Search
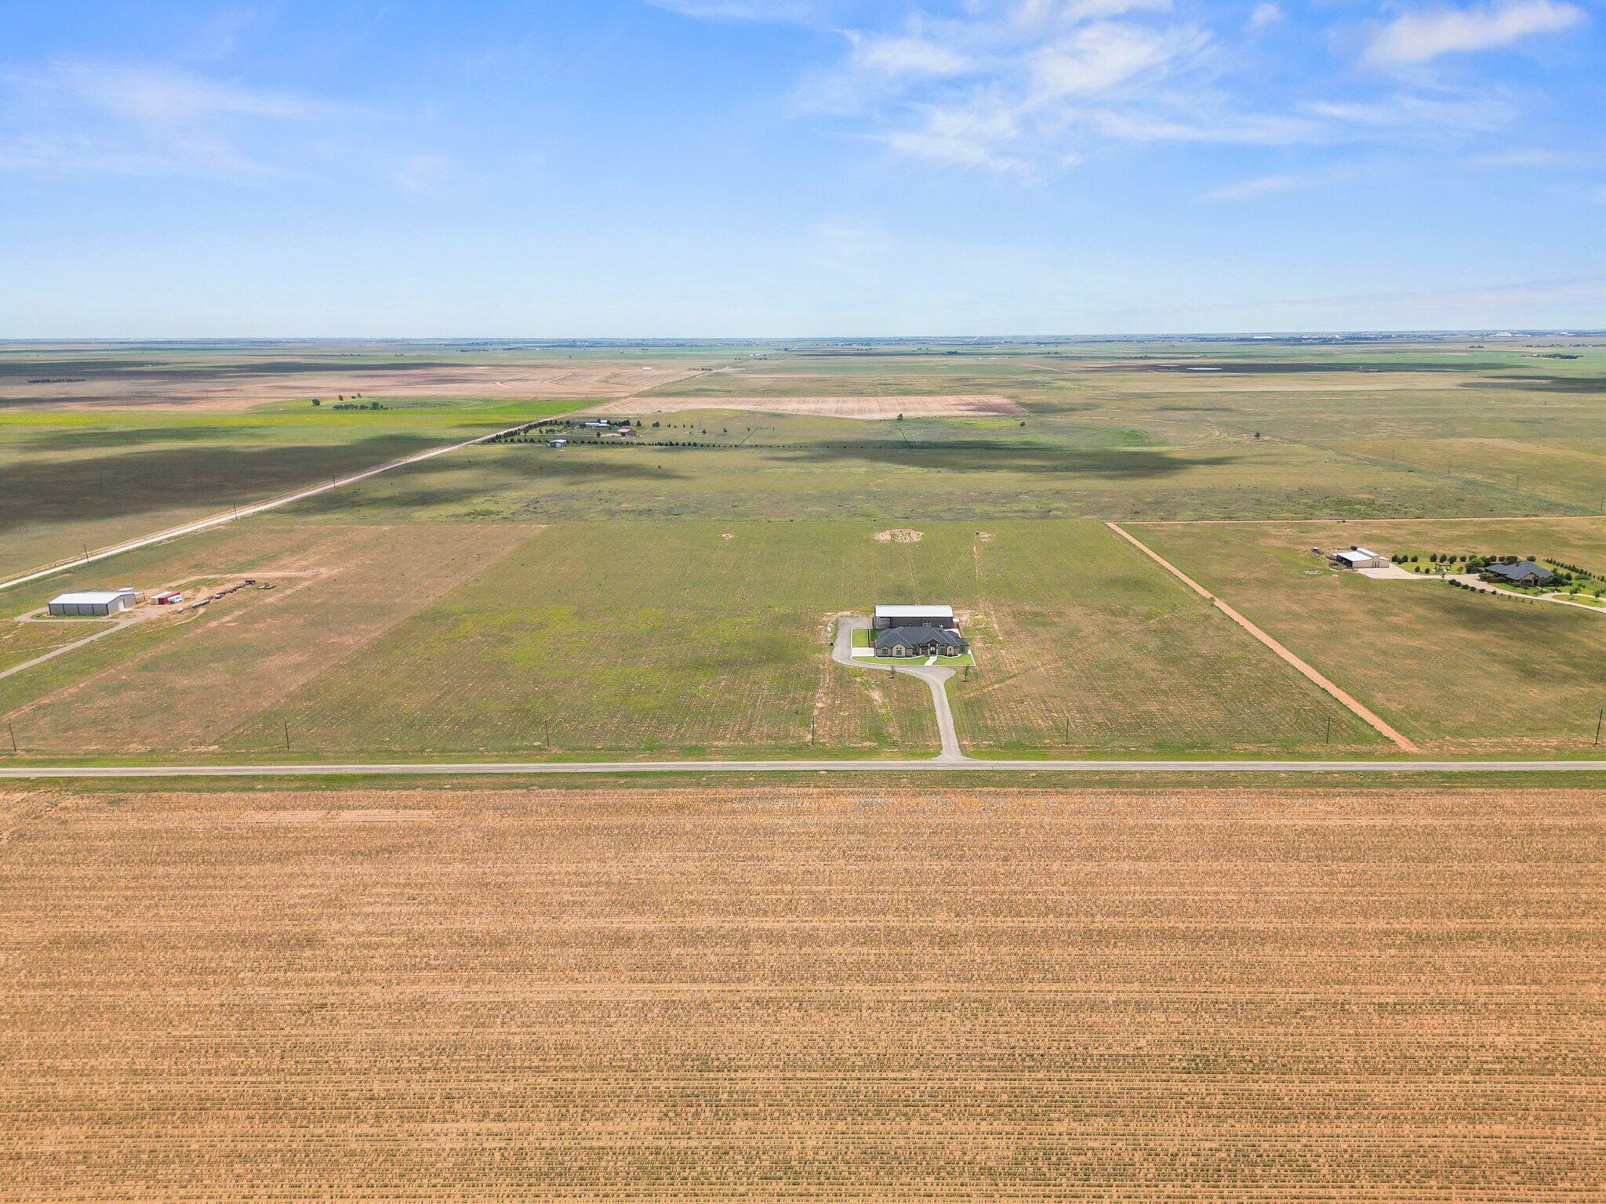
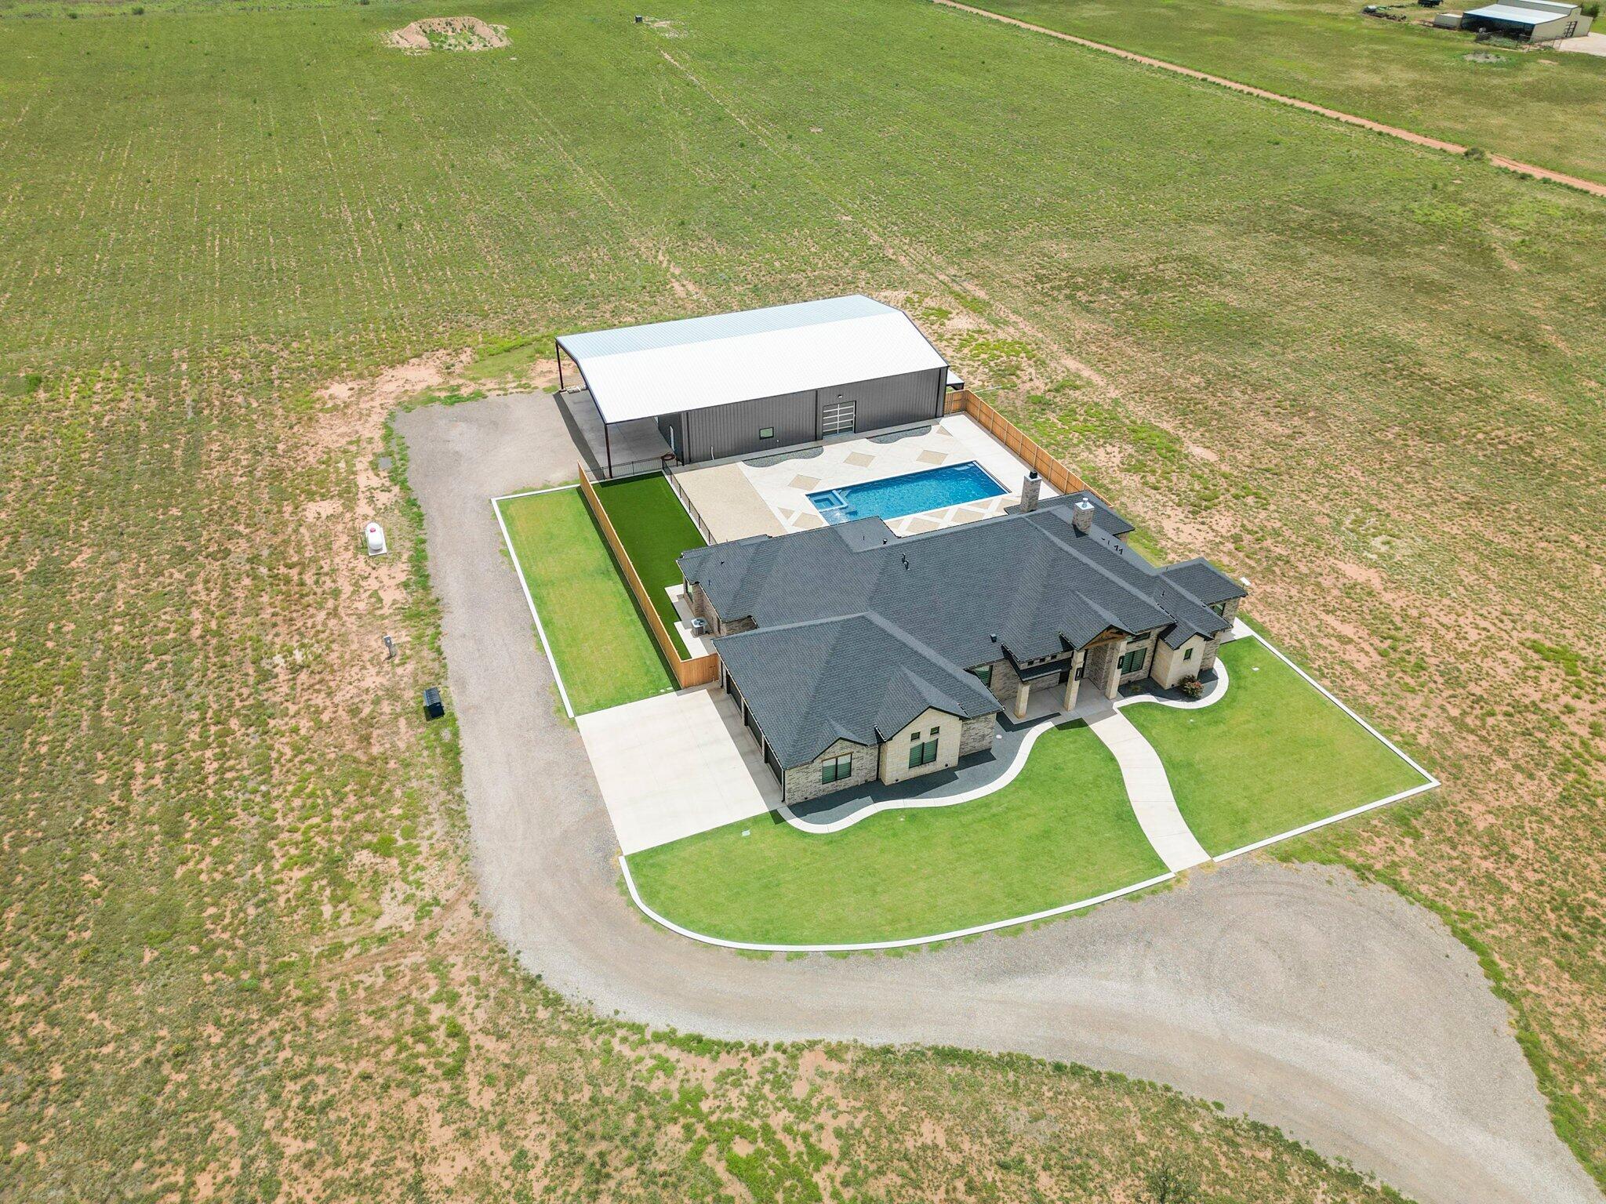
Aerial view of a rural home with a detached workshop, swimming pool, and landscaped yard.
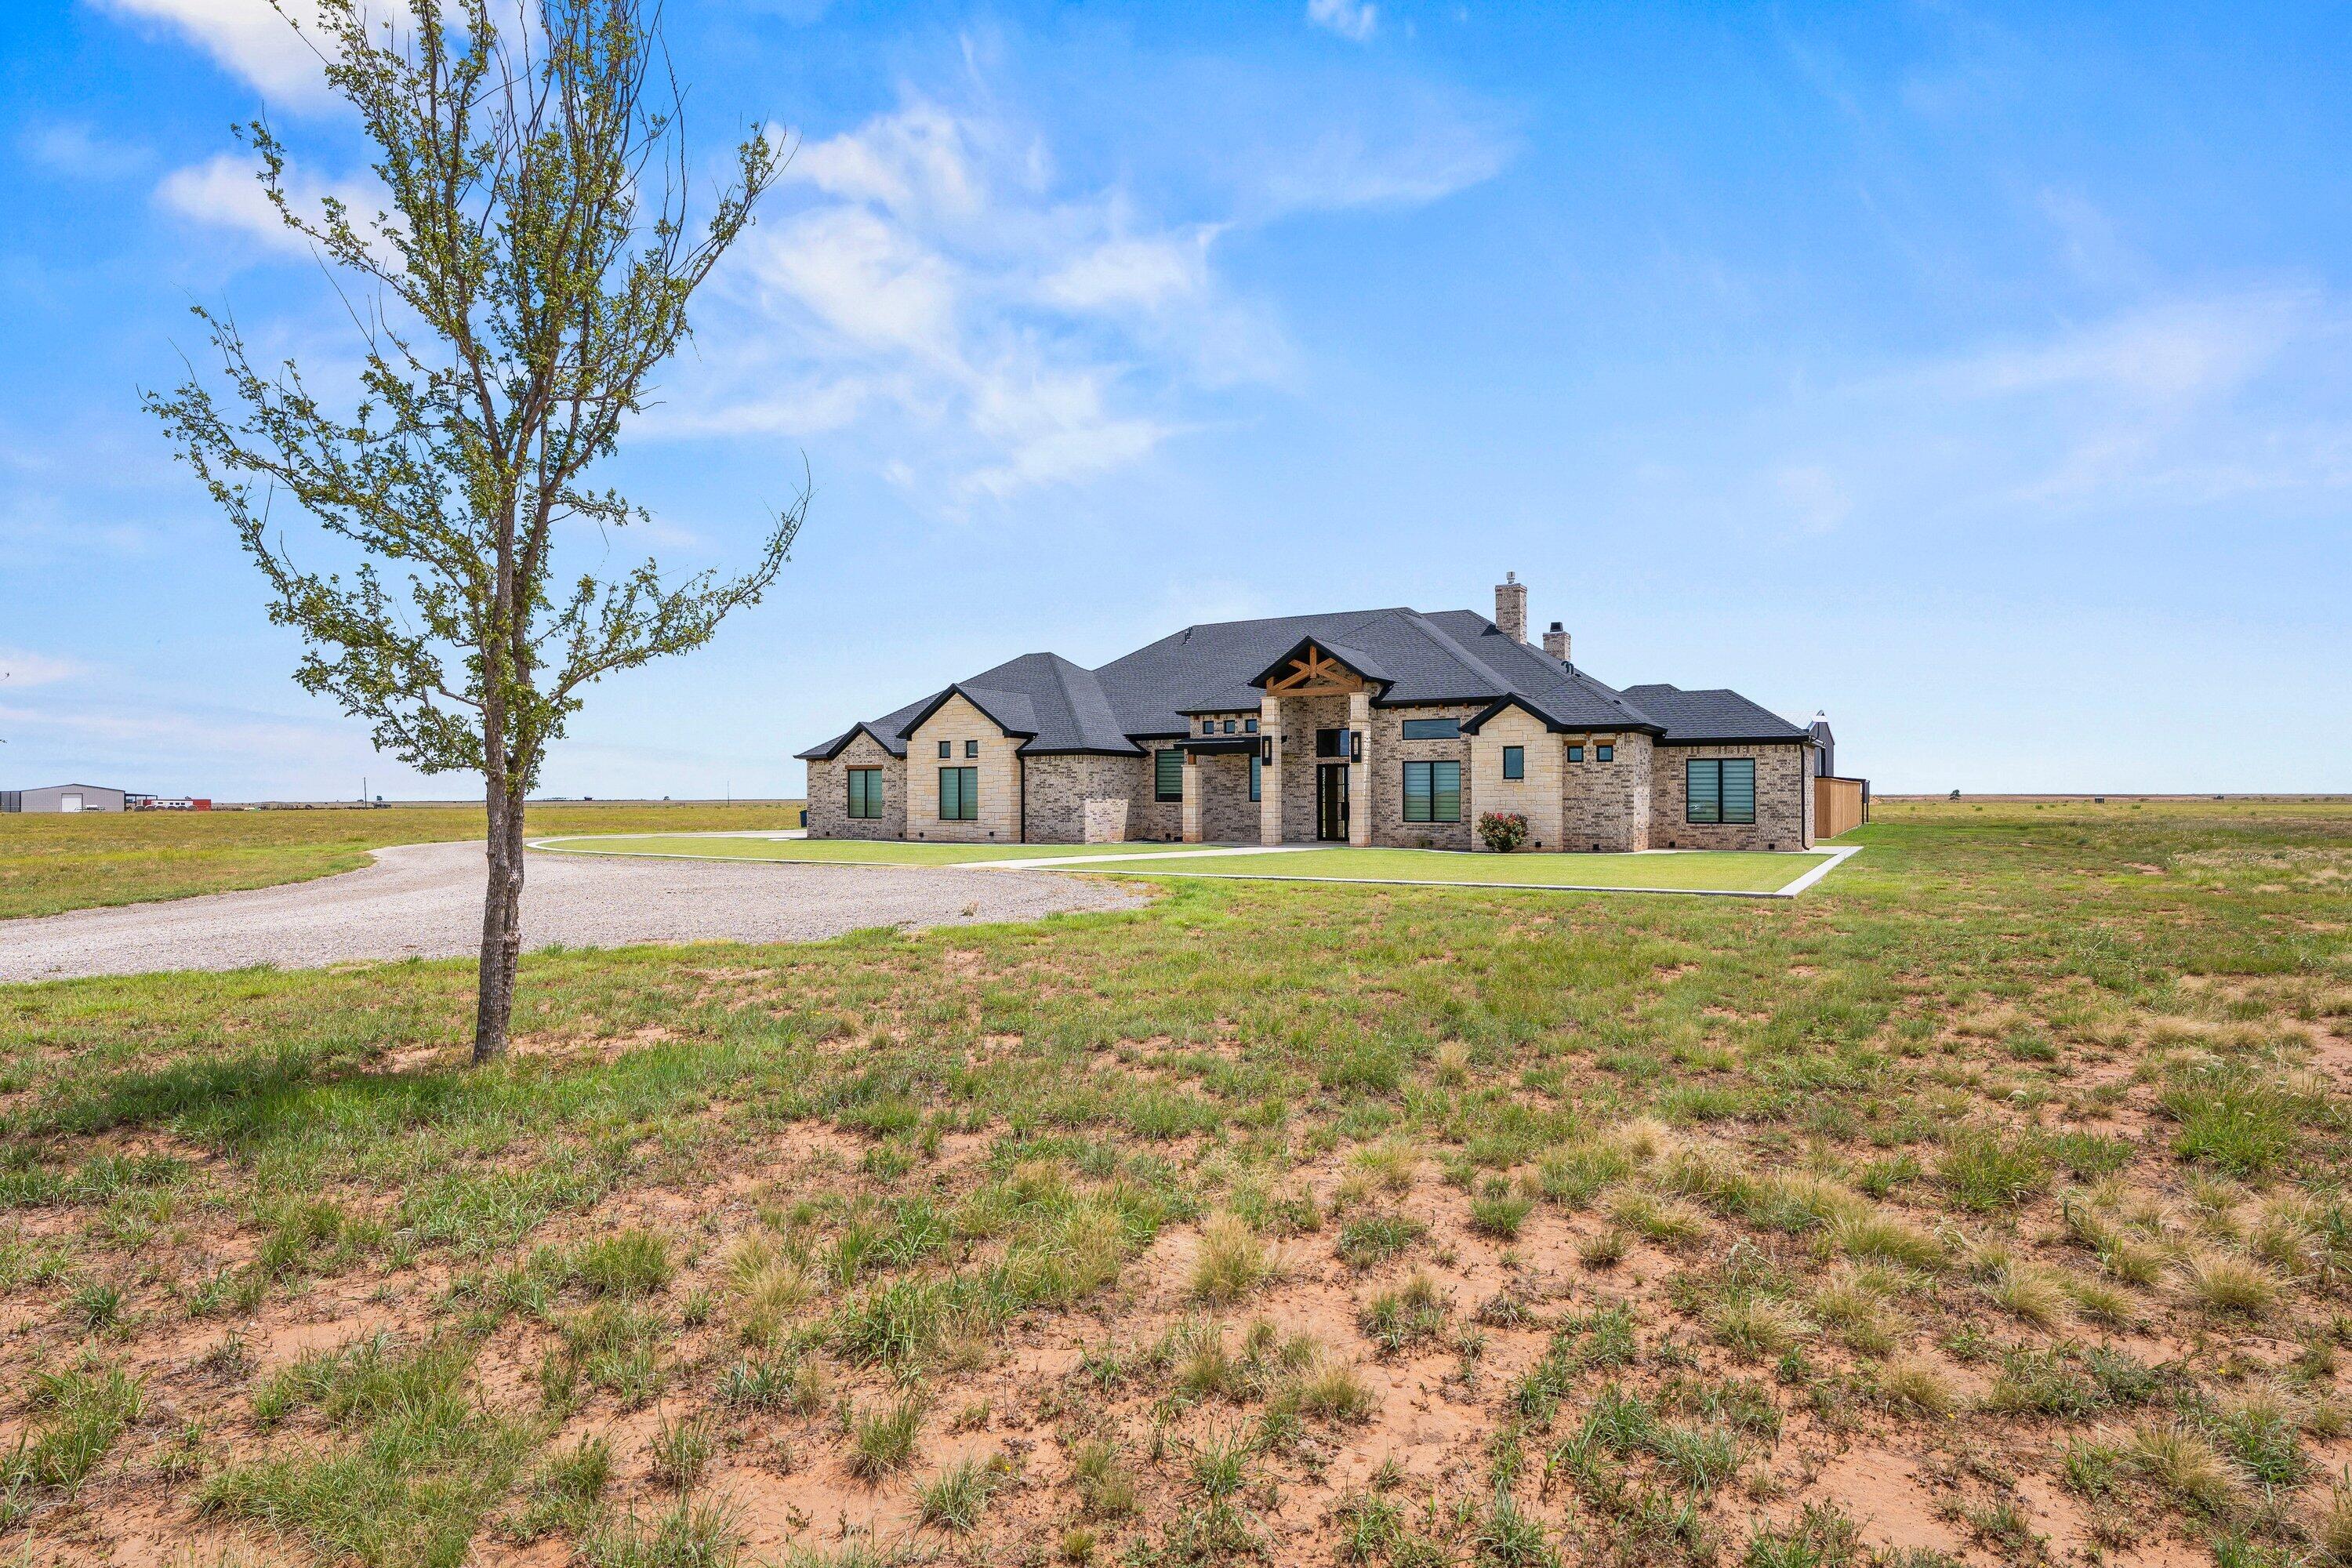
Brick home with a timber-trimmed entry on an open rural lot, viewed past a gravel drive and lone tree.
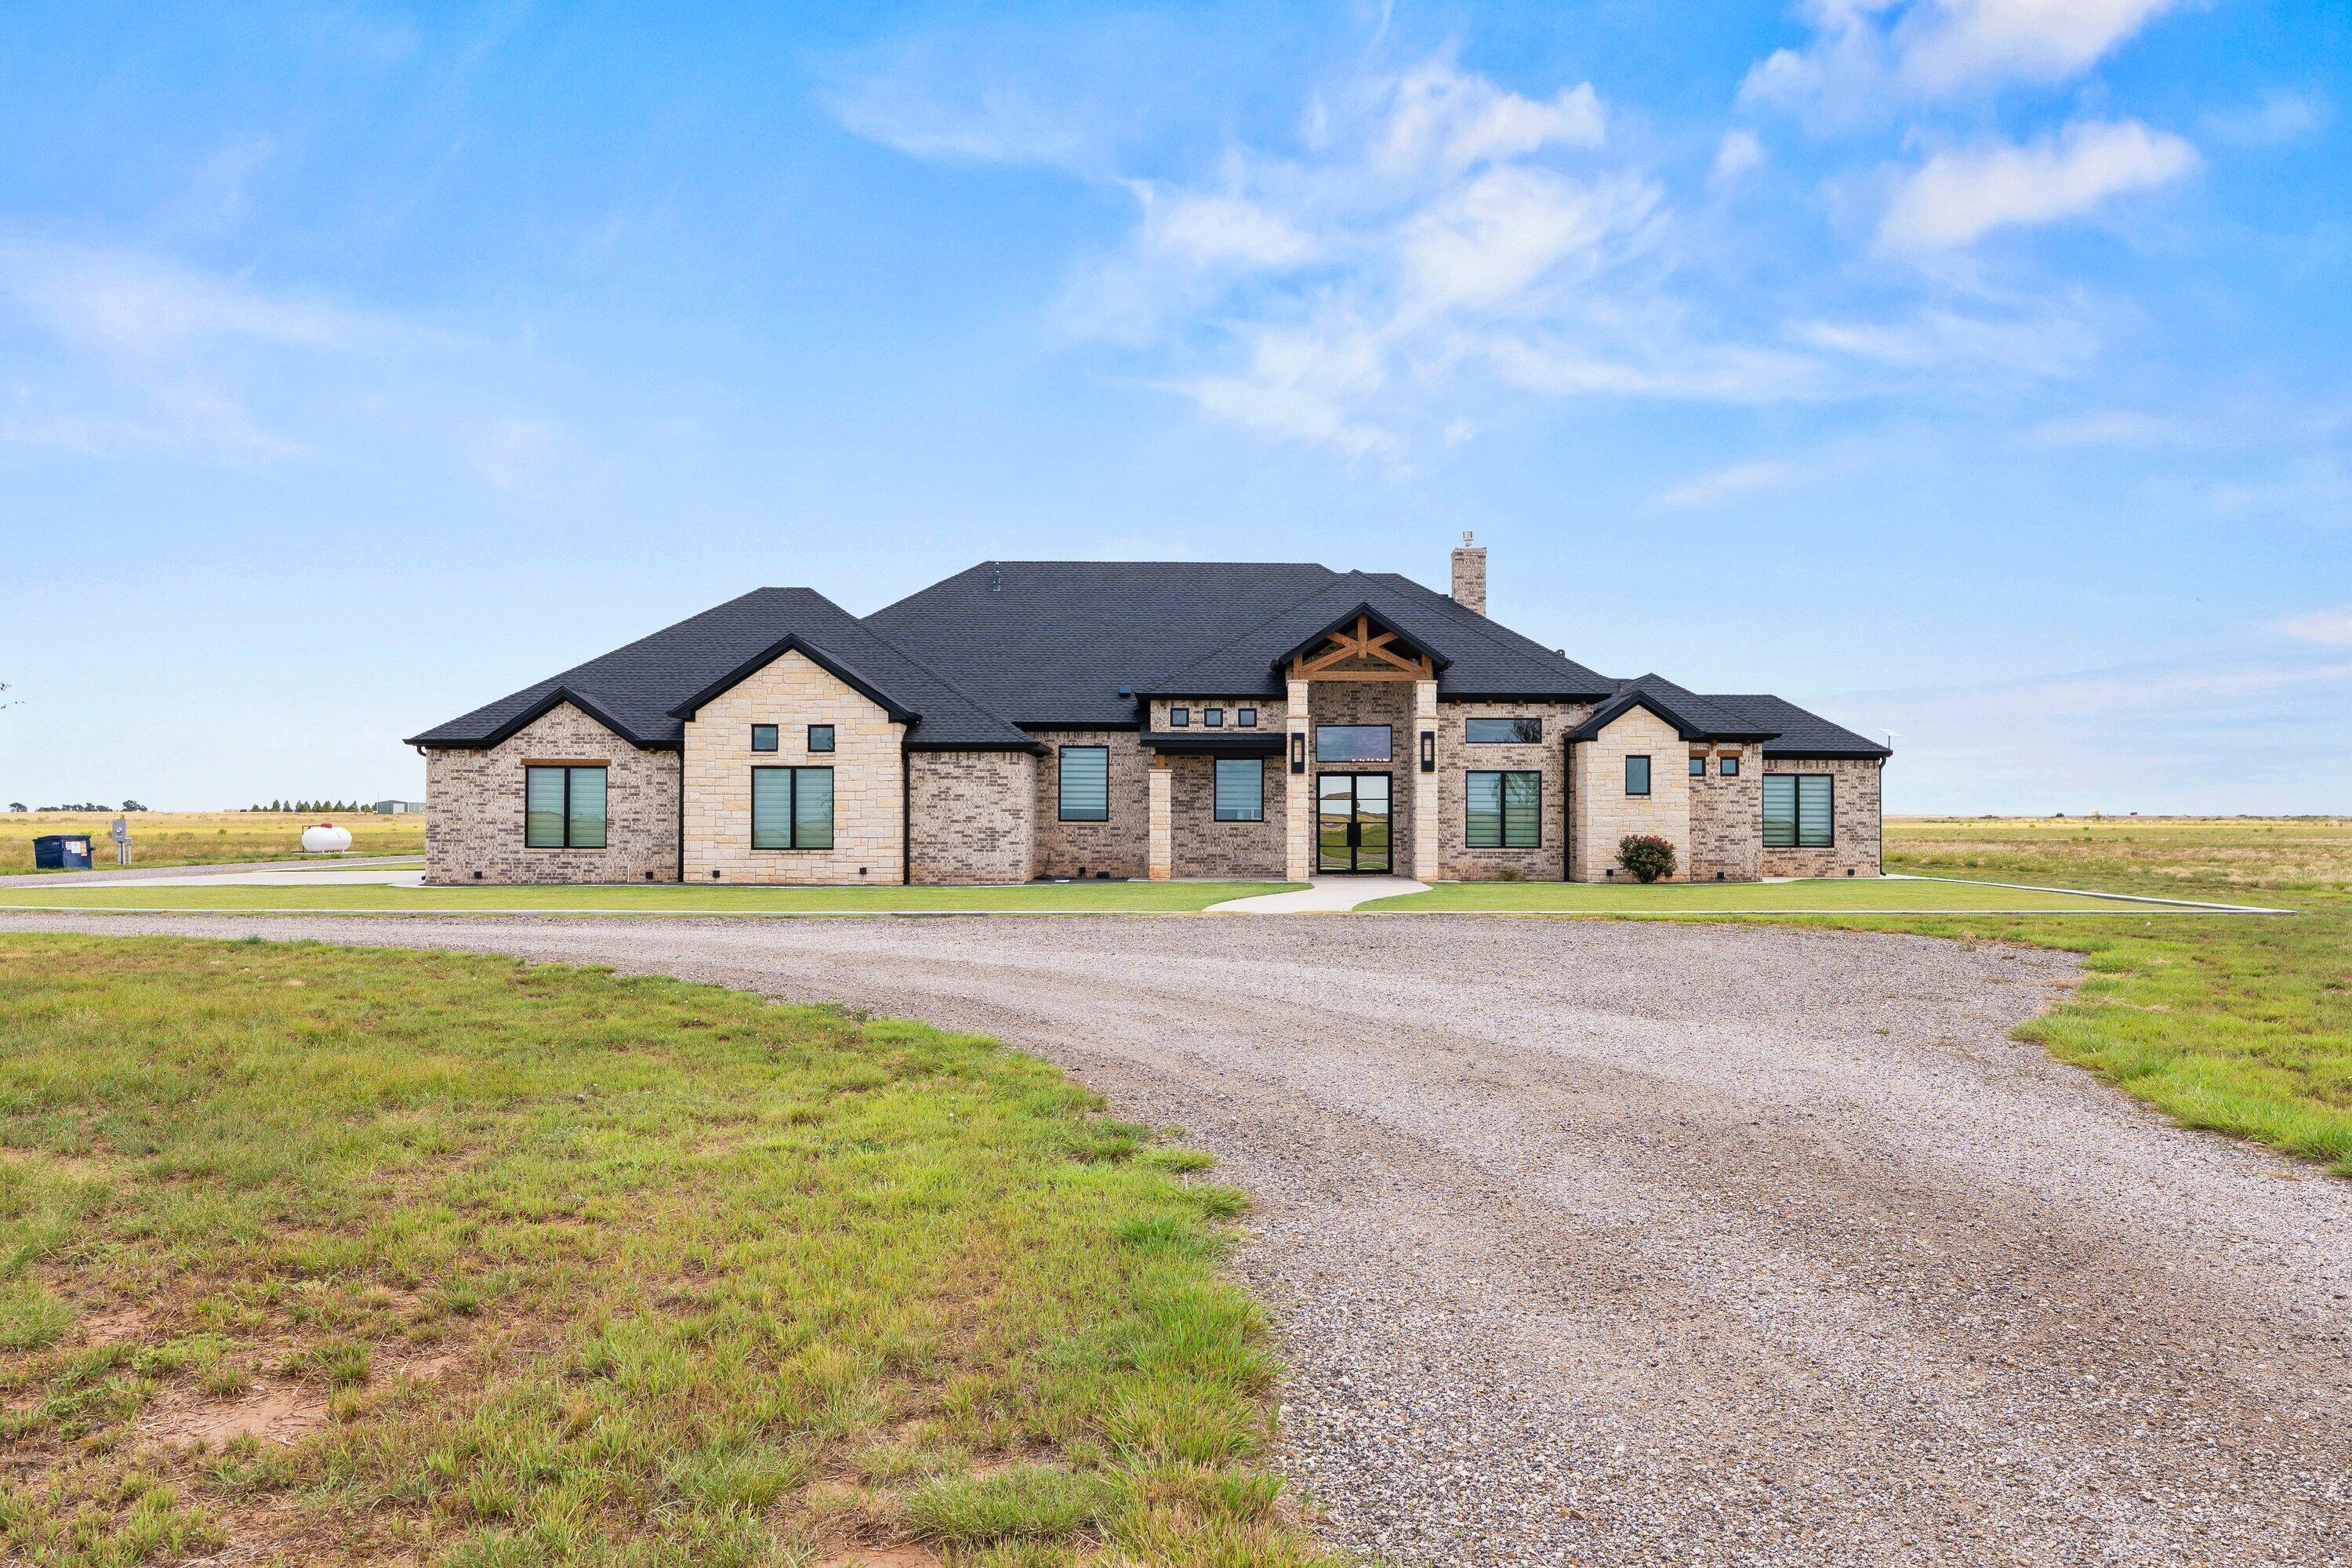
Single-story brick and stone home with a timber-accented entrance and broad gravel driveway on open grassland.
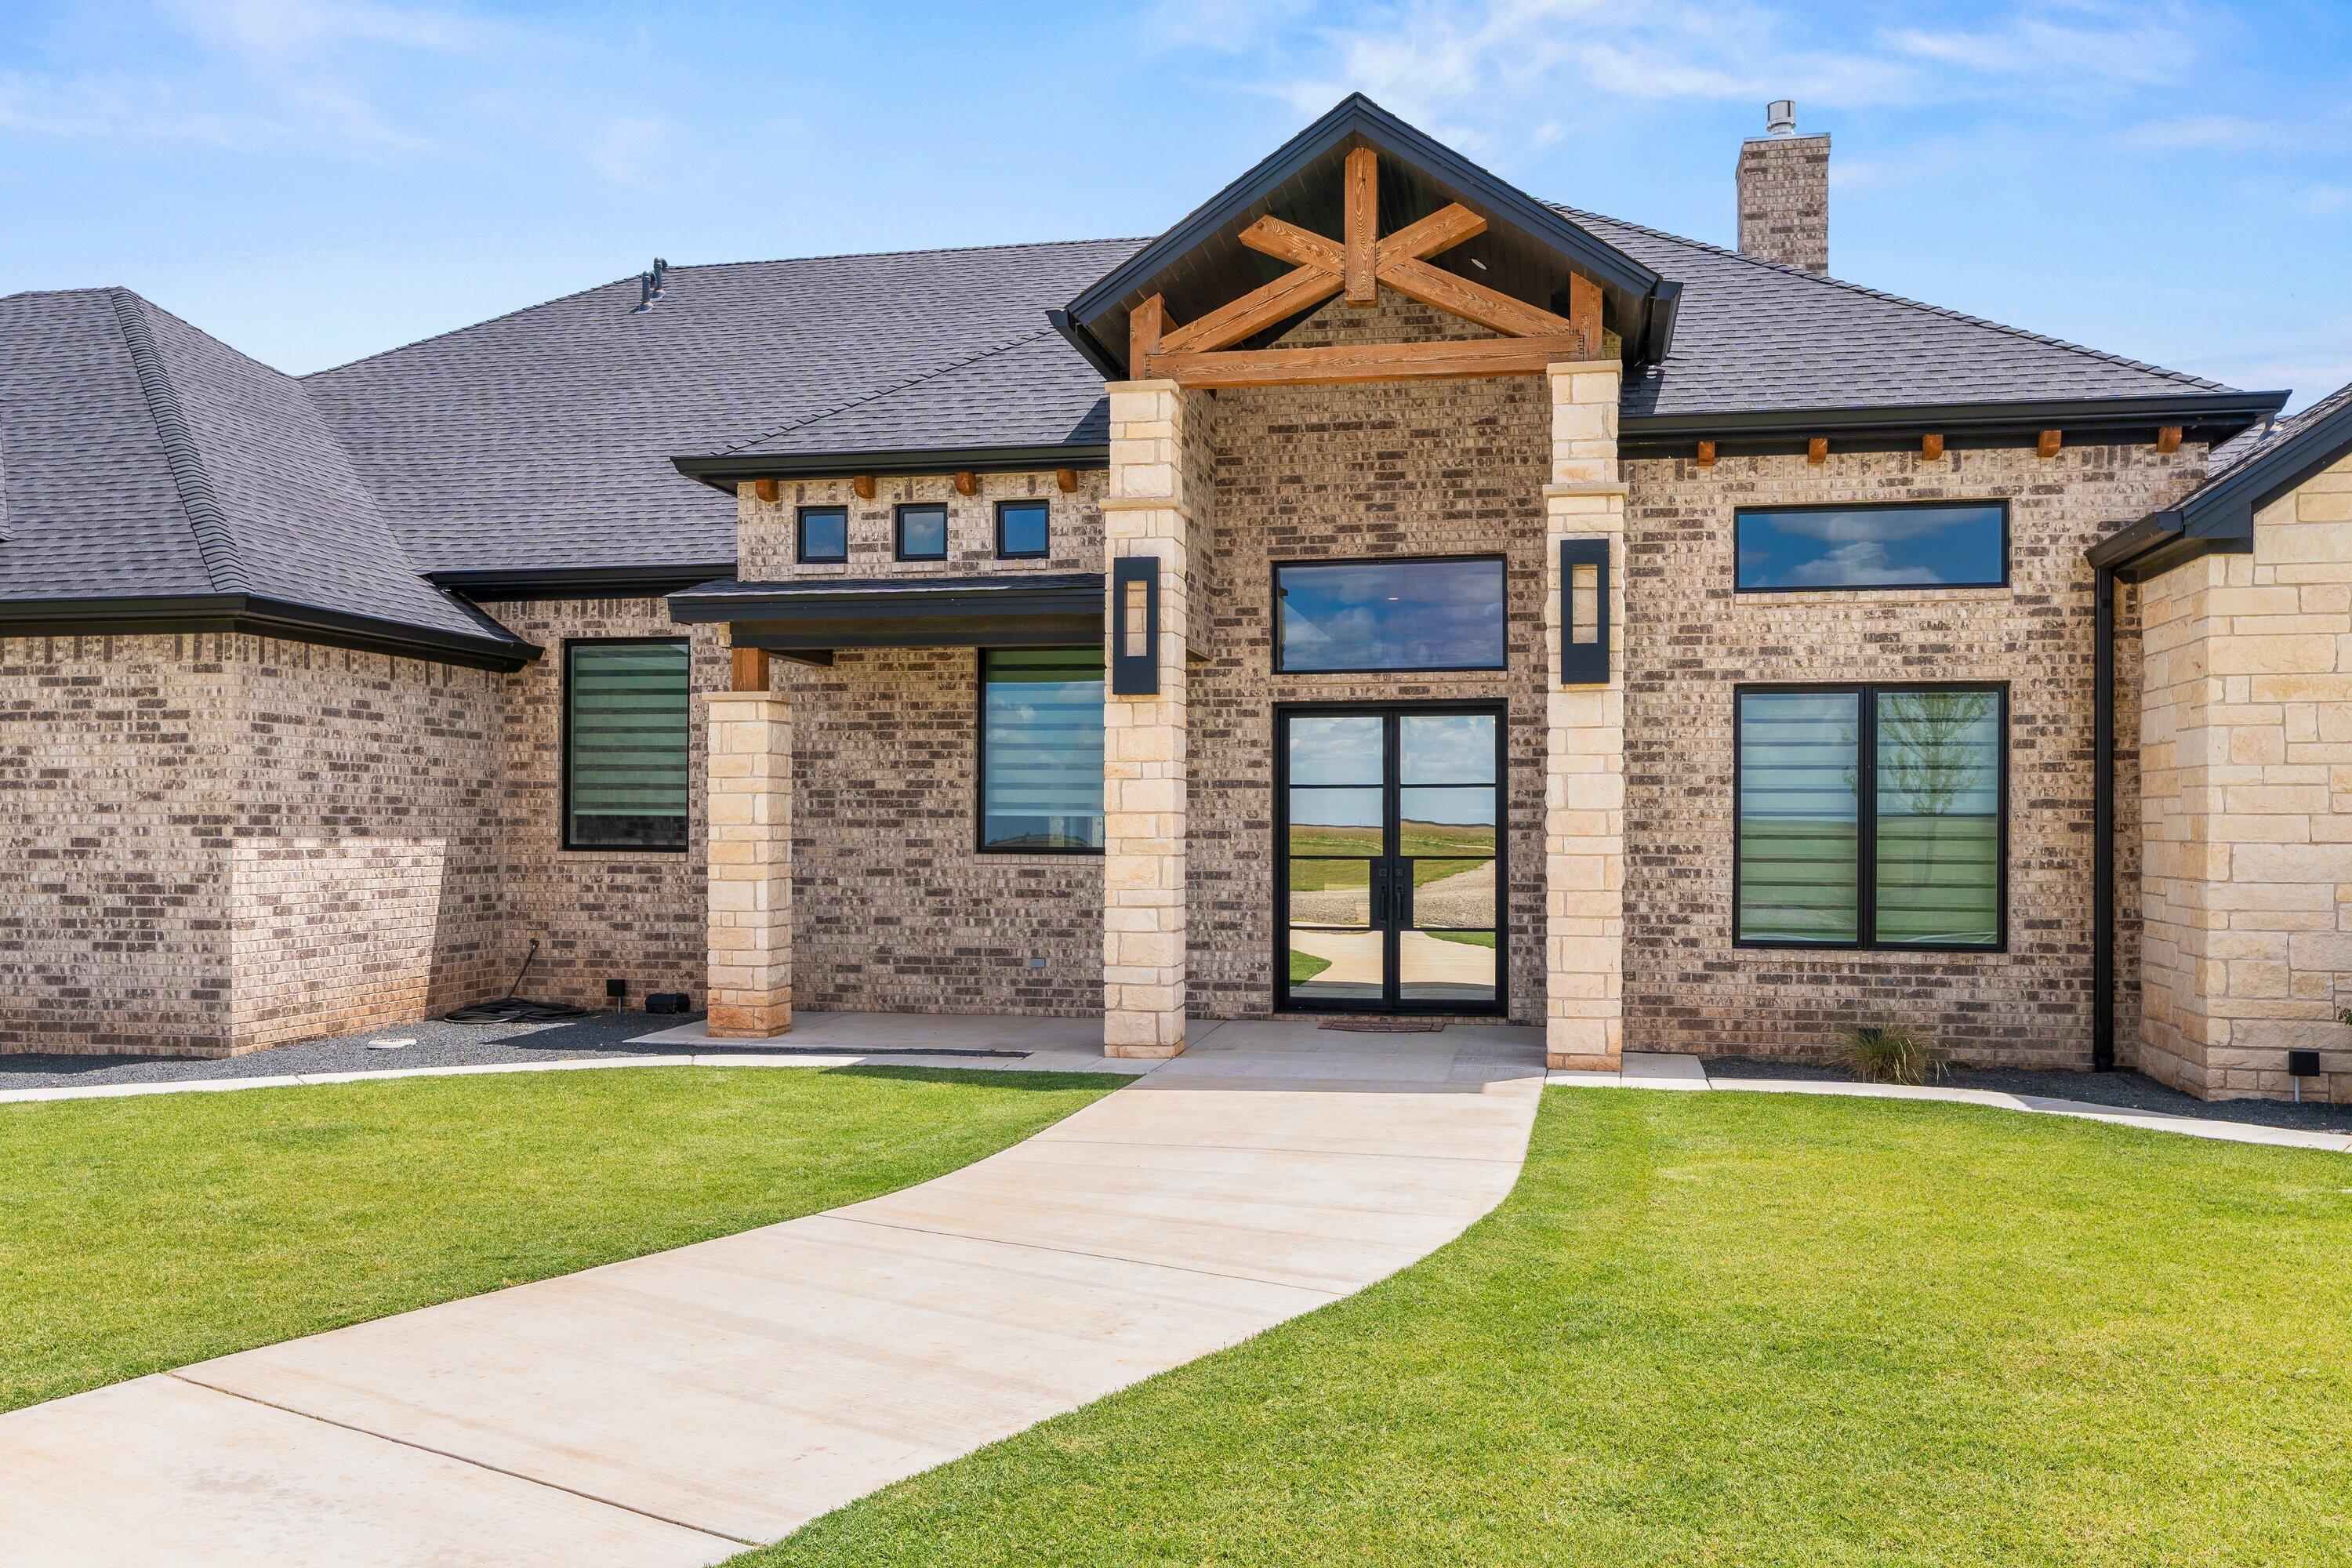
Brick home with stone accents and timber-truss entry, fronted by a curved walkway and lawn.
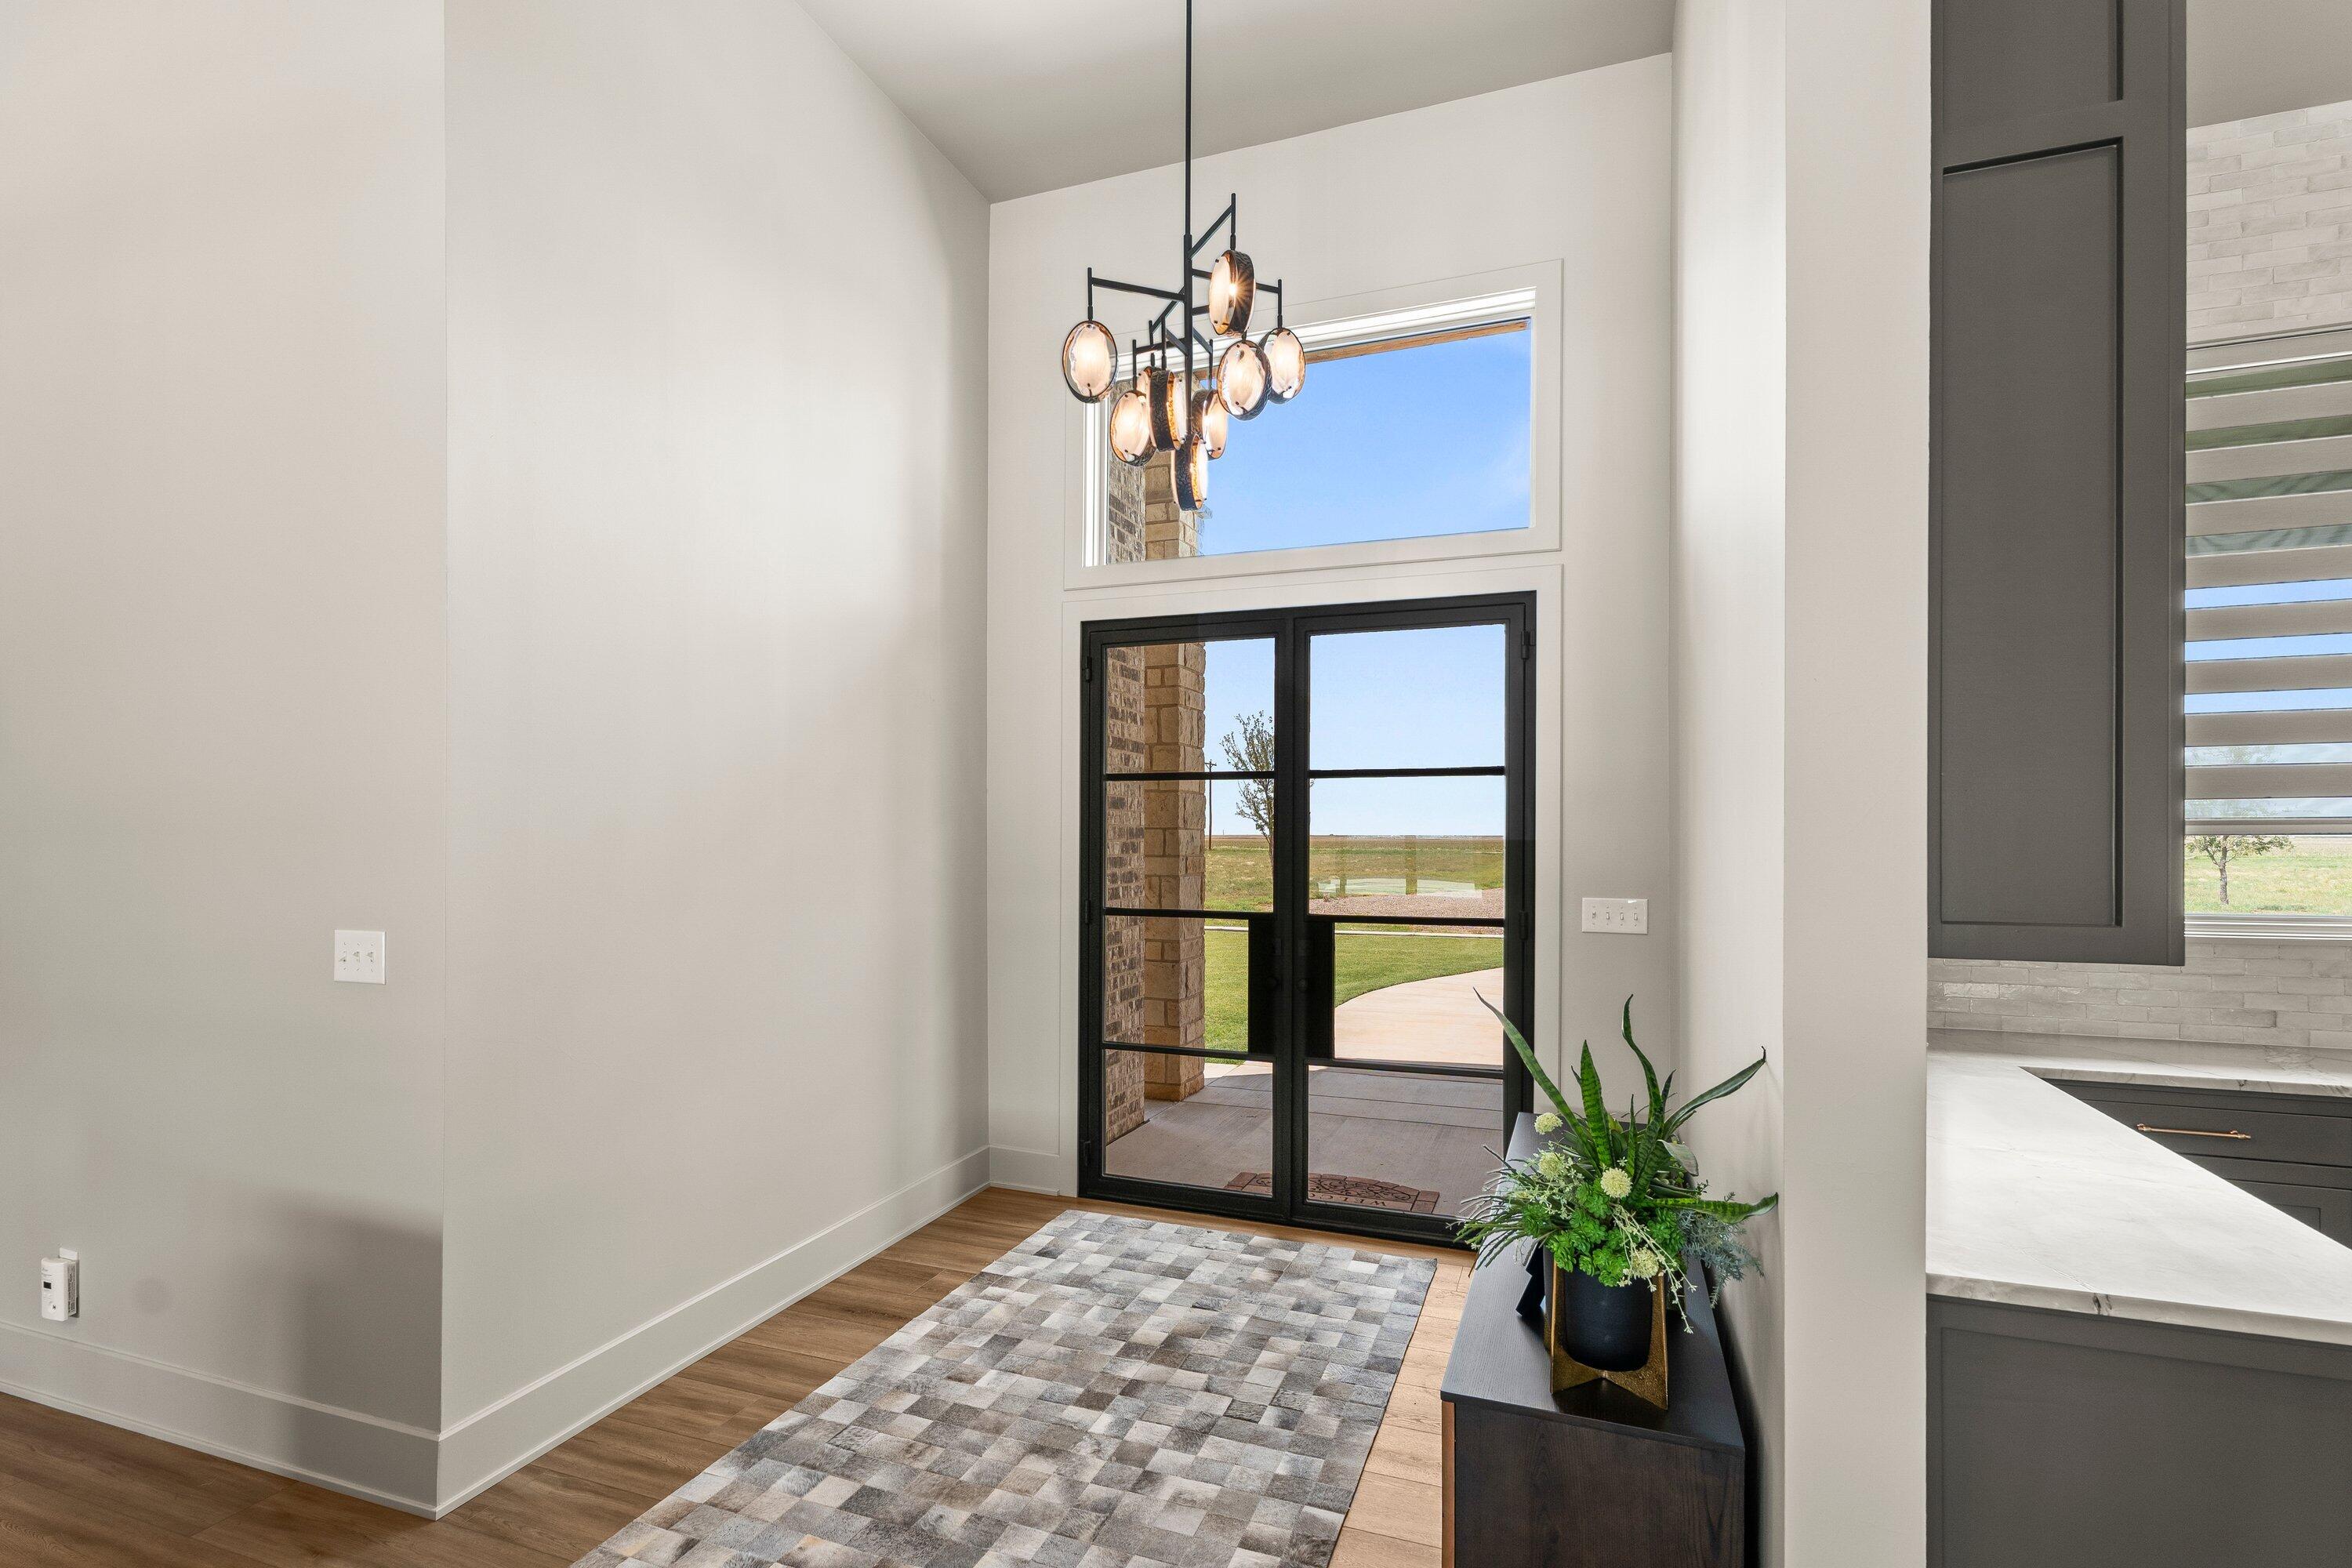
Bright entry foyer with tall ceilings, a modern chandelier, and black-framed doors overlooking a patio.
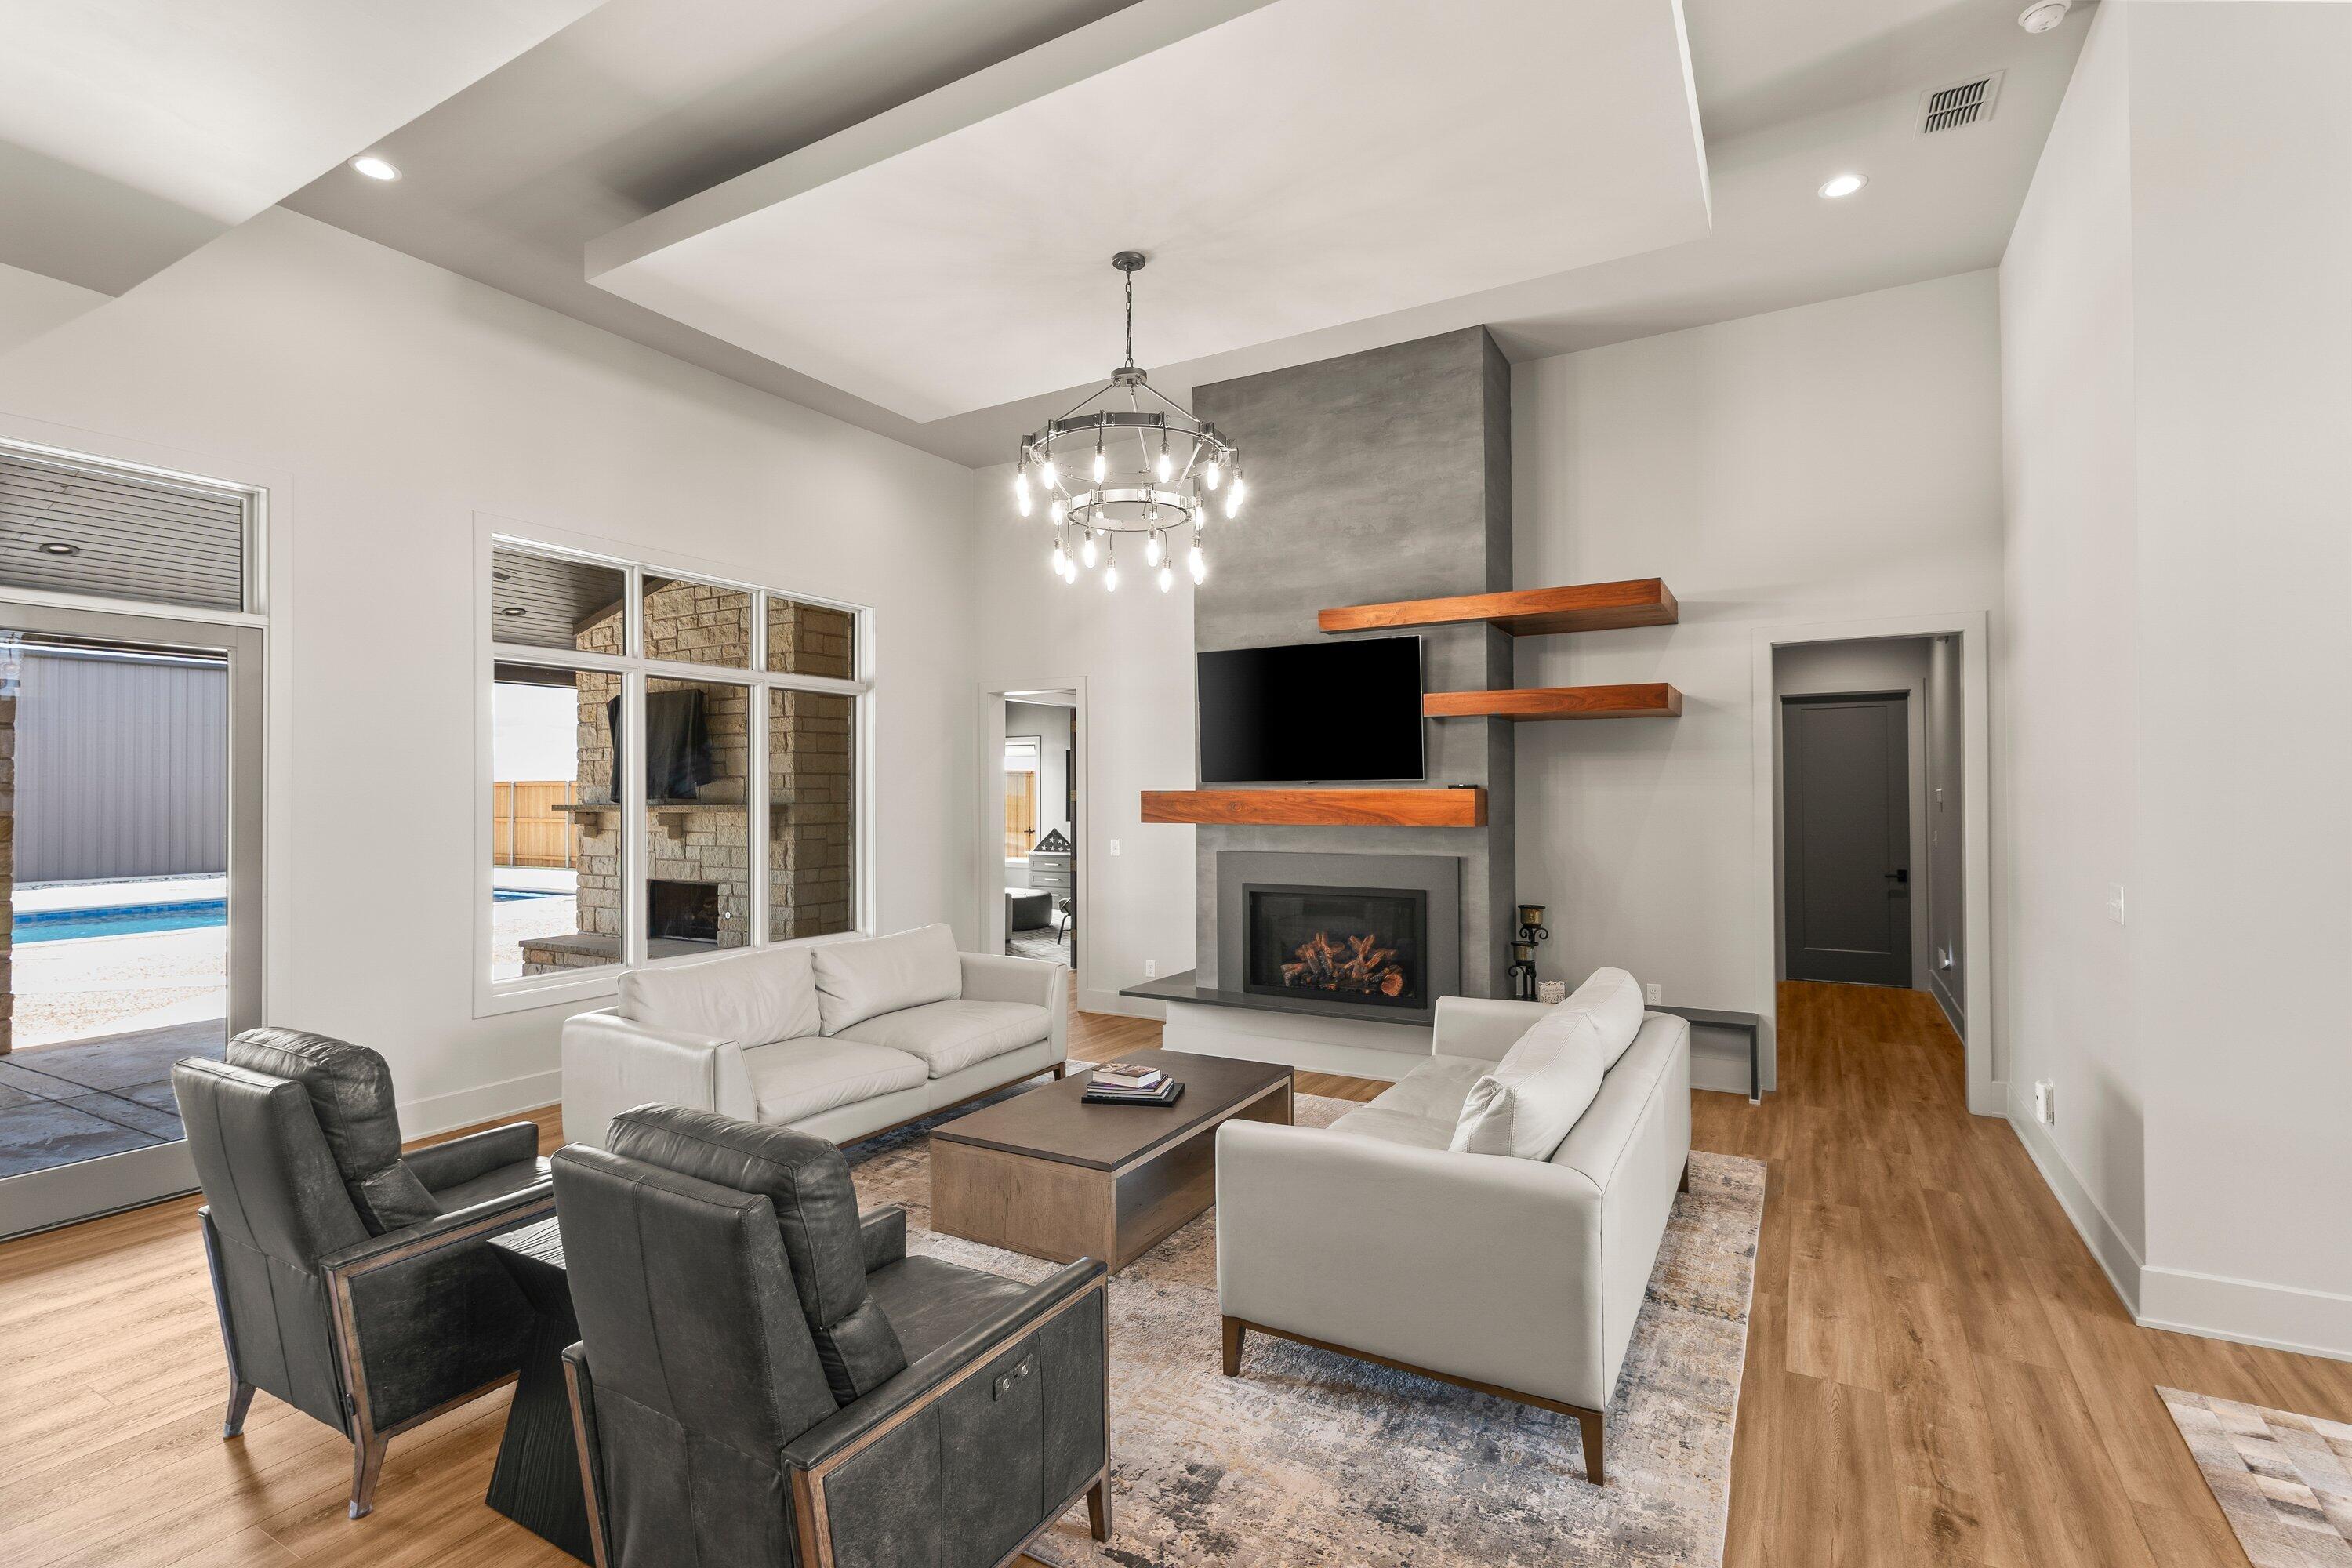
Living room with a modern fireplace, floating wood shelves, white sofas, and views of a pool.
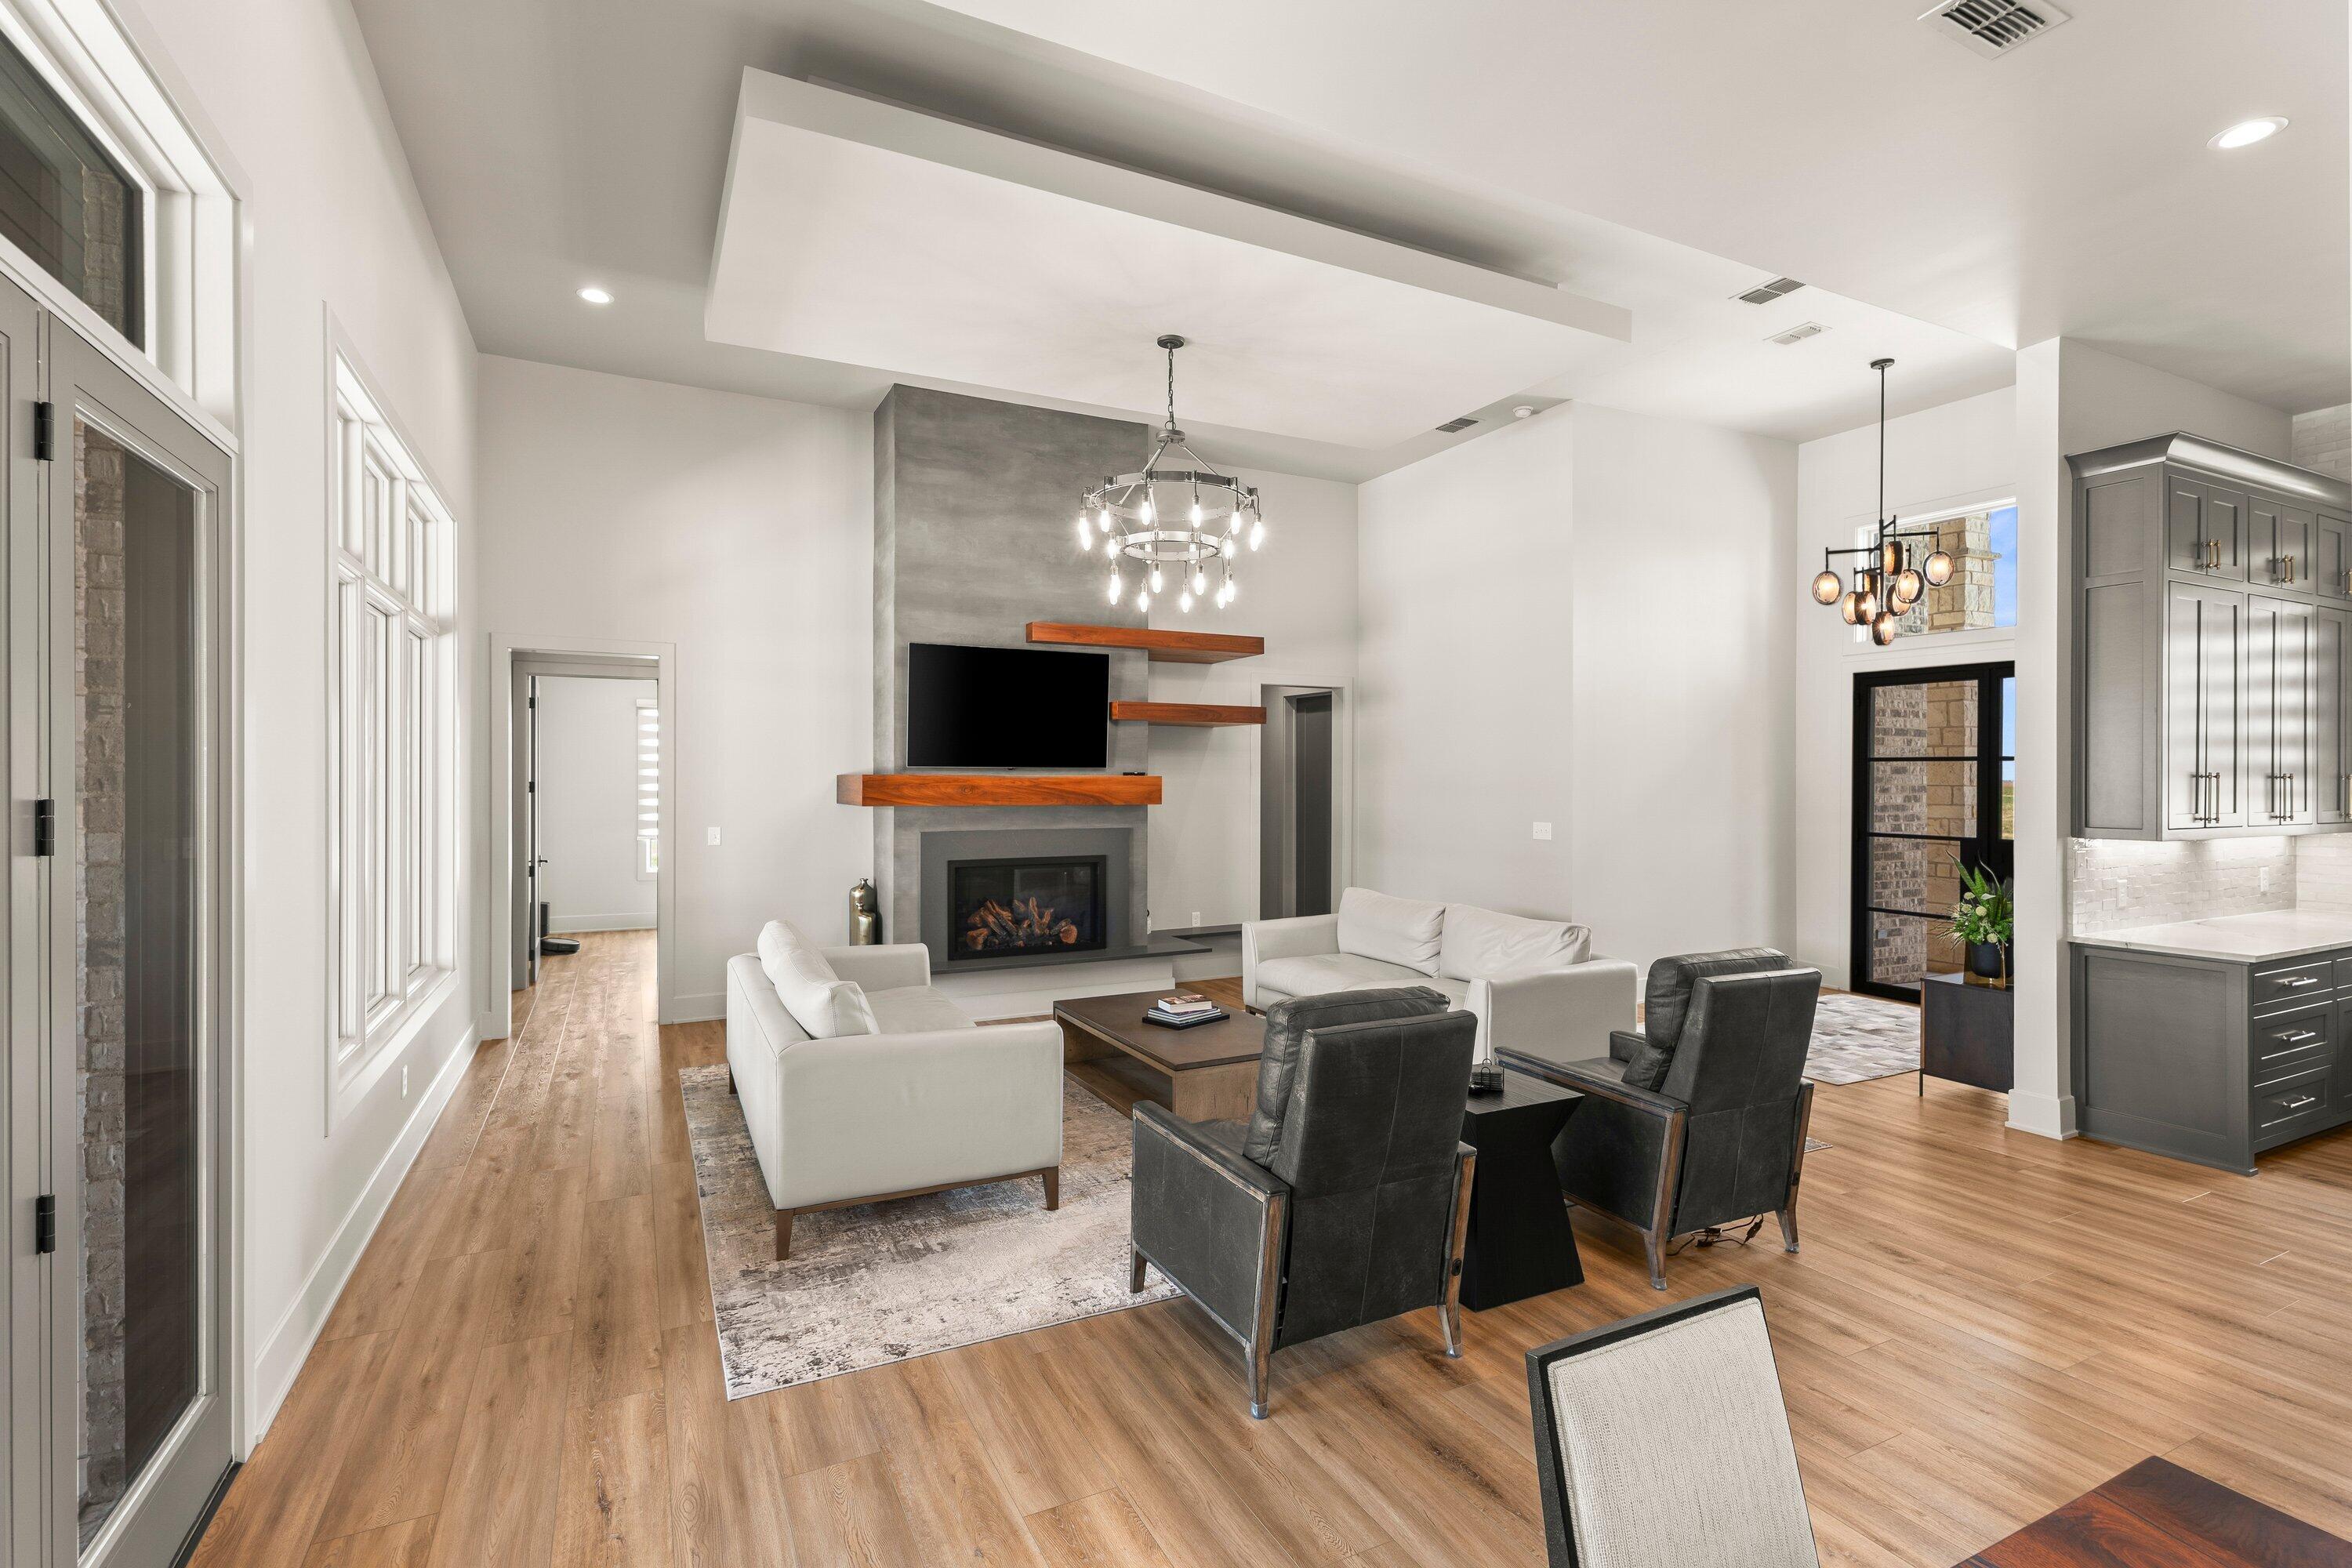
Staged living room with a modern fireplace, floating wood shelves, white sofas, and dark leather armchairs.
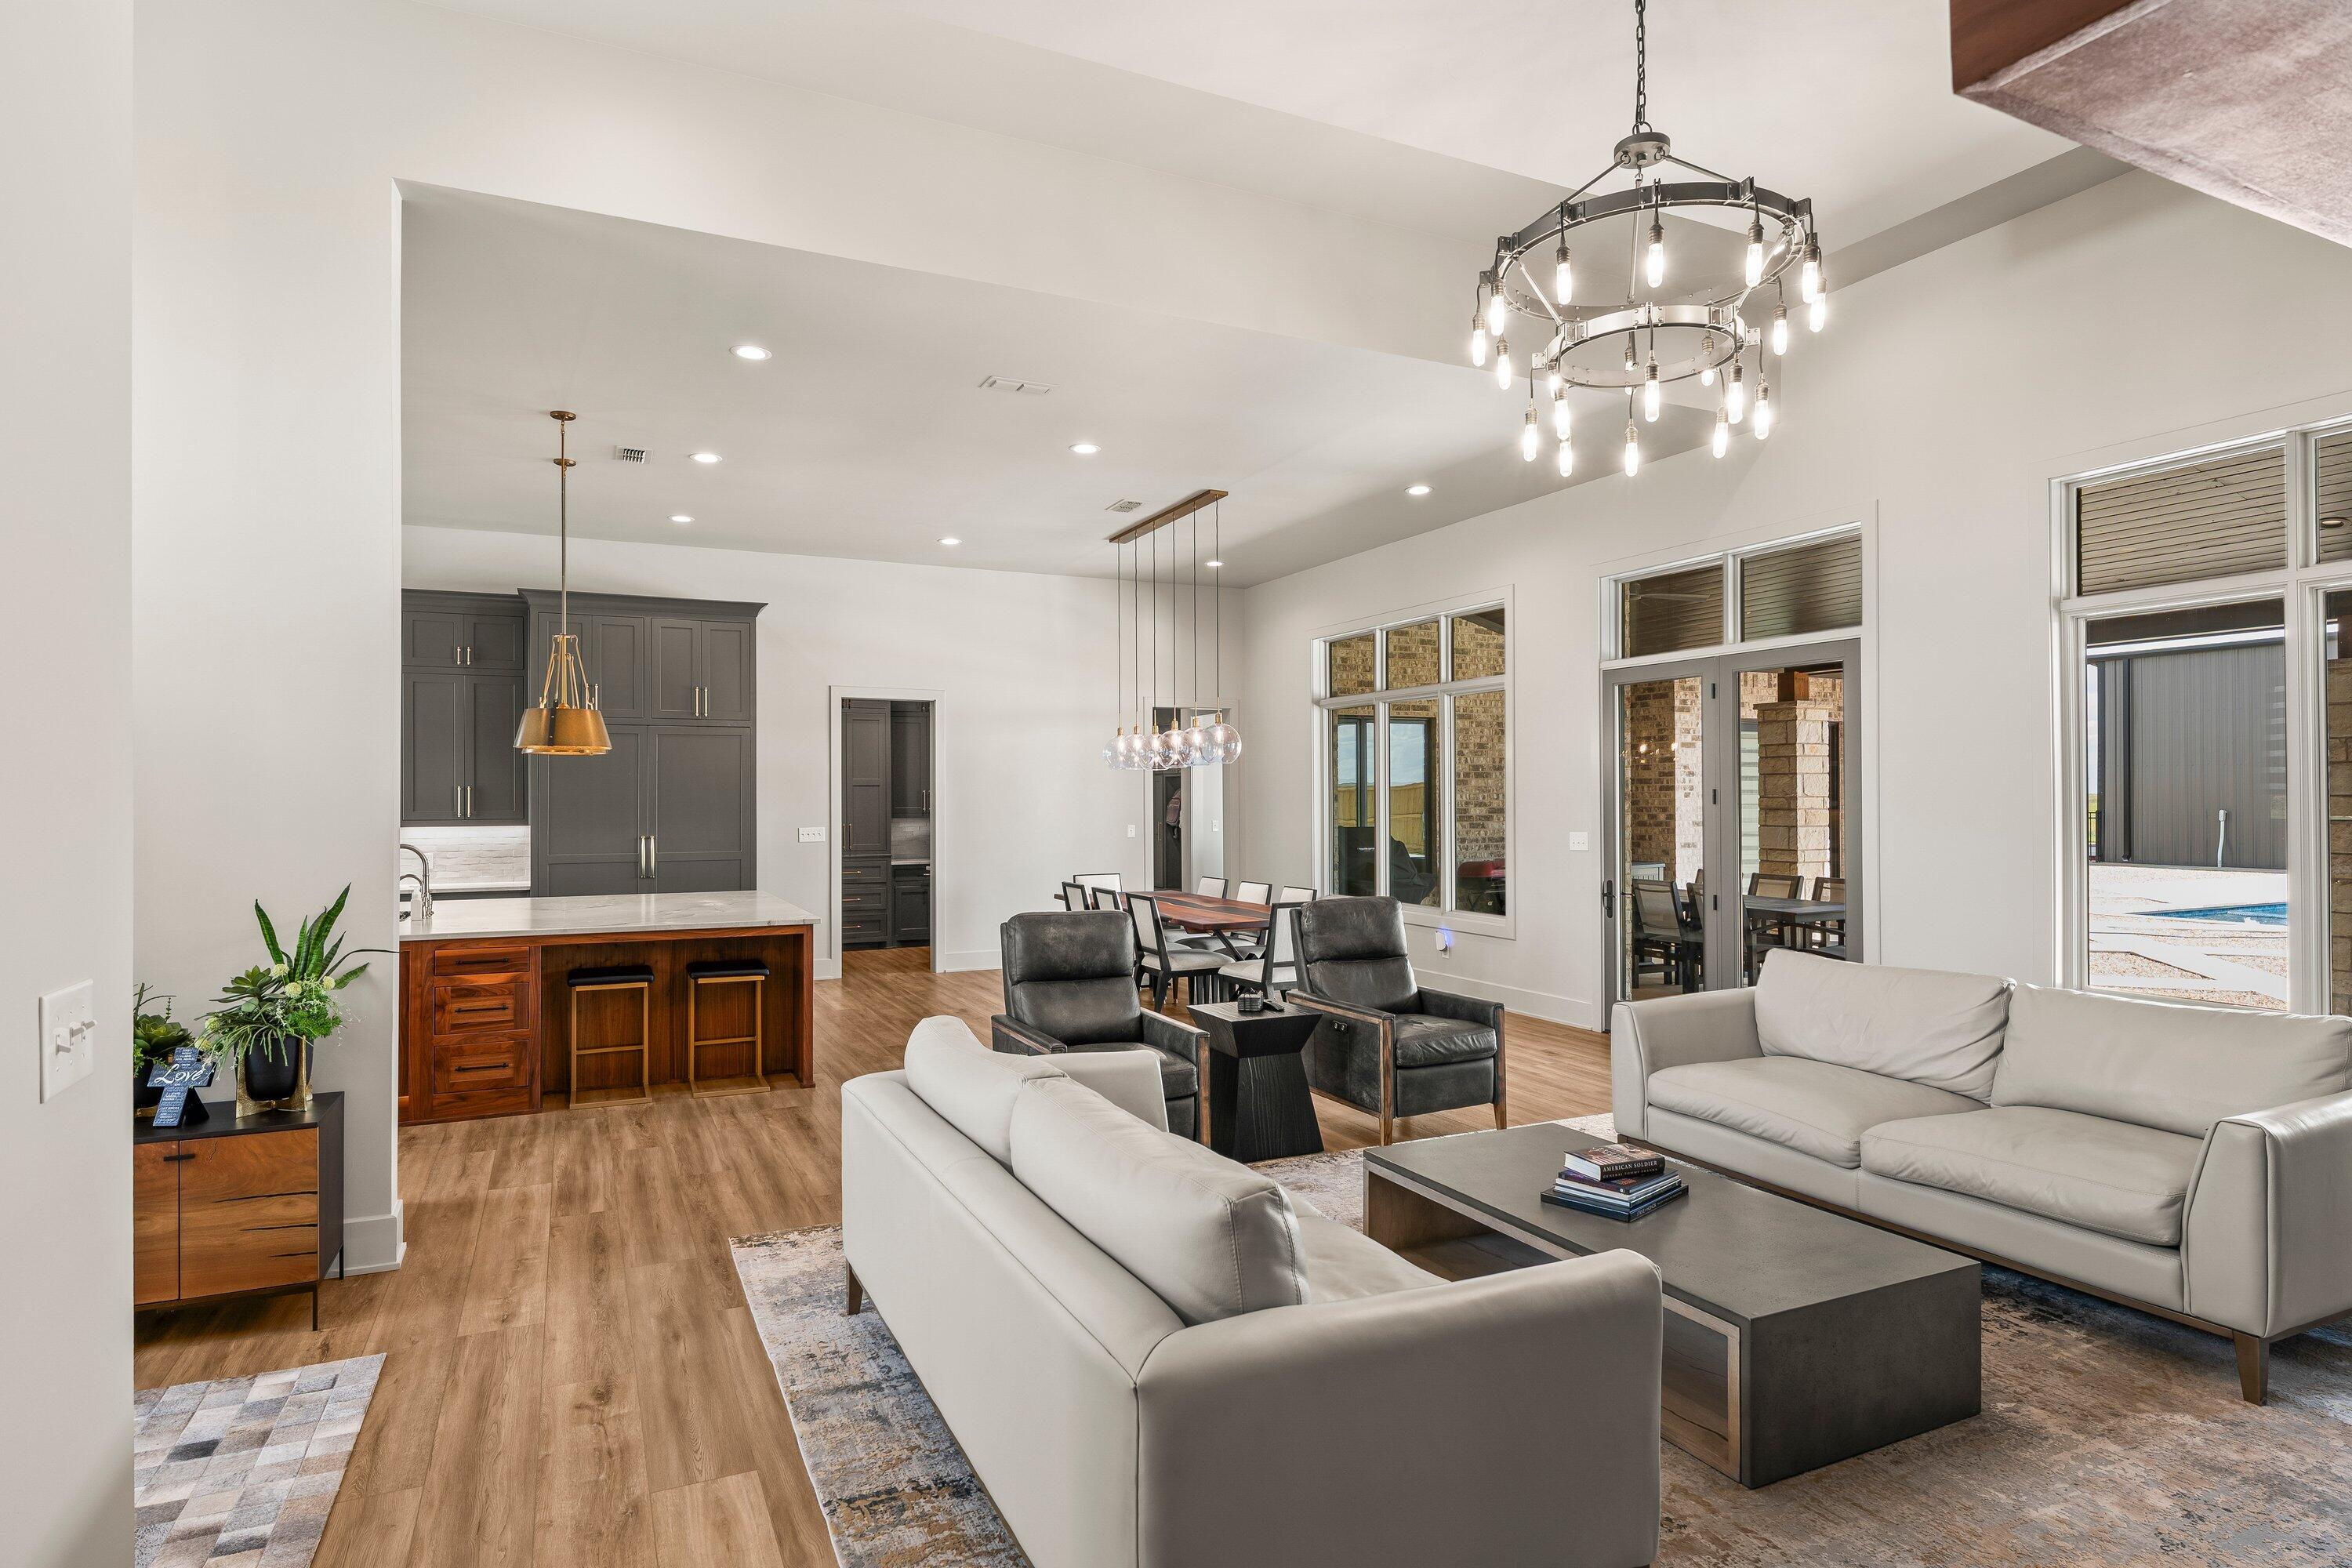
Open-plan living room with white sofas, a dark kitchen island, and large windows.
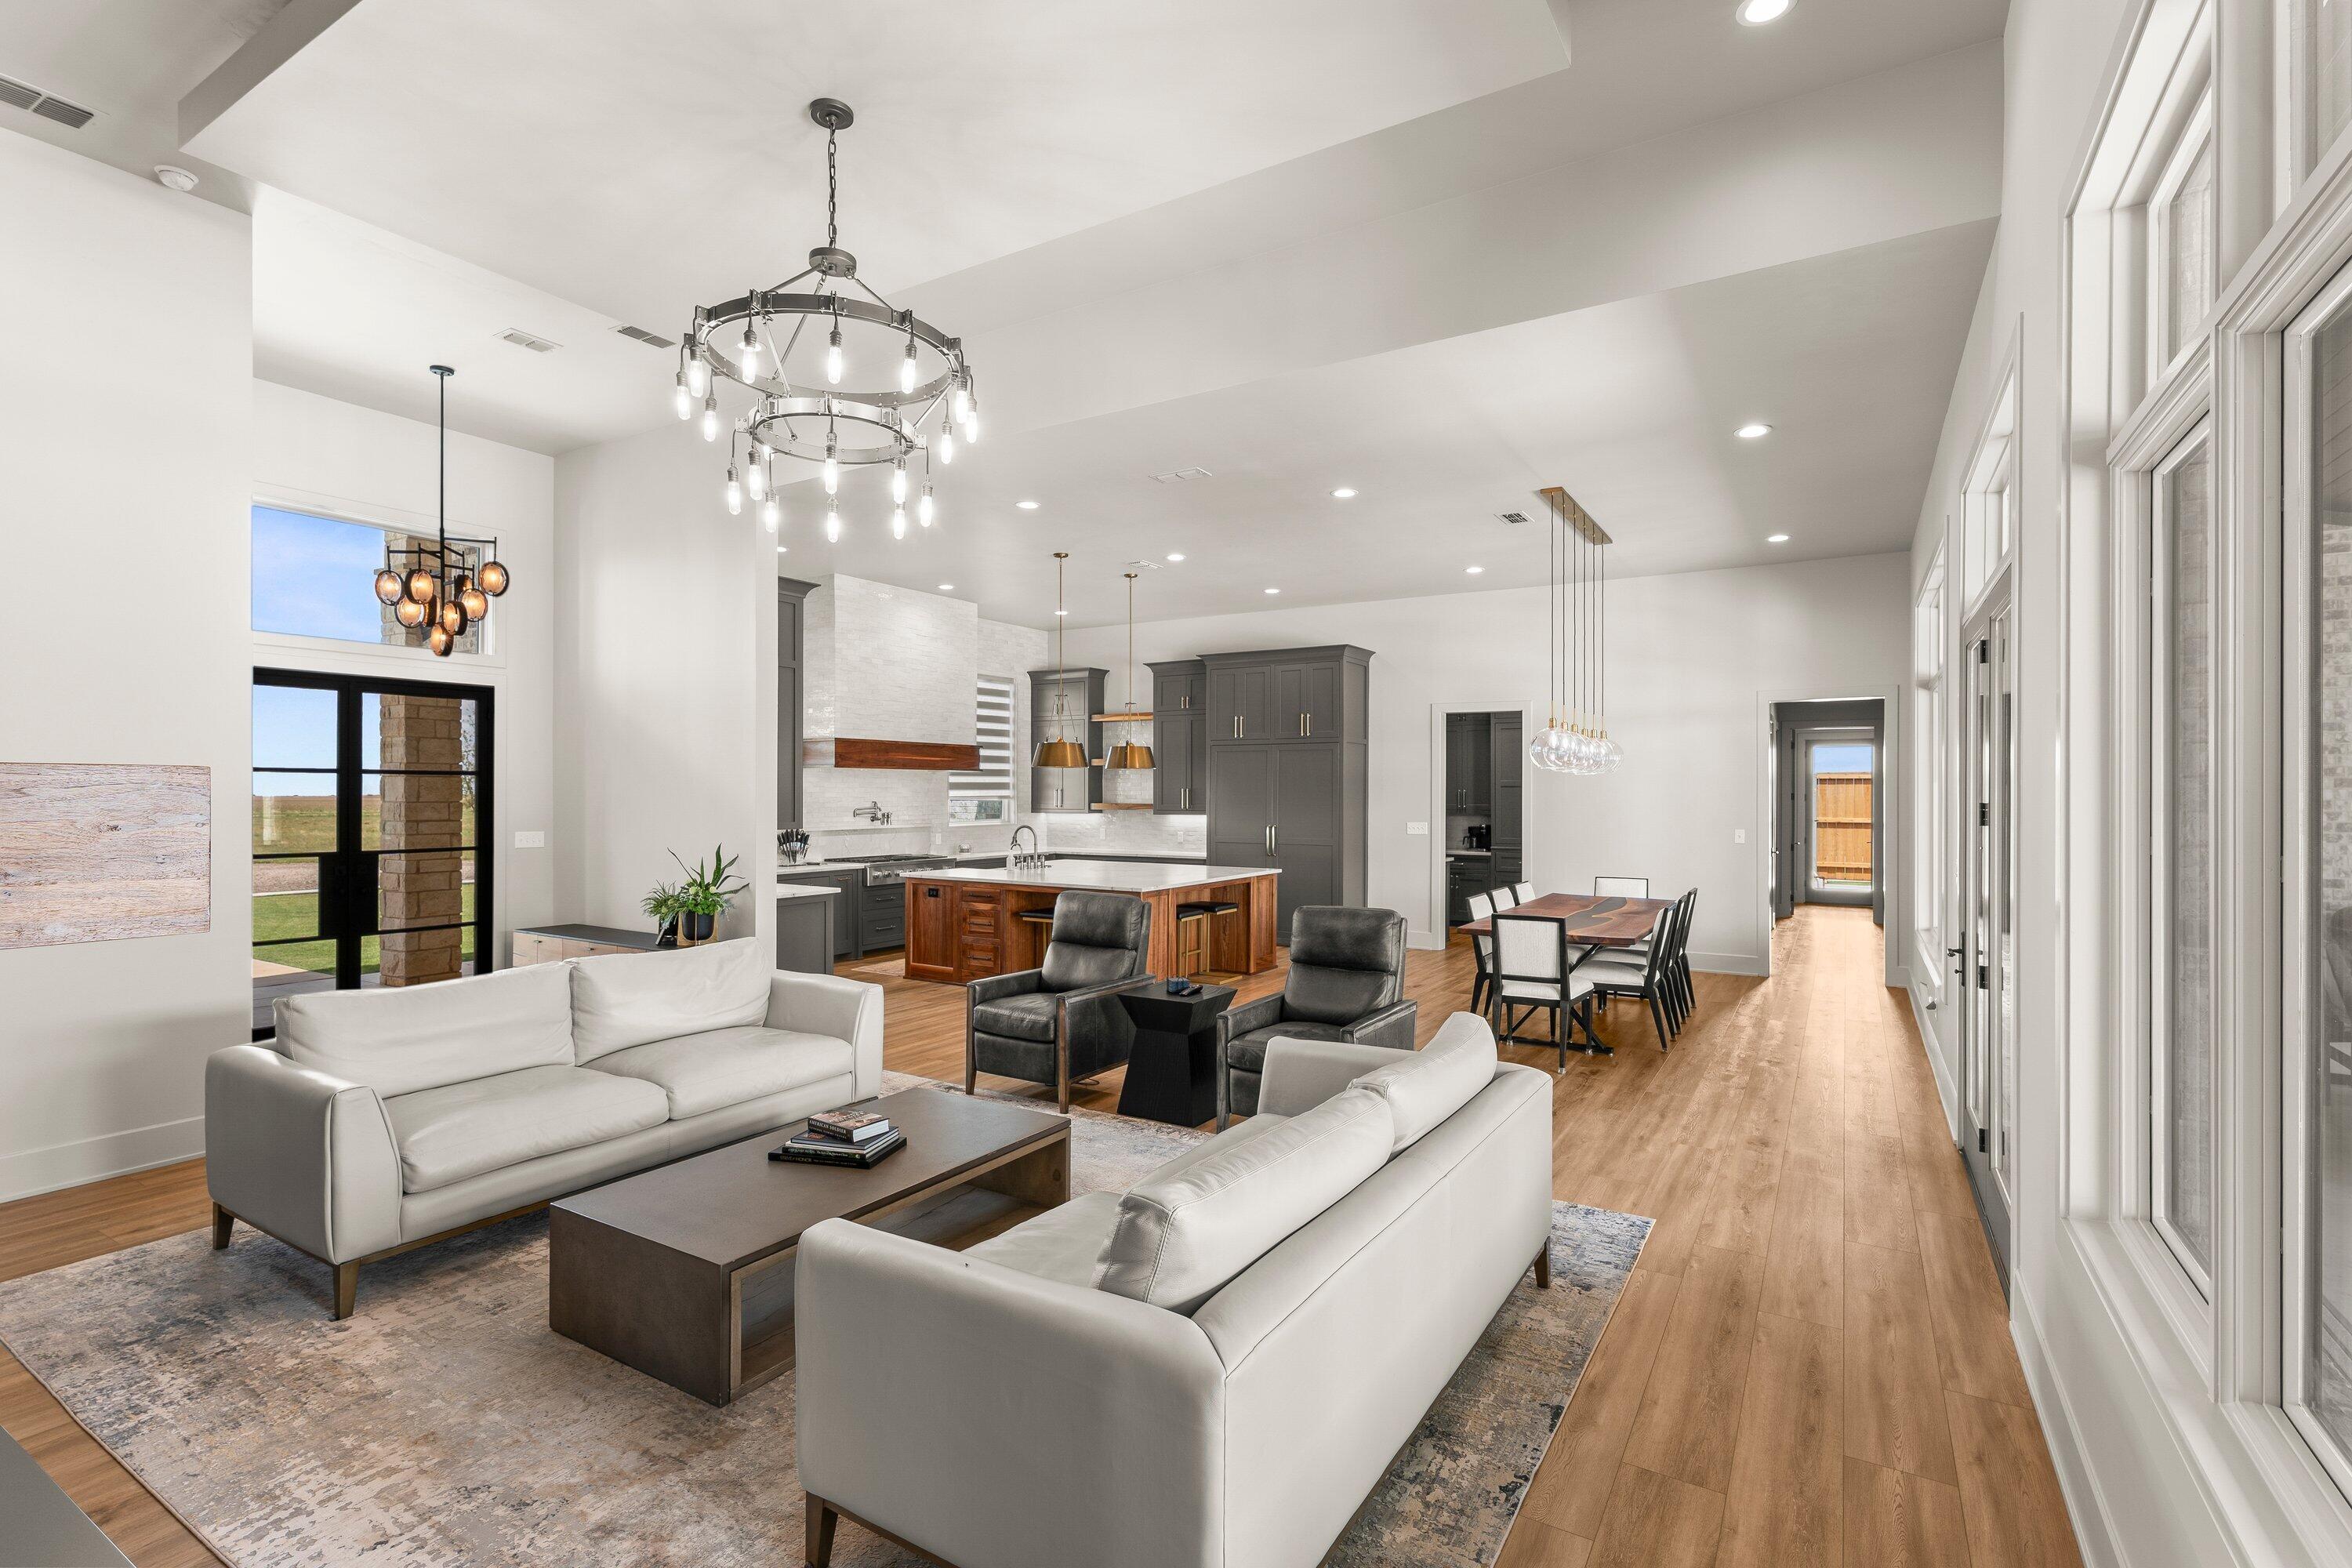
Open-plan living room and kitchen with white sofas, dark cabinets, wood island and tall windows.
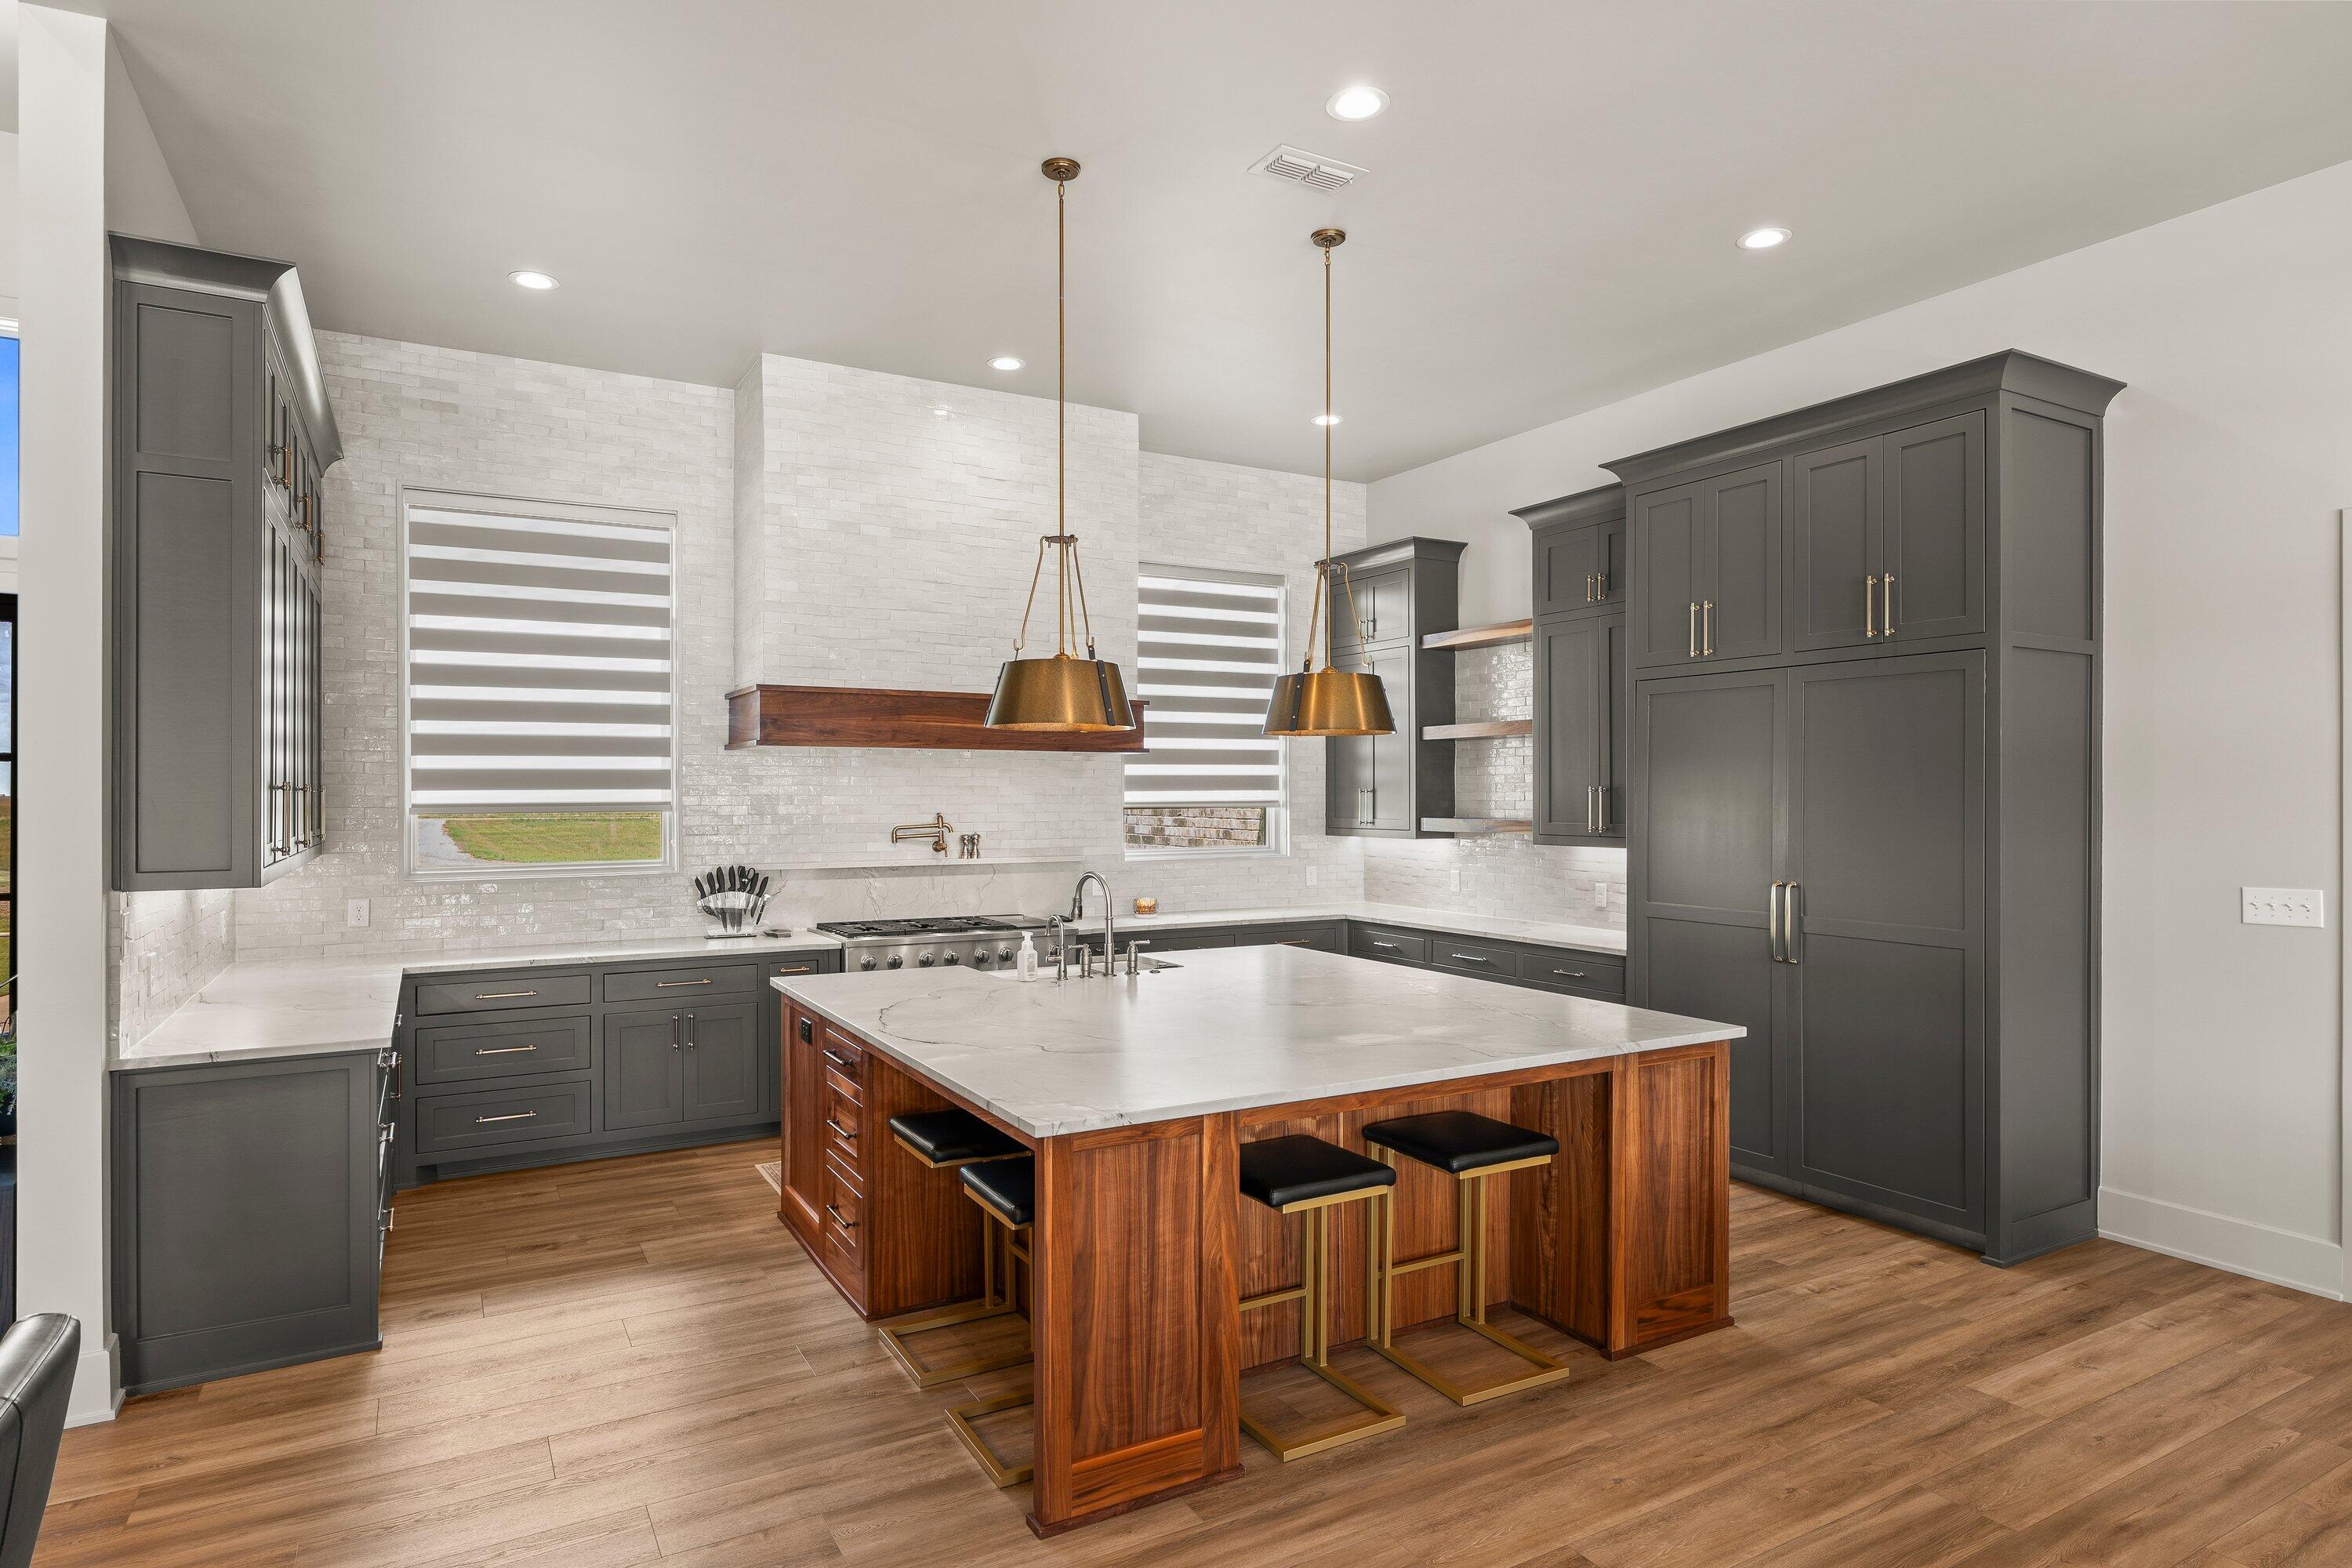
Modern kitchen with a large walnut island, white countertop, dark gray cabinets, and brass pendant lights.
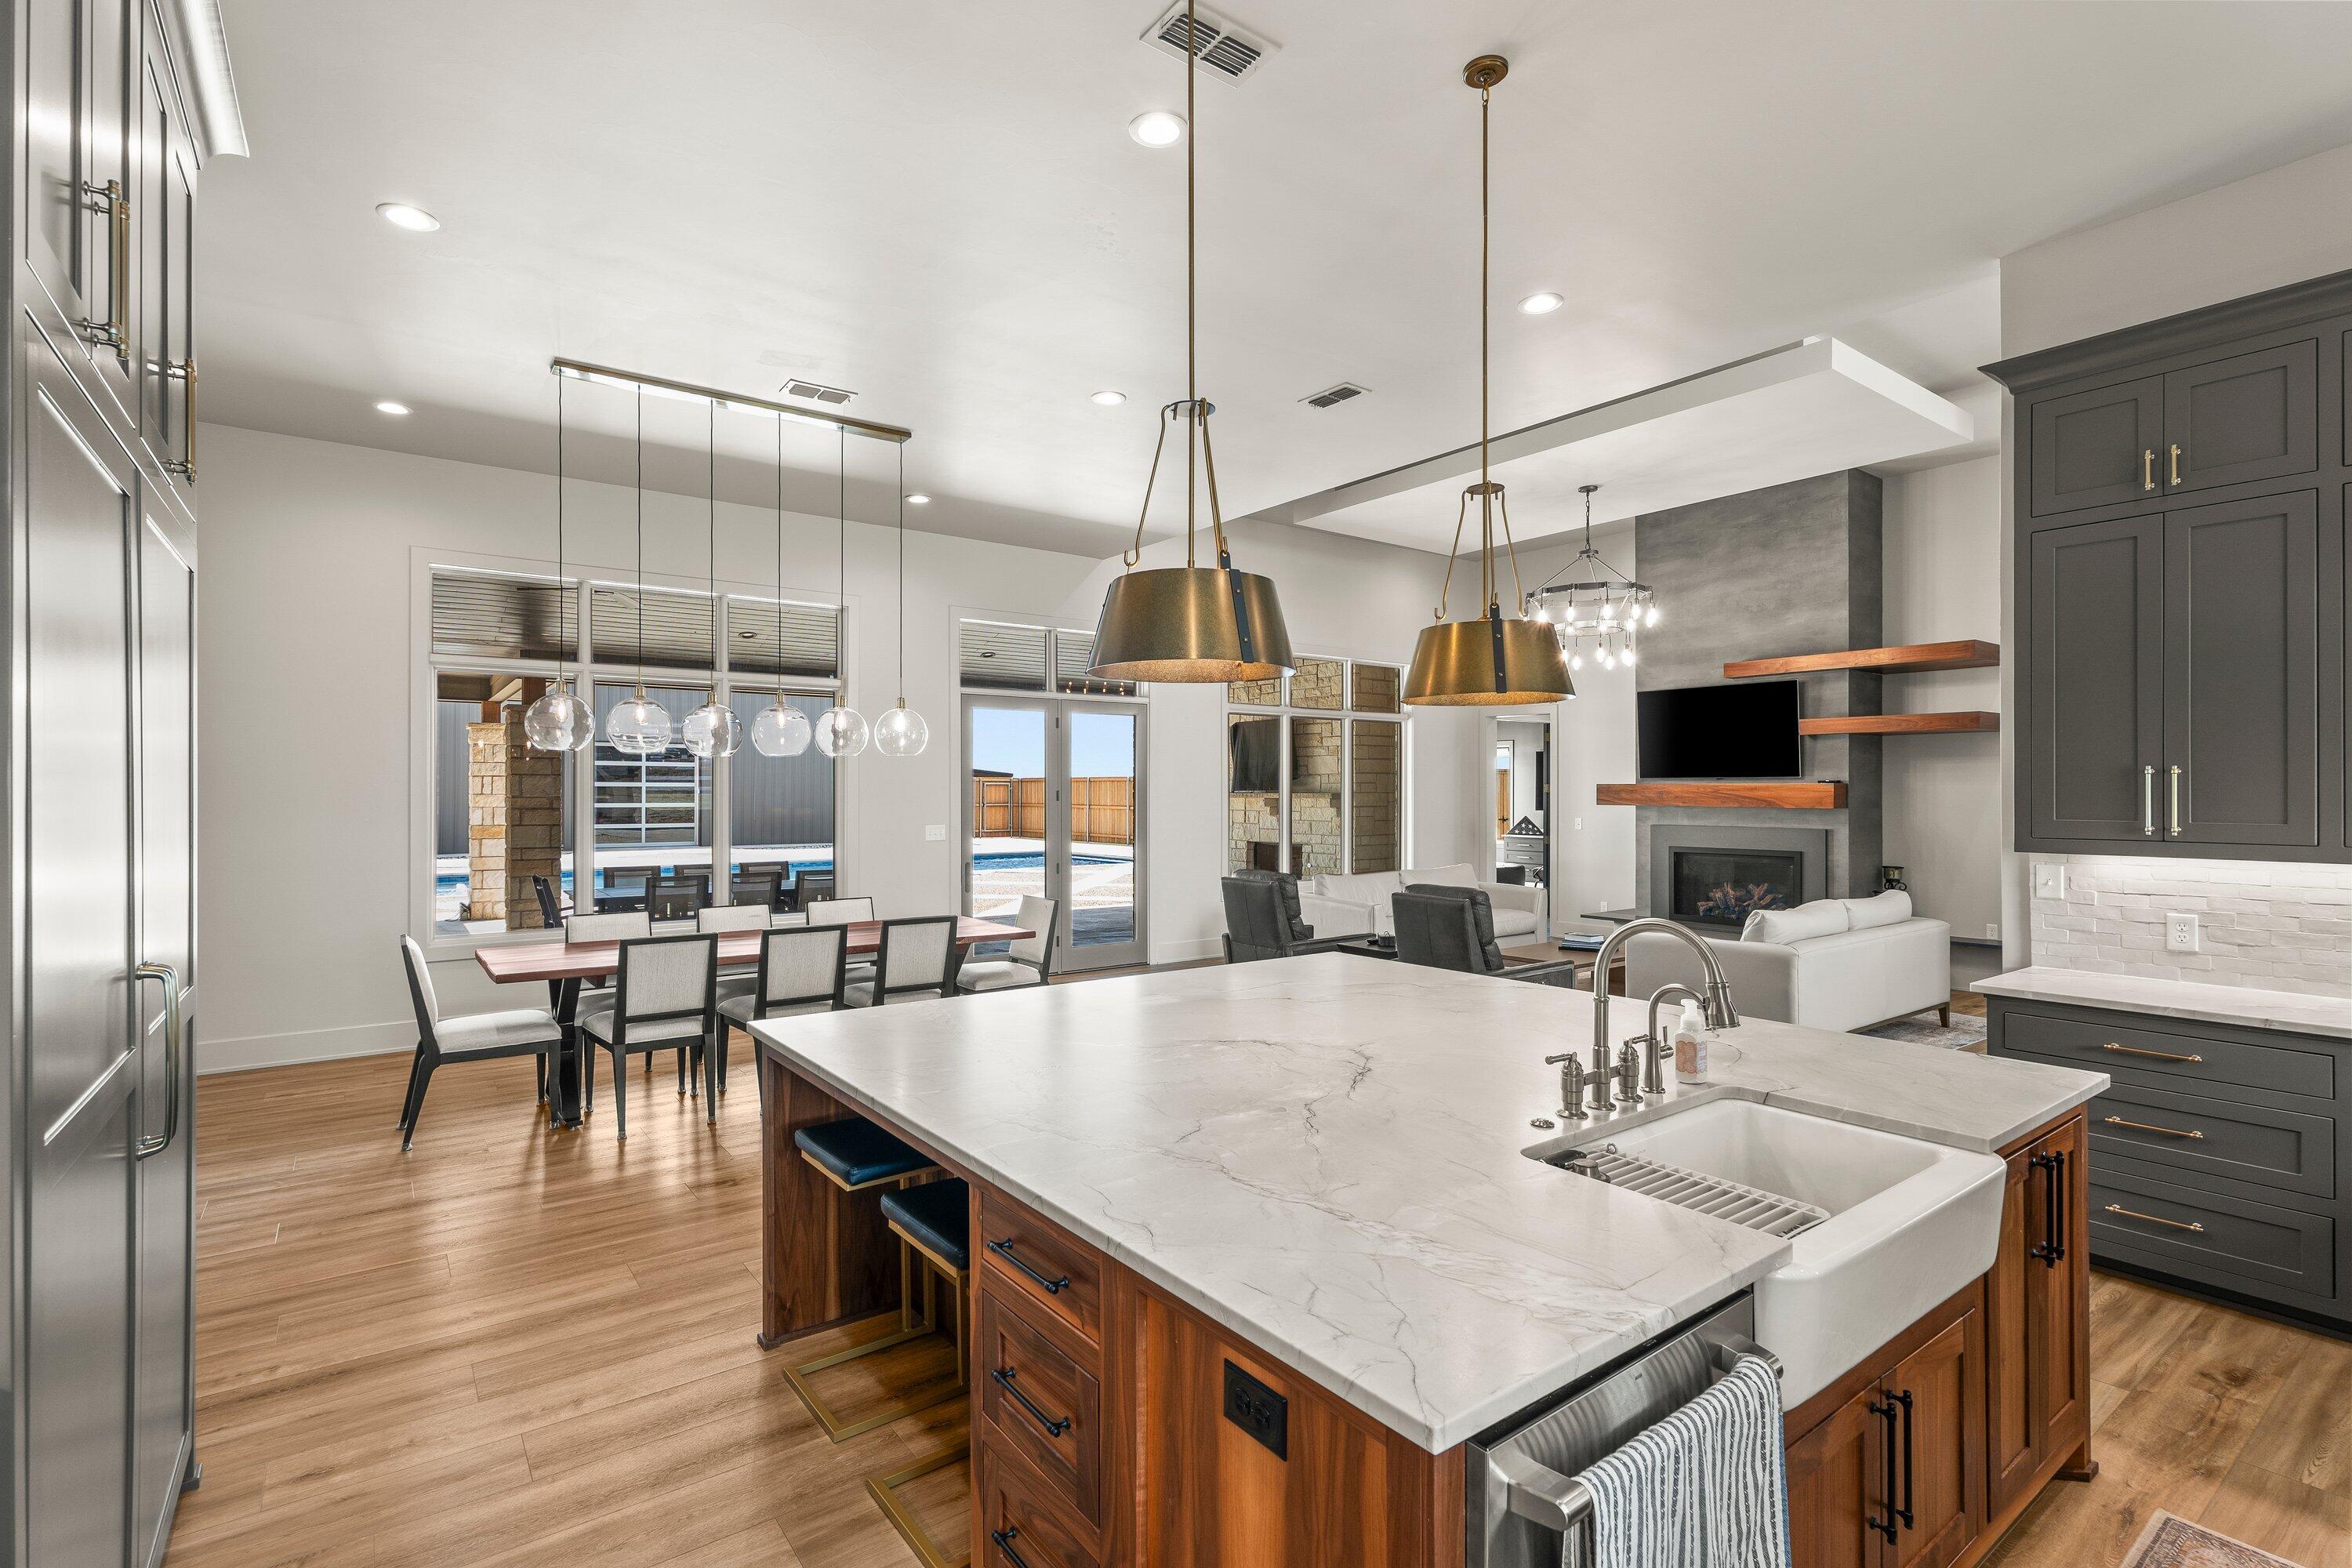
Open-plan kitchen with a large white stone island, wood cabinetry, and views through sliding doors to a pool.
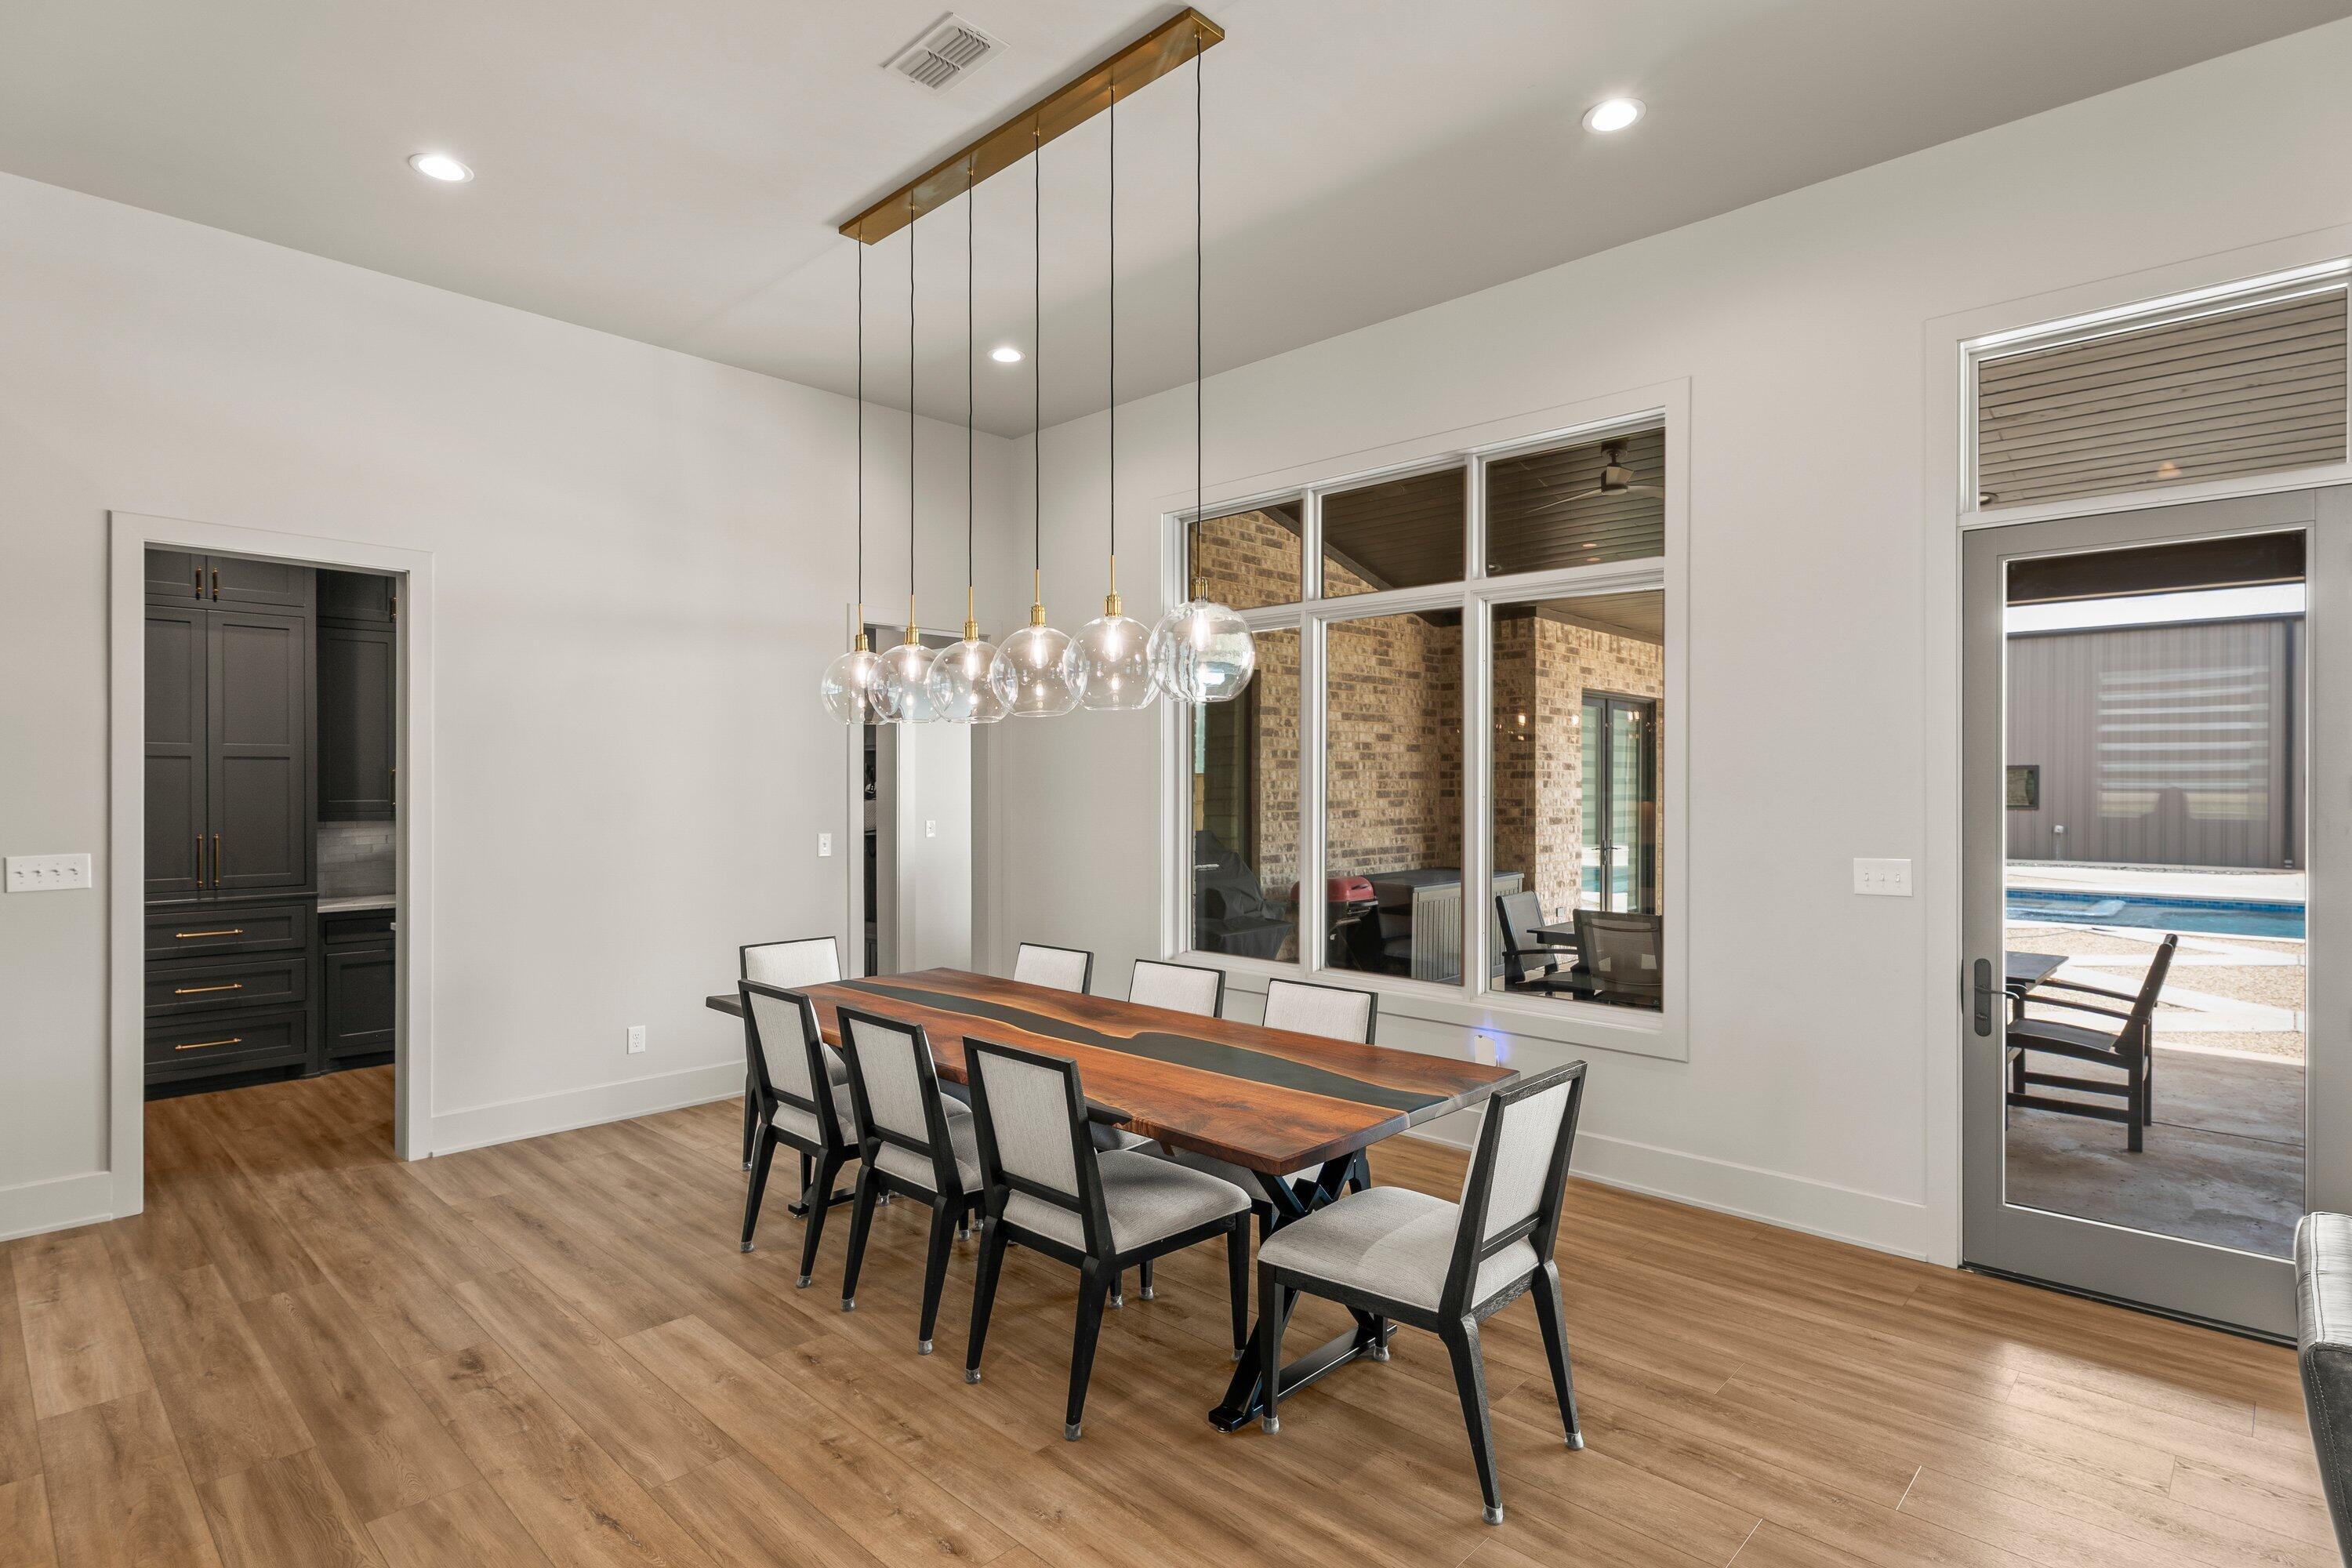
Dining room with a live-edge table, globe pendants, and windows overlooking a covered patio and pool.
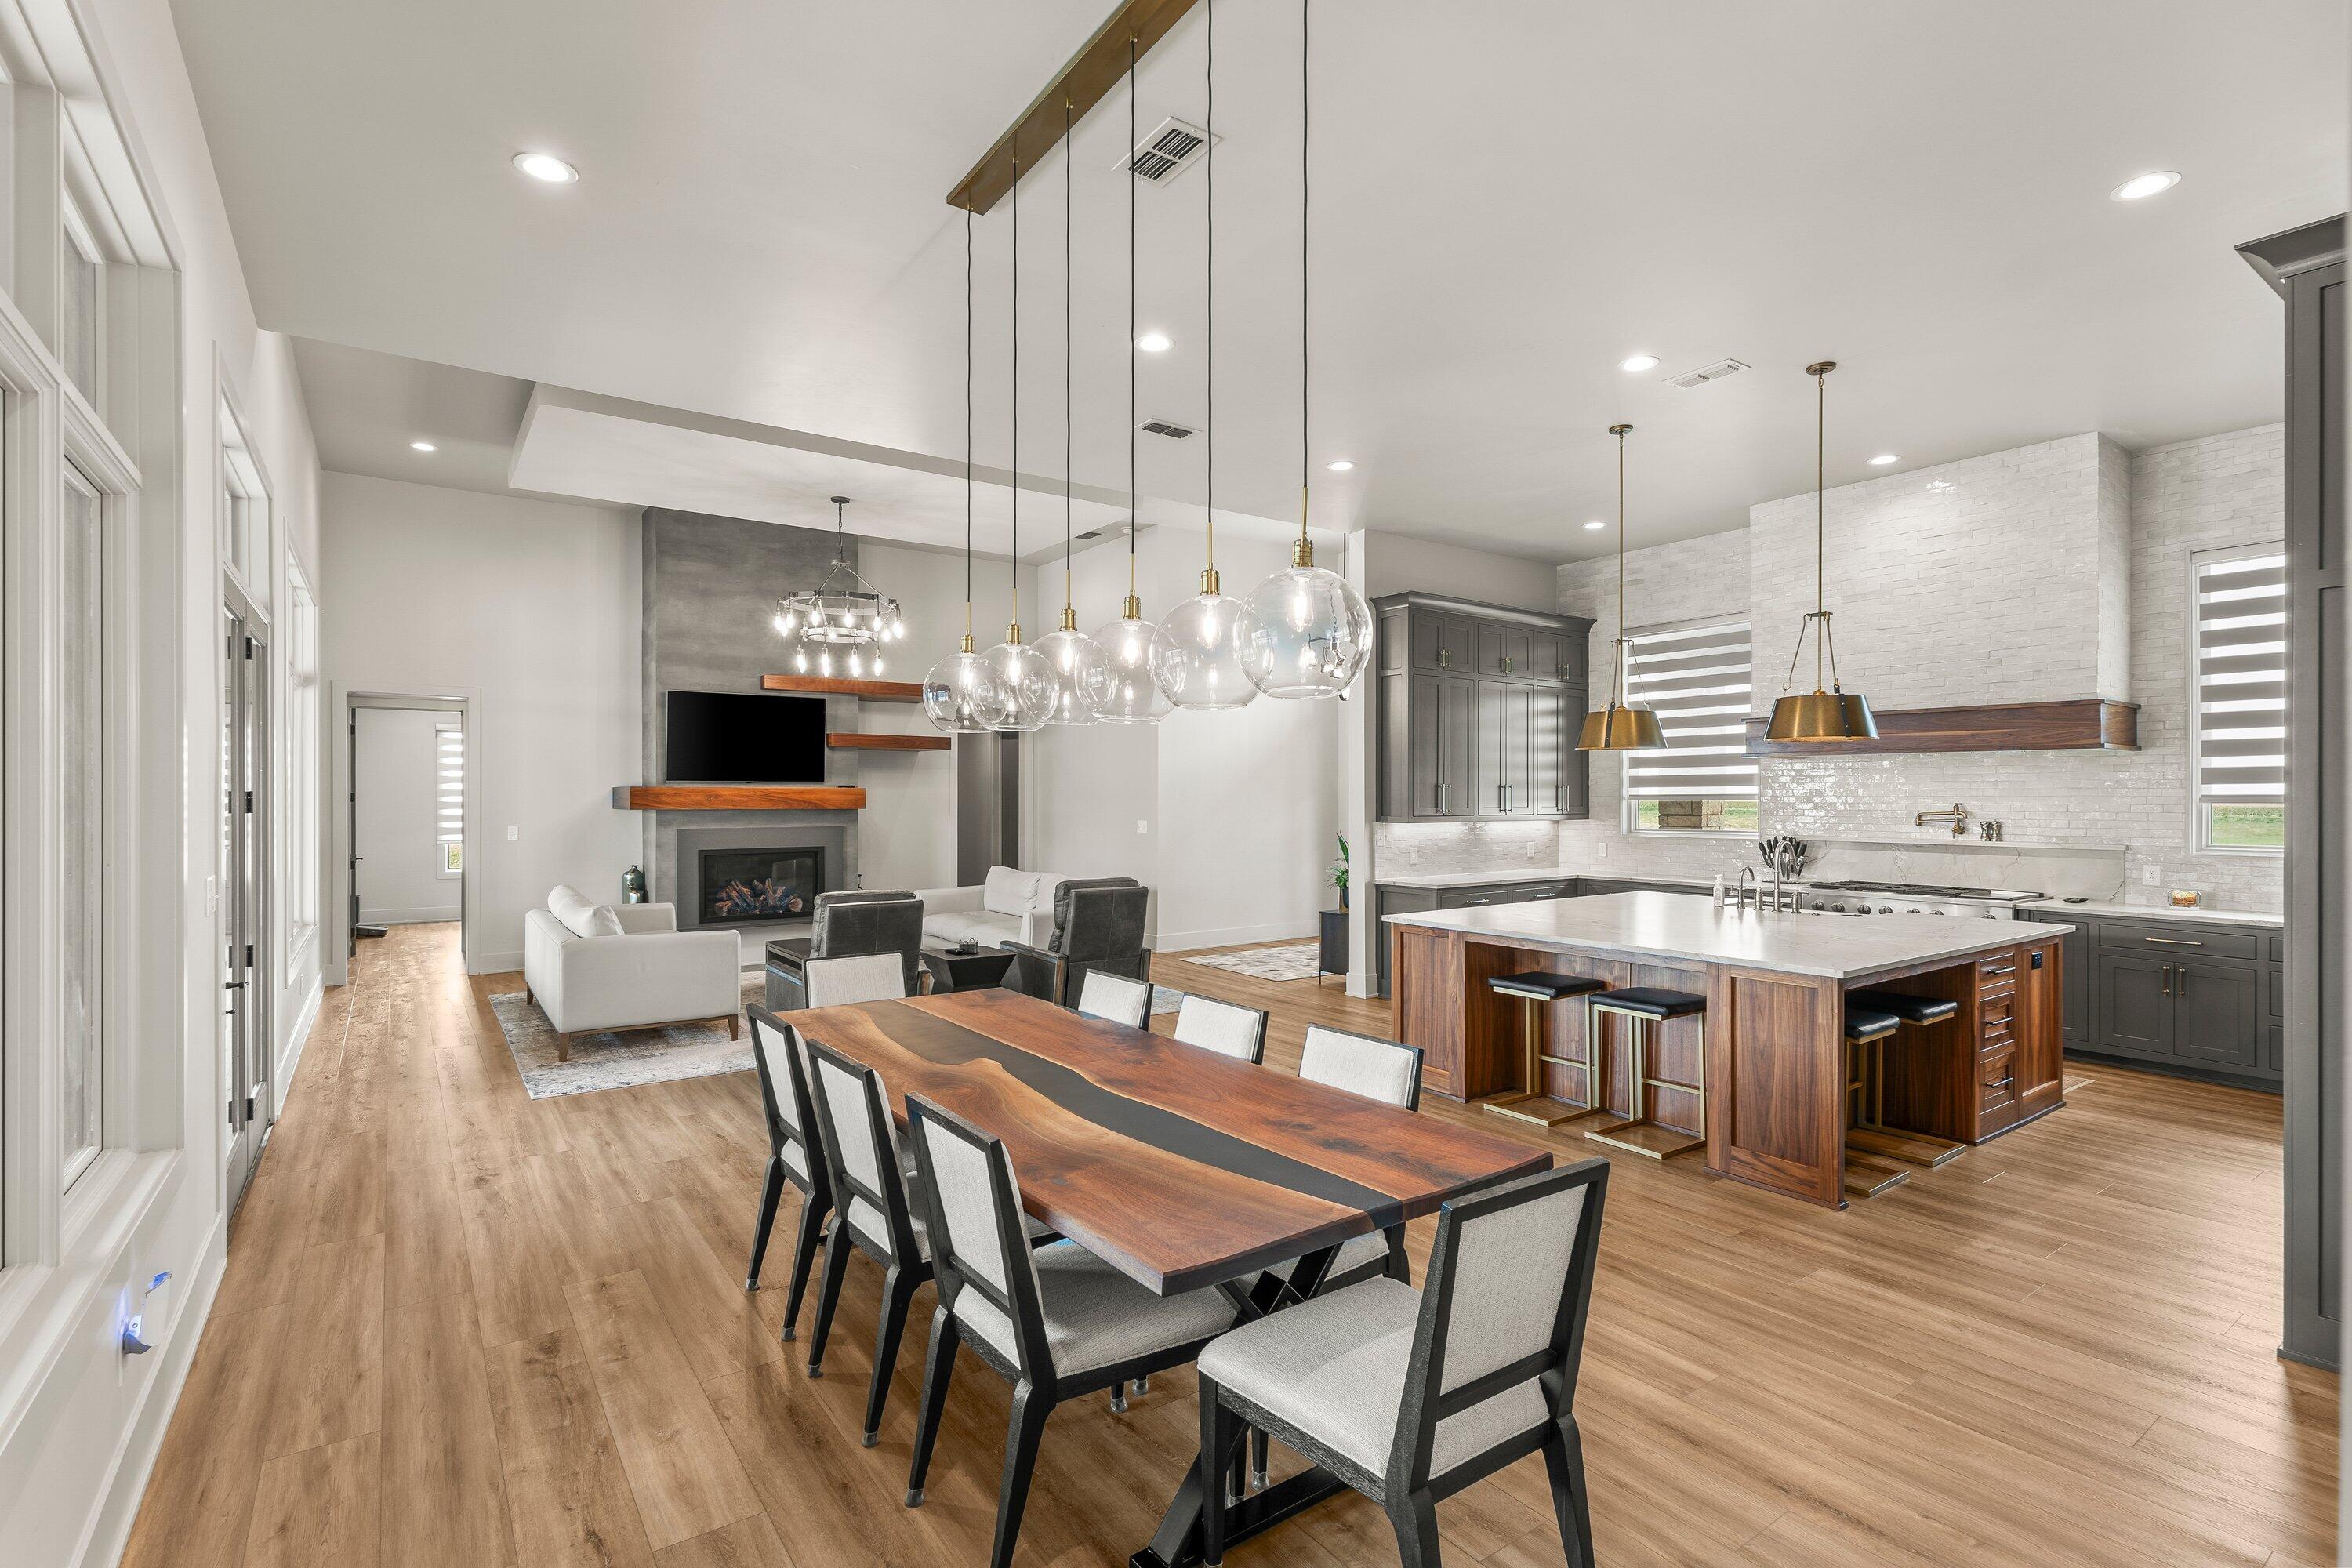
Open-plan dining room and kitchen with a long wood table, large island, and fireplace.
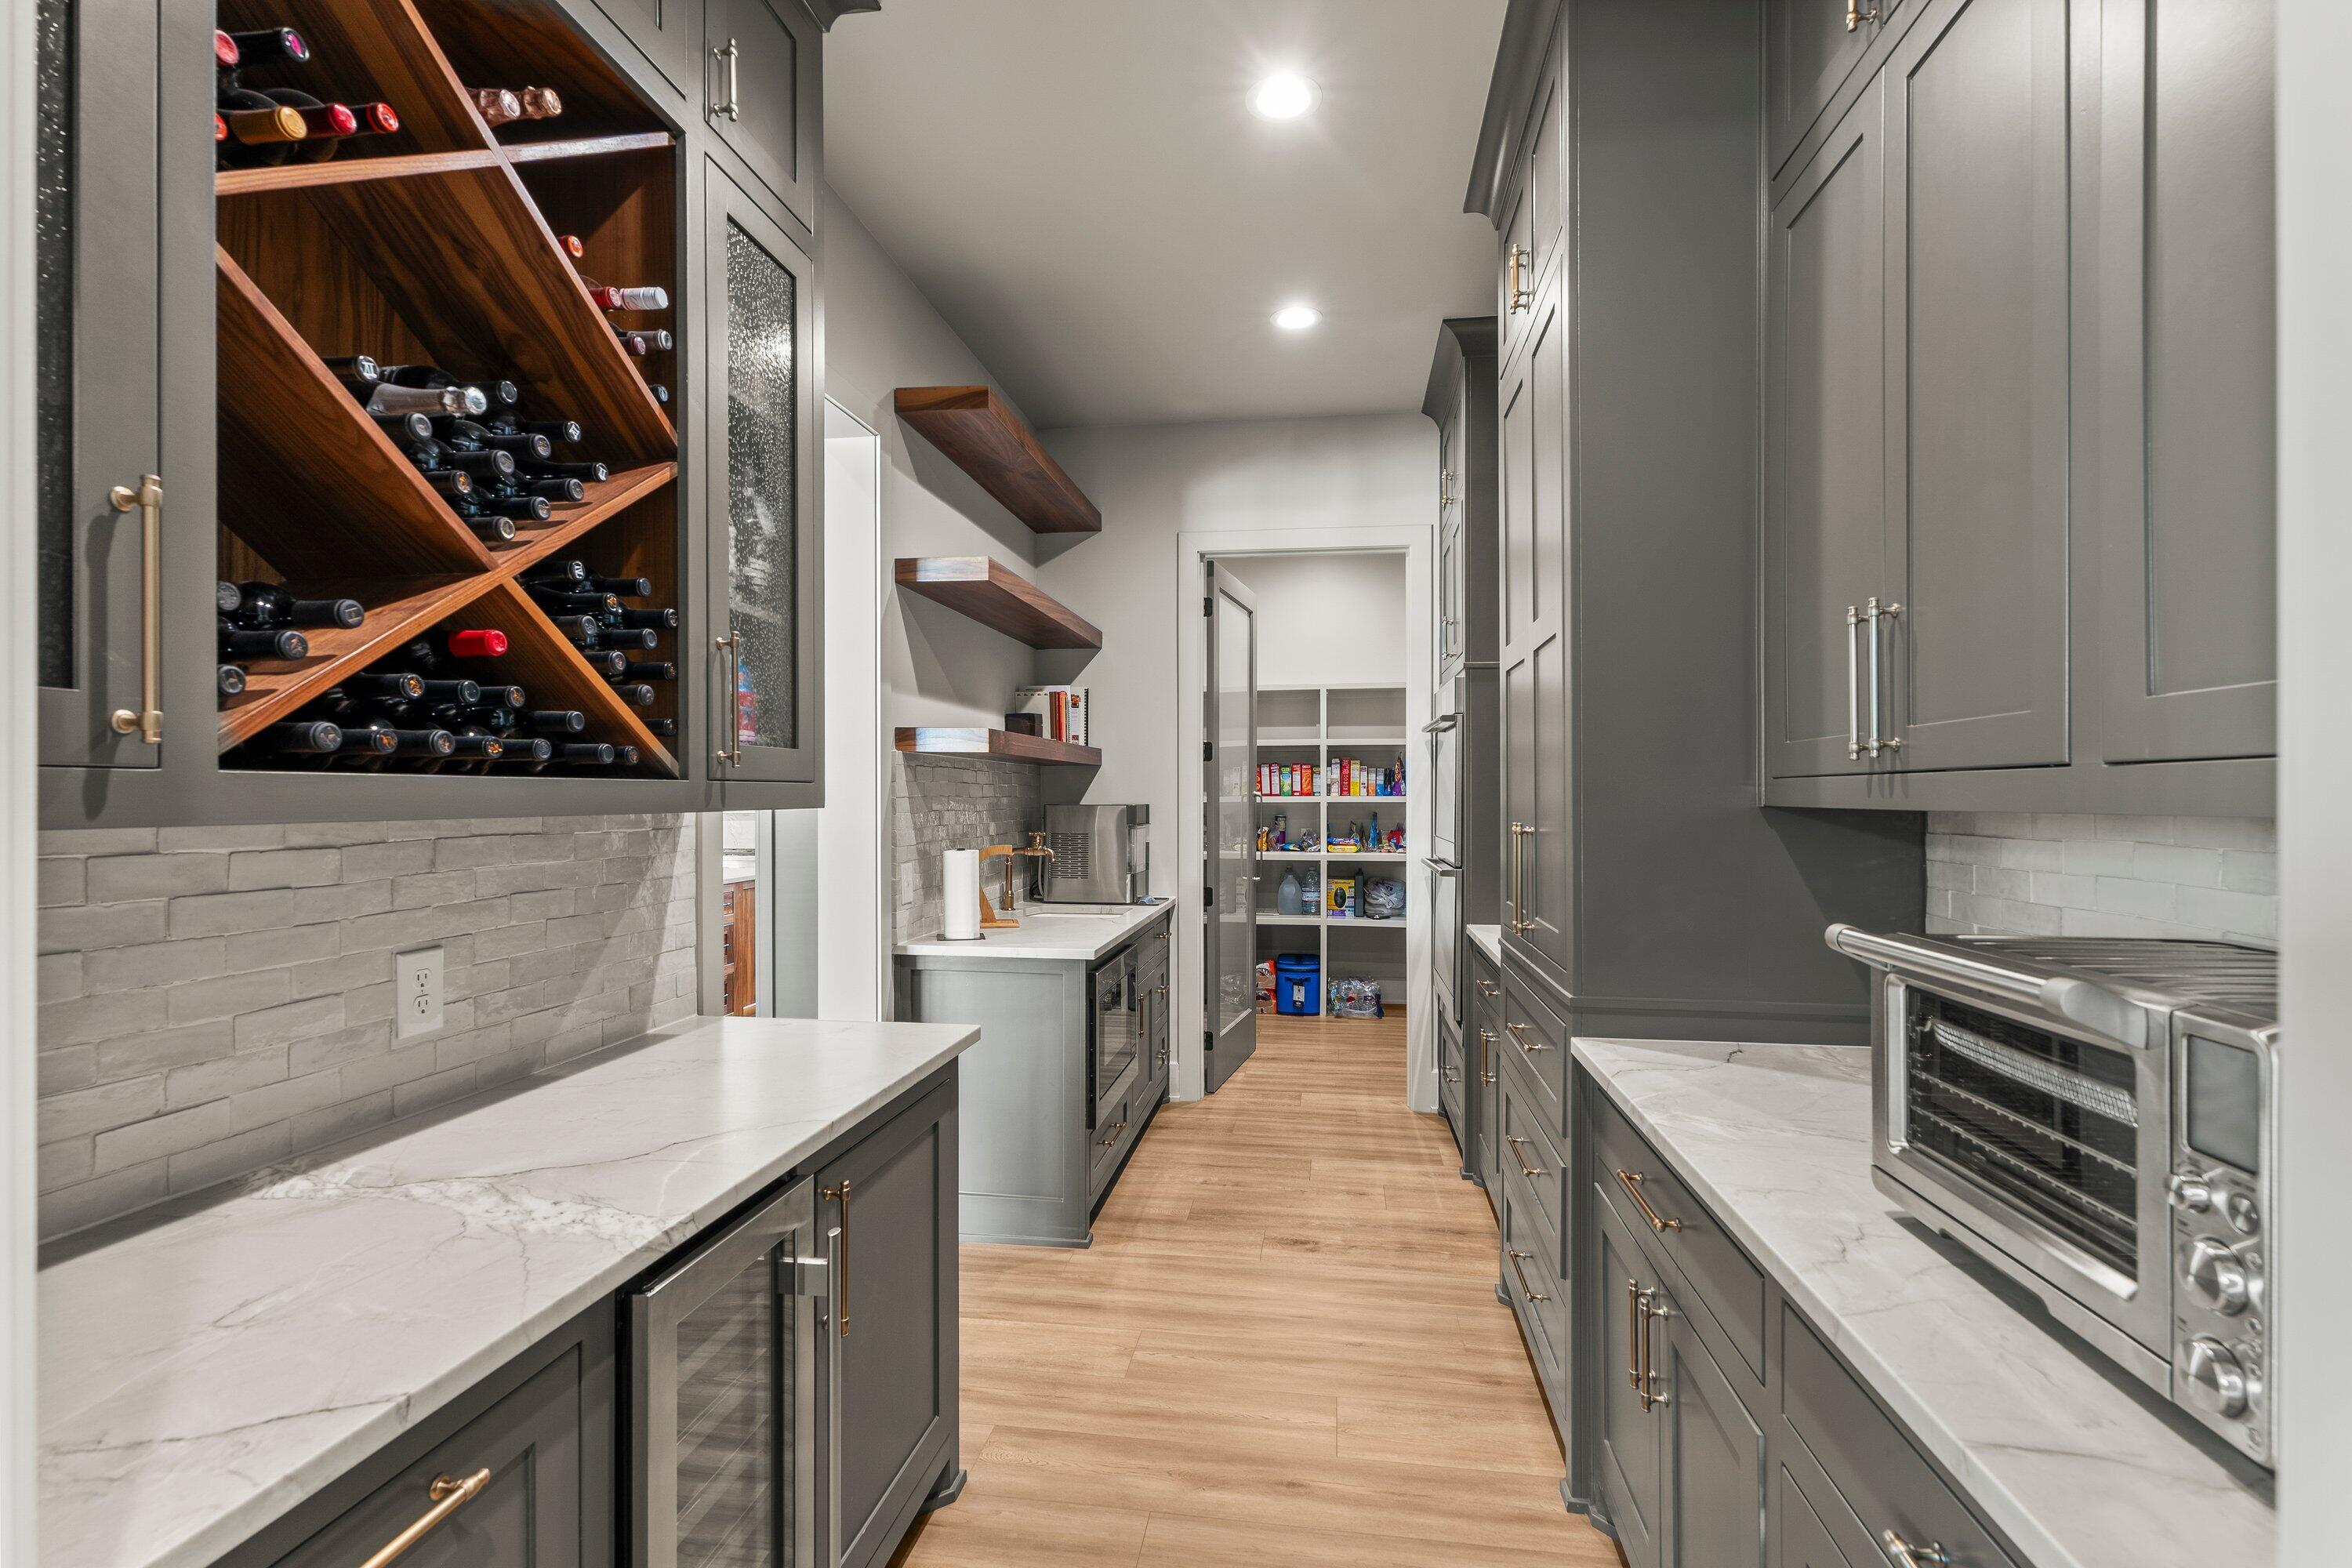
Walk-in pantry with gray cabinetry, a built-in wine rack, and open wood shelves.
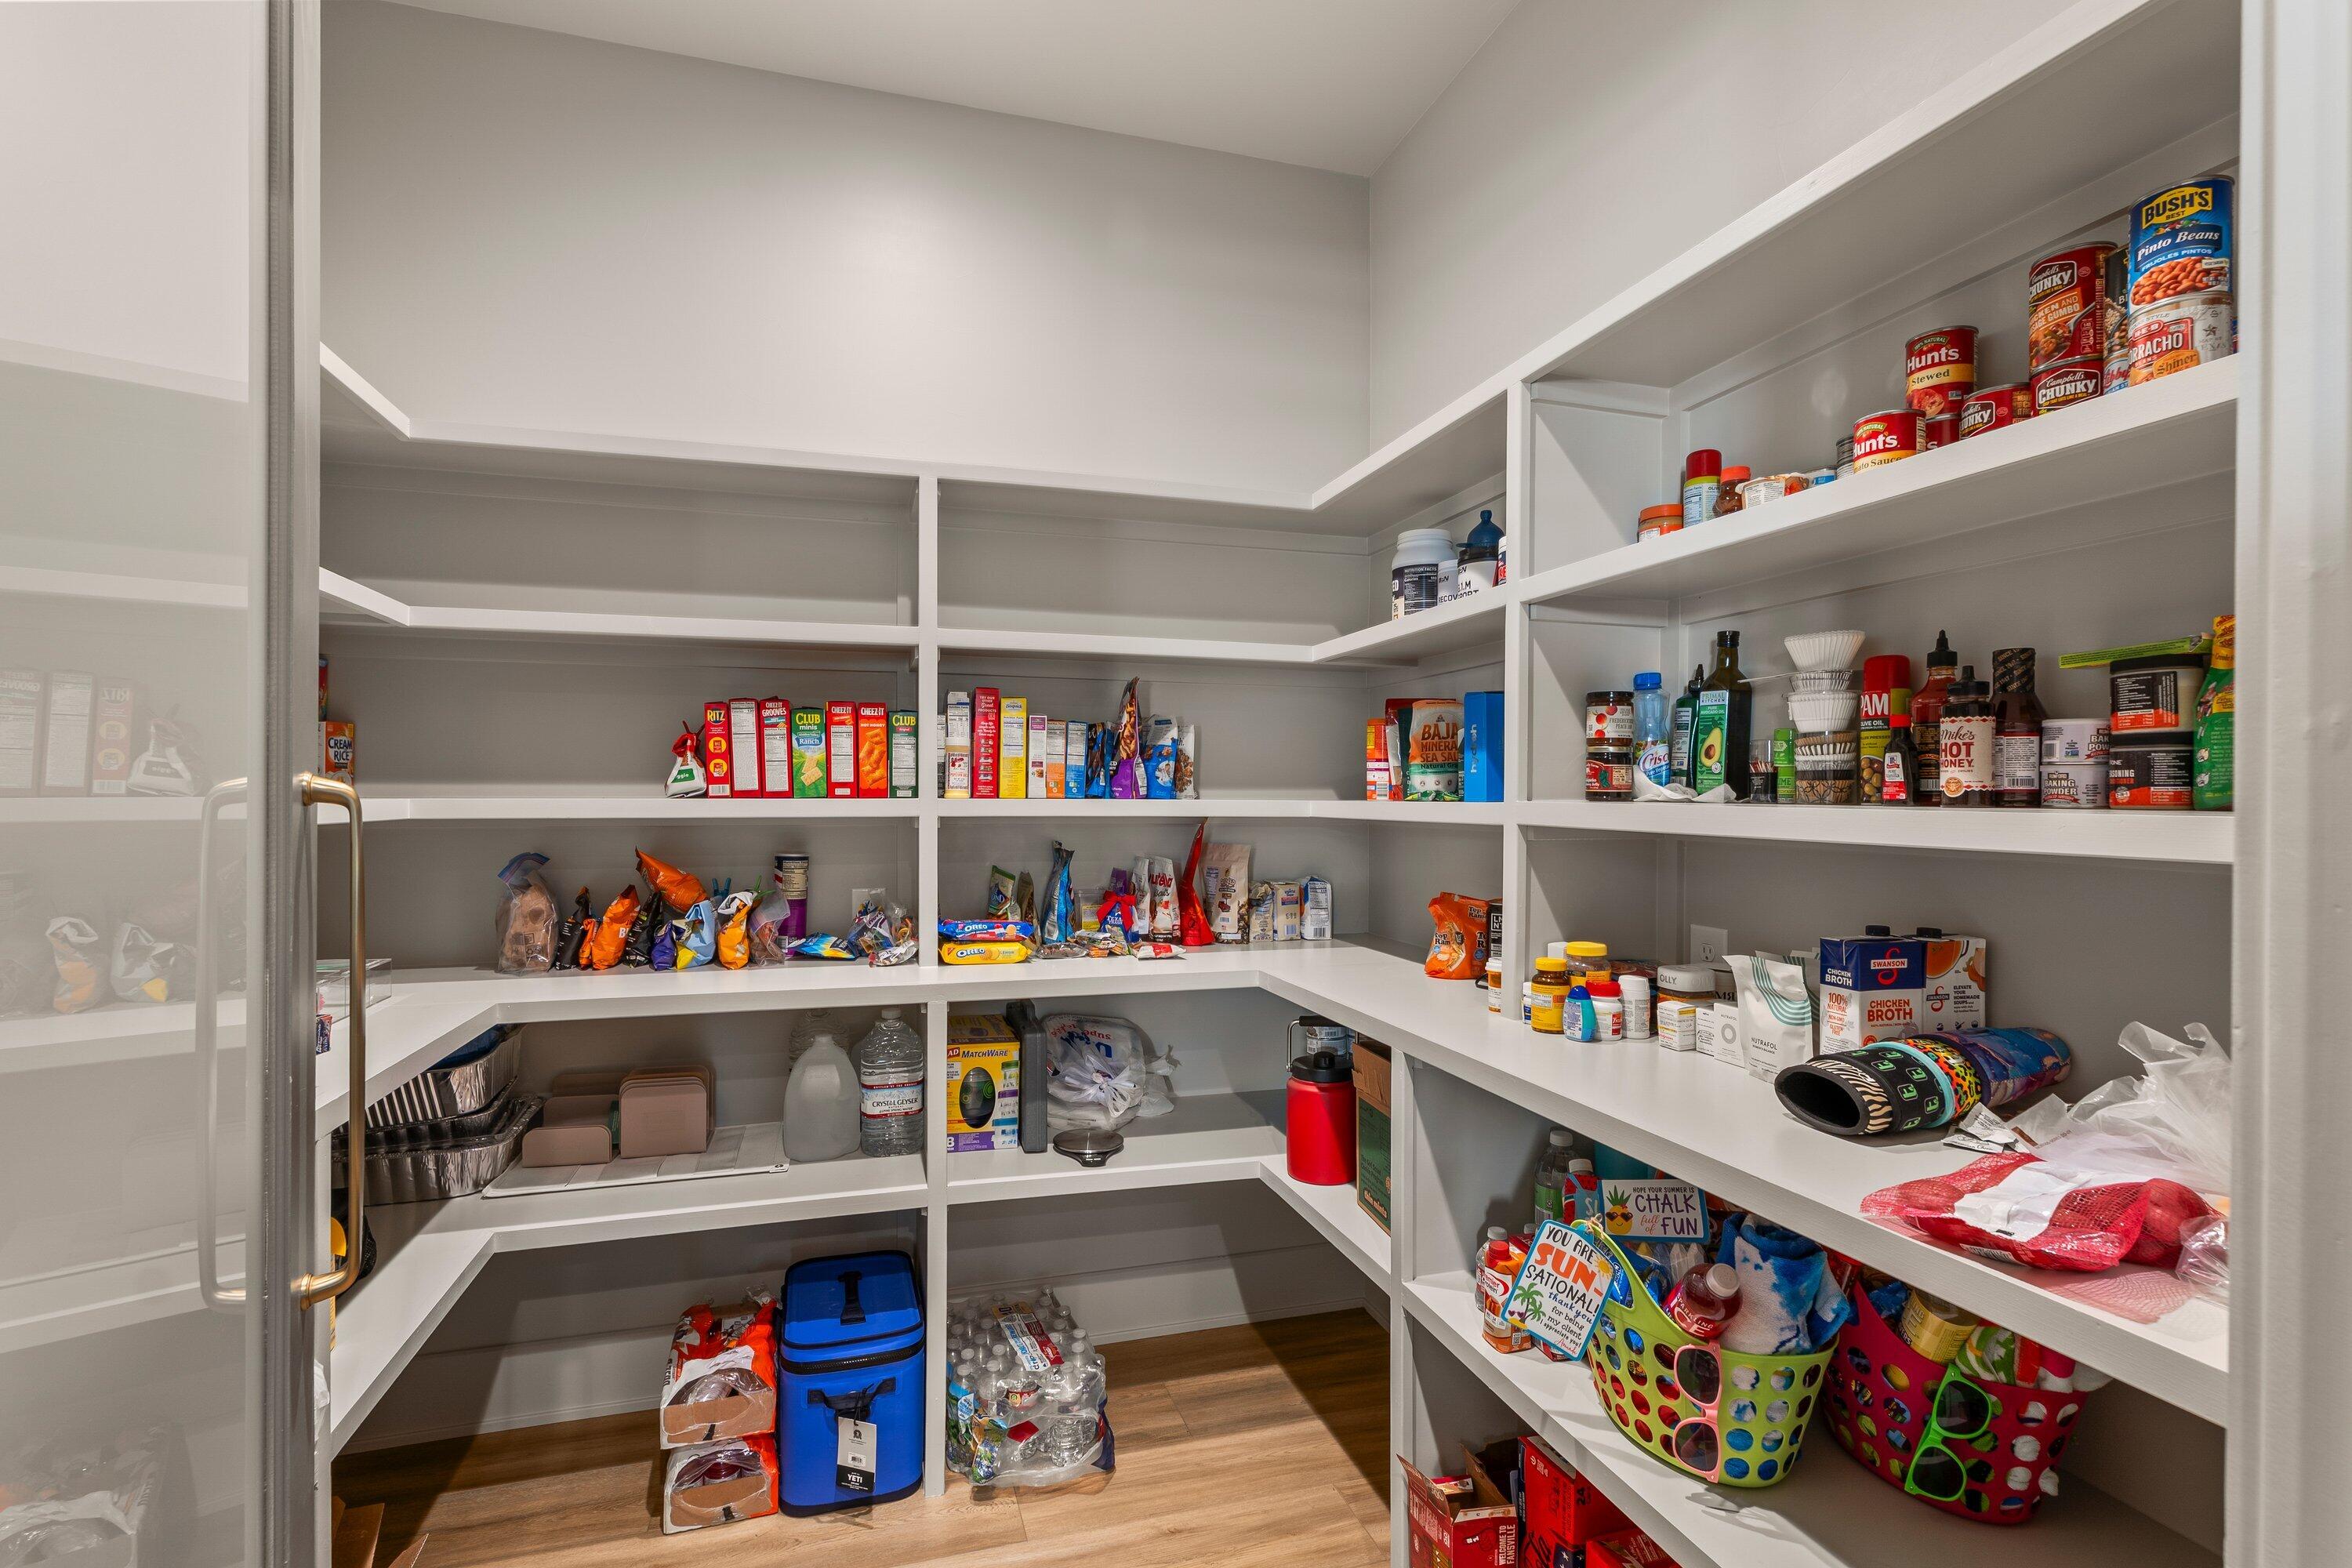
Walk-in pantry with wraparound white shelving stocked with food, supplies, and colorful baskets.
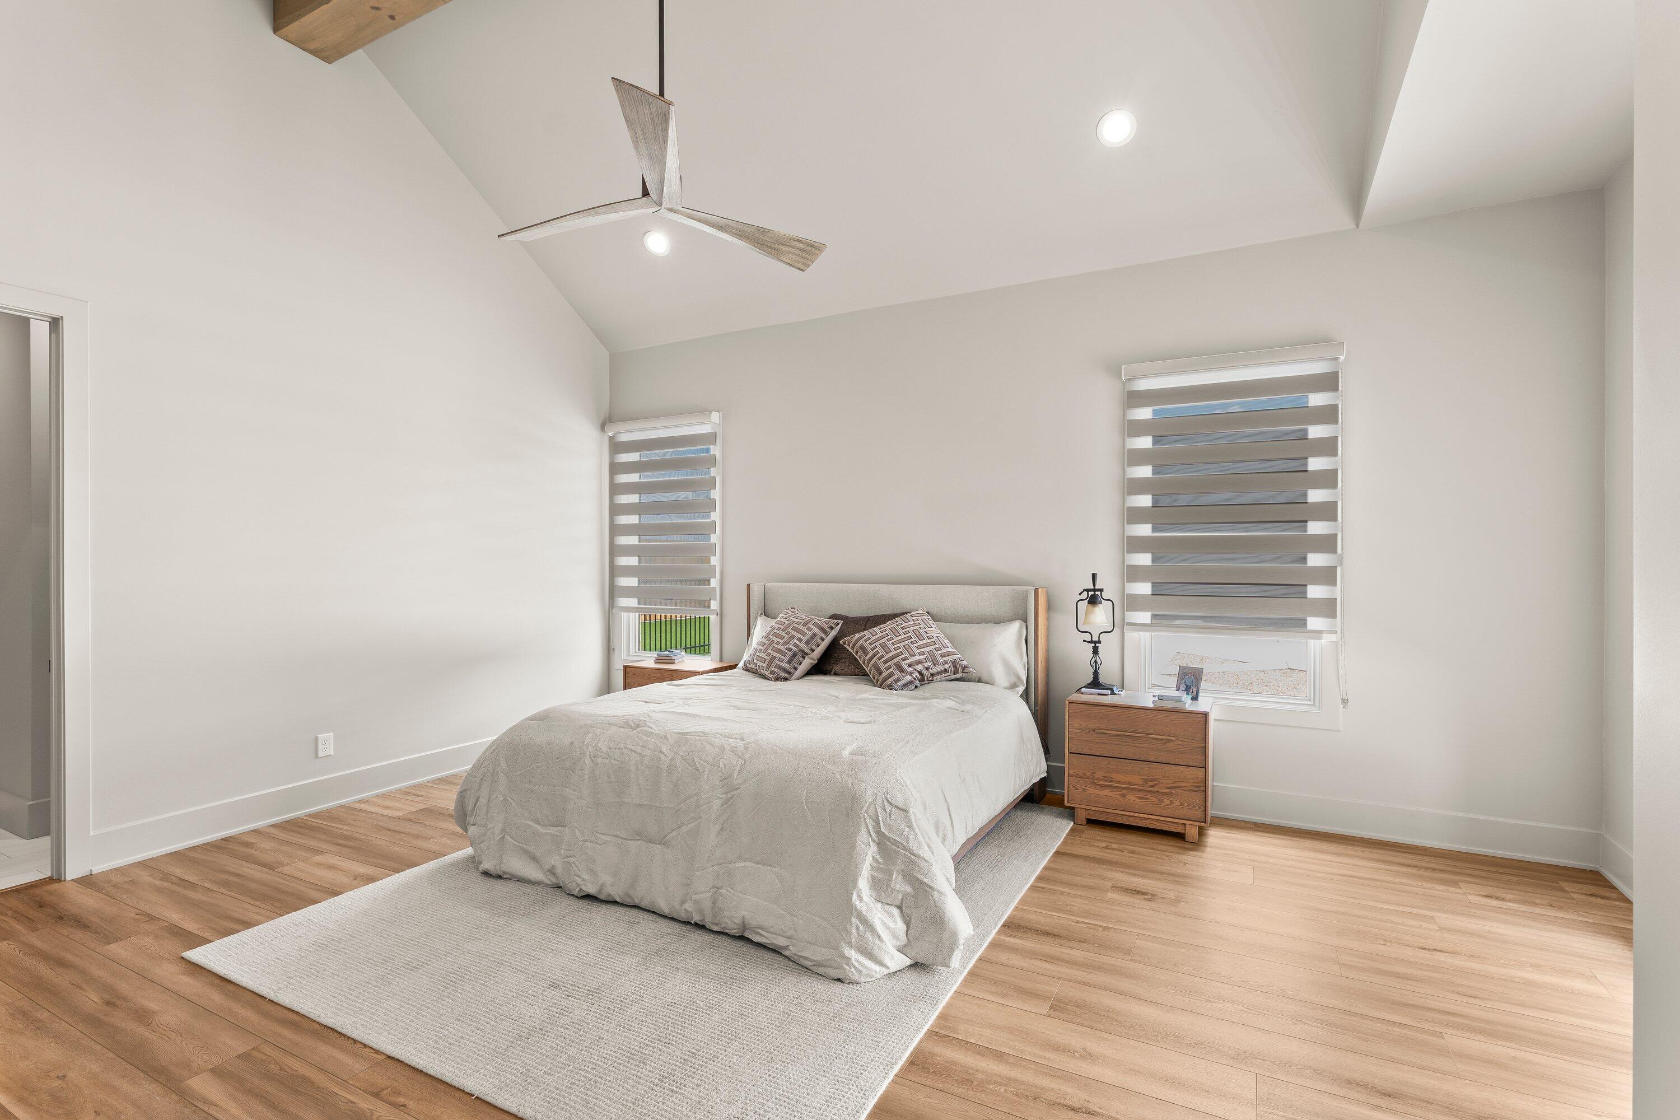
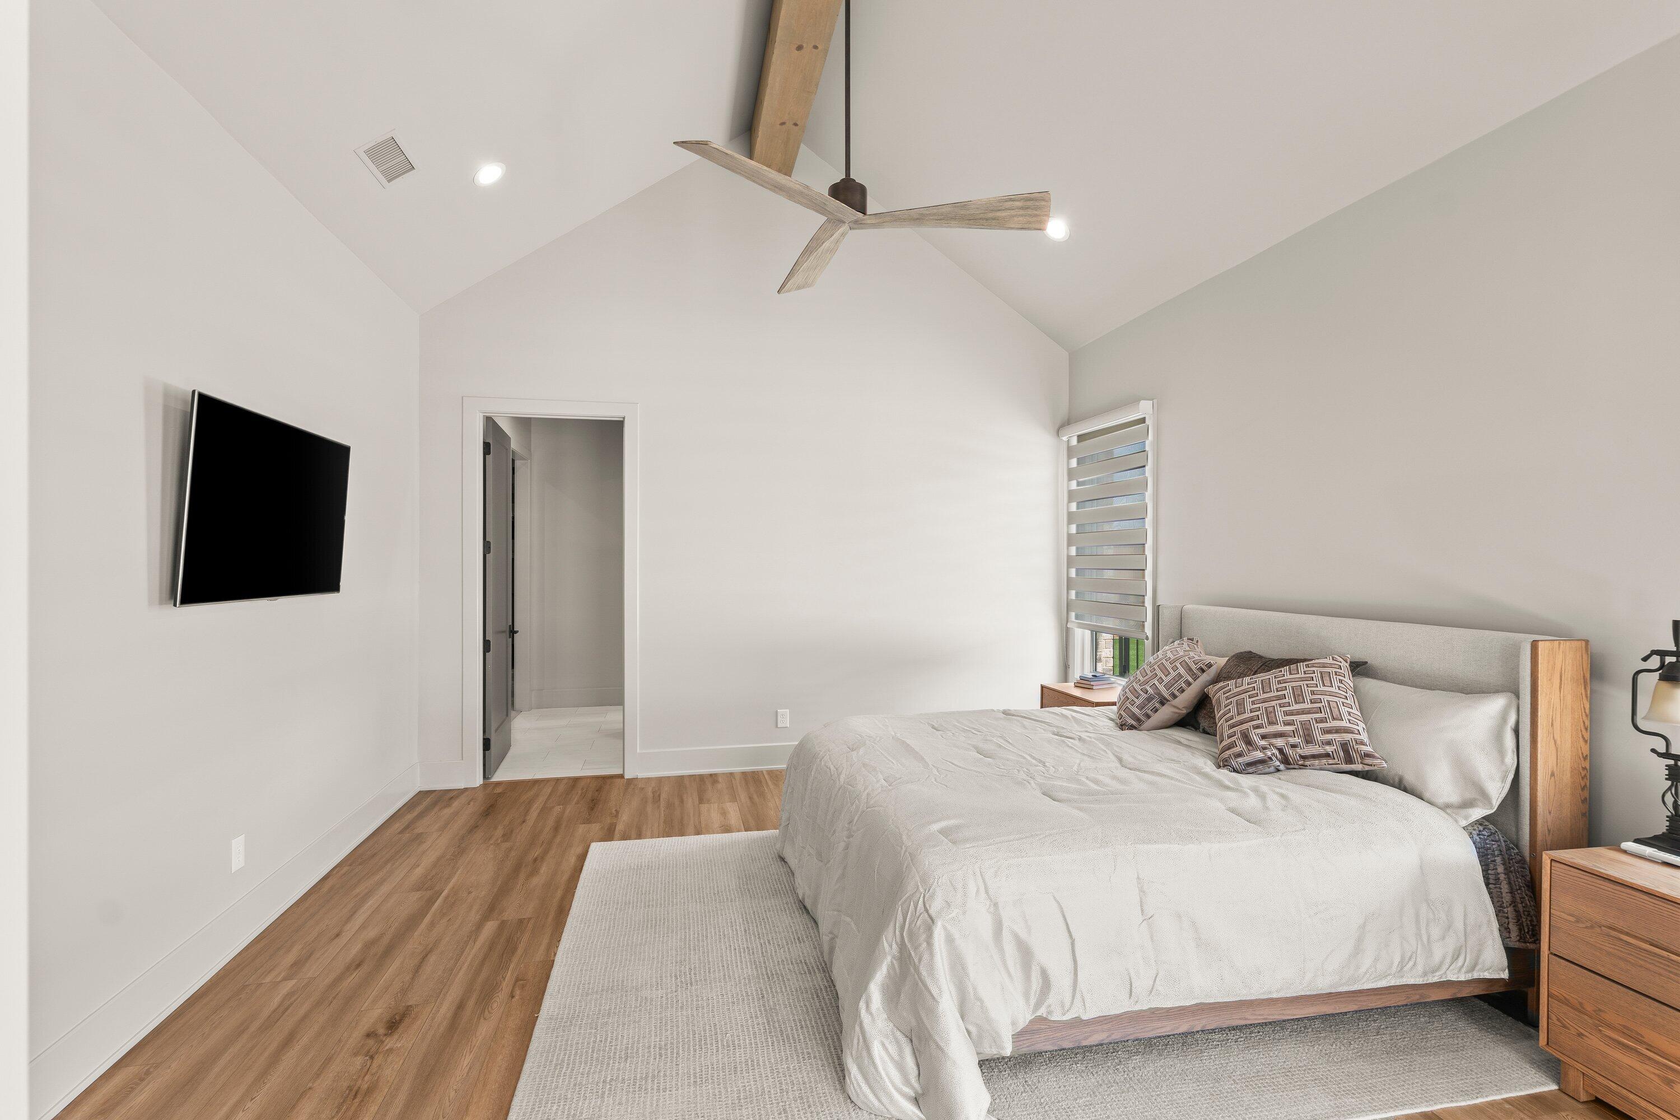
Bright bedroom with a large white bed, vaulted ceiling, wood floors, and striped window shades.
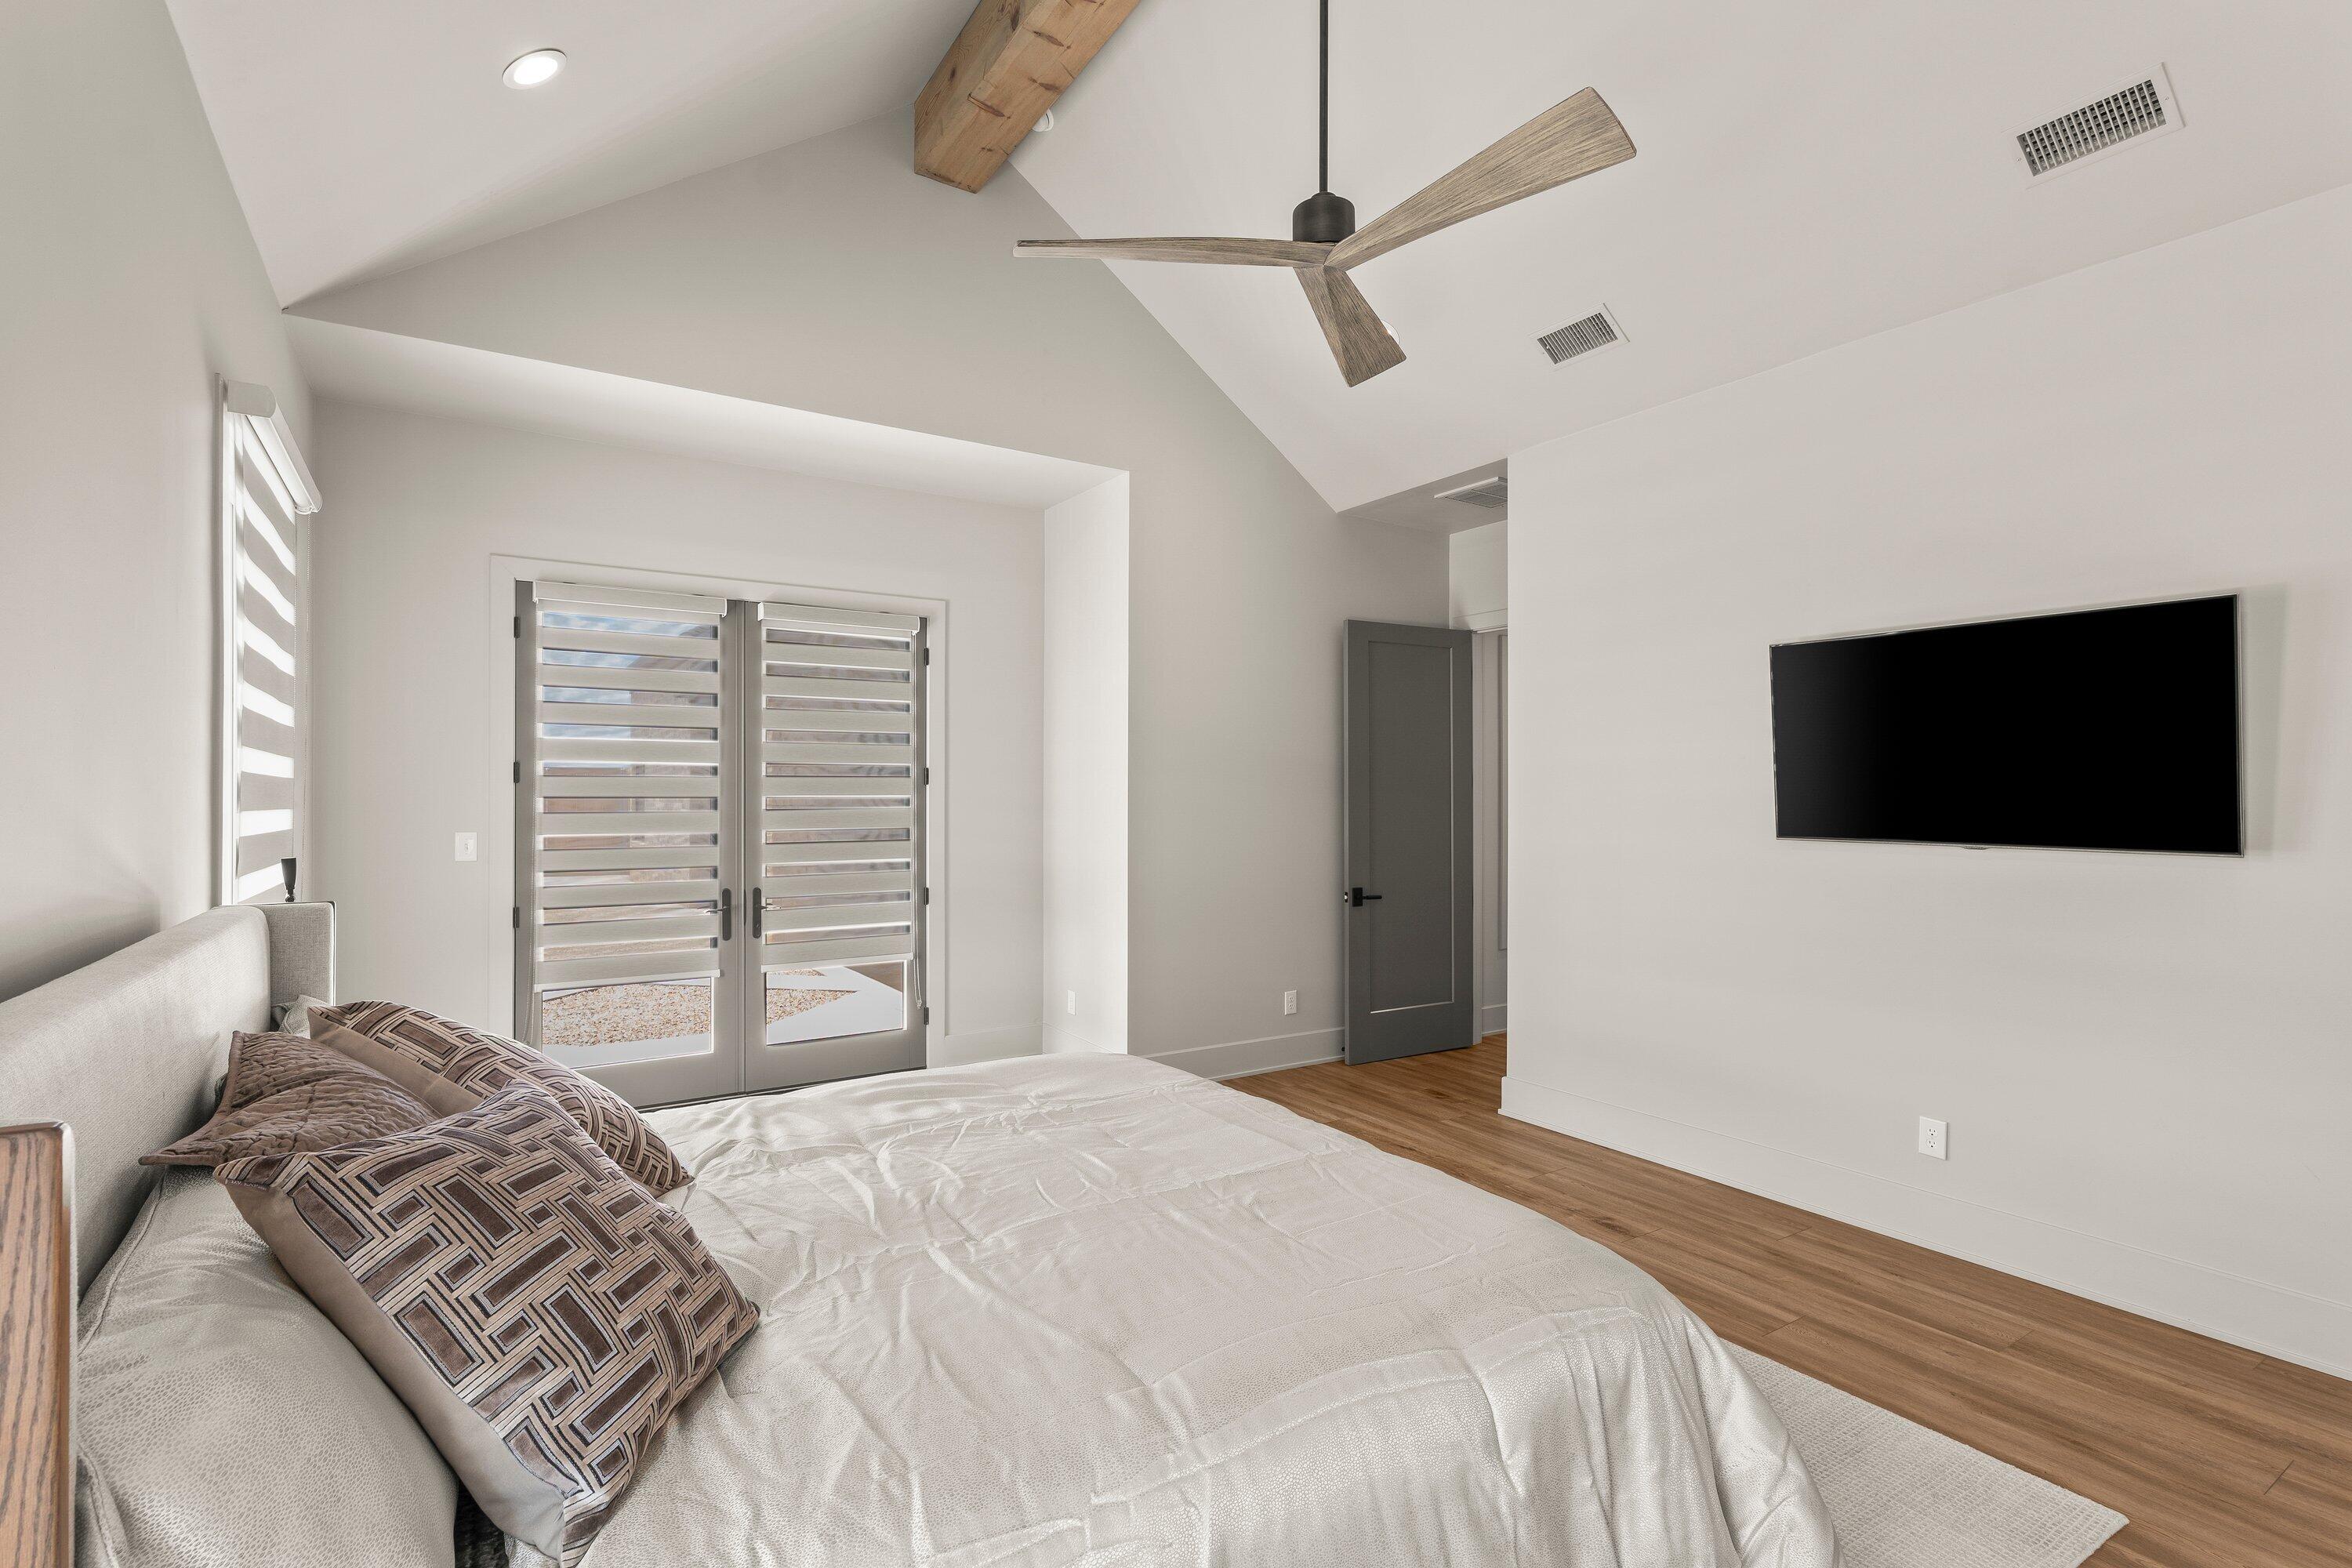
Bedroom with a vaulted ceiling, exposed wood beam, plantation shutters, and wall-mounted television.
Furnished bedroom with a vaulted ceiling, exposed wood beam, ceiling fan, and wall-mounted television.
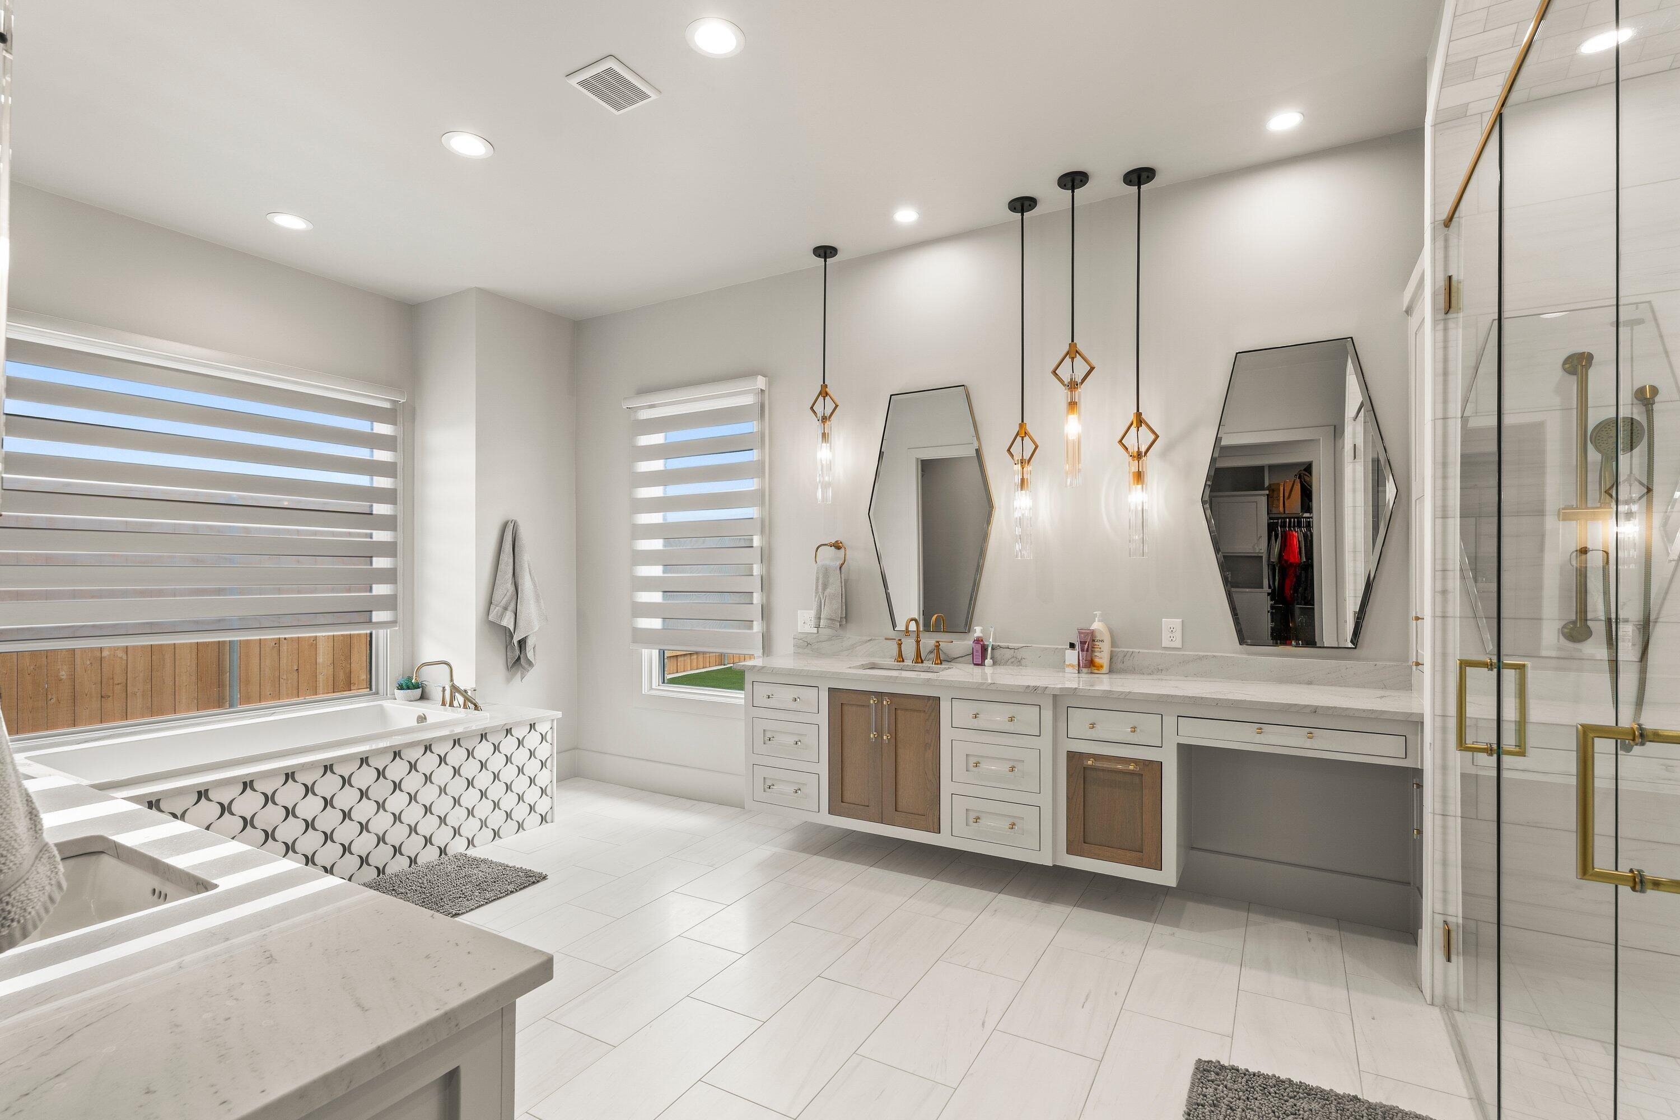
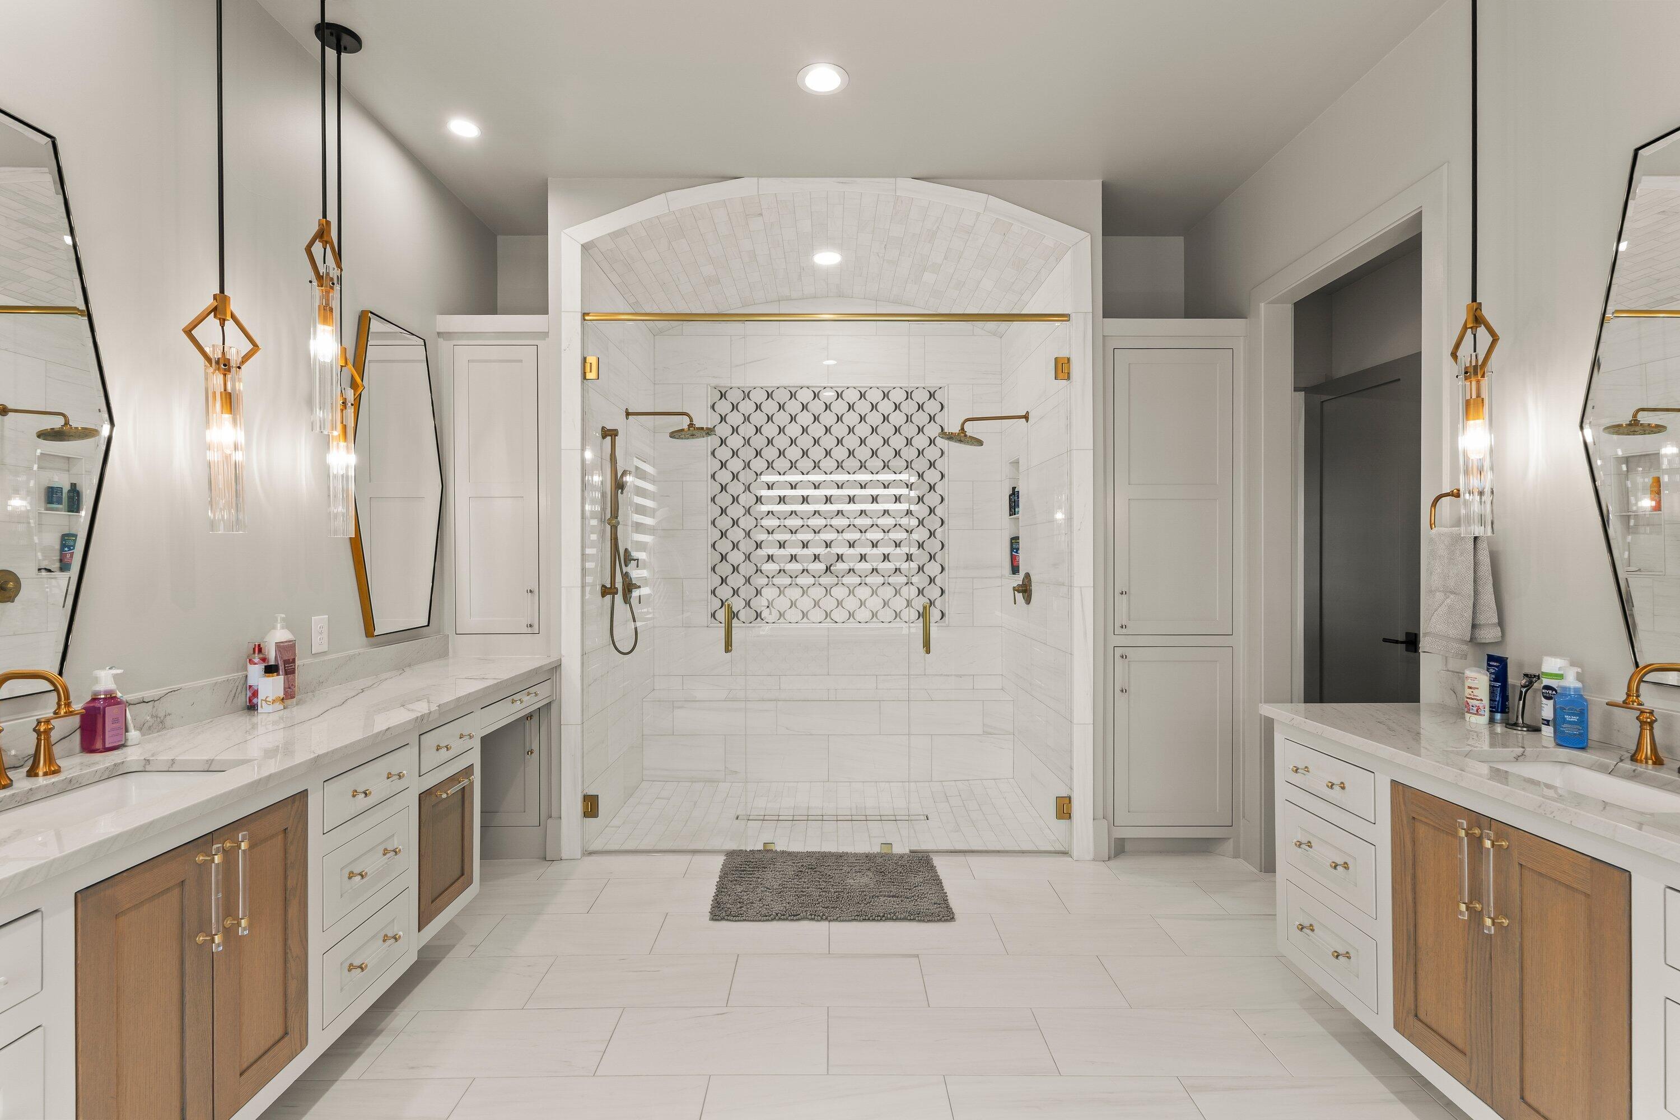
Primary bathroom with a long double vanity, patterned tub surround, and glass-enclosed shower.
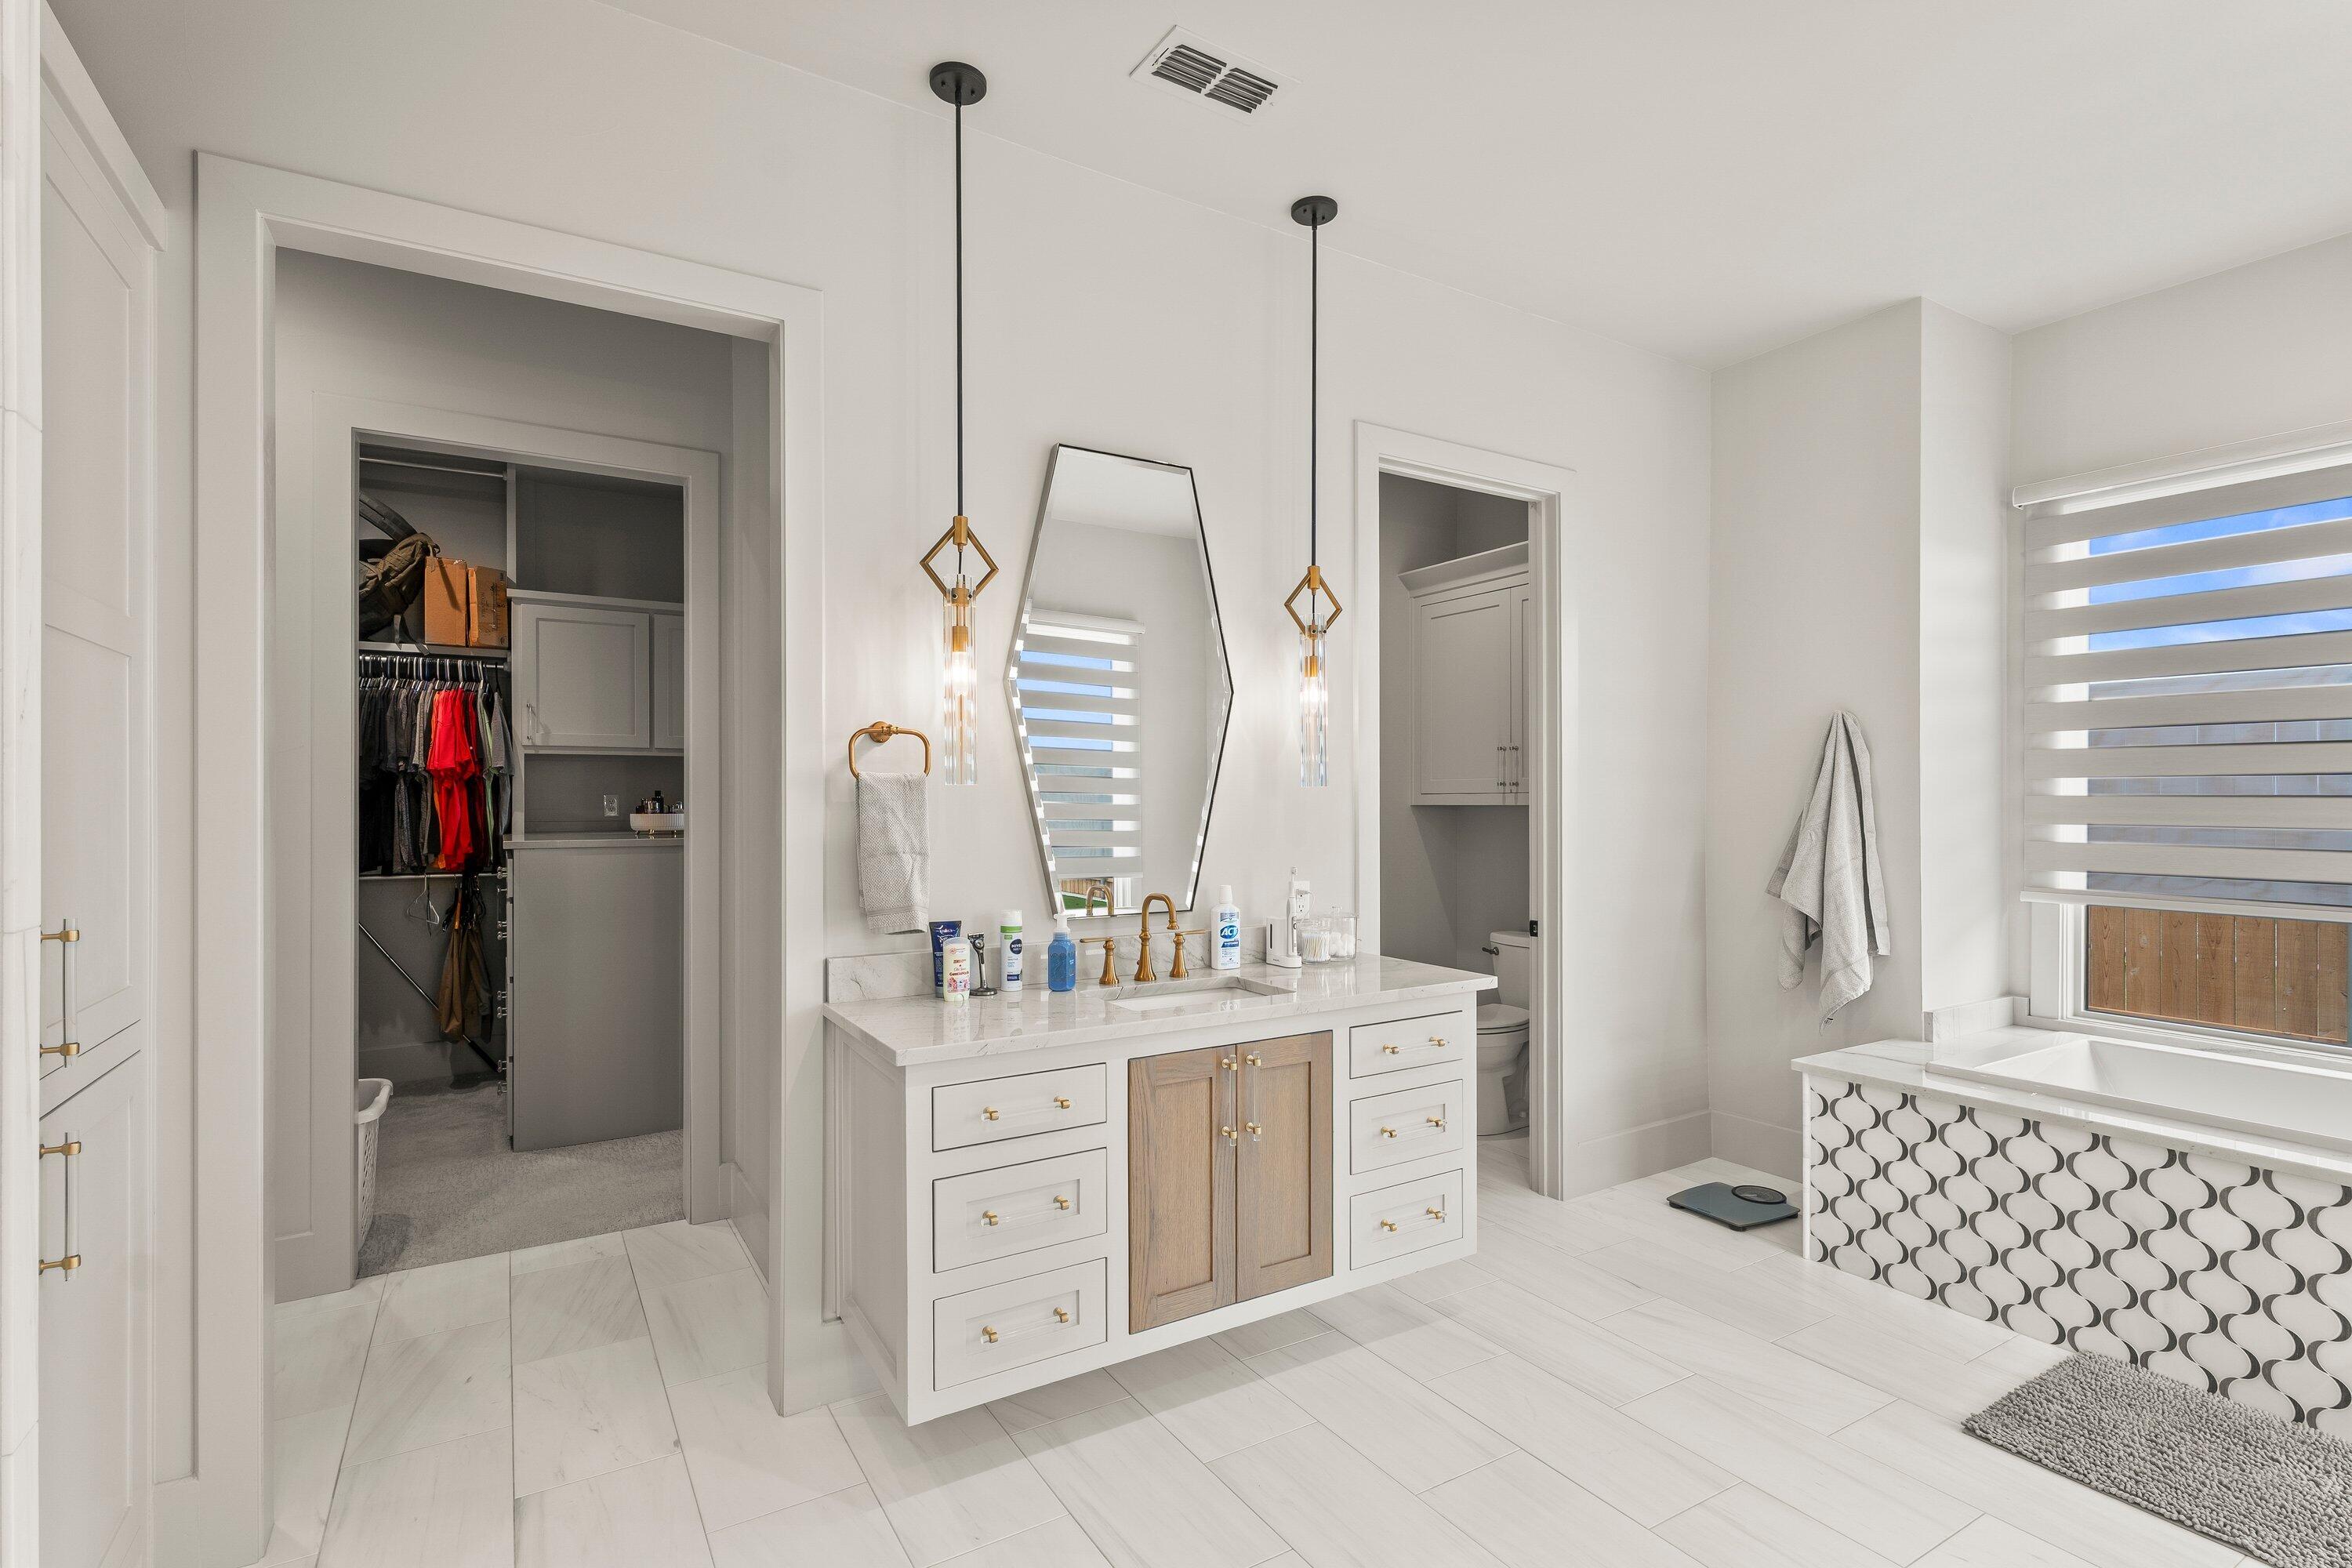
Bright bathroom with a wood-accented vanity, patterned bathtub surround, and open walk-in closet.
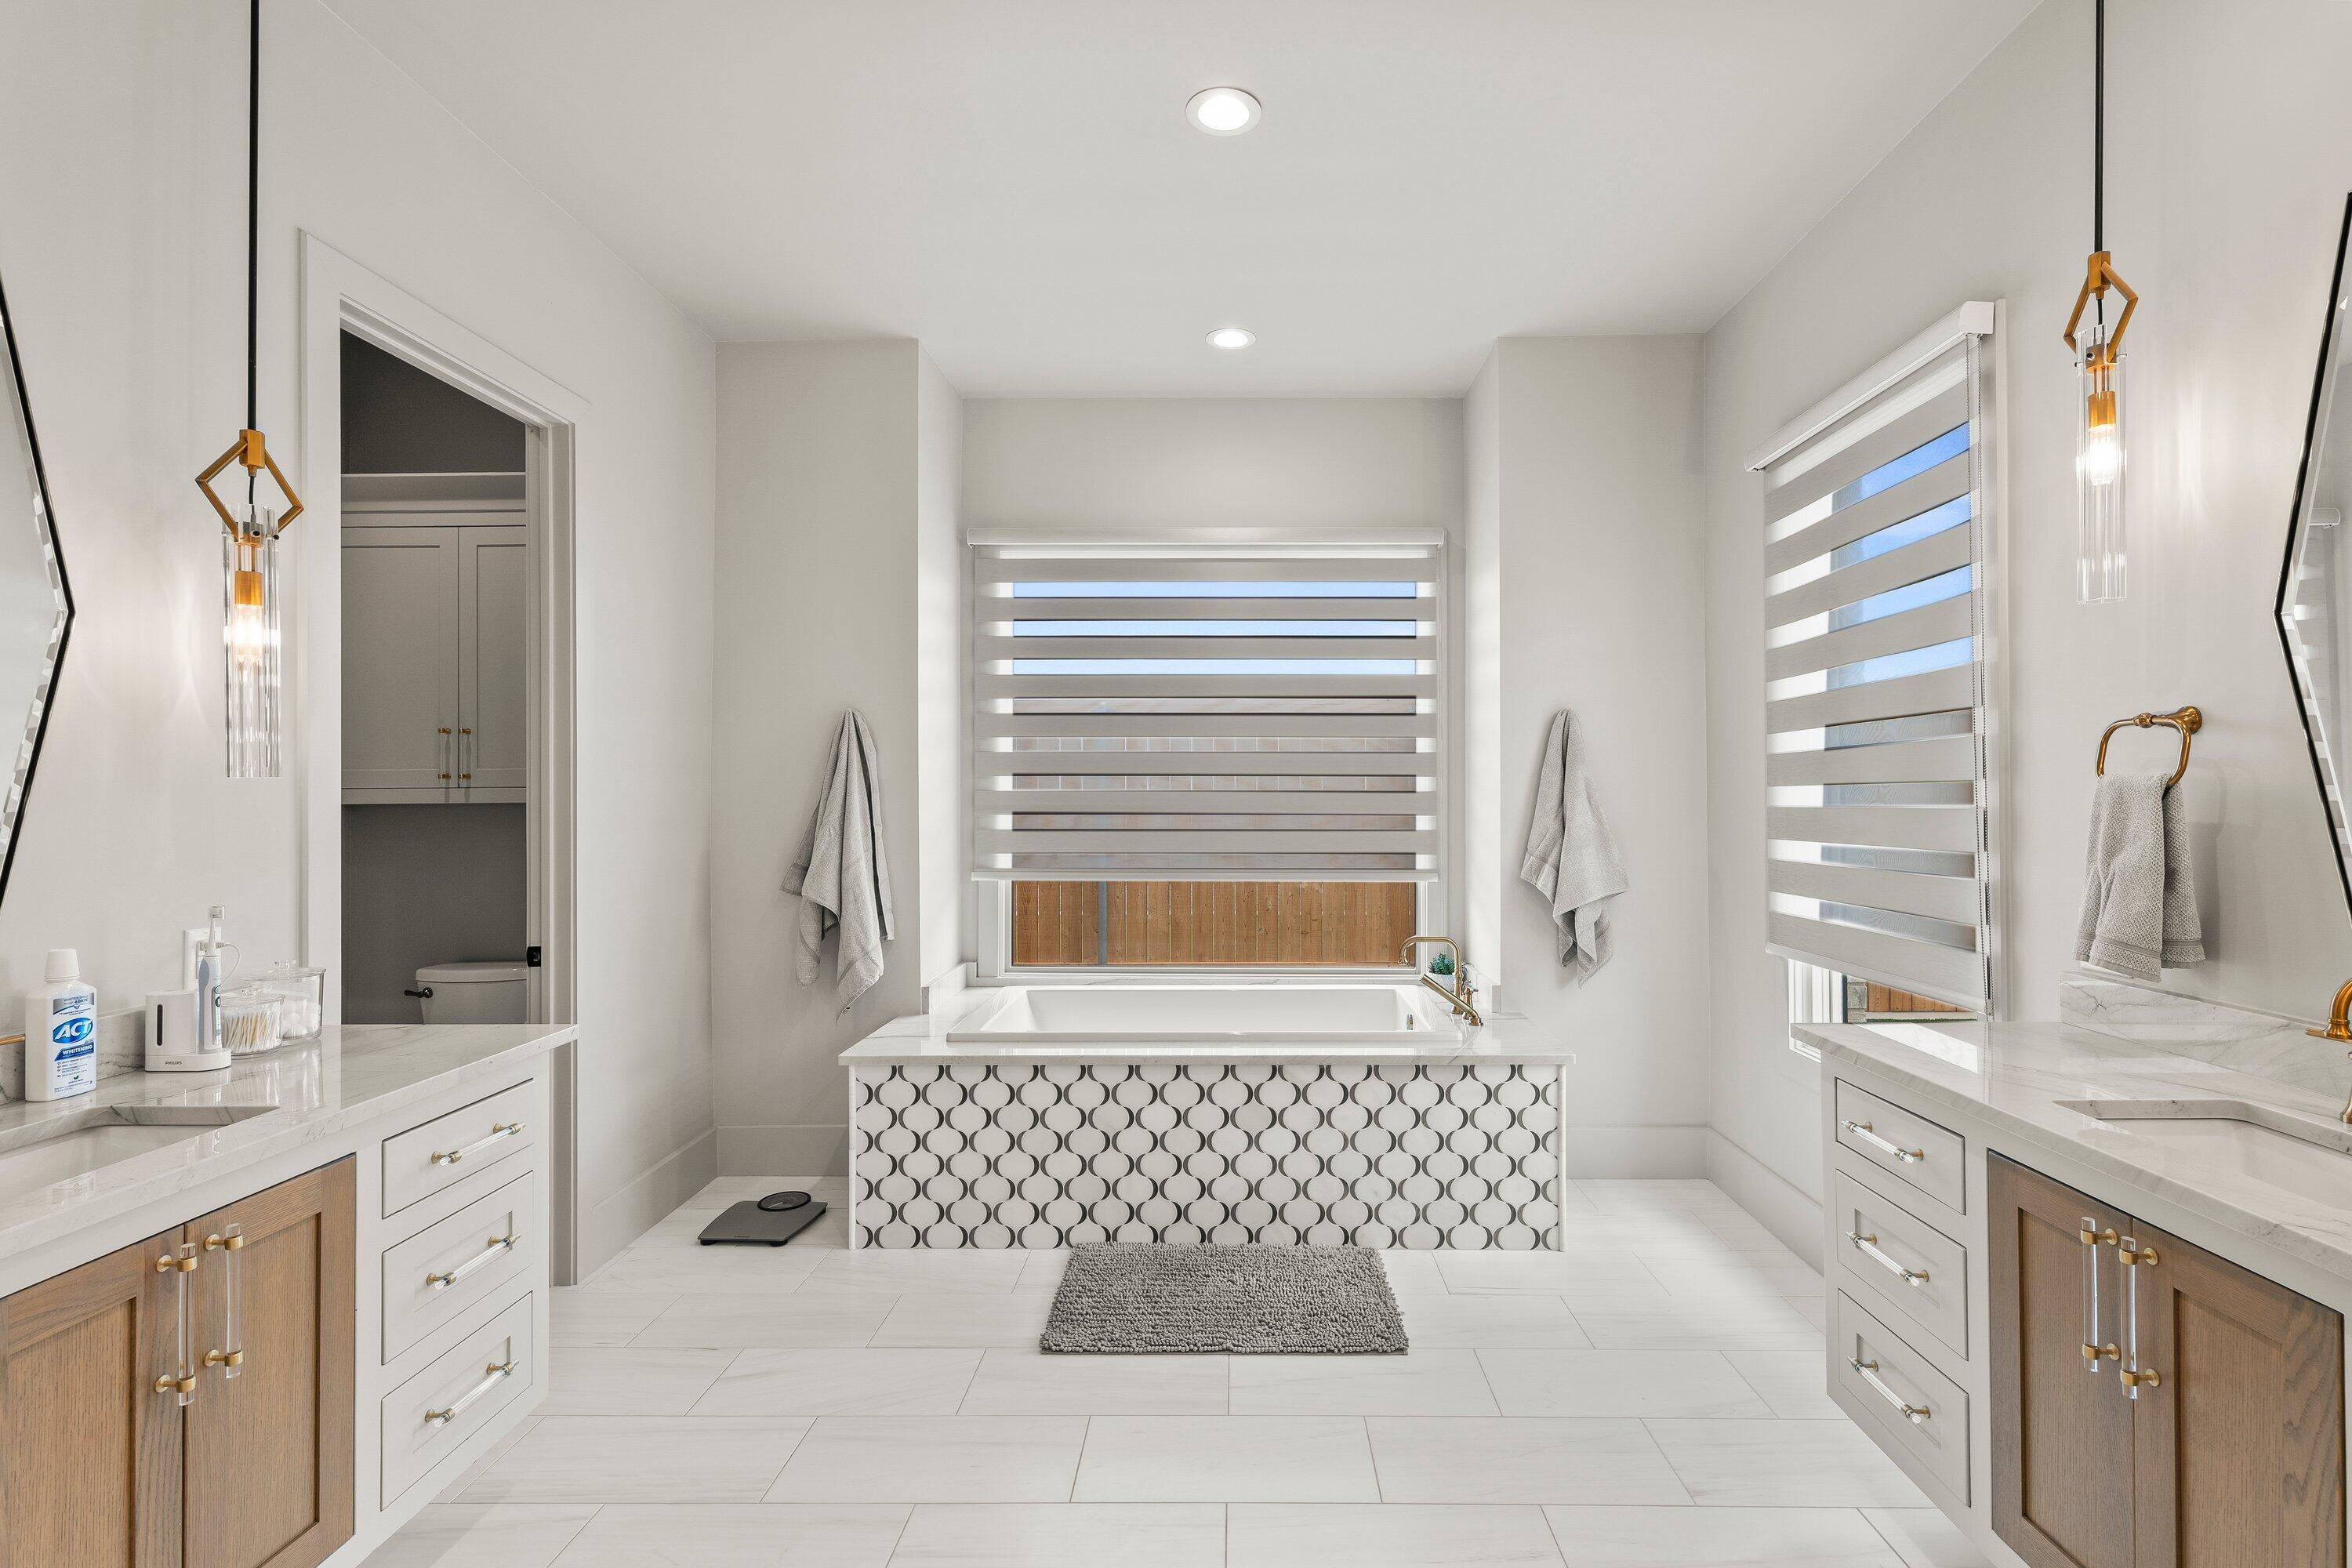
Bright bathroom with a geometric-front bathtub, wood-accented vanities, and striped window shades.
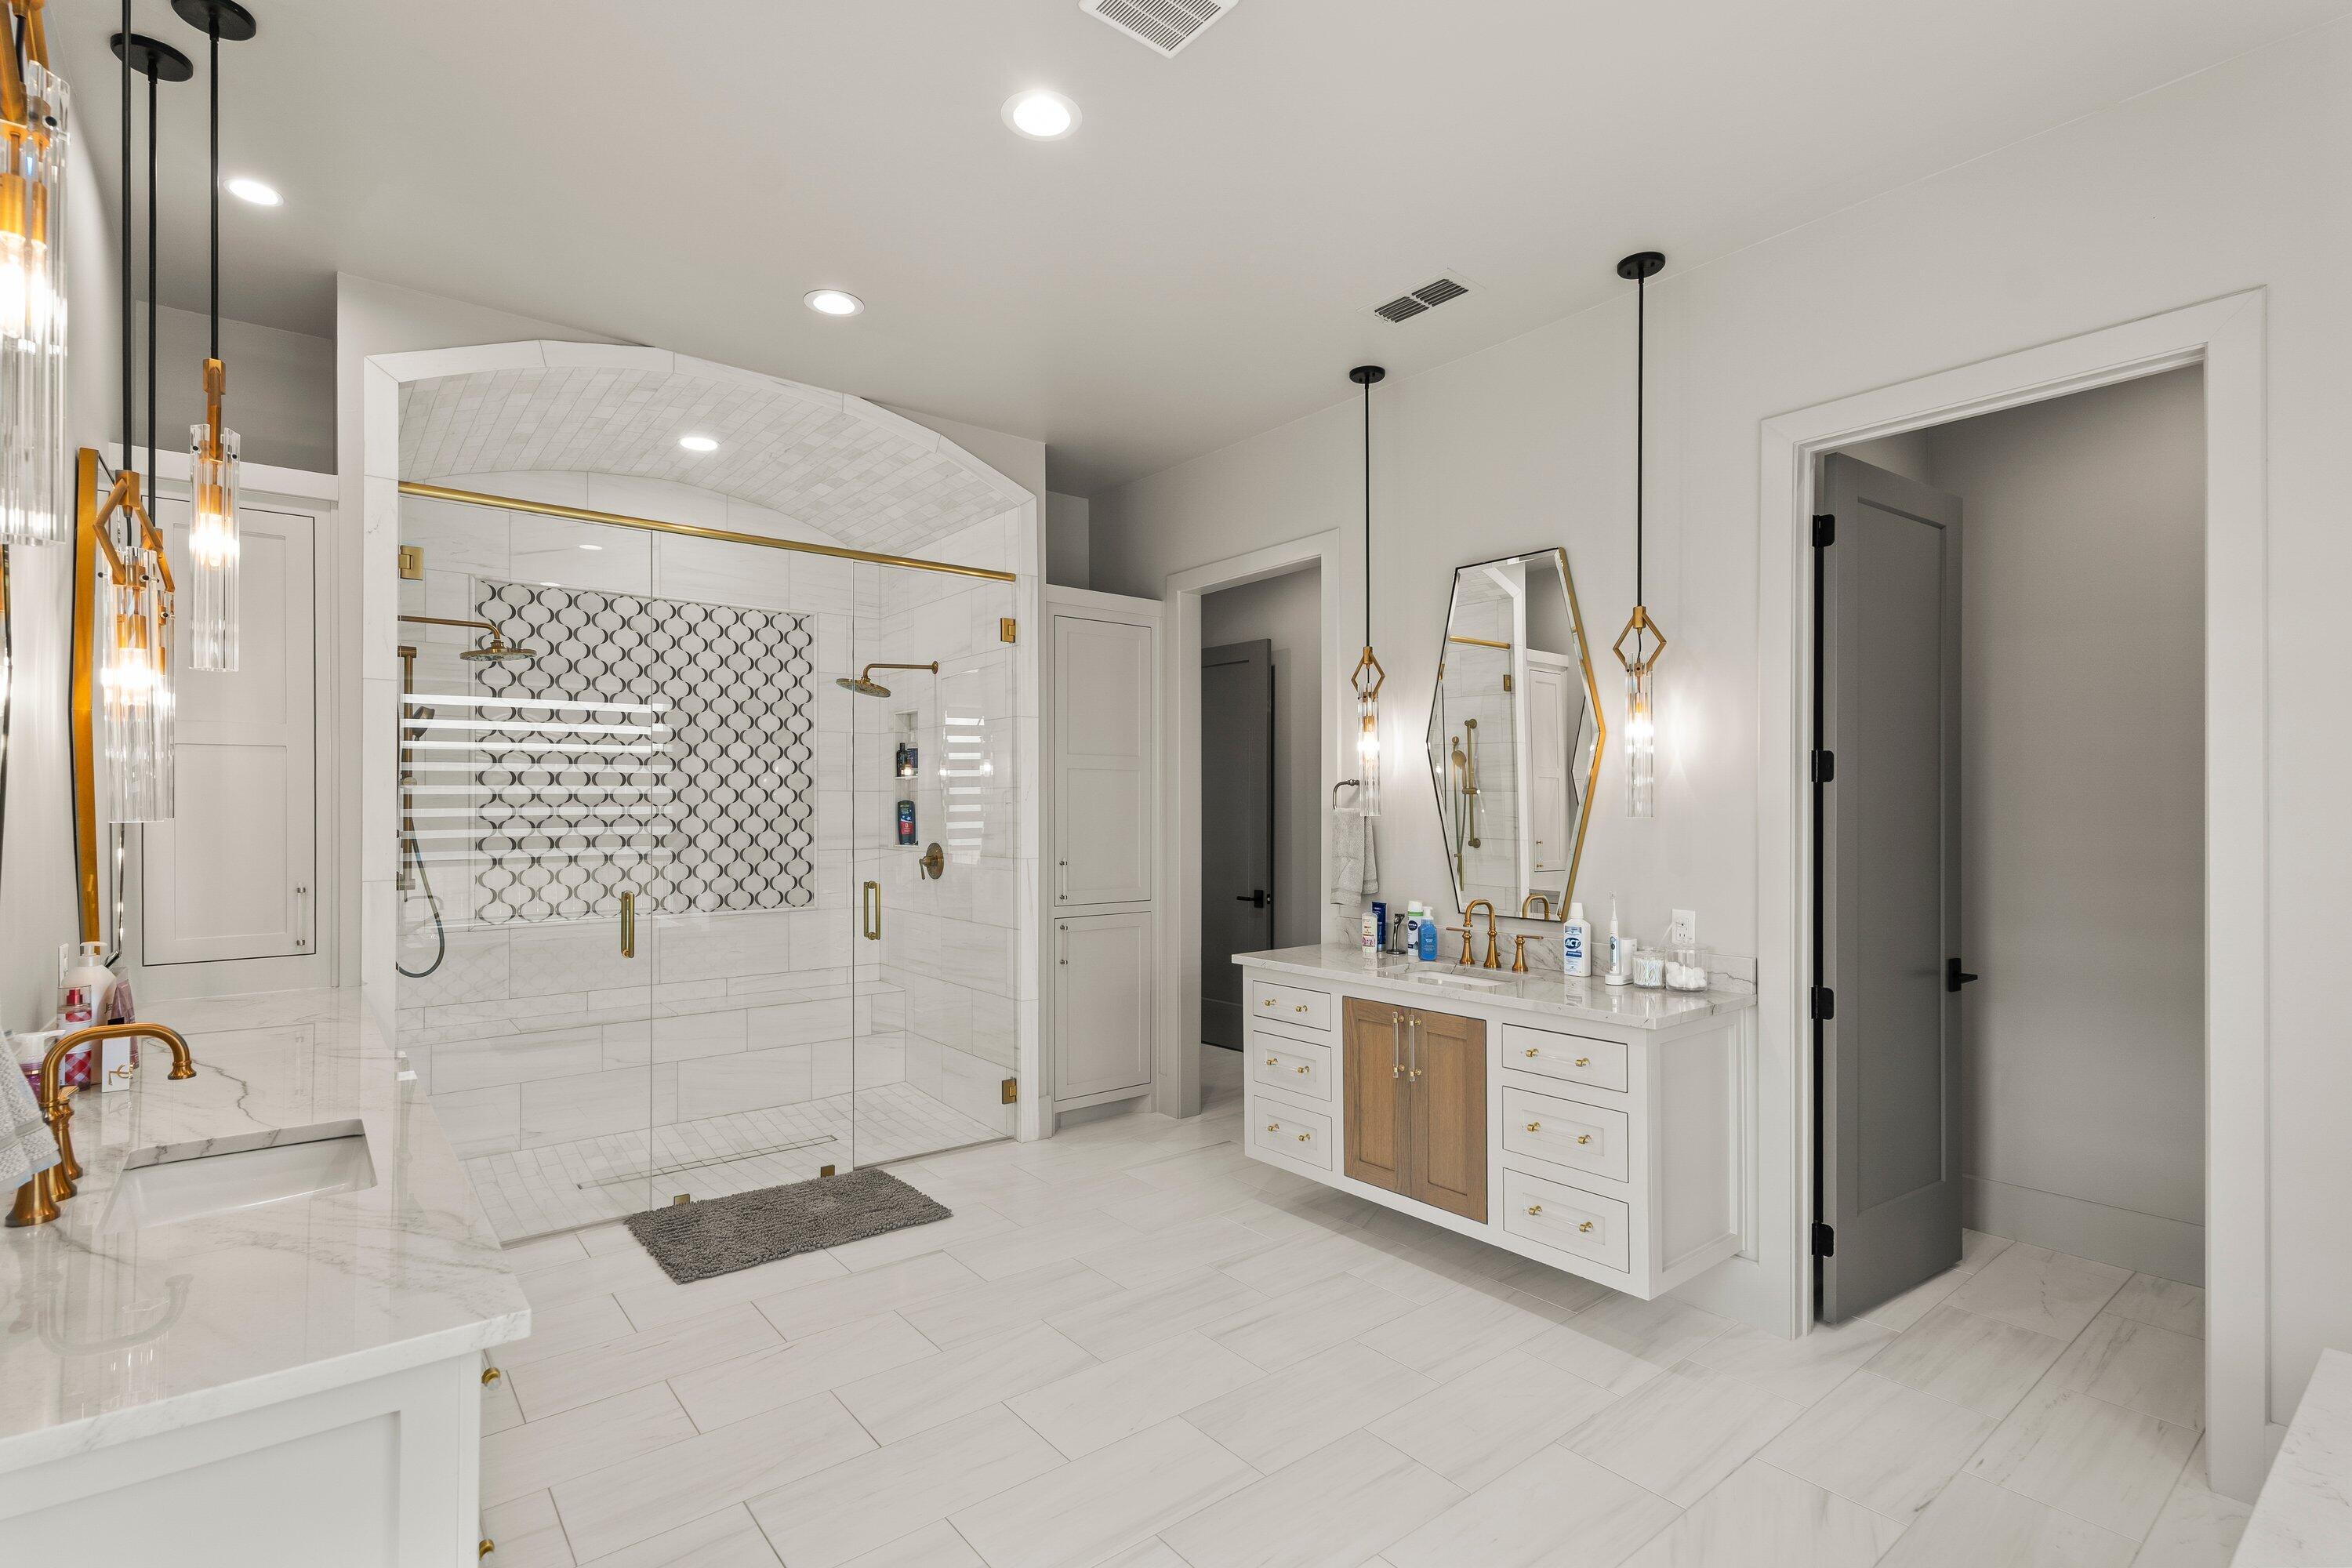
Bathroom with a large patterned-tile walk-in shower and double marble vanities with brass fixtures.
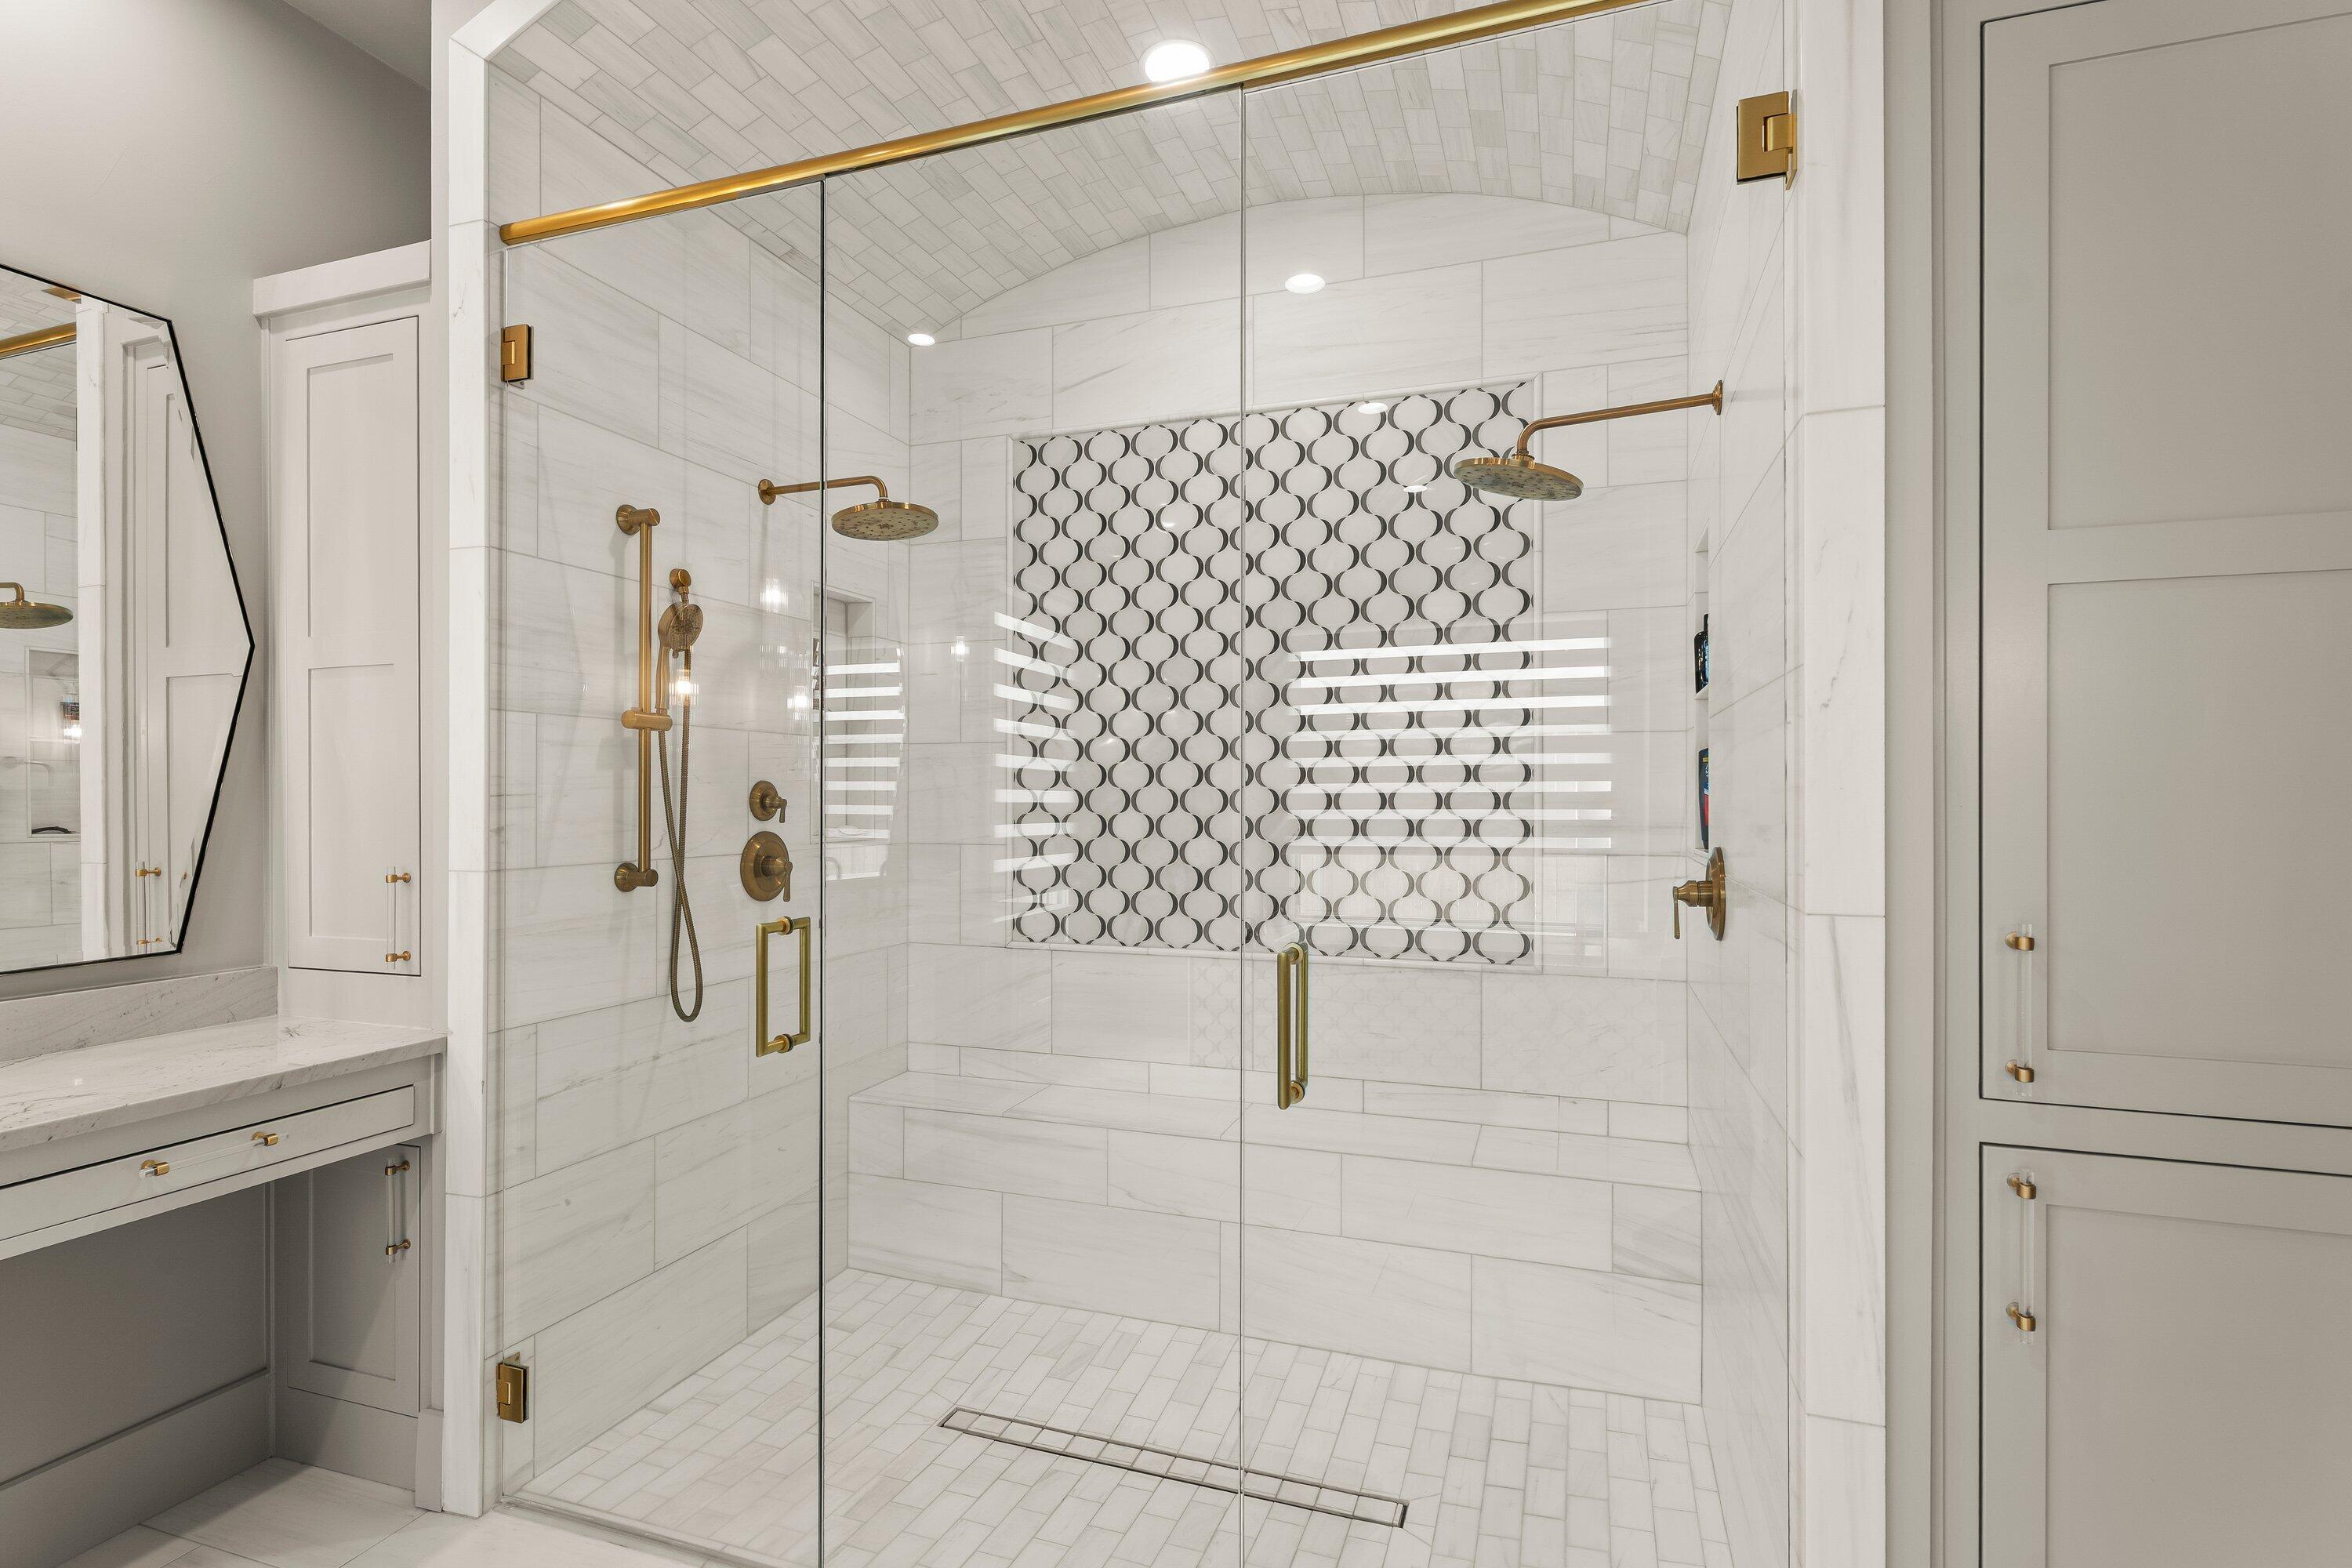
Walk-in shower with a curved tiled ceiling, circular accent panel, and brass fixtures.
Bathroom with an arched glass shower, patterned tile accent wall, and white vanity with gold fixtures.
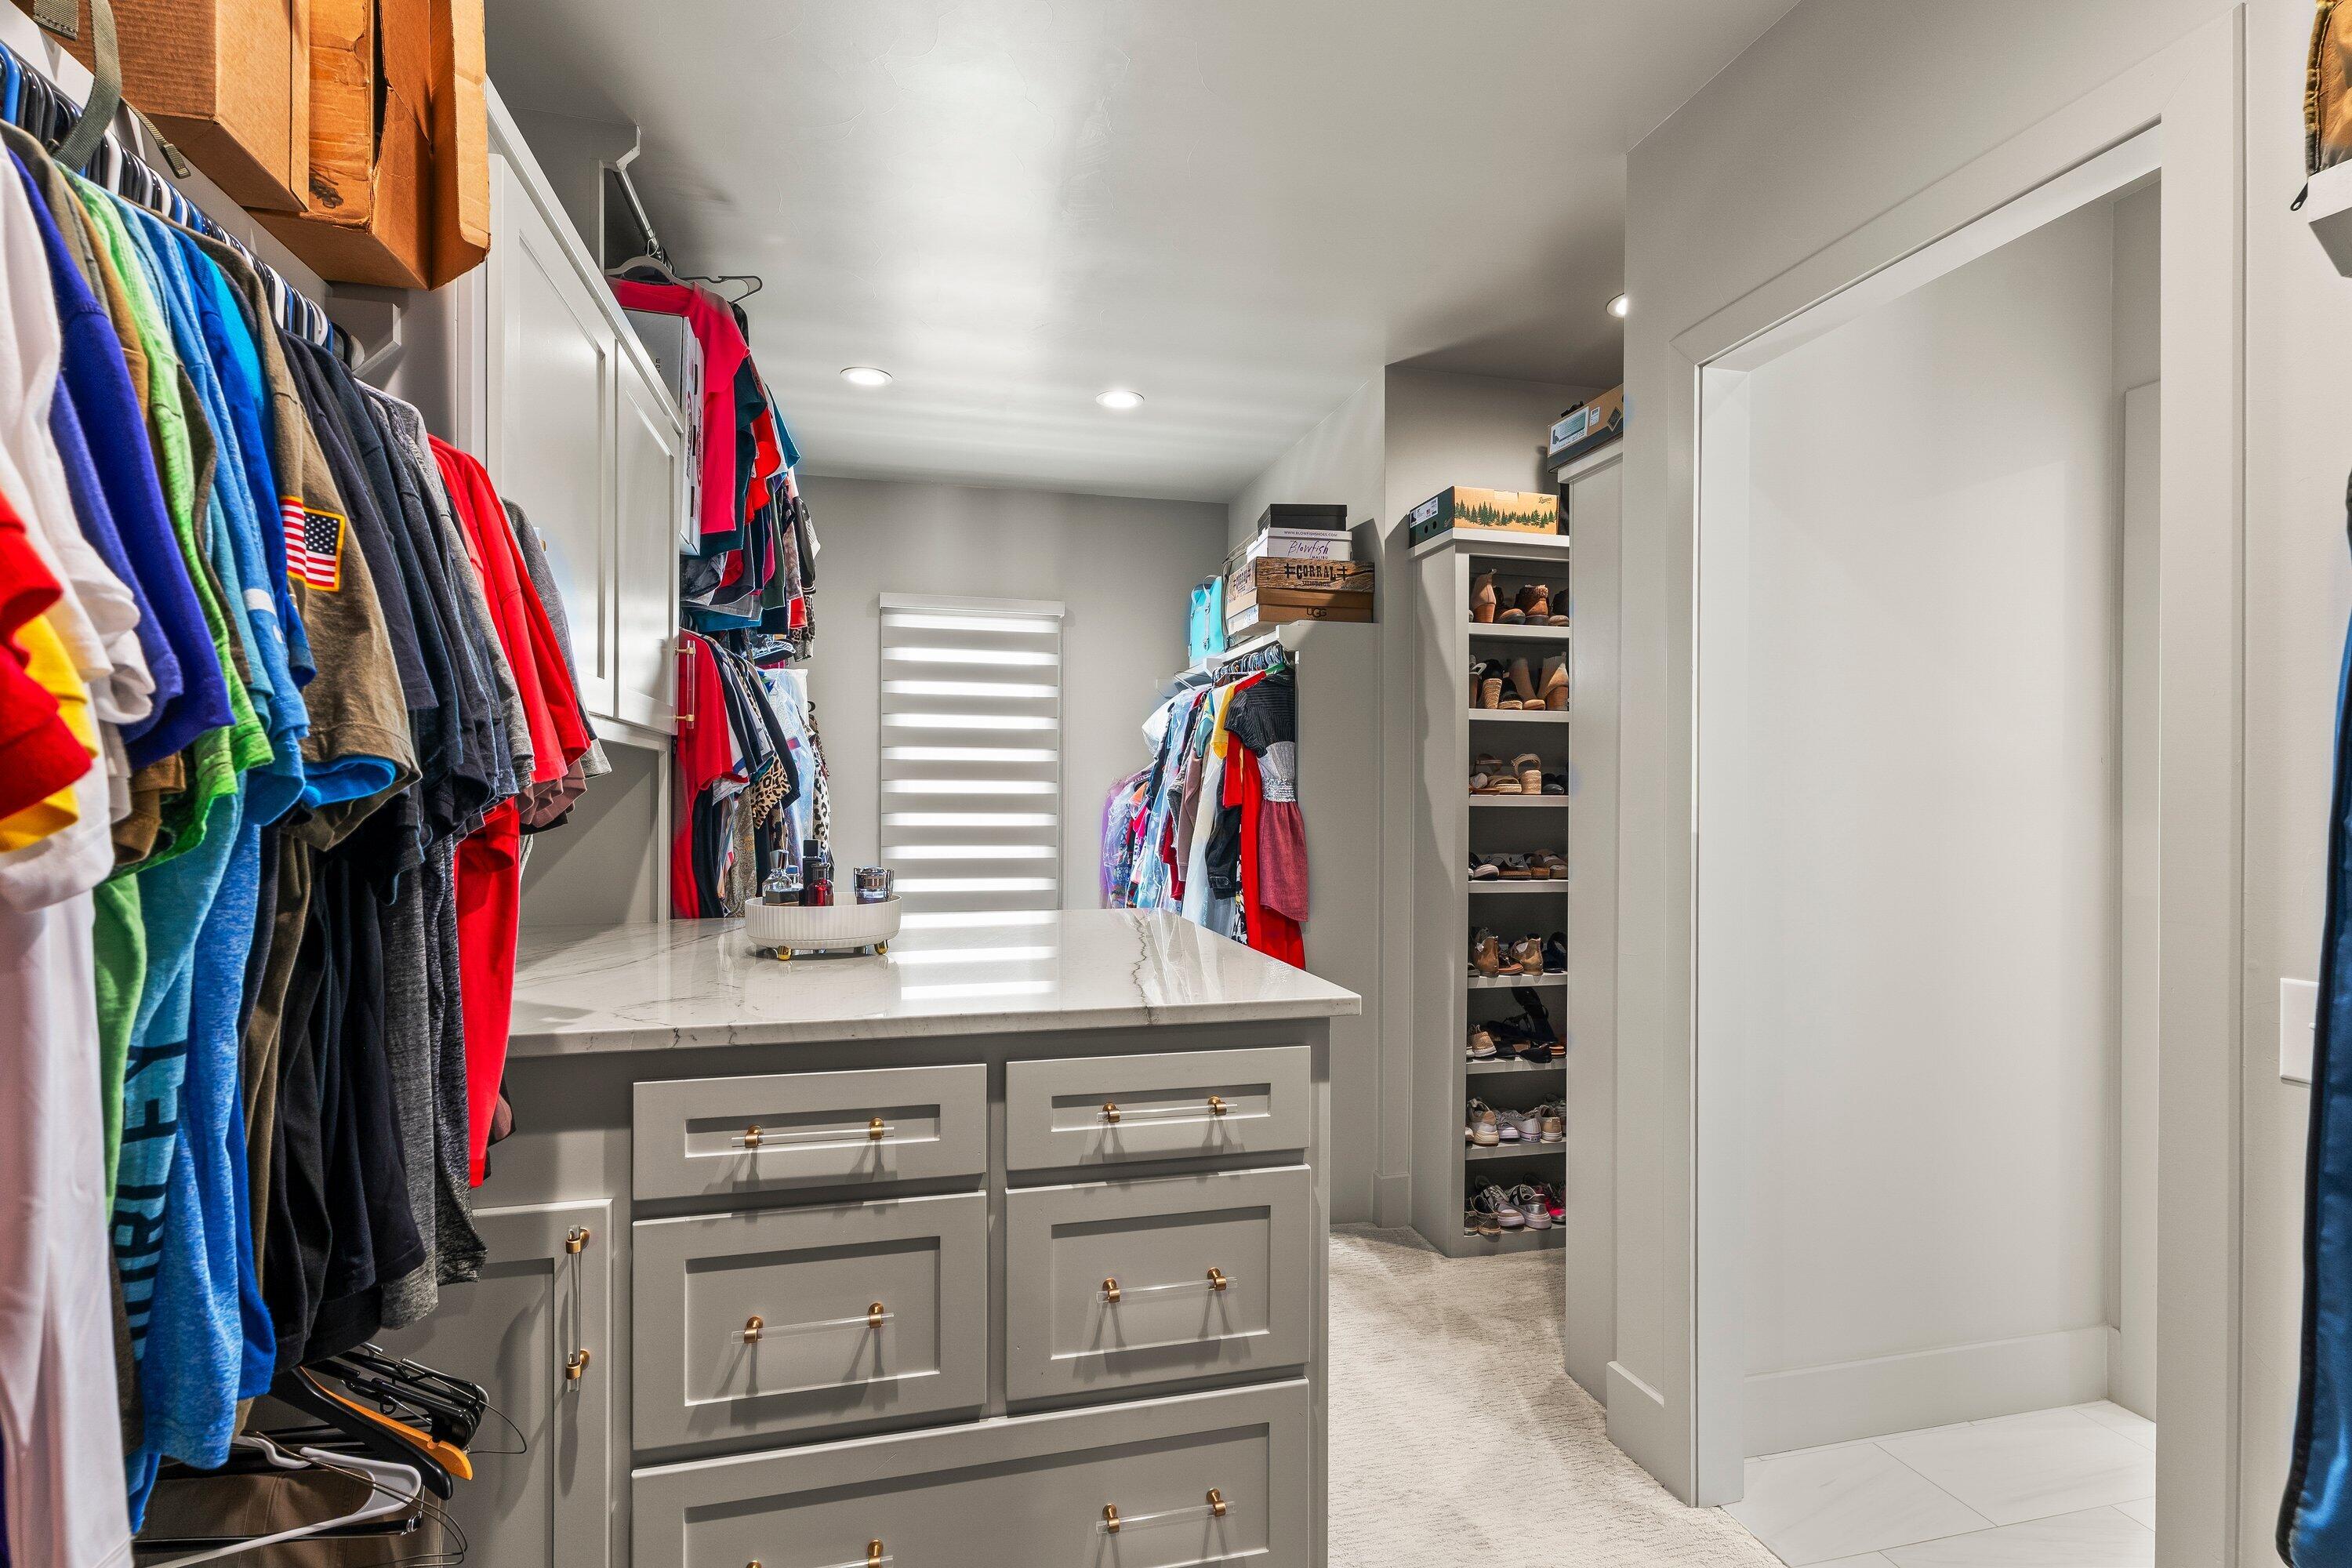
Walk-in closet with a gray drawer island, hanging clothes, and shelves of shoes.
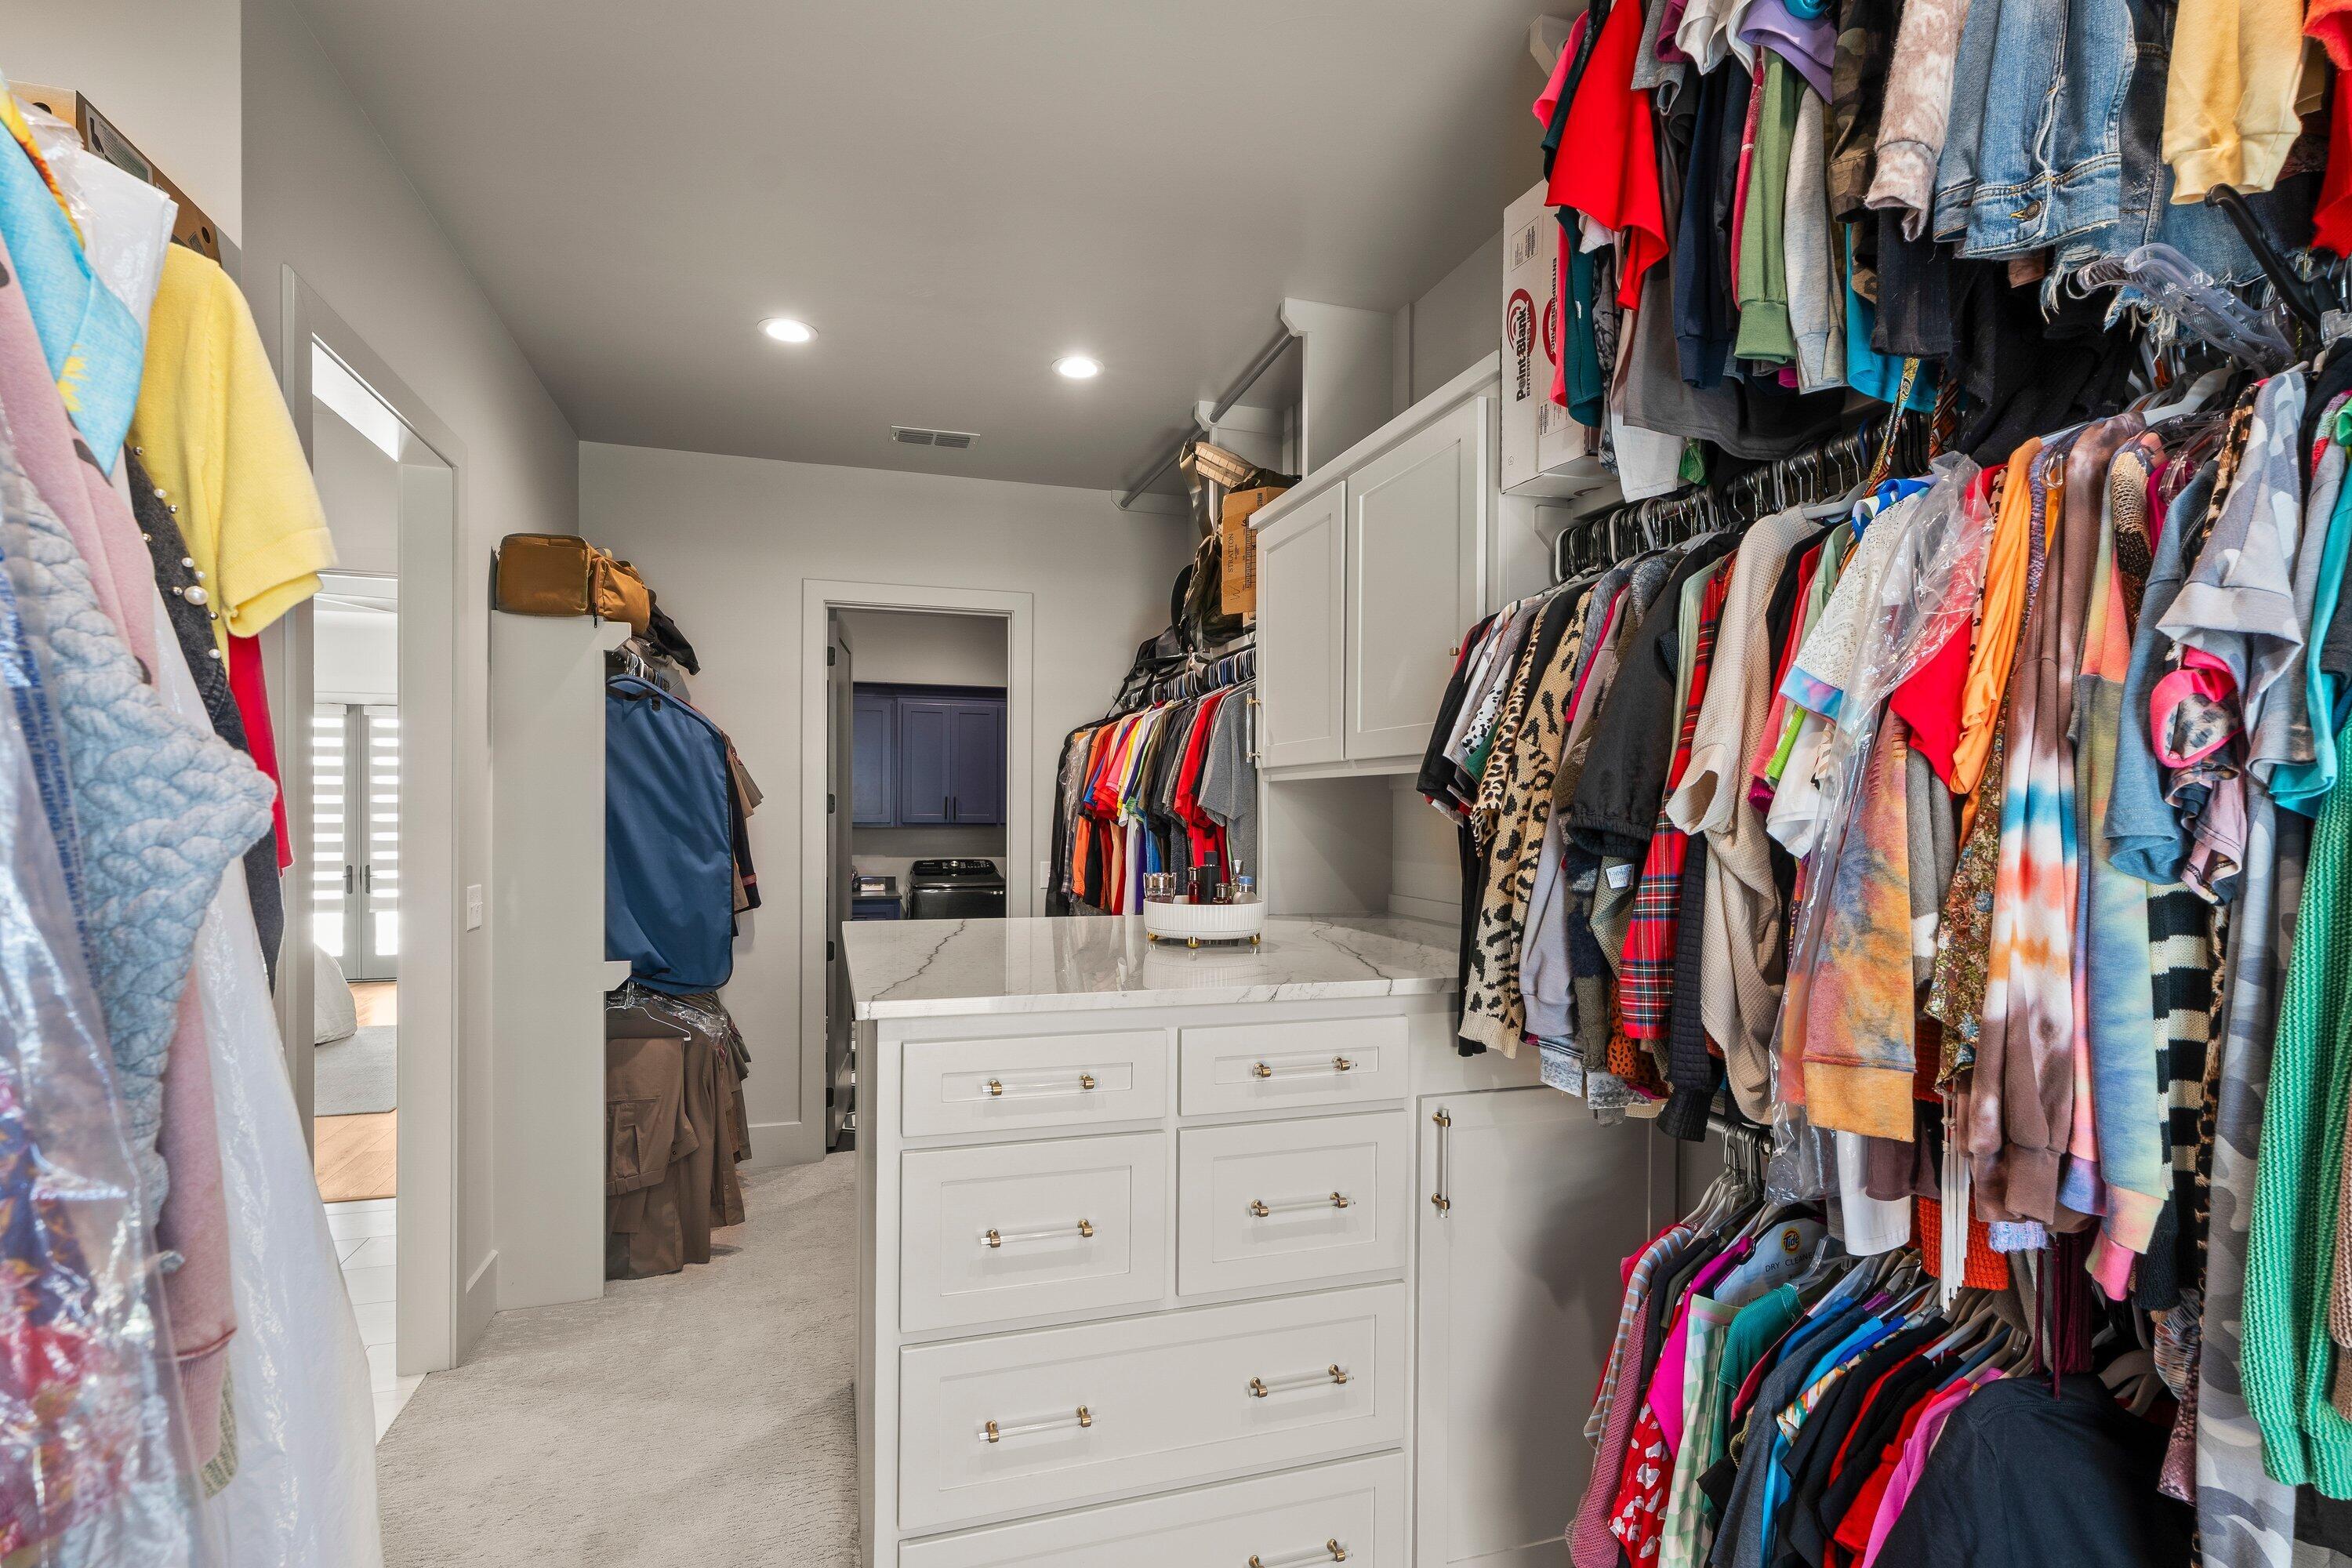
Walk-in closet with clothing on both sides and a central white drawer island with a marble countertop.
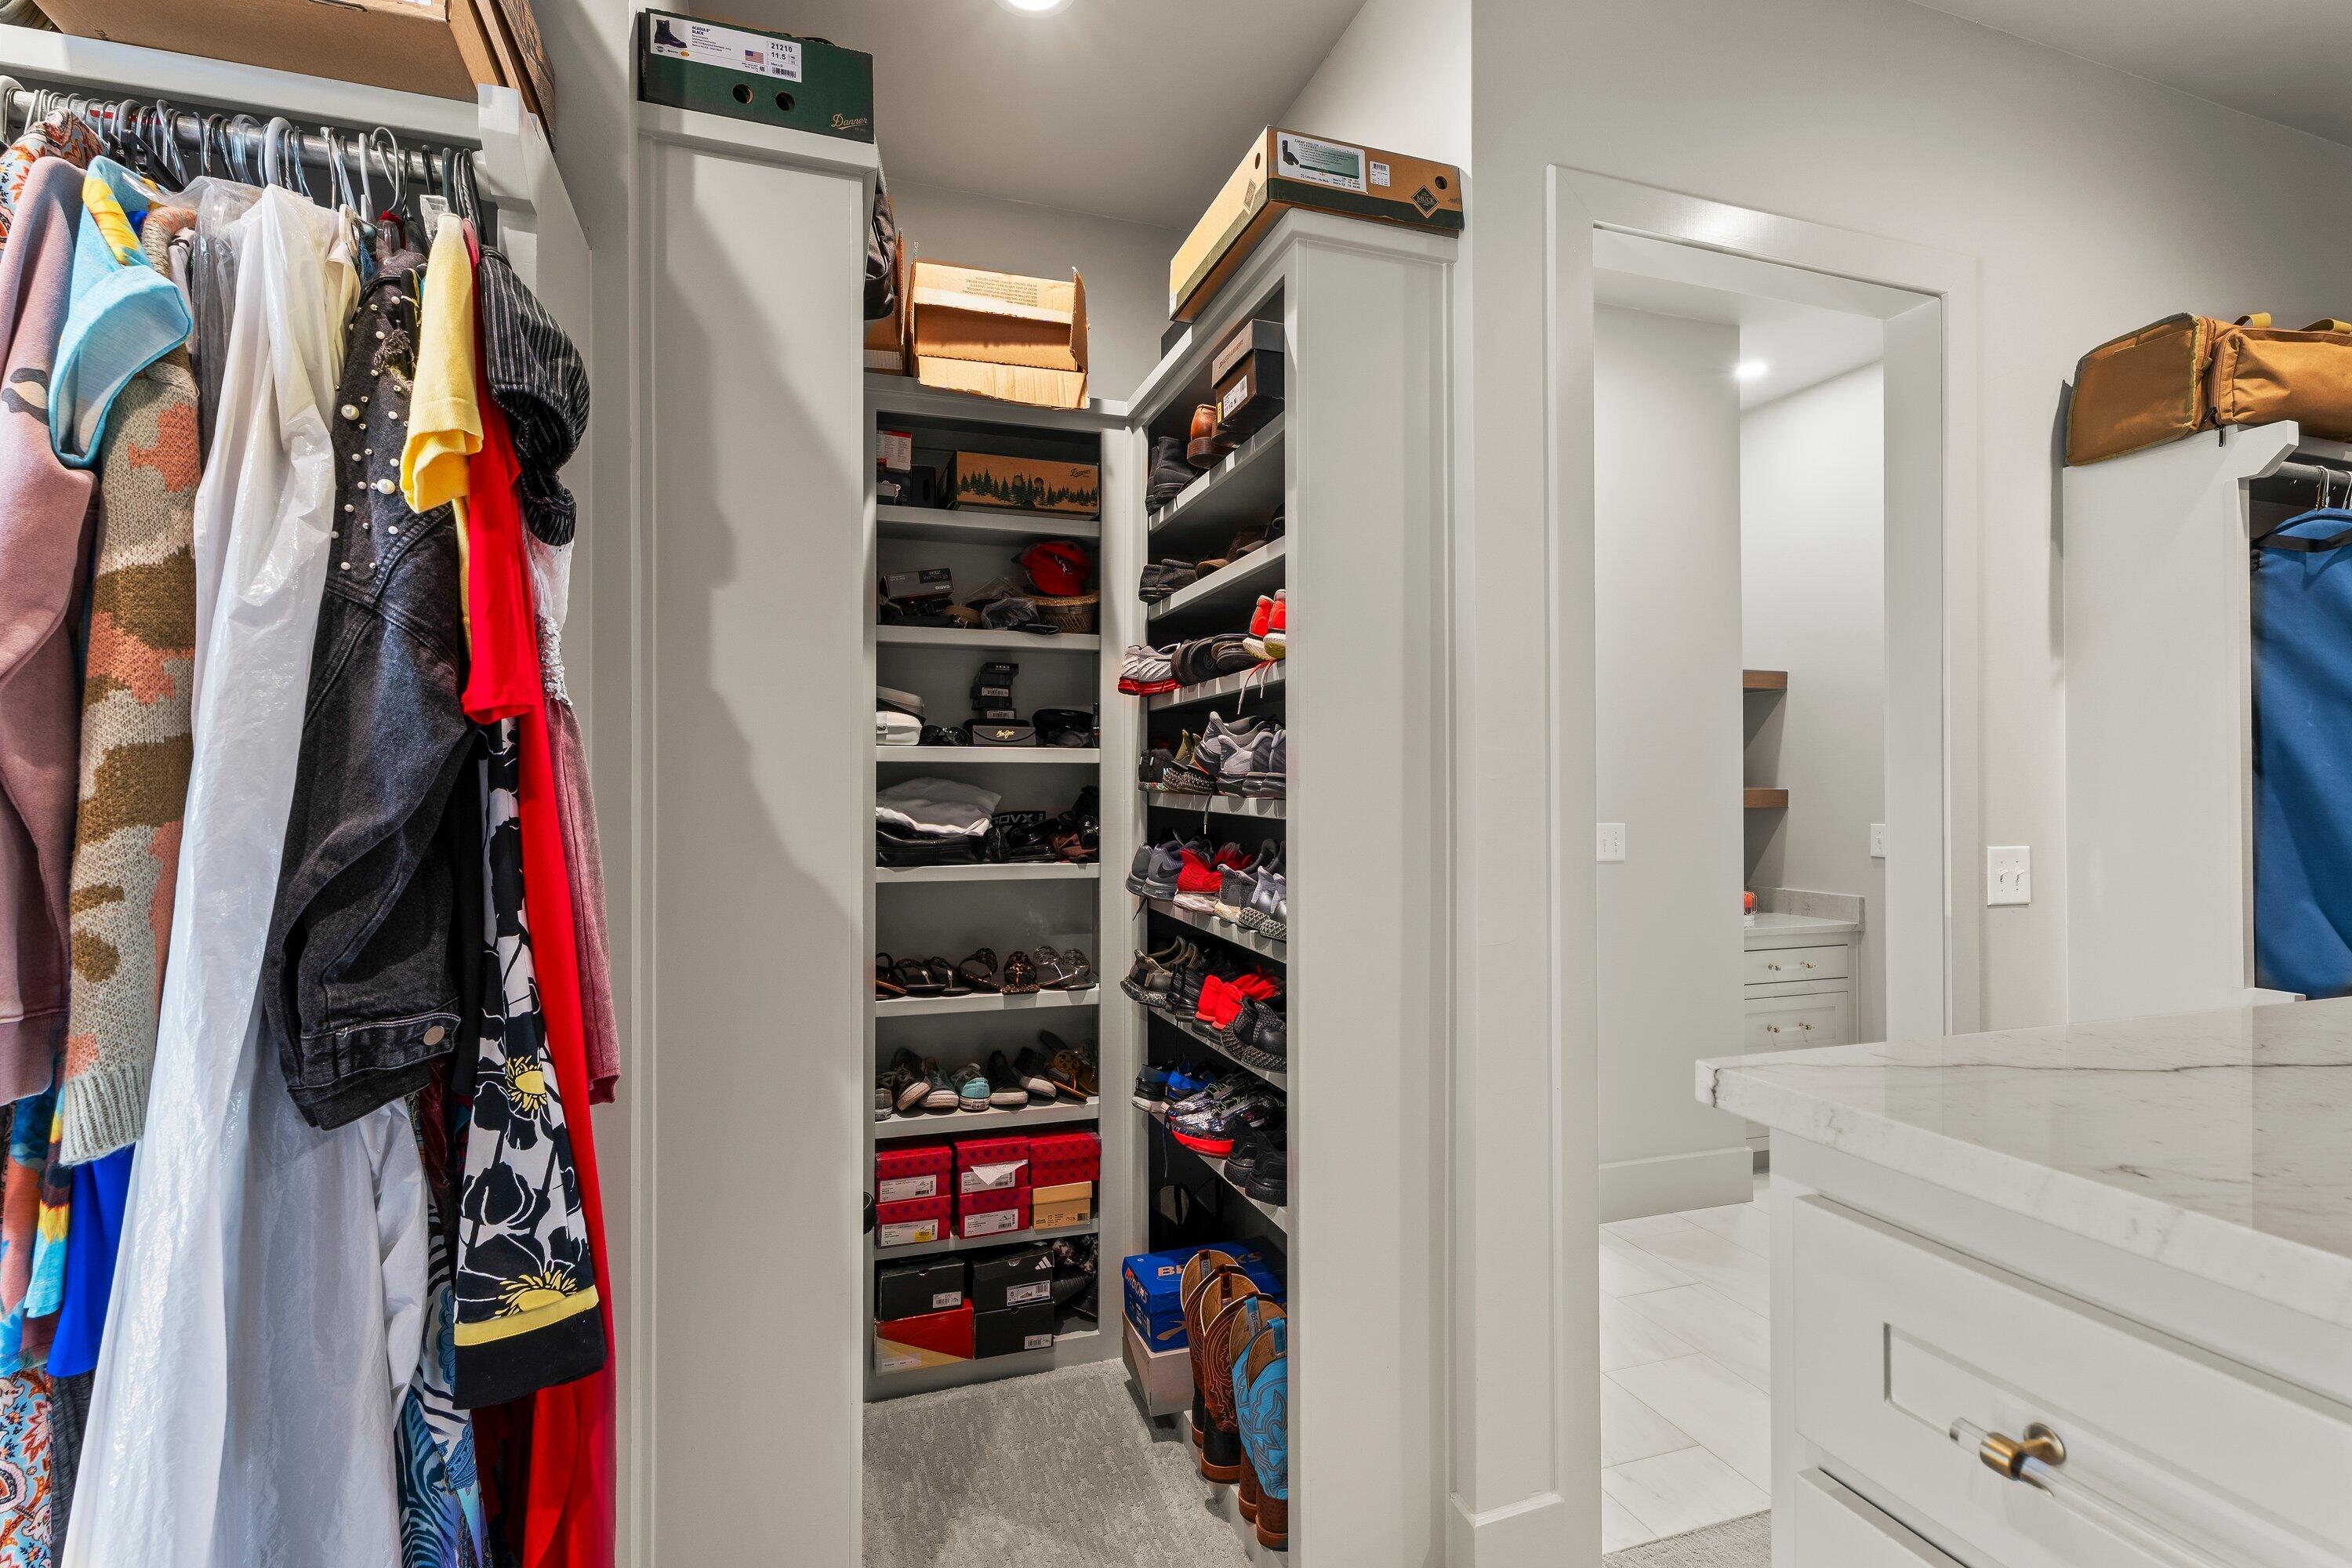
Walk-in closet with hanging clothes and shoe shelves beside a bright vanity area.
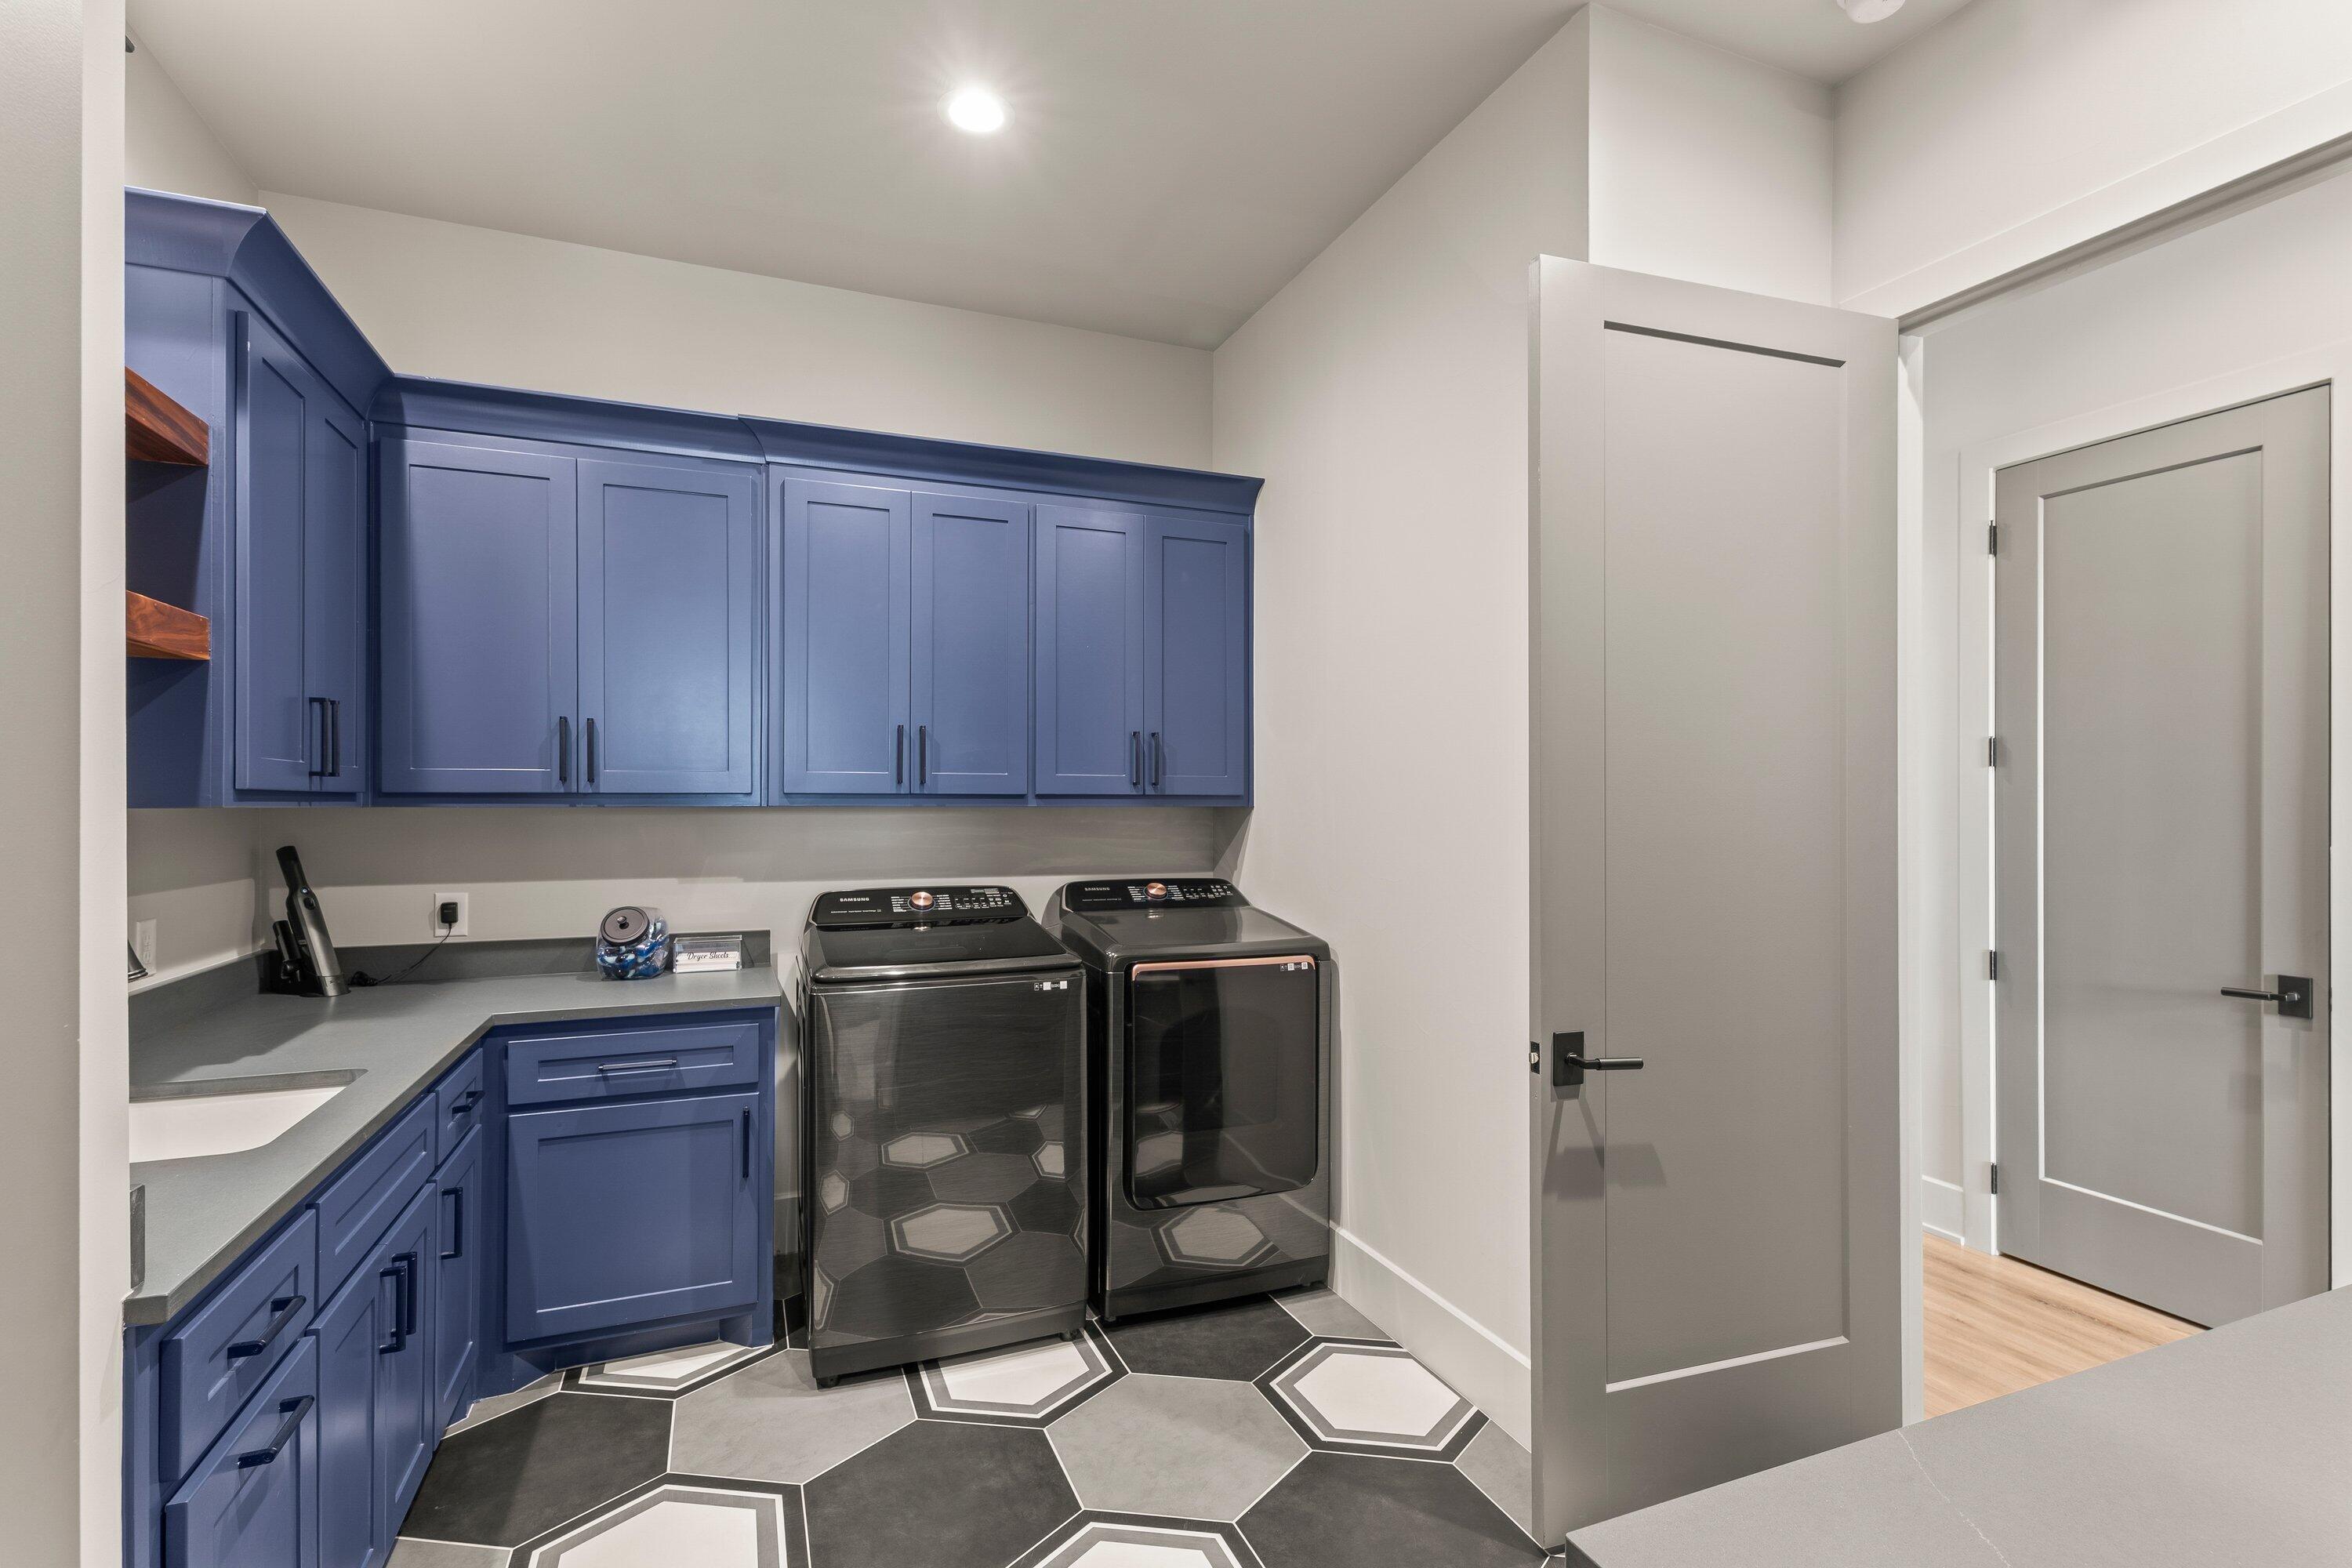
Laundry room with blue cabinets, a washer and dryer, and geometric tile flooring.
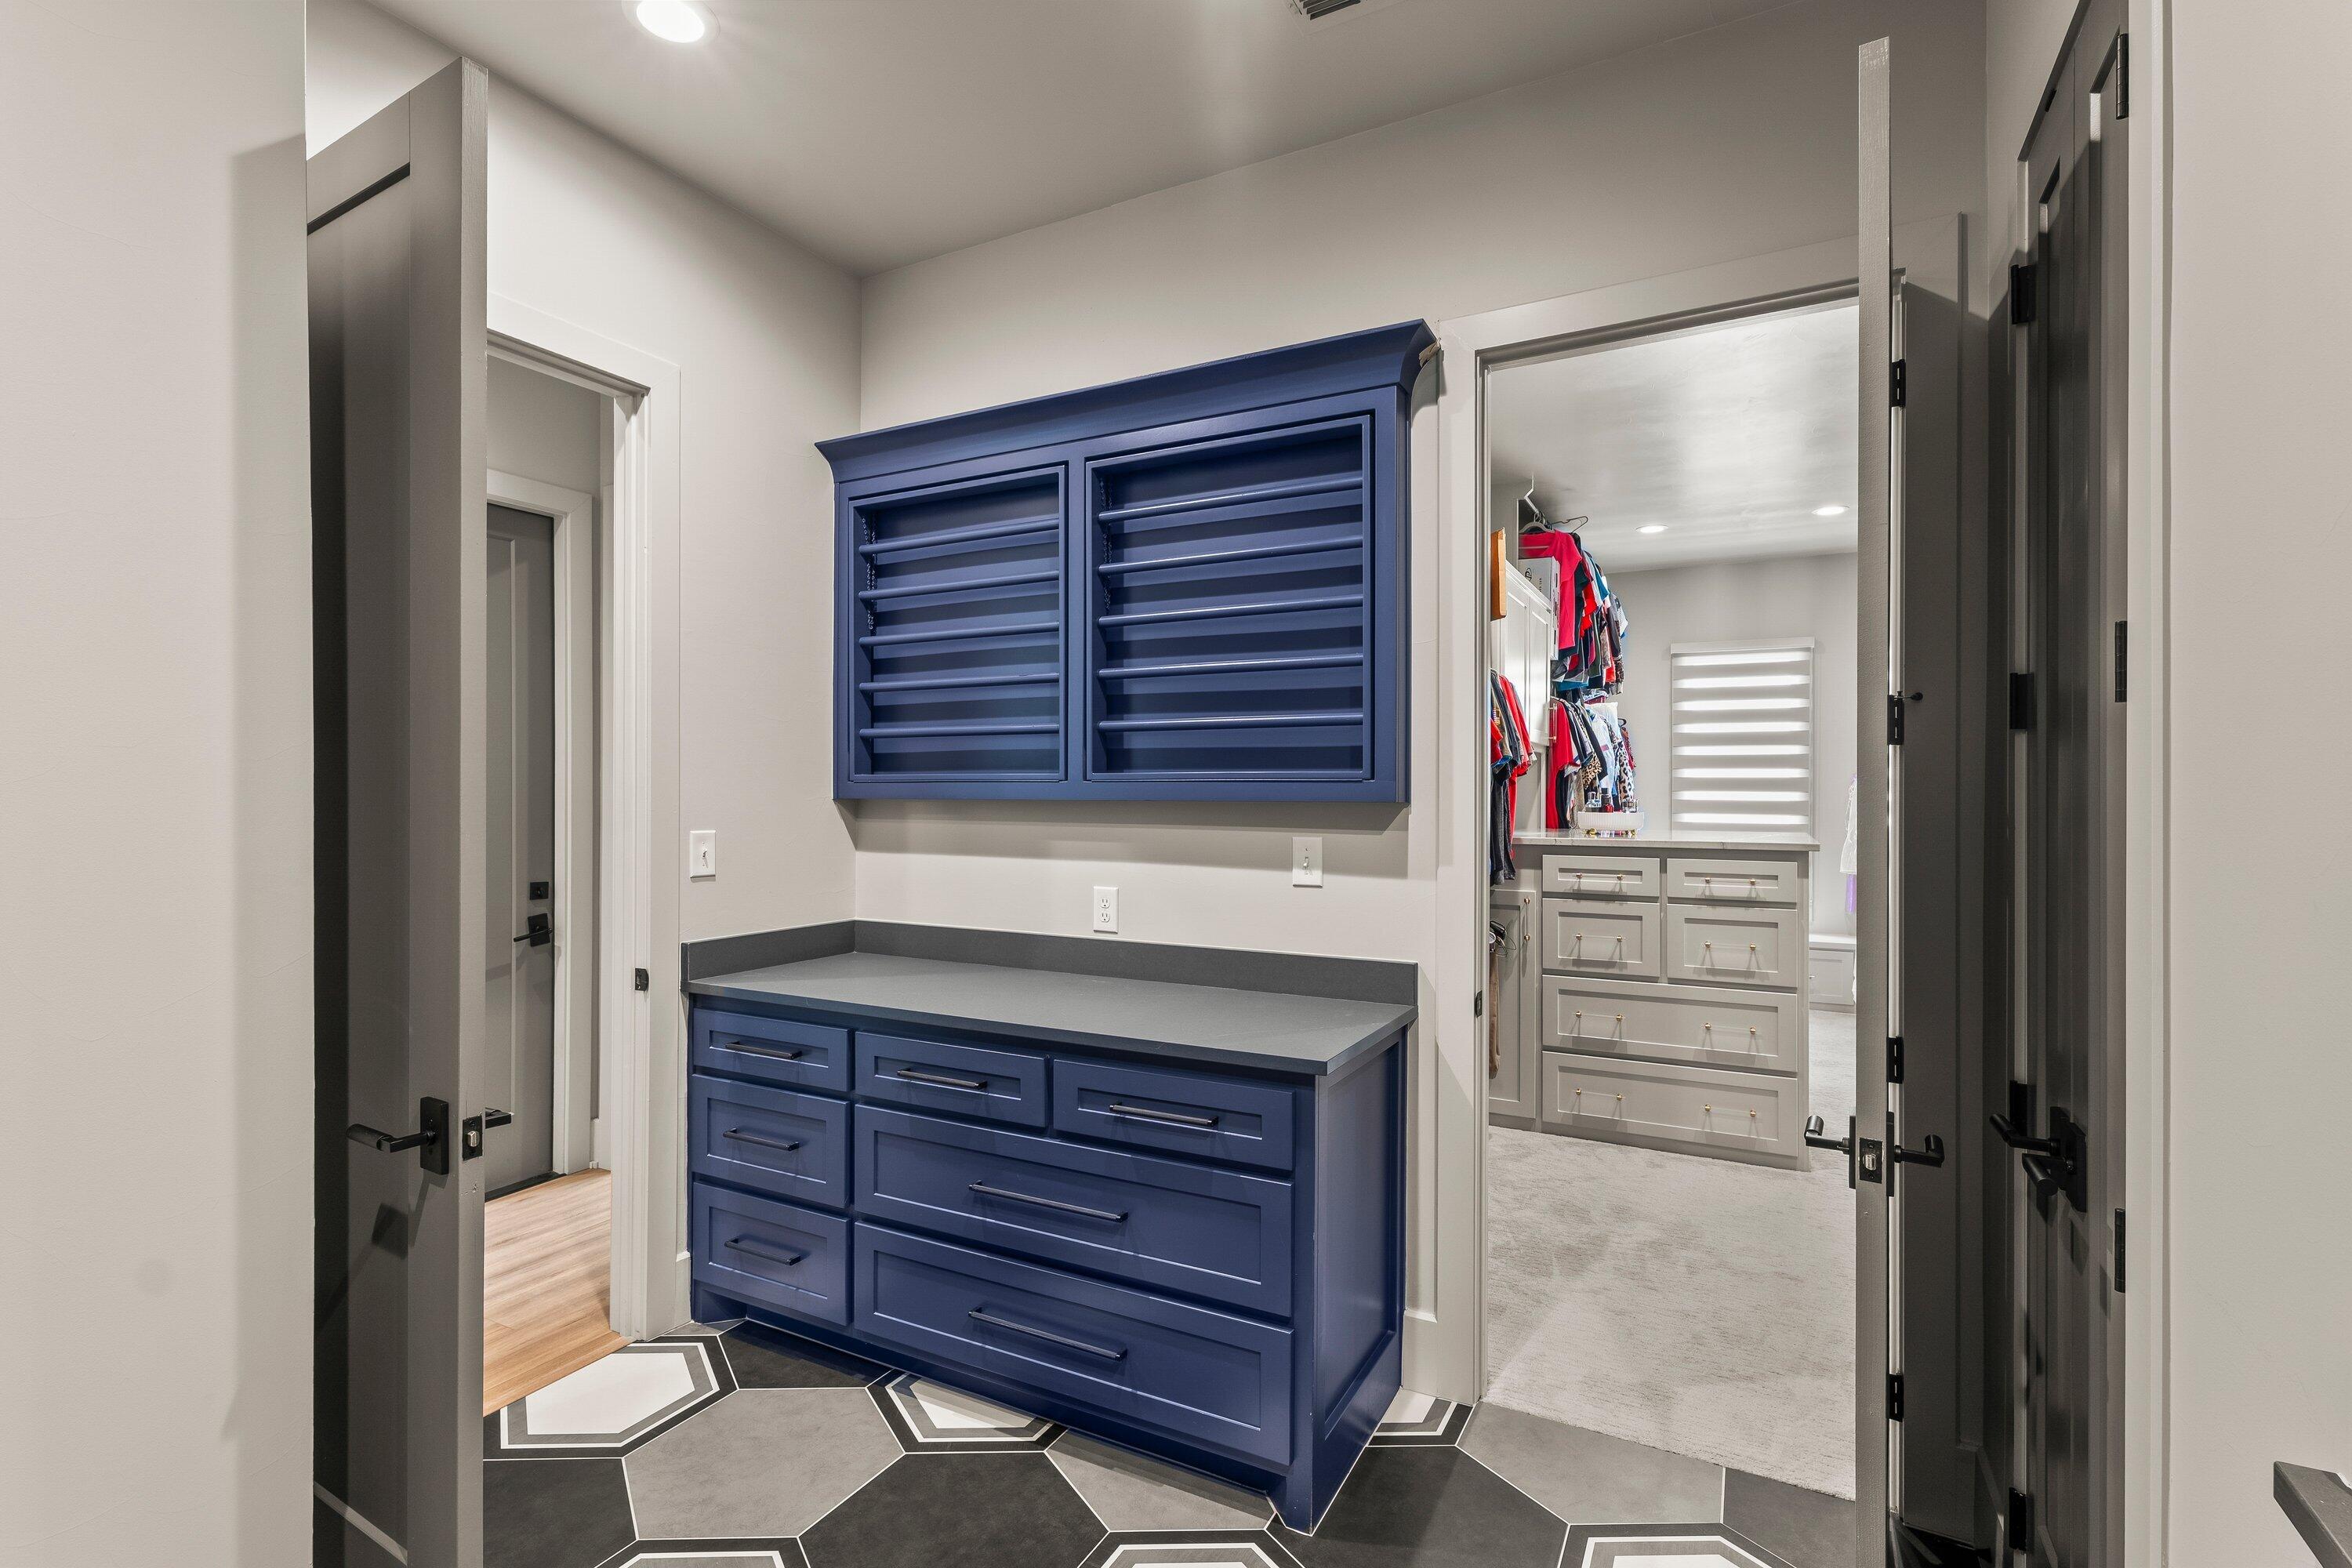
Dressing area with blue built-in cabinetry opening into a walk-in closet with hanging clothes.
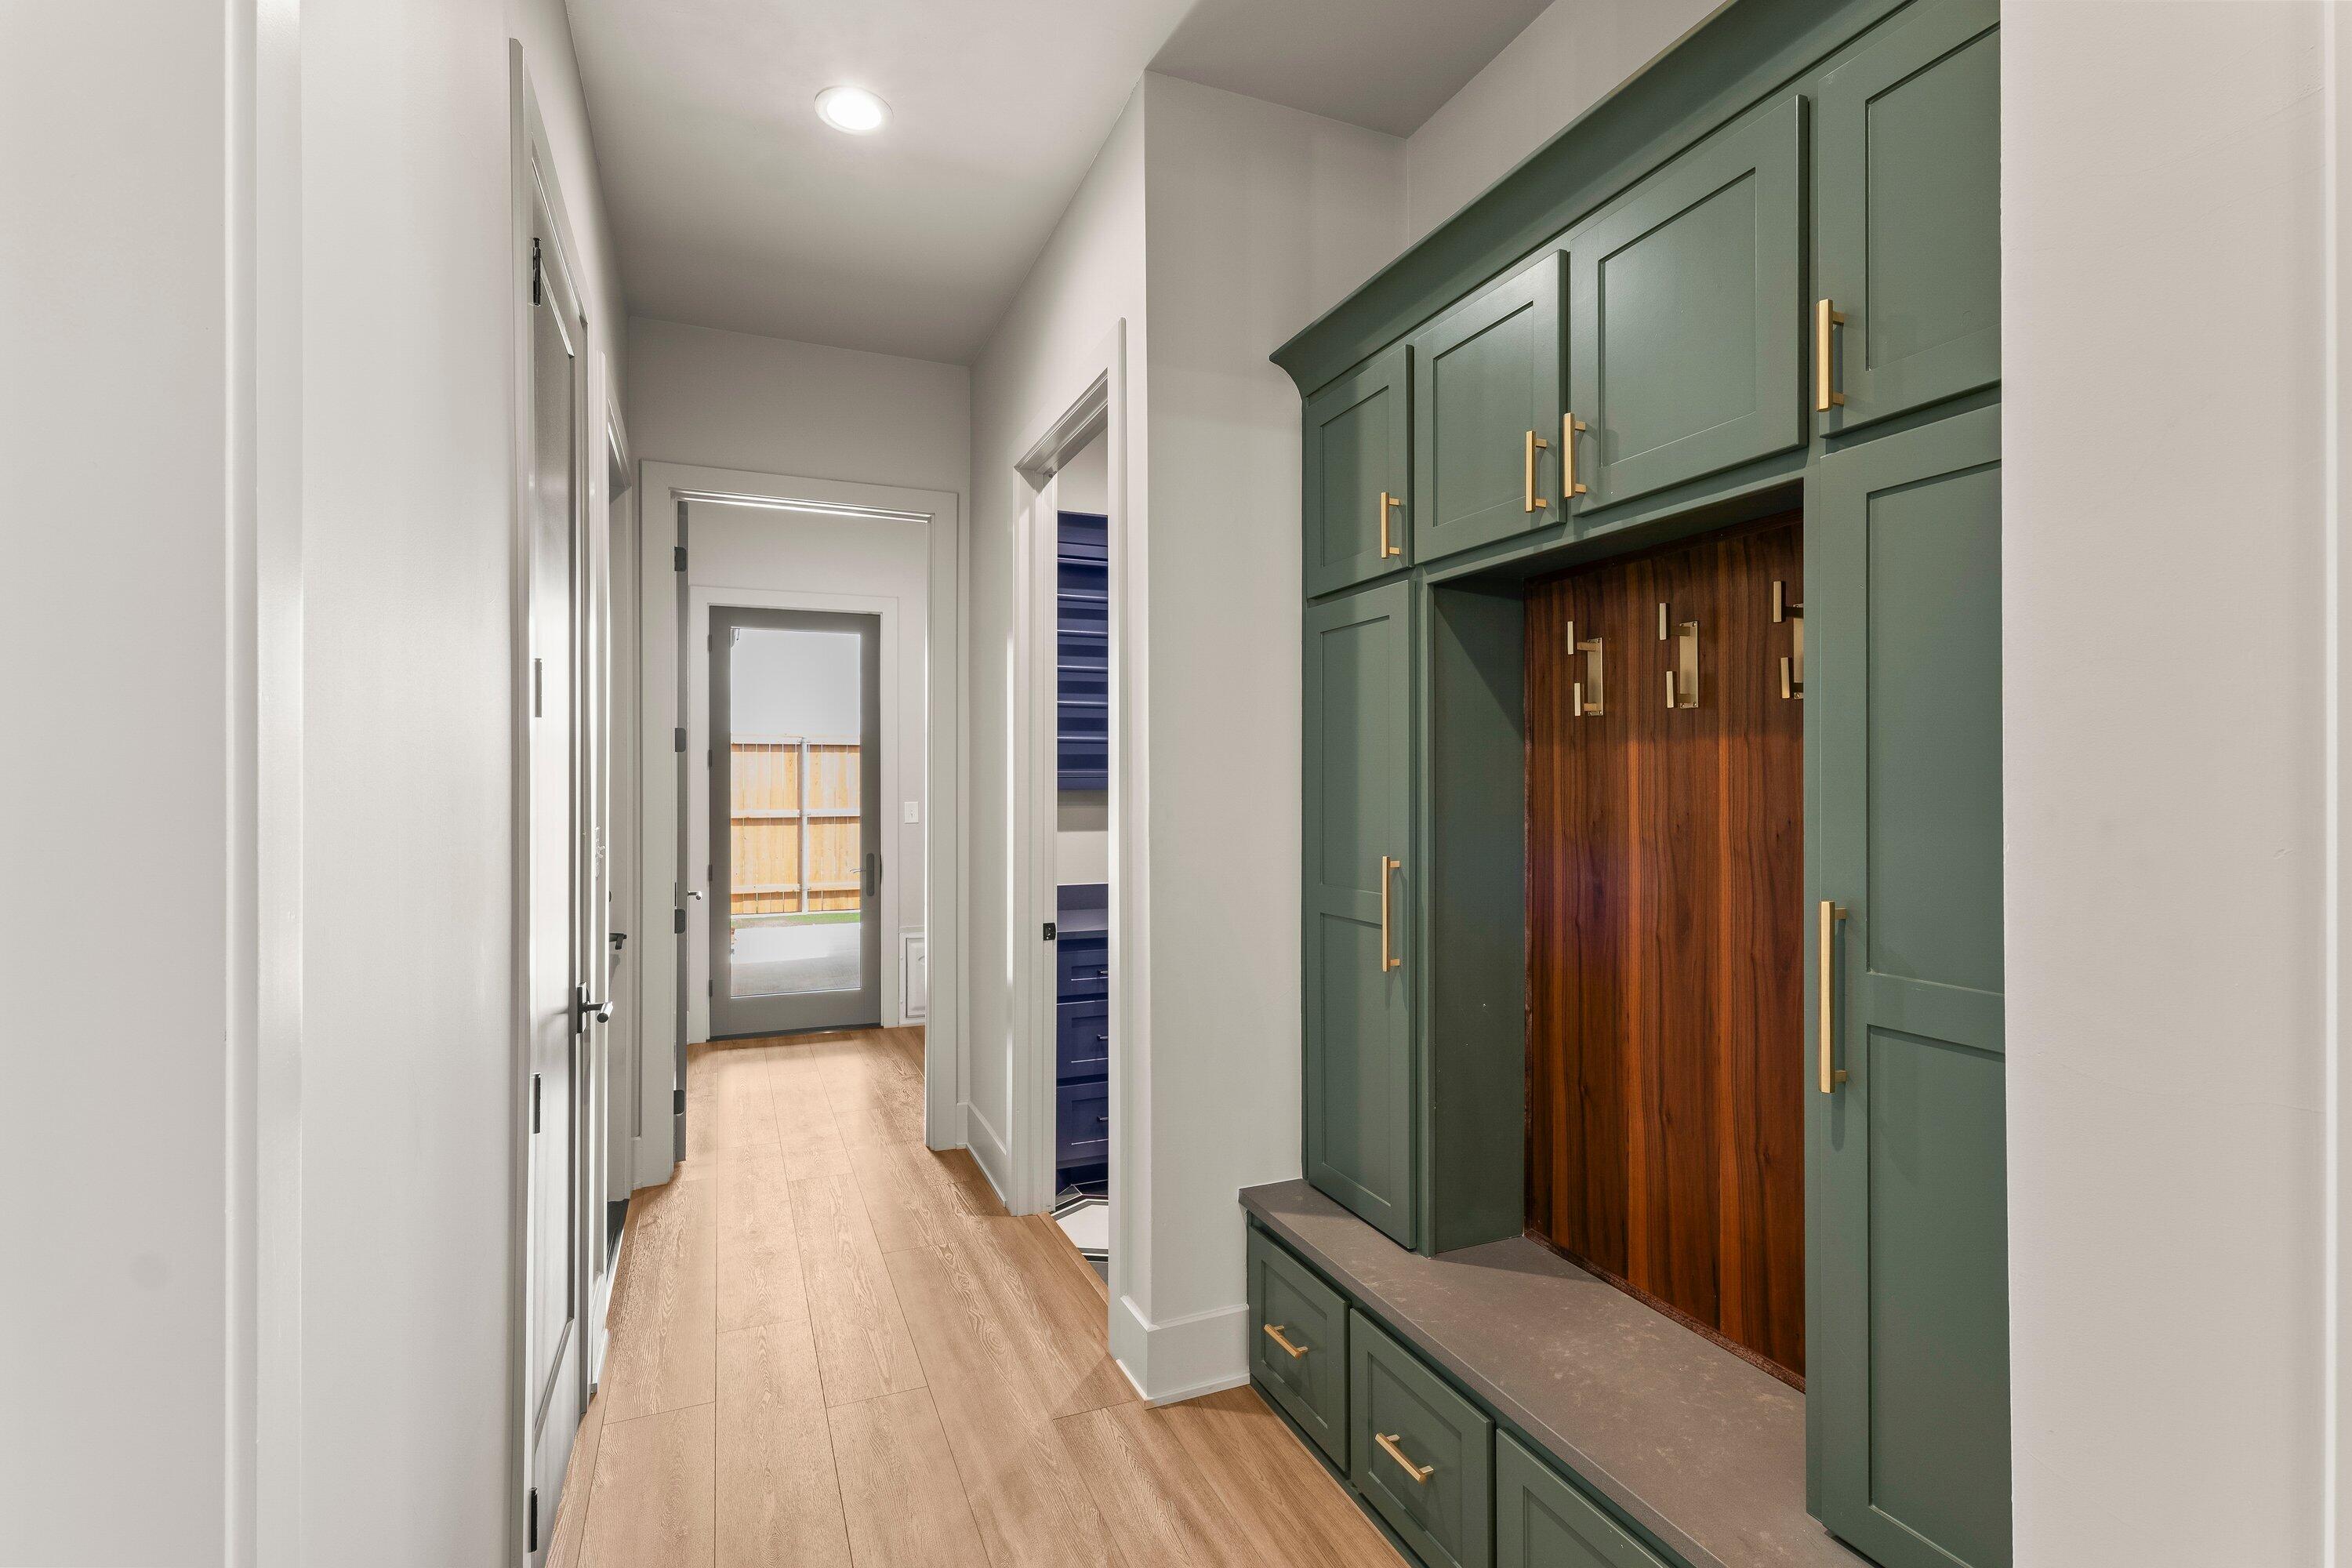
Entry hallway with dark green built-in mudroom cabinets, wood-paneled hooks, and a bench.
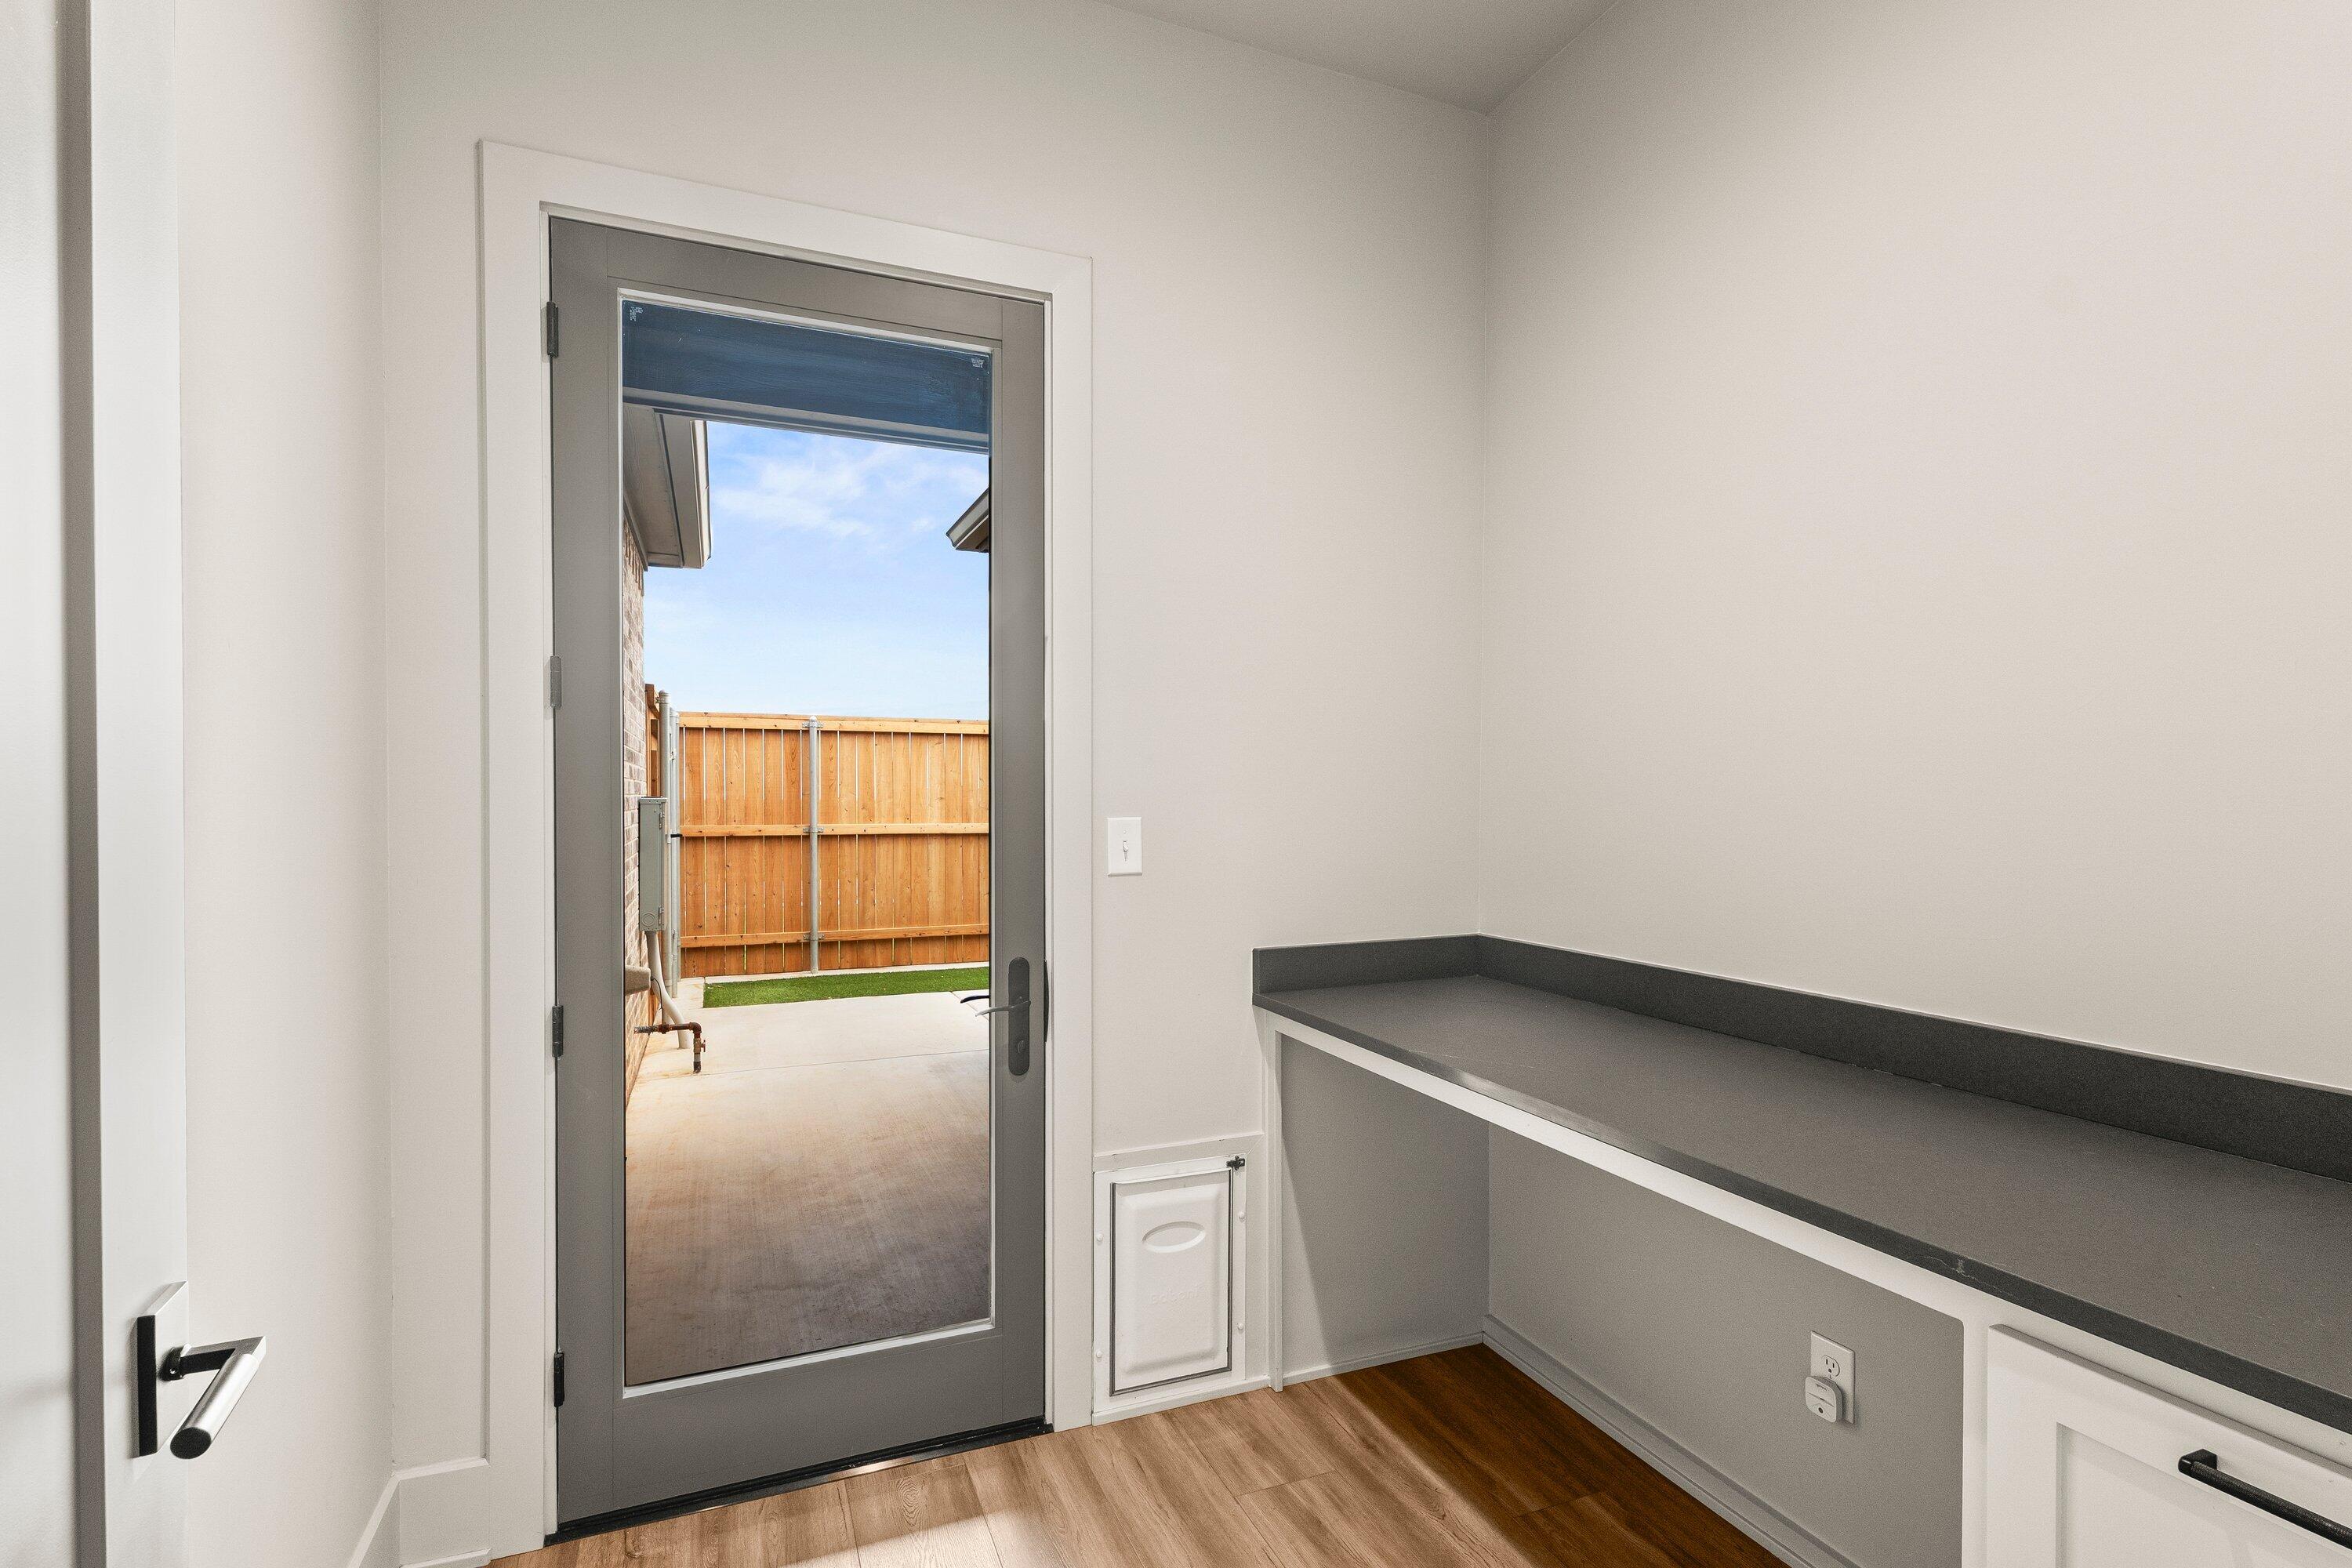
Utility room with a long dark counter and glass door opening to a fenced patio.
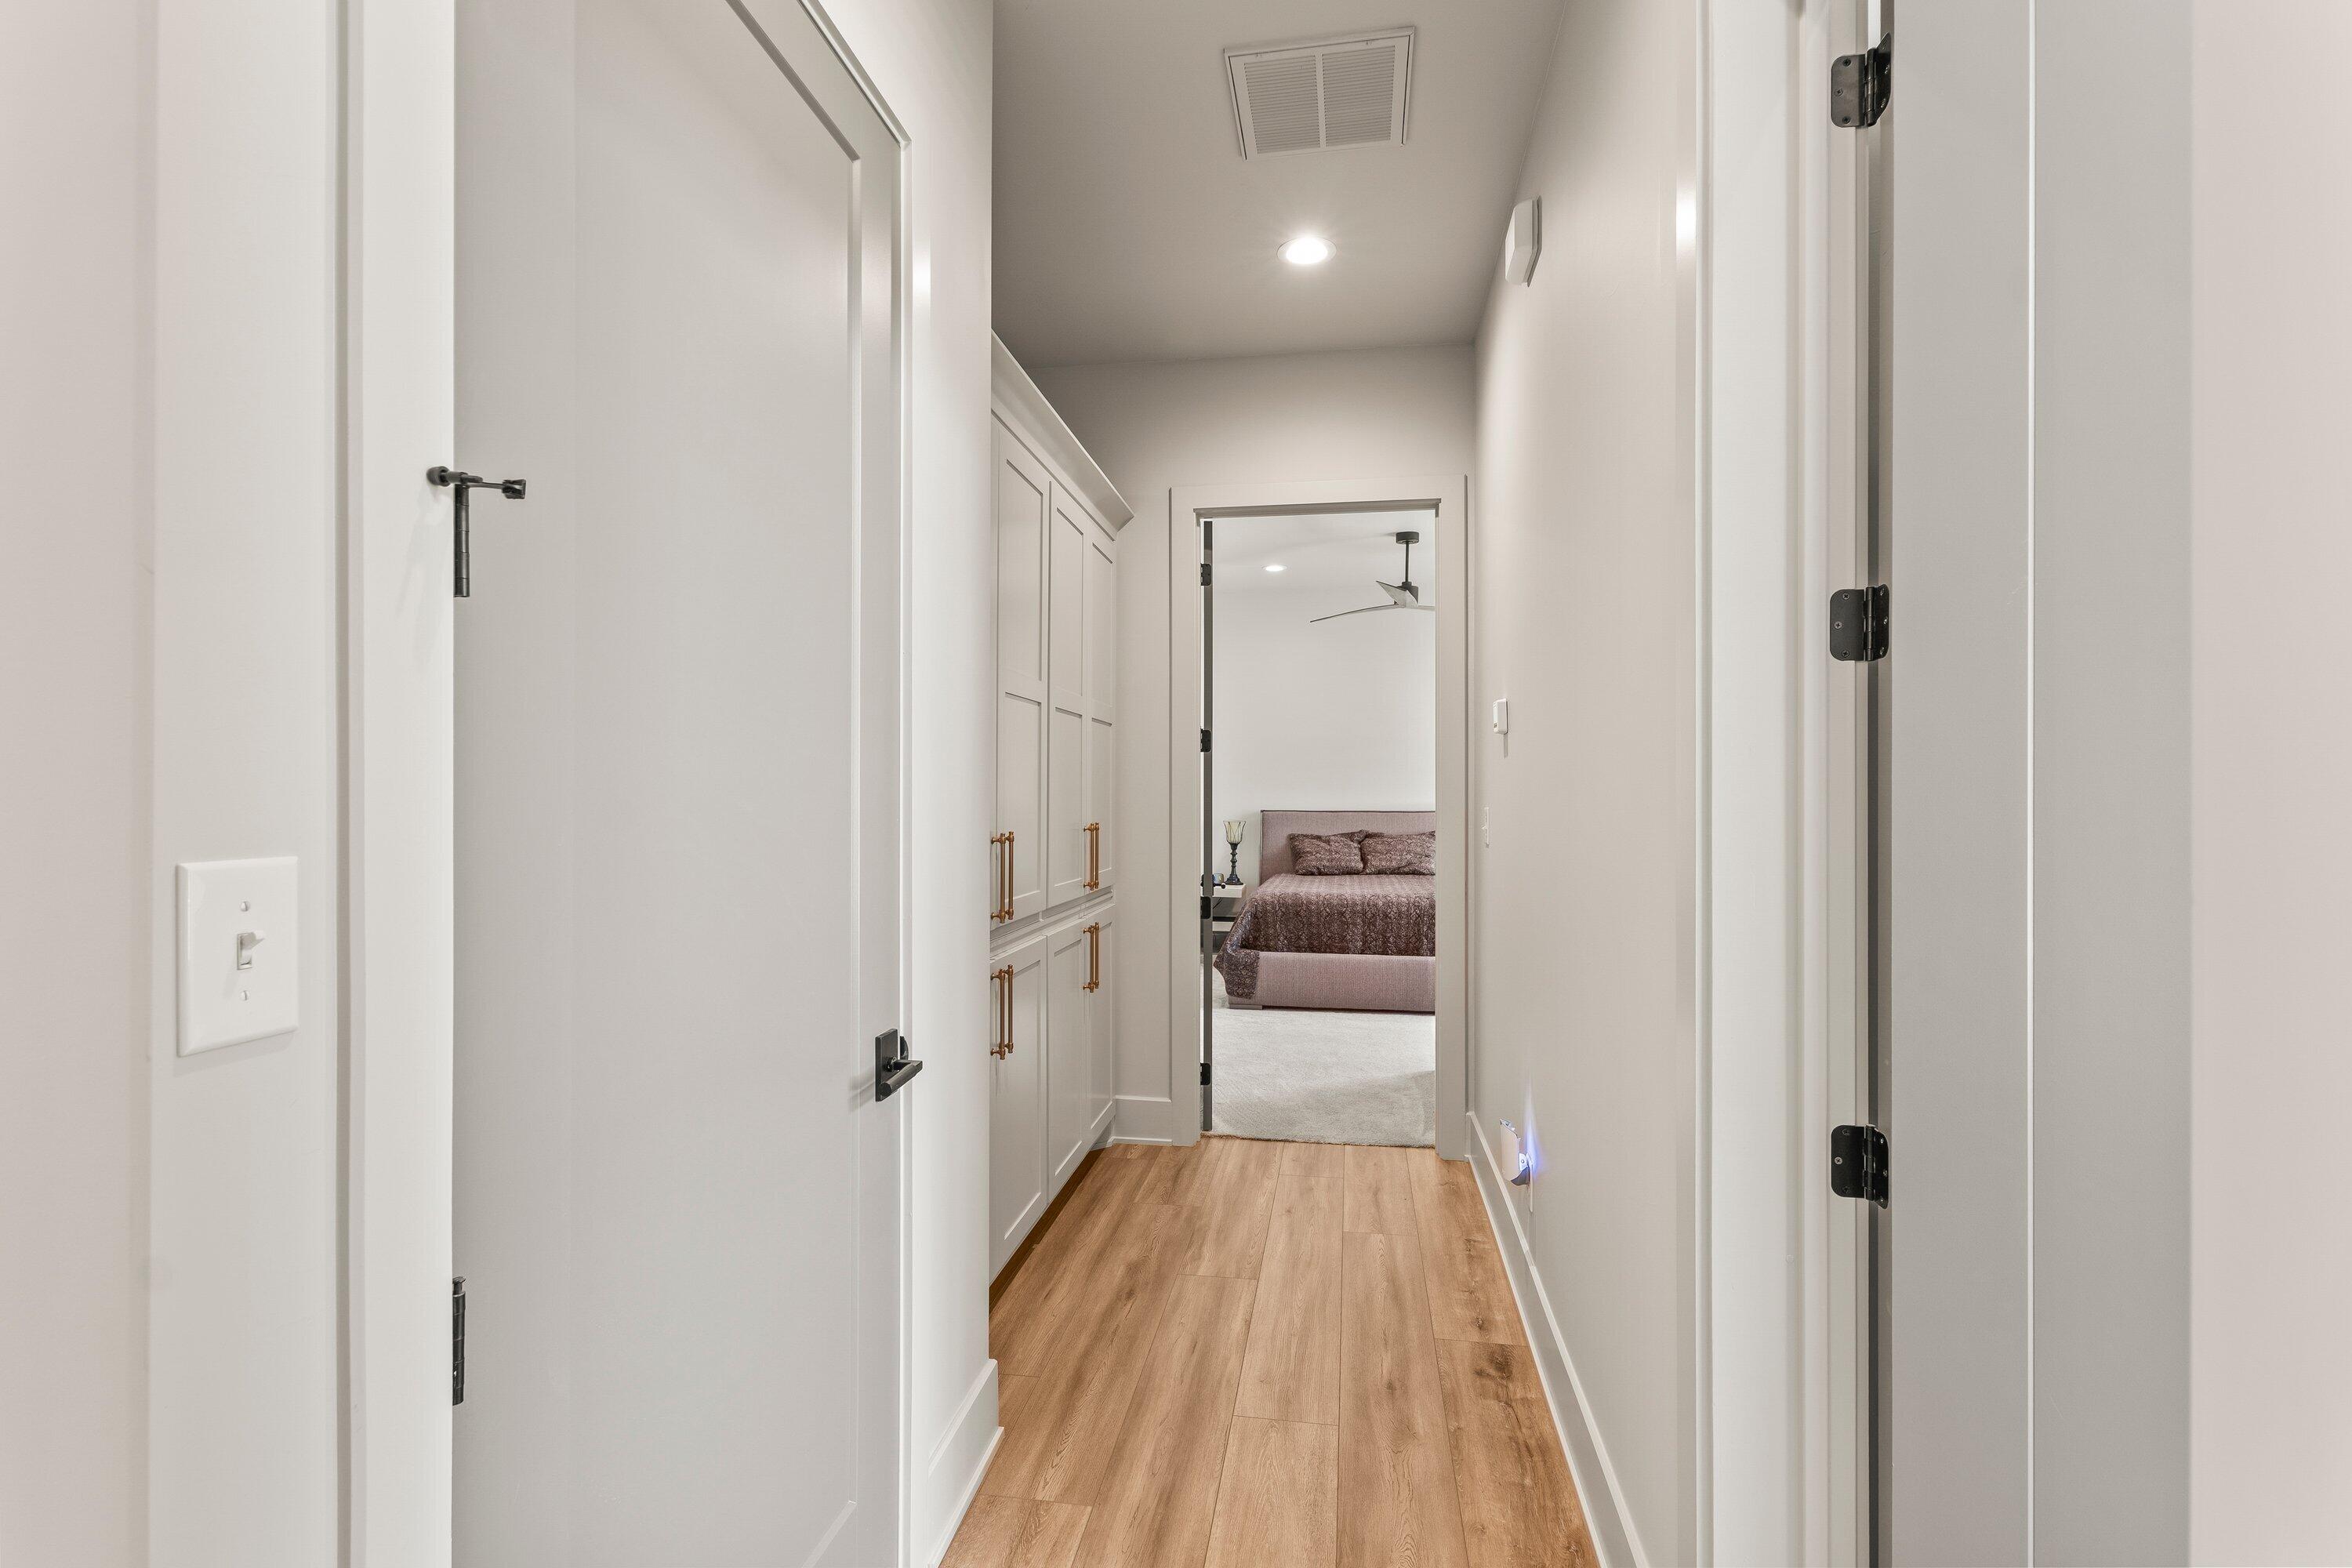
Hallway with built-in cabinets leads to a bedroom with a bed.
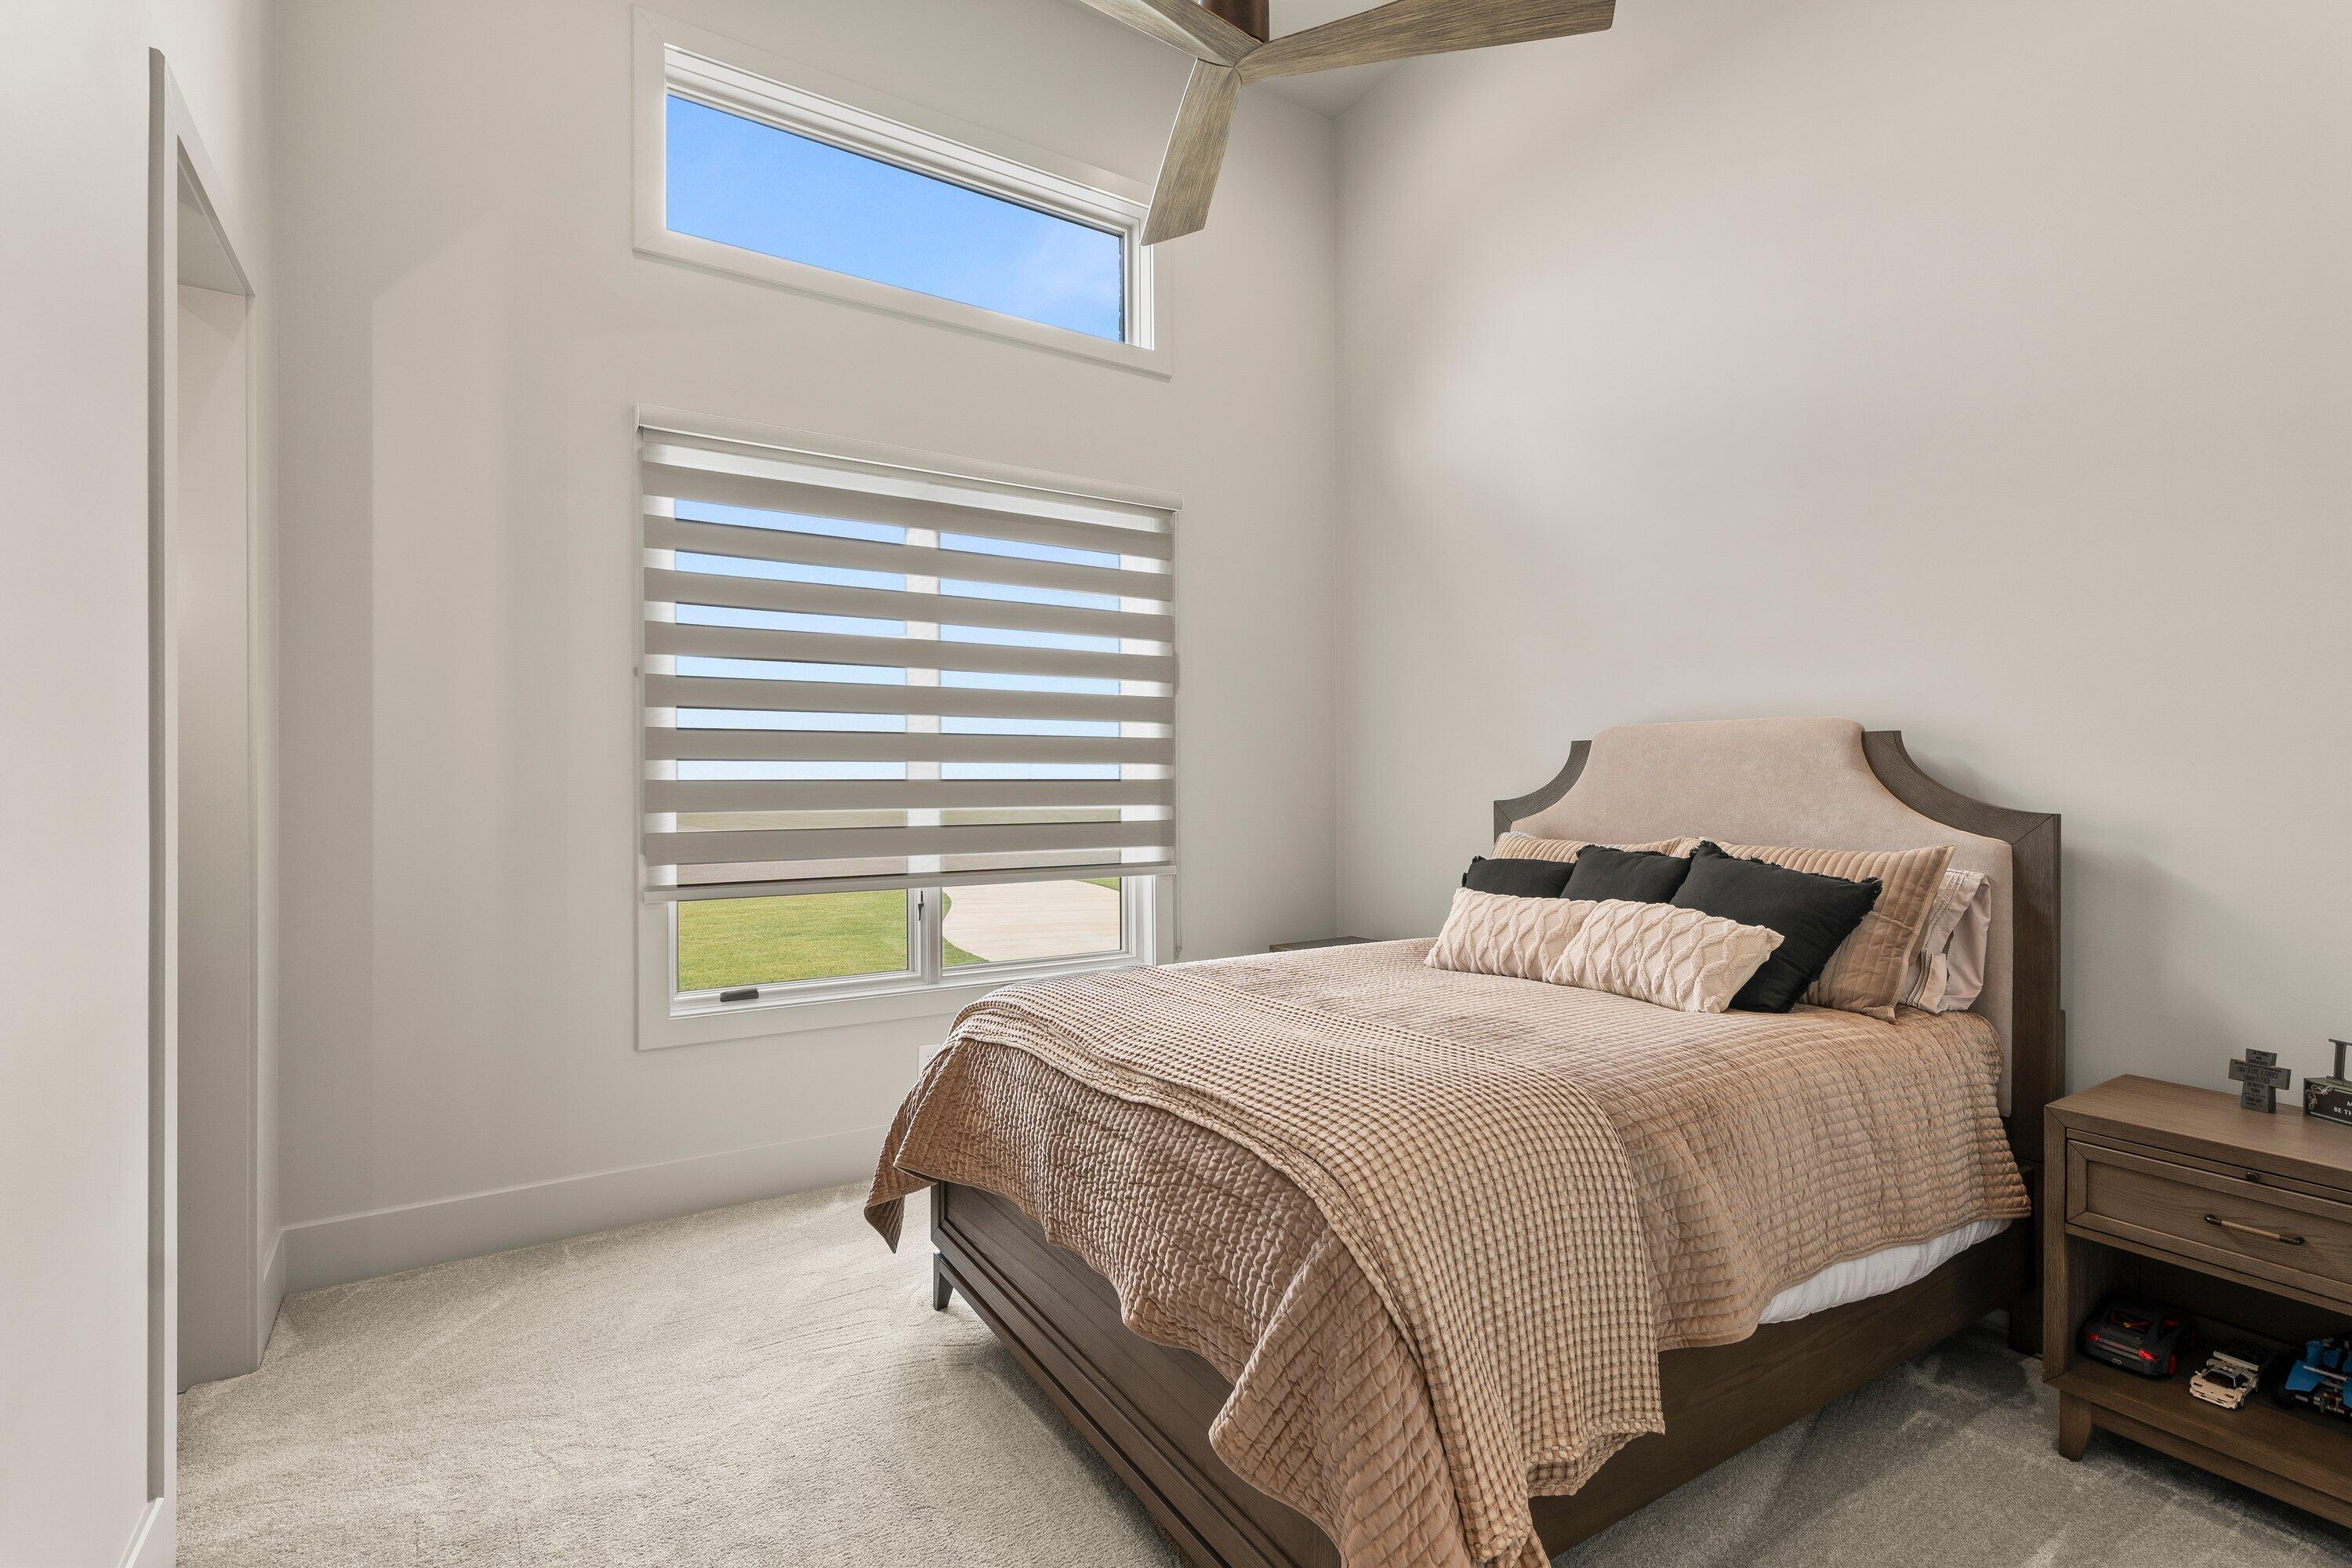
Bedroom with neutral quilted bedding, tall shaded windows, and a wood ceiling fan.
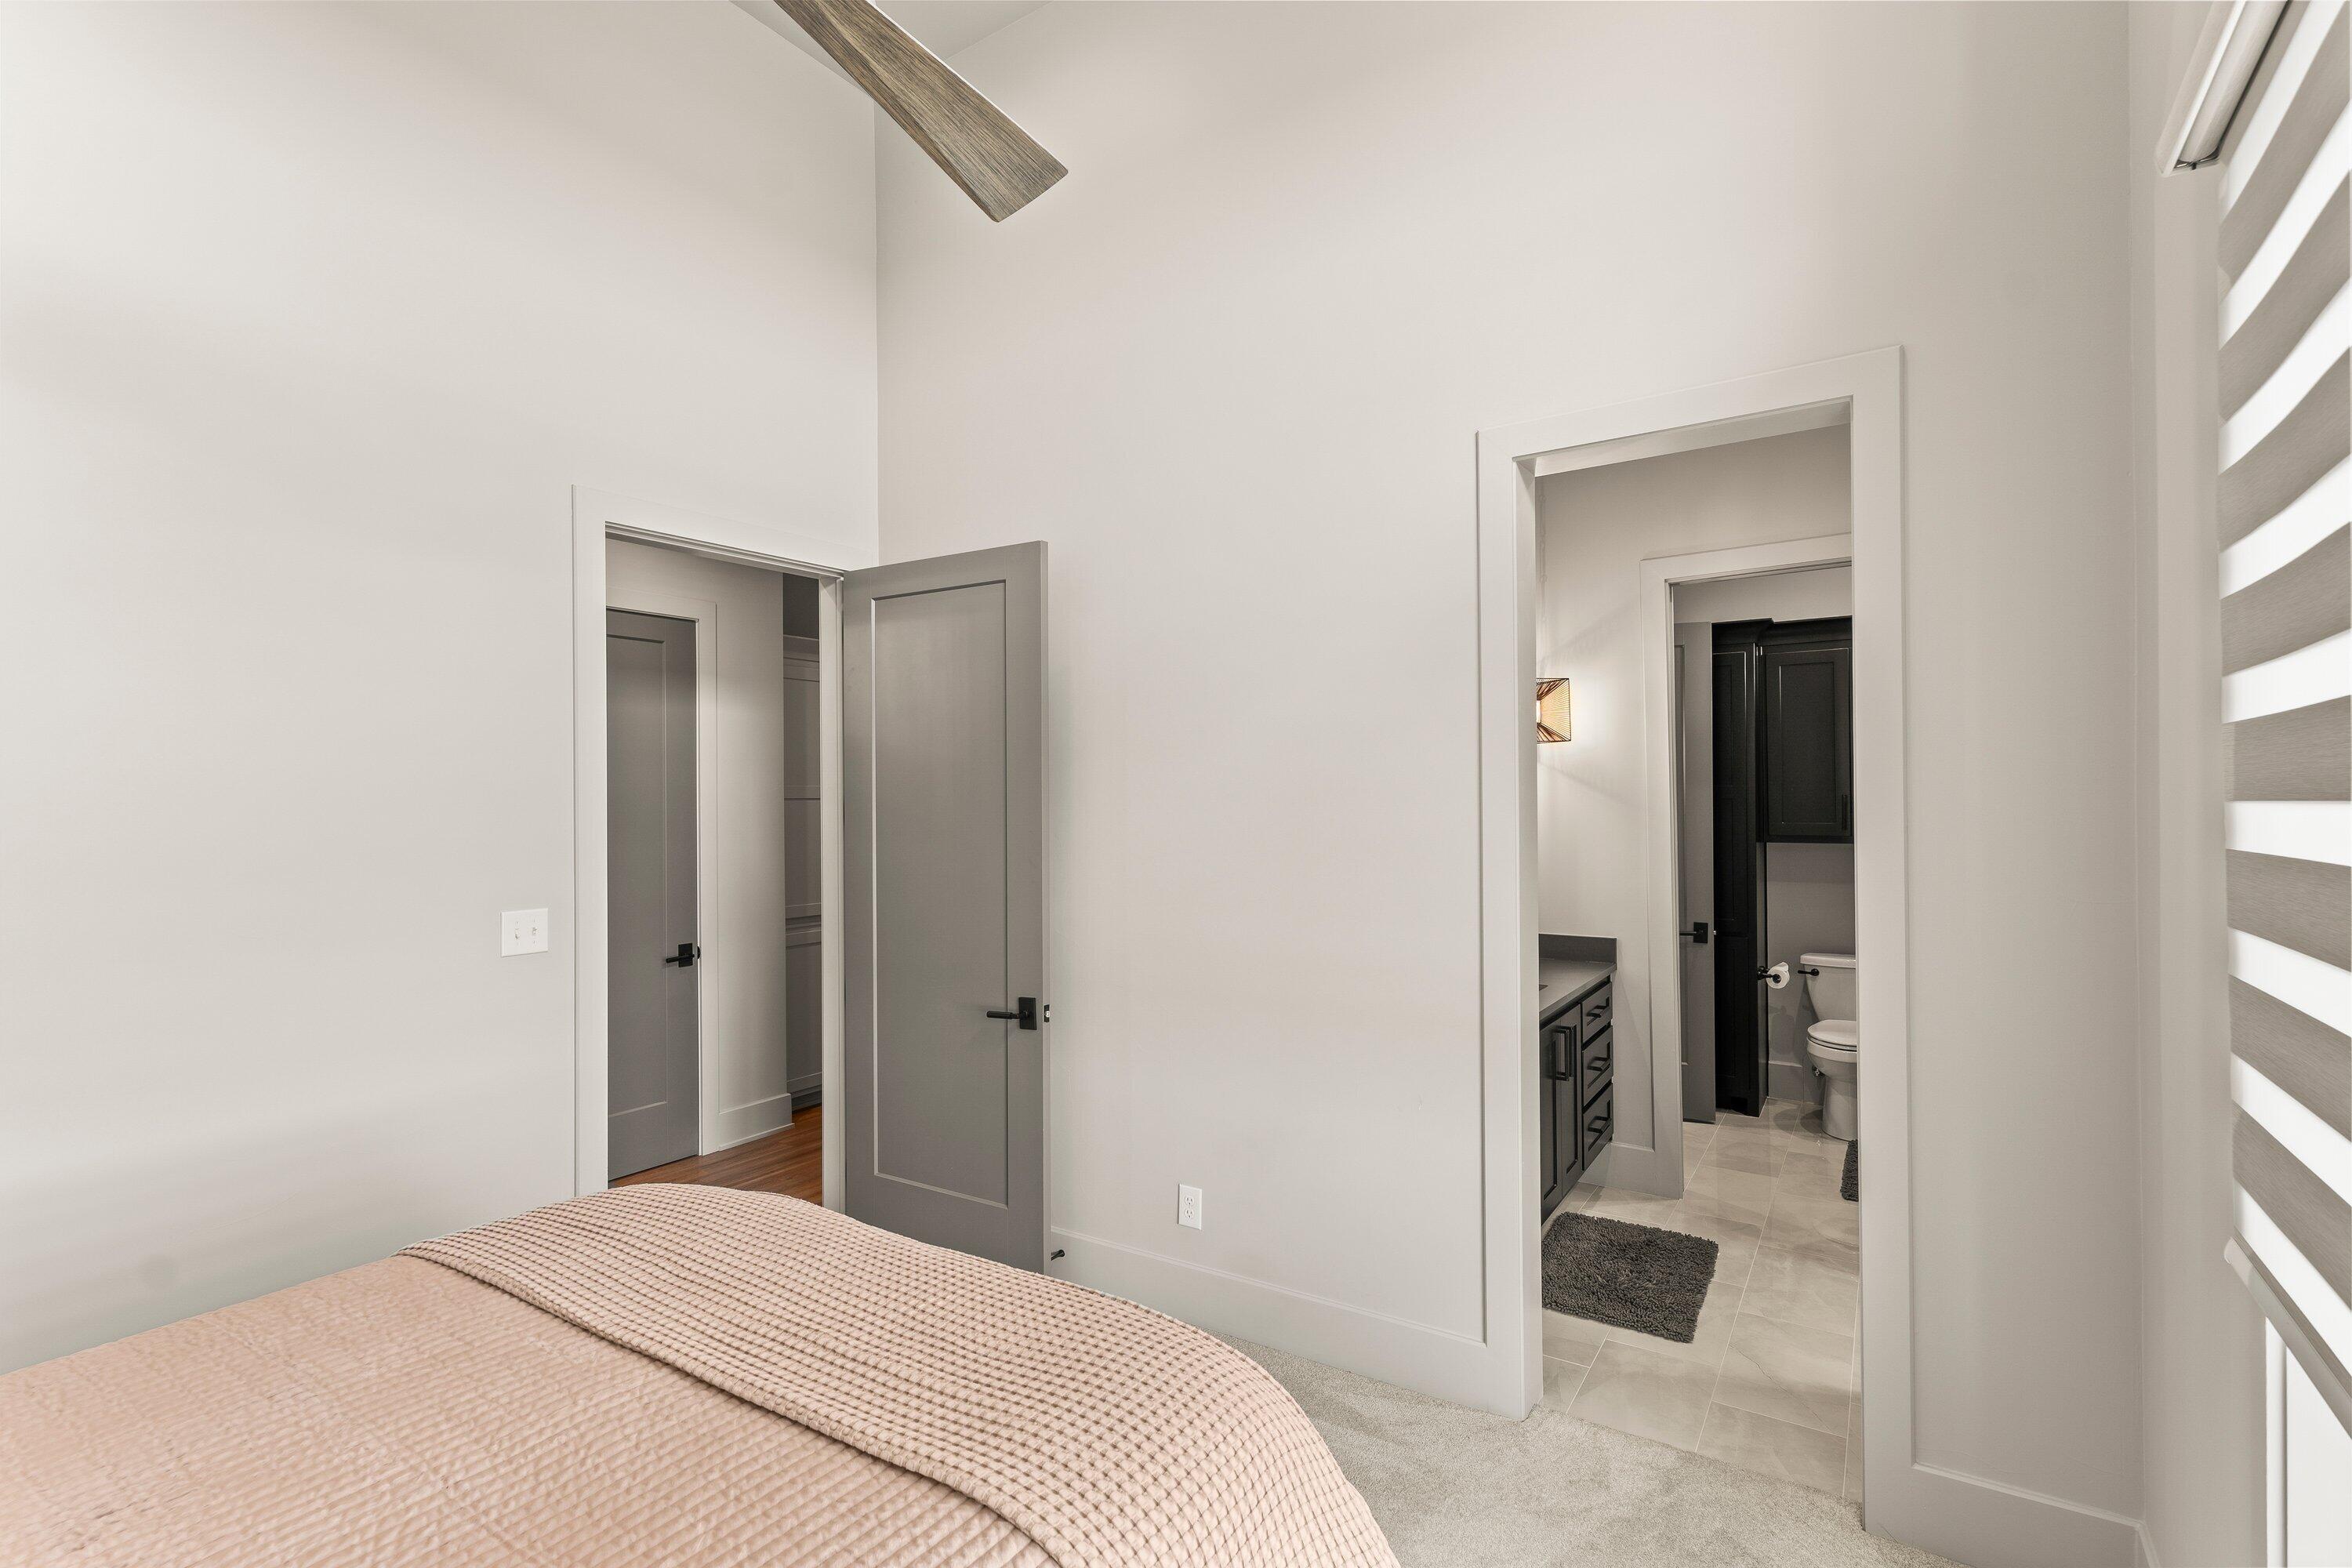
Bedroom with a quilted bed and open doorway to an ensuite bathroom.
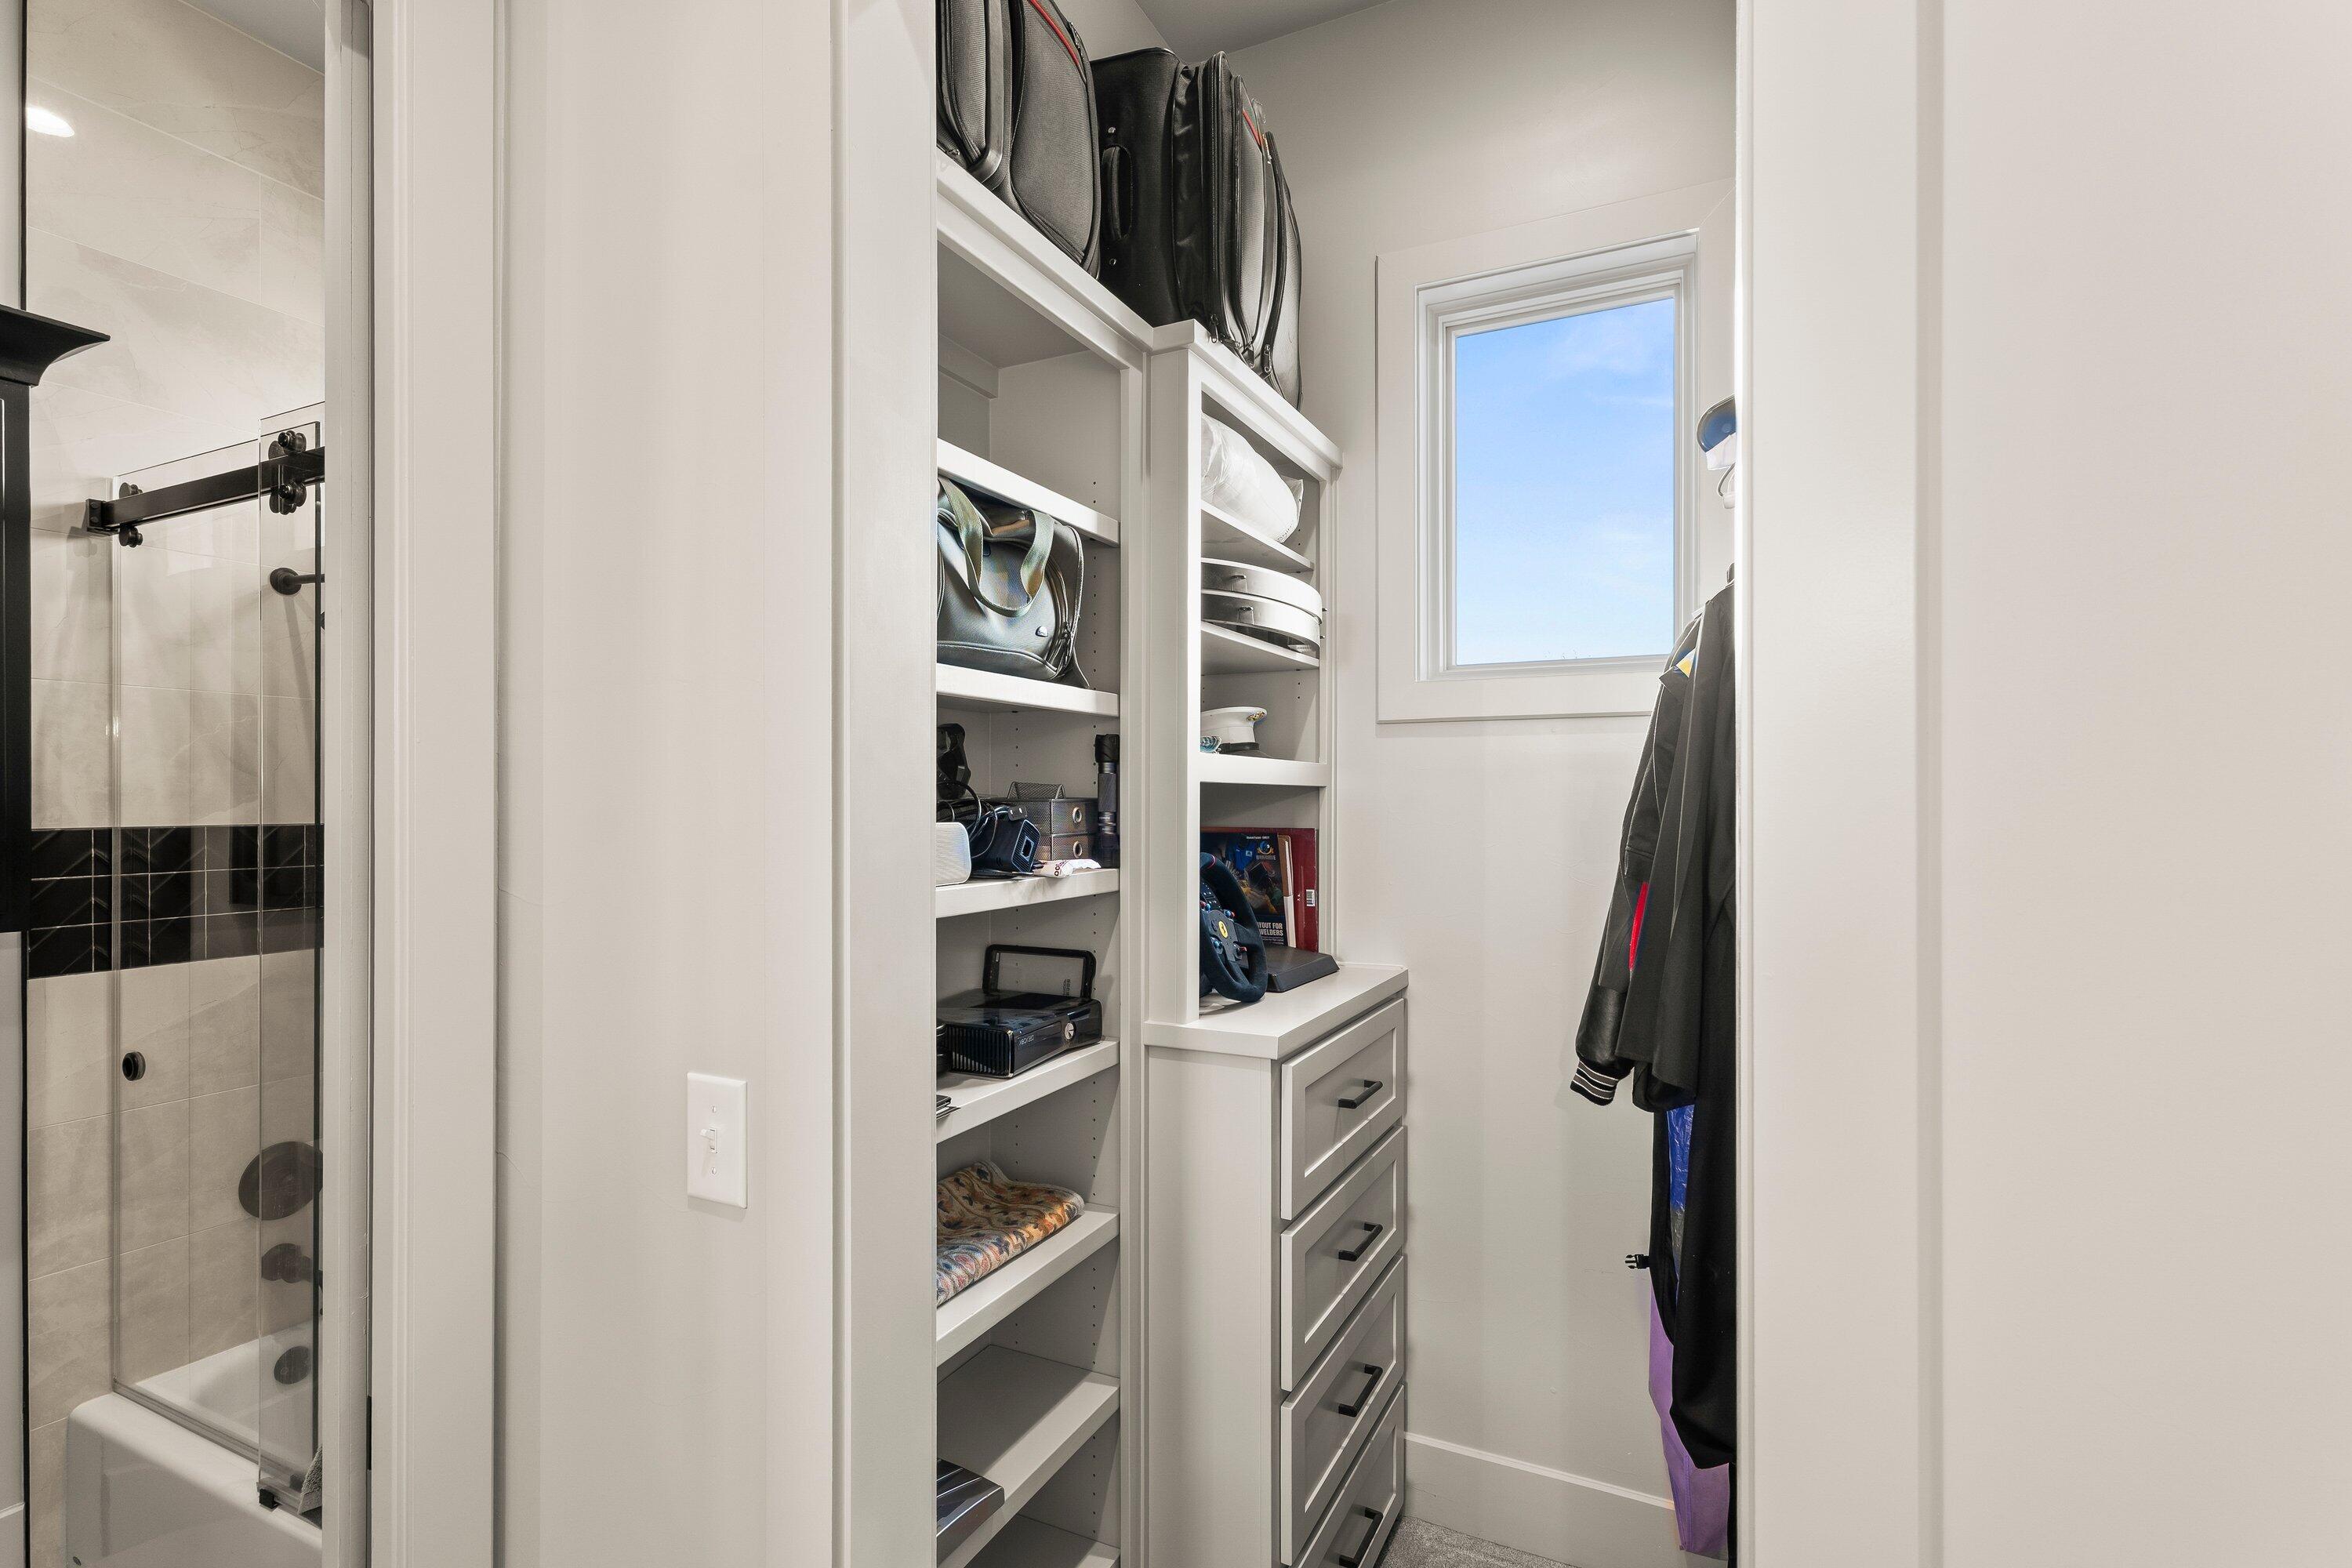
Walk-in closet with built-in shelves and drawers, hanging clothes, a window, and an adjacent glass shower.
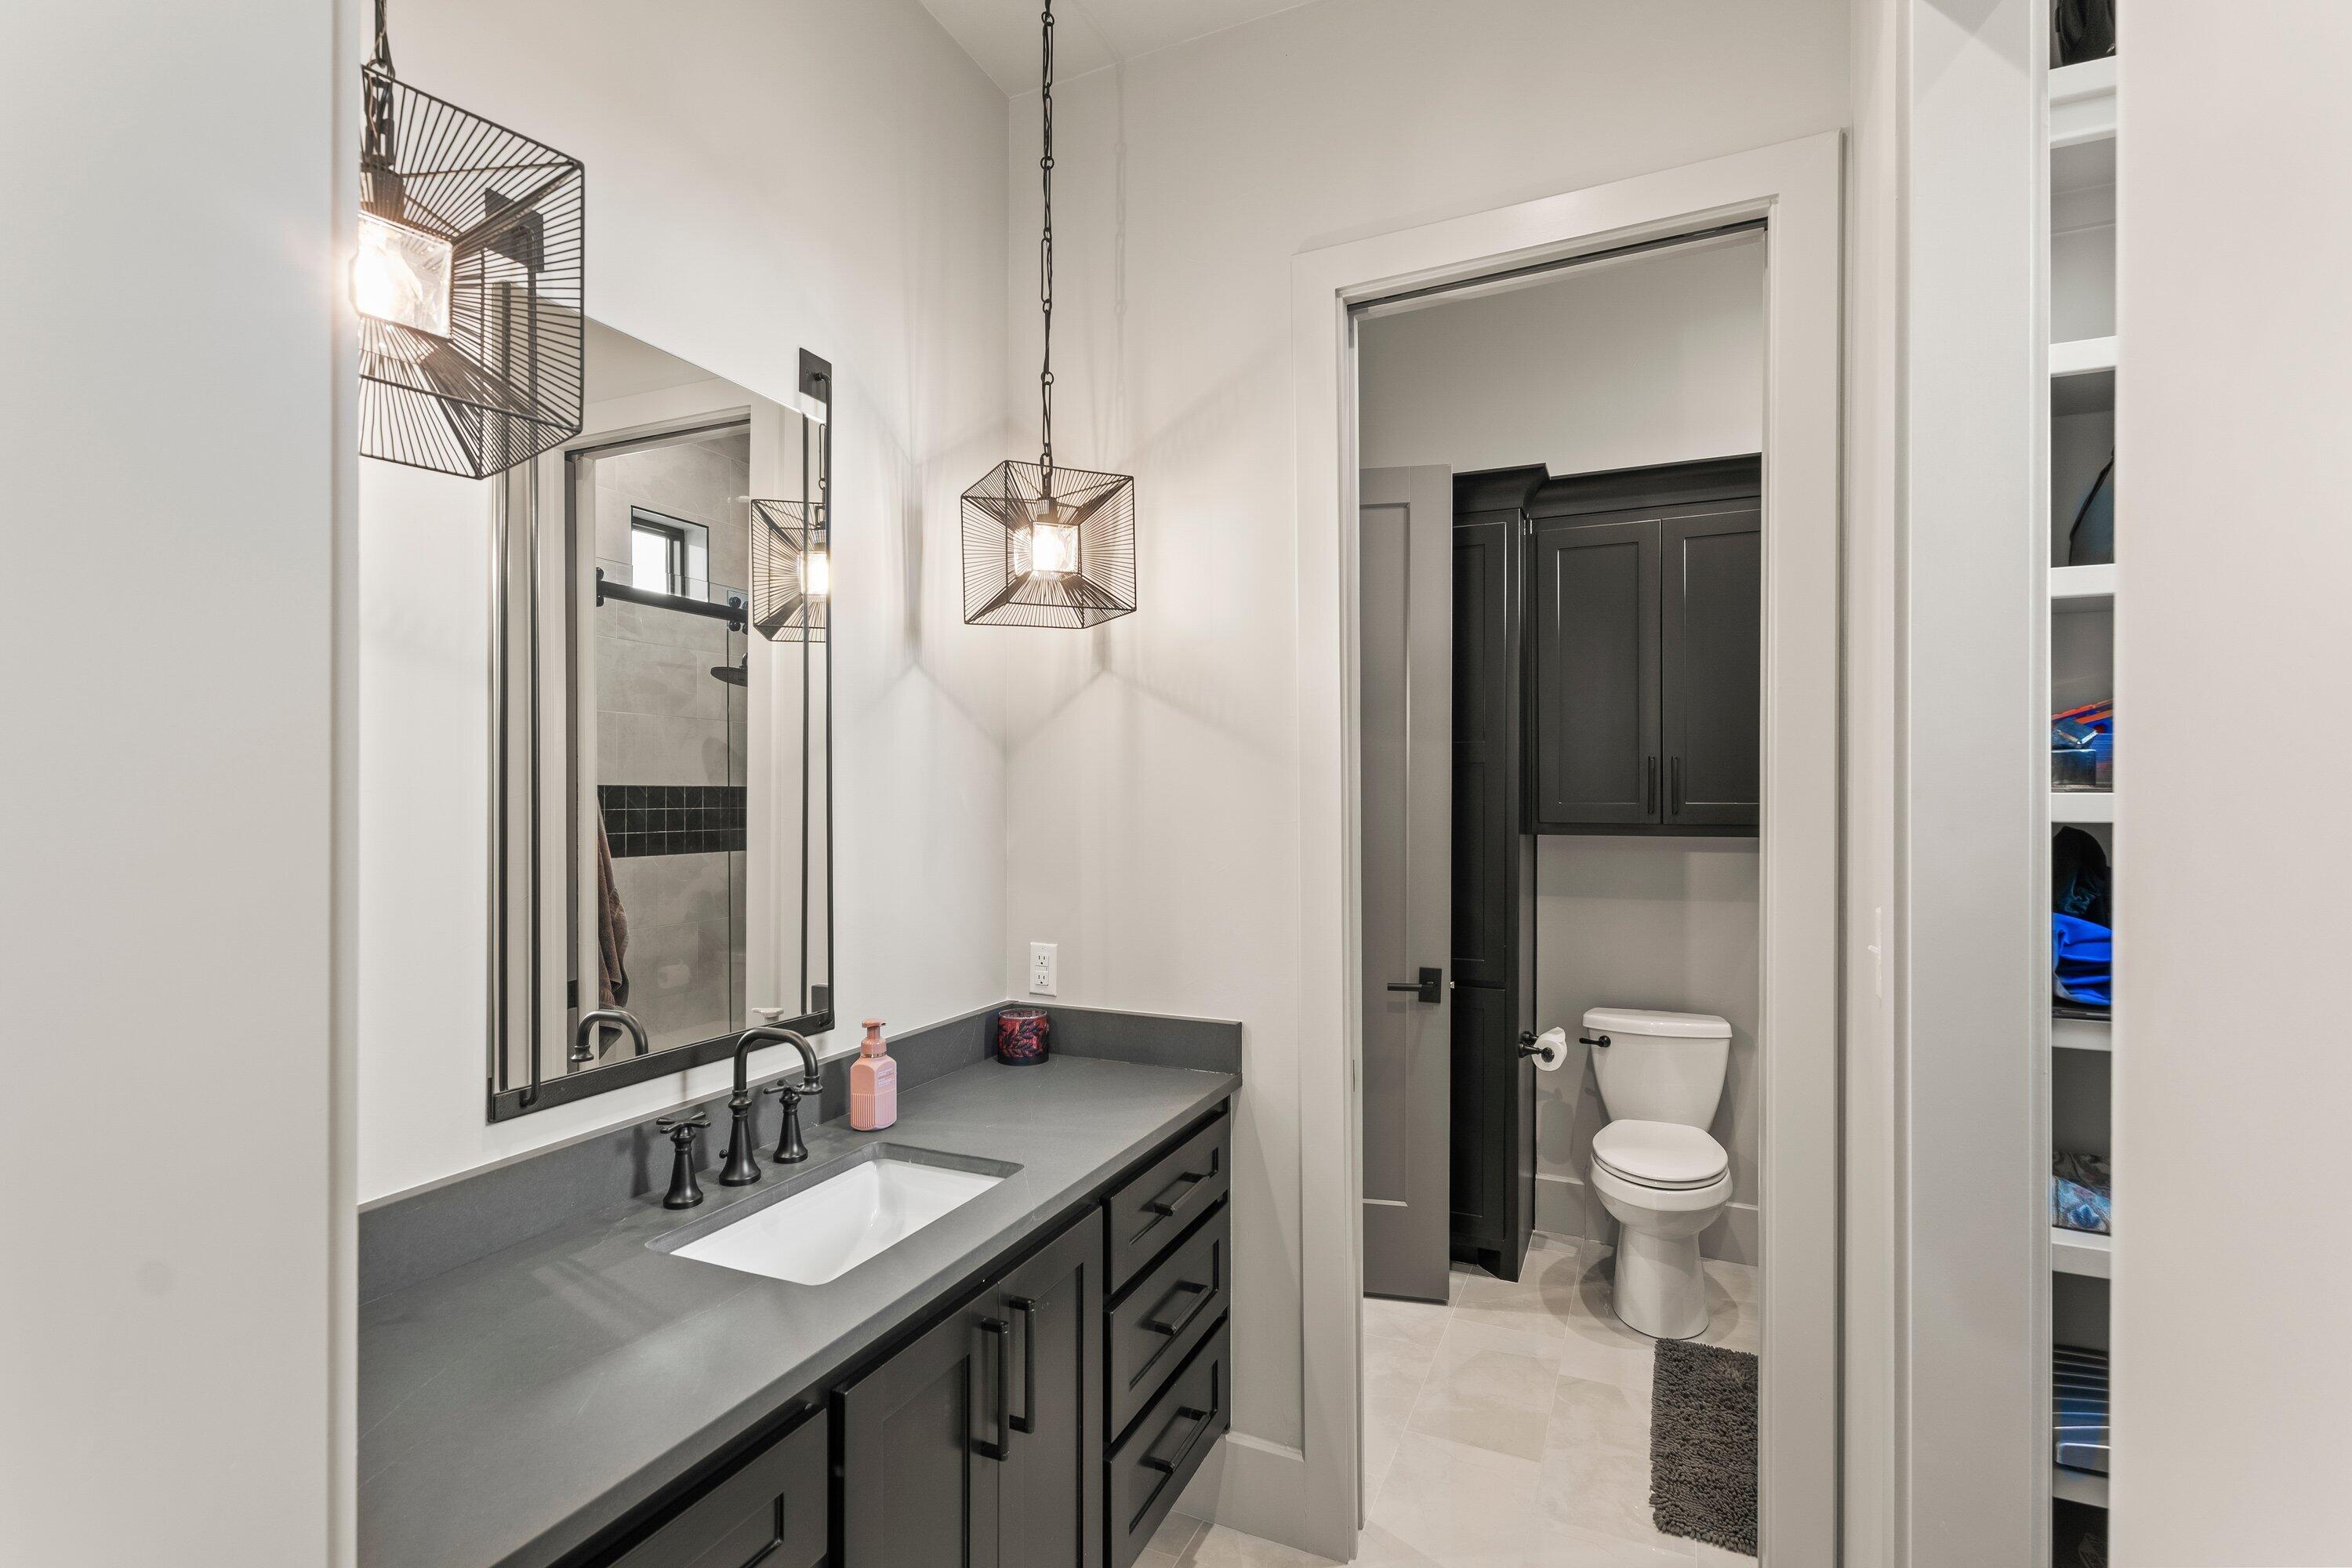
Bathroom vanity with gray countertop, dark cabinets, large mirror, and adjoining toilet room.
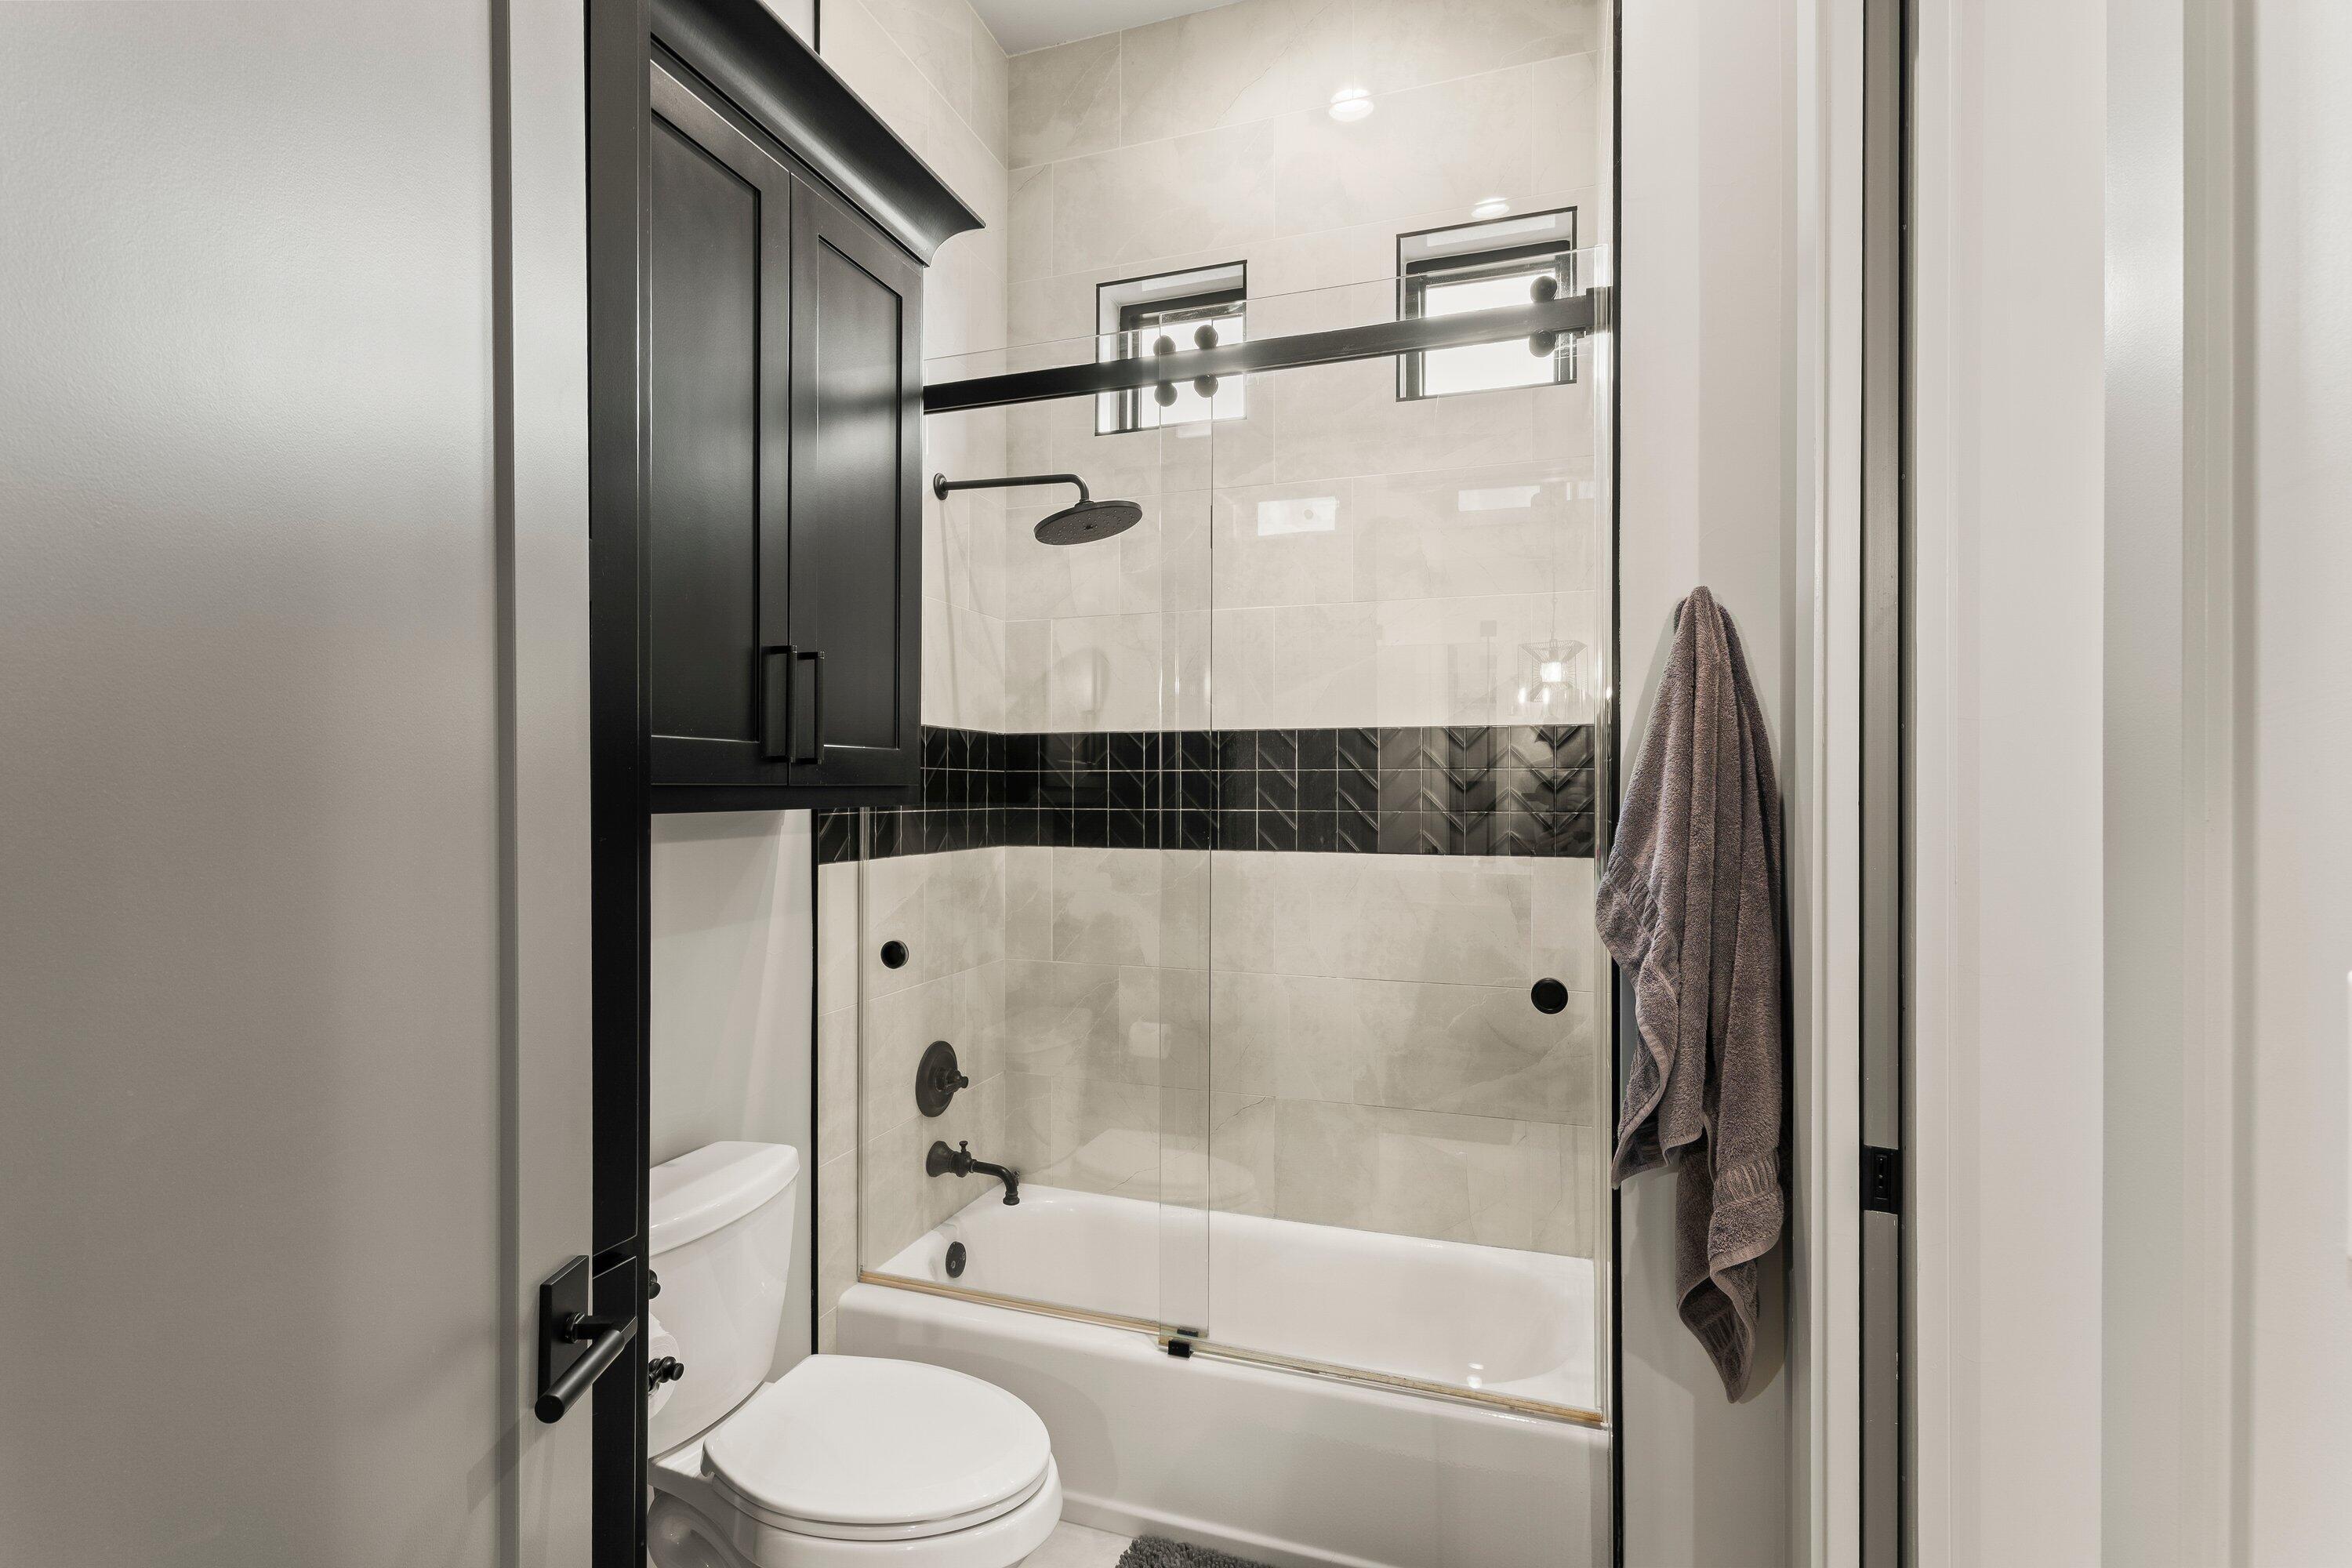
Bathroom with a glass-enclosed tub, black tile accent band, and dark wood cabinet.
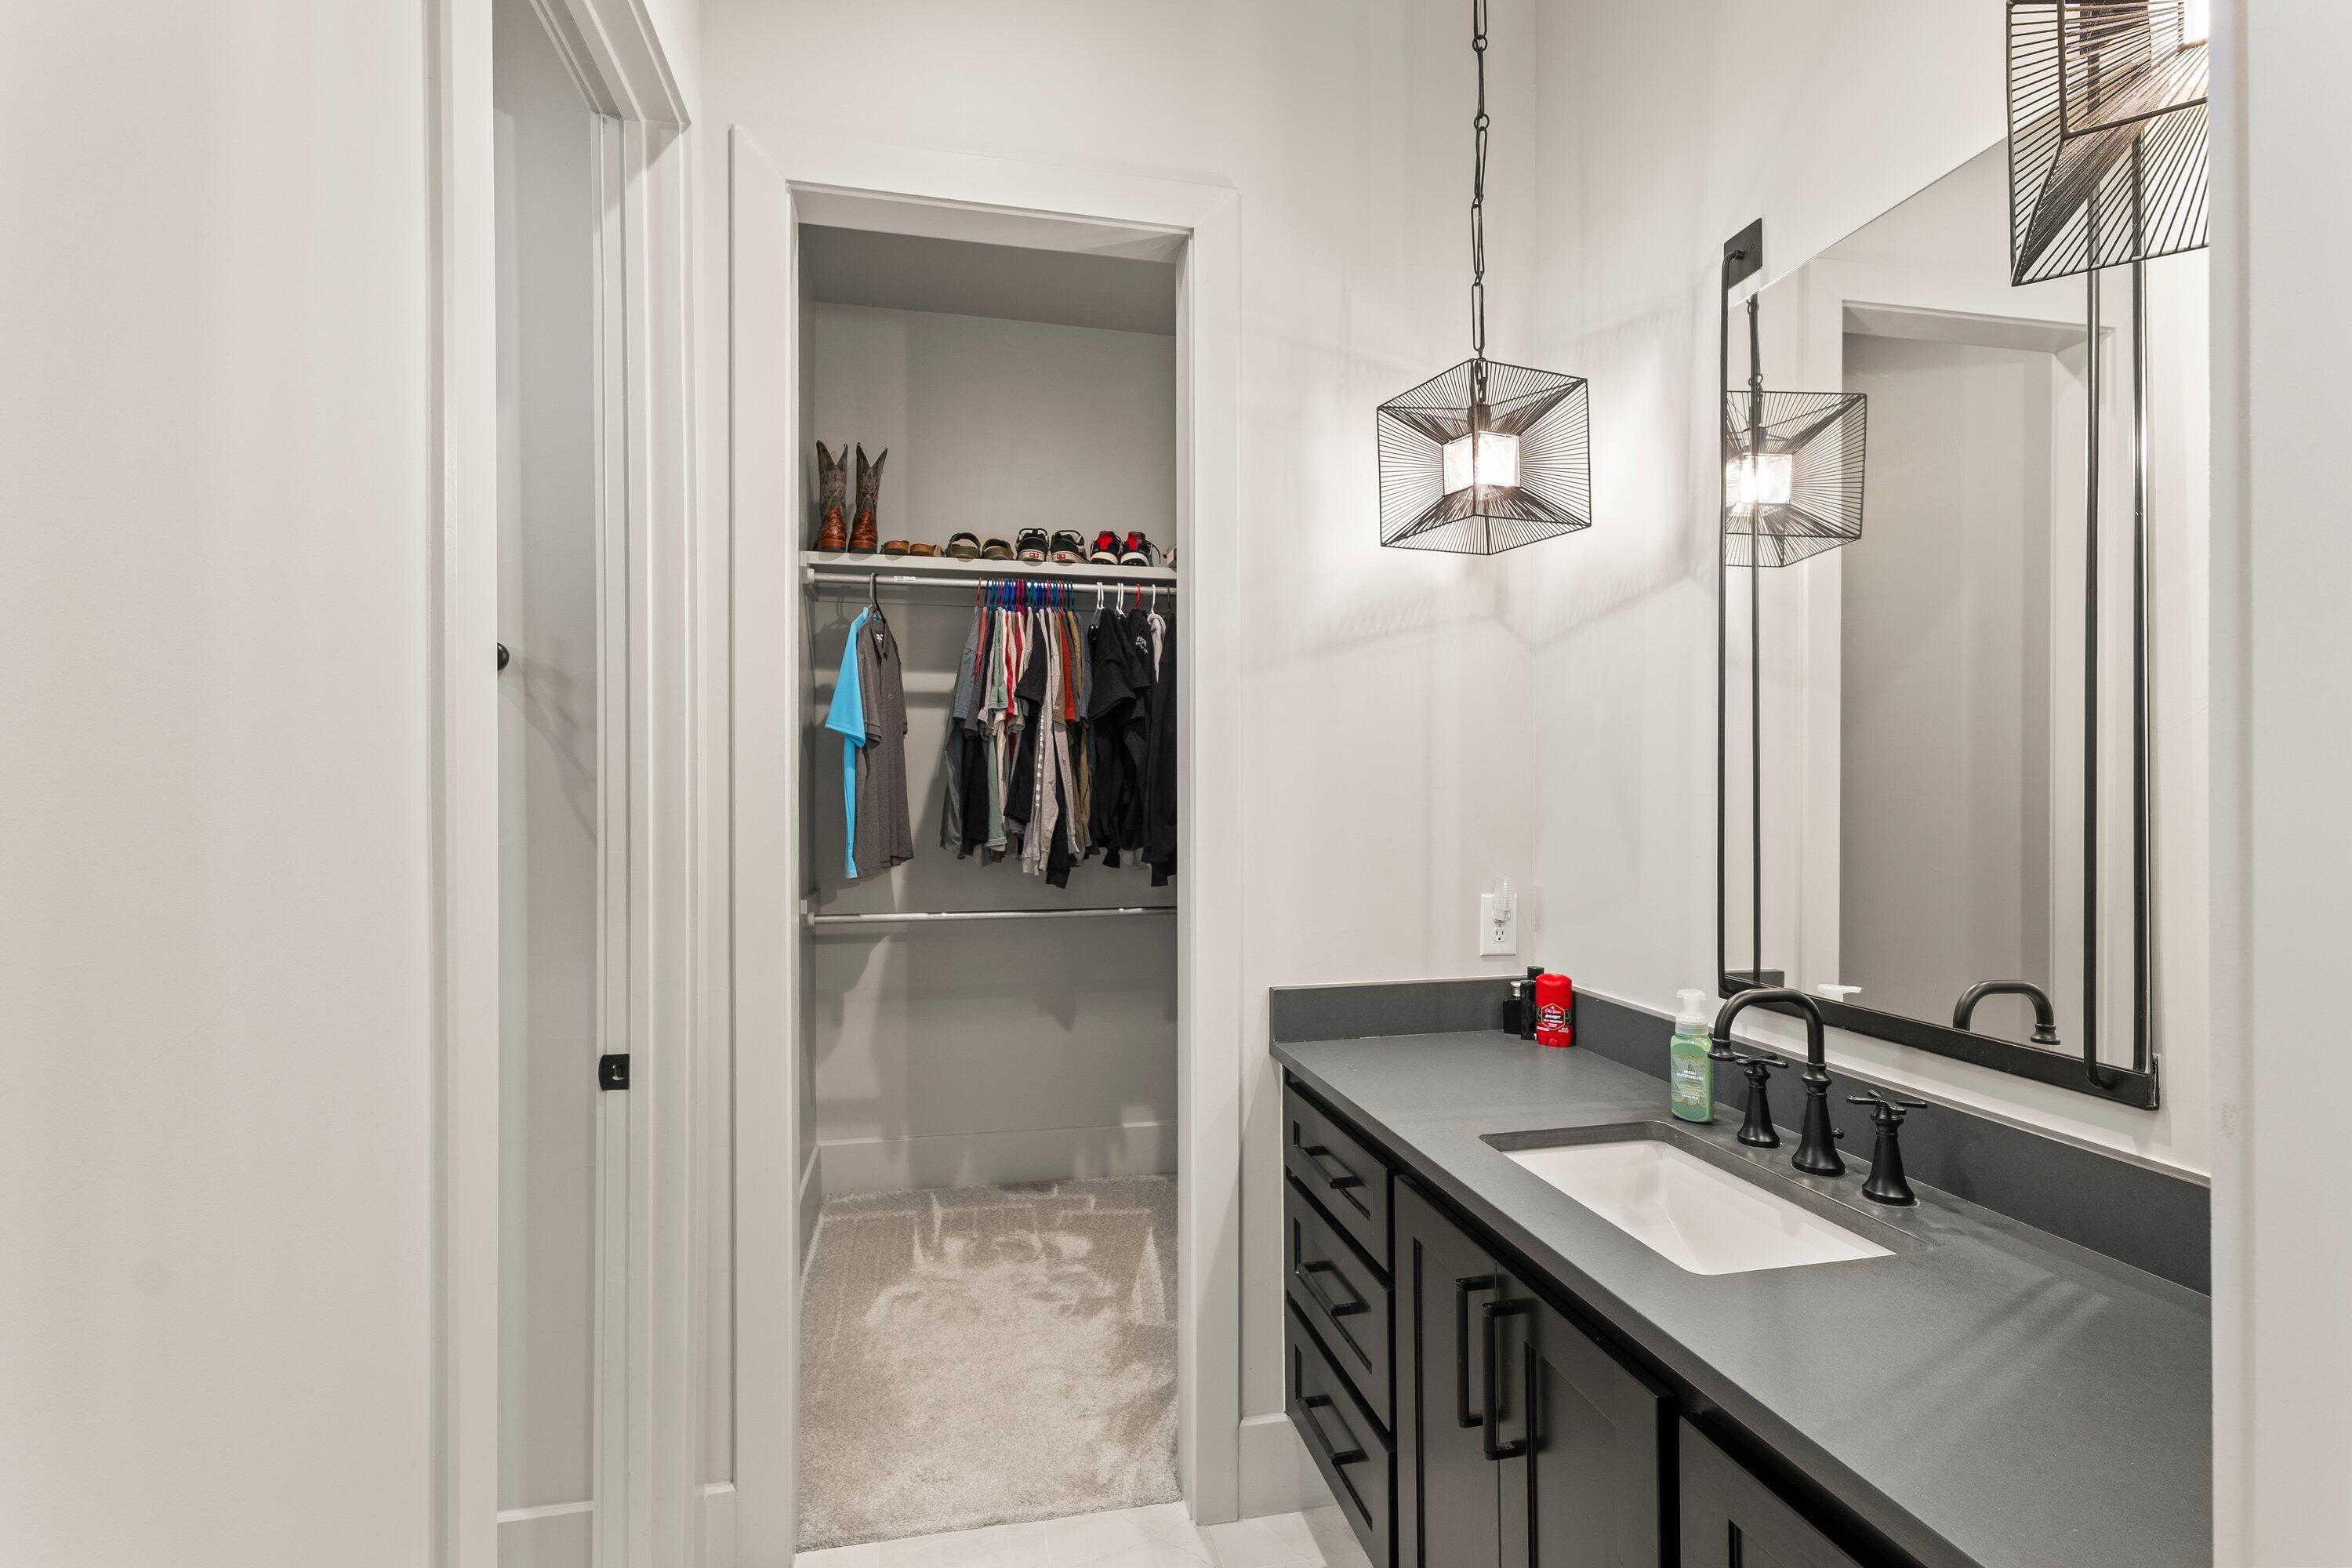
Bathroom with a dark vanity and large mirror beside an open closet with hanging clothes.
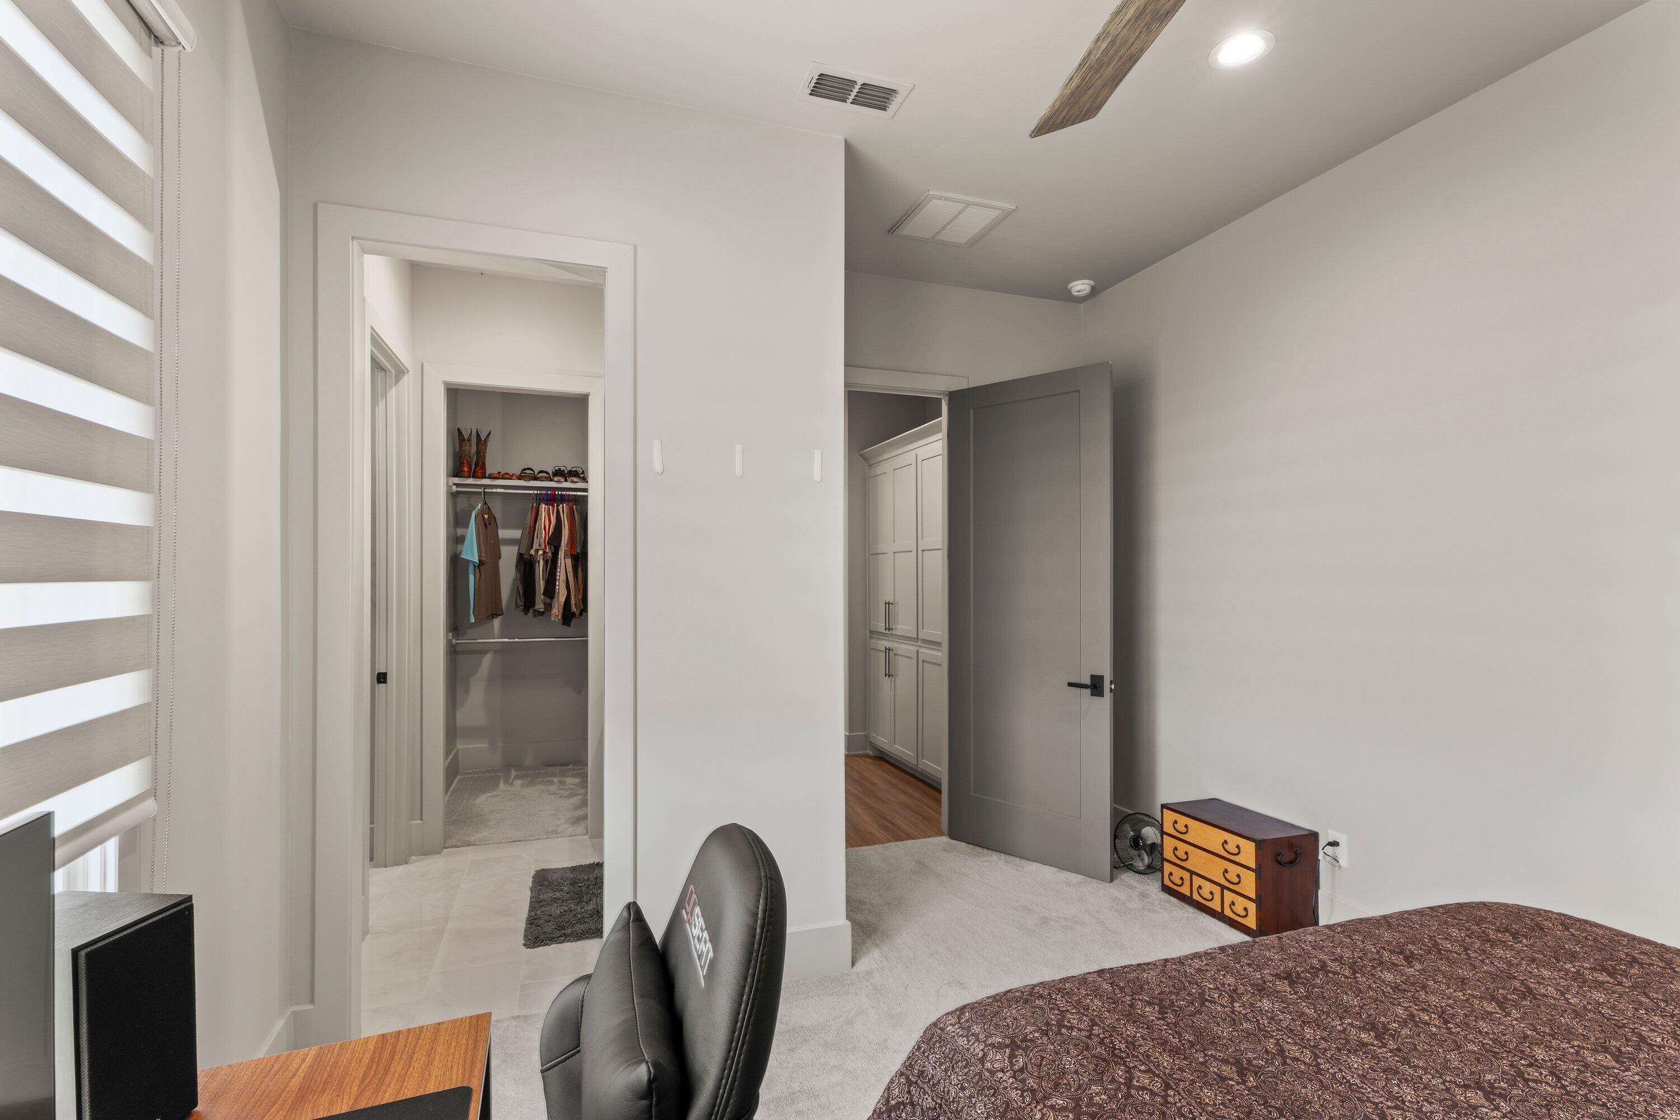
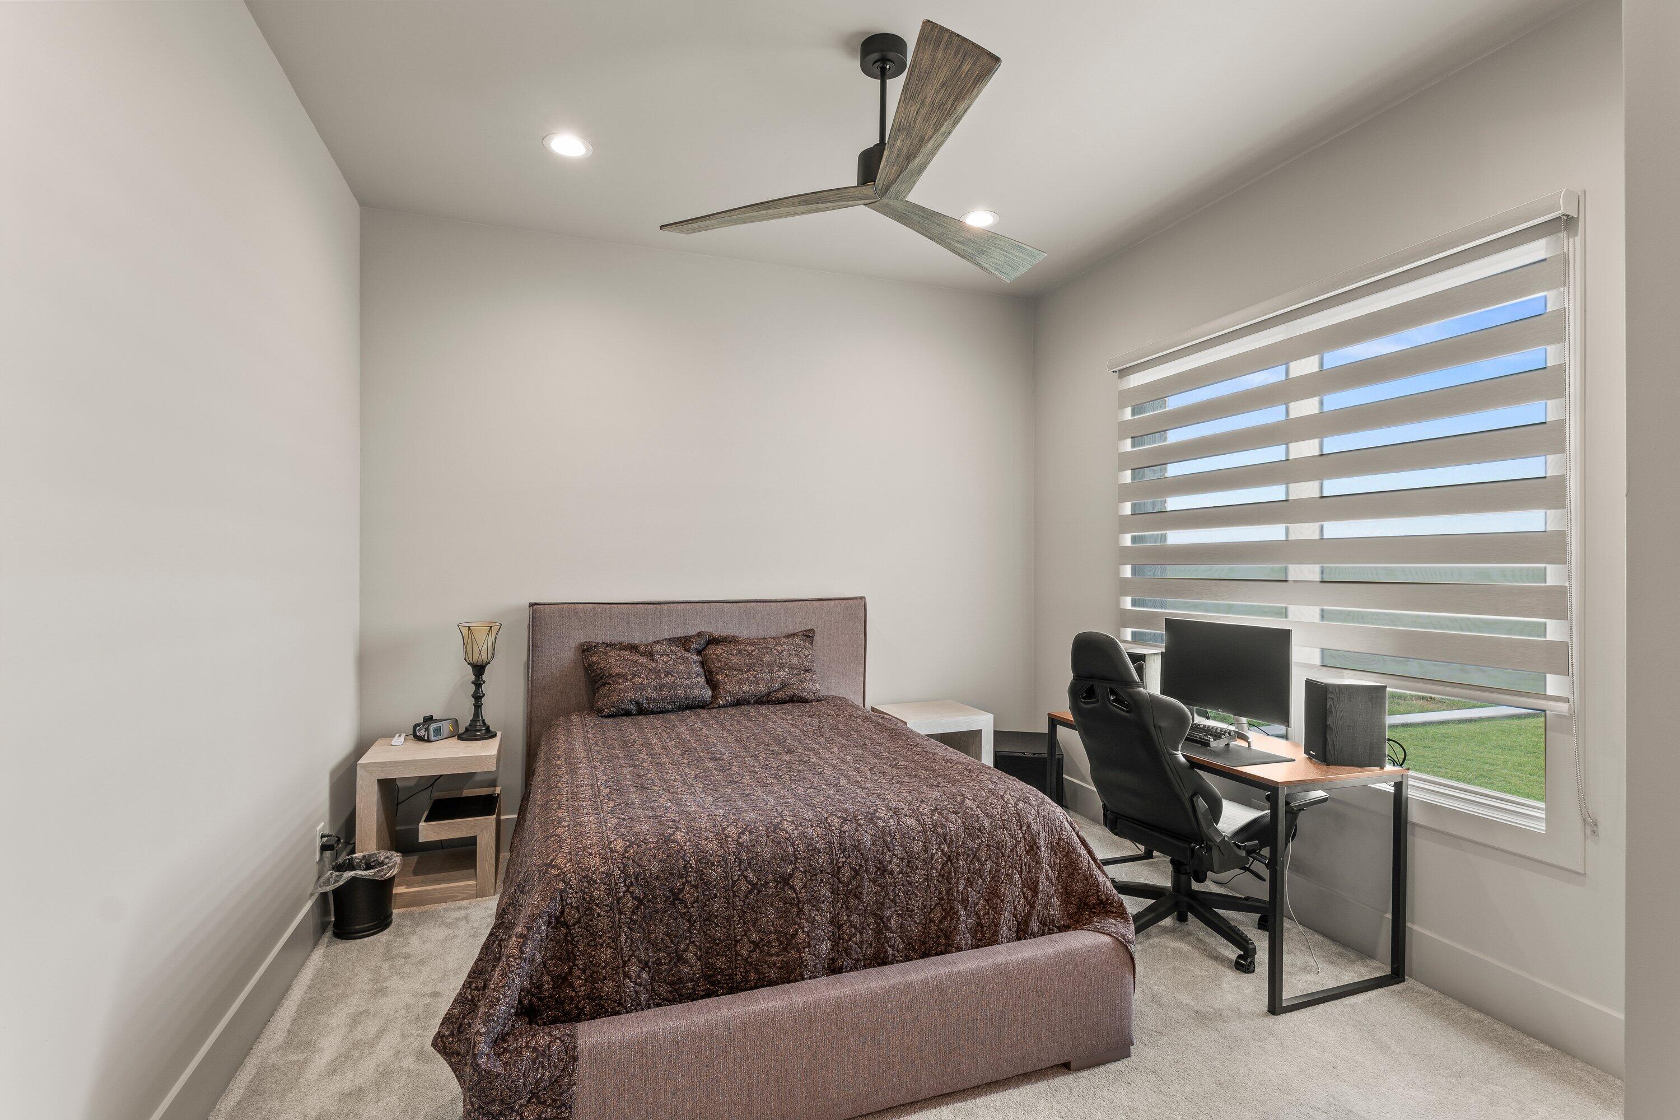
Bedroom with a patterned bedspread and computer desk beside a large window with striped shades.
Bedroom with patterned bedspread, desk chair, striped blinds, and open closets.
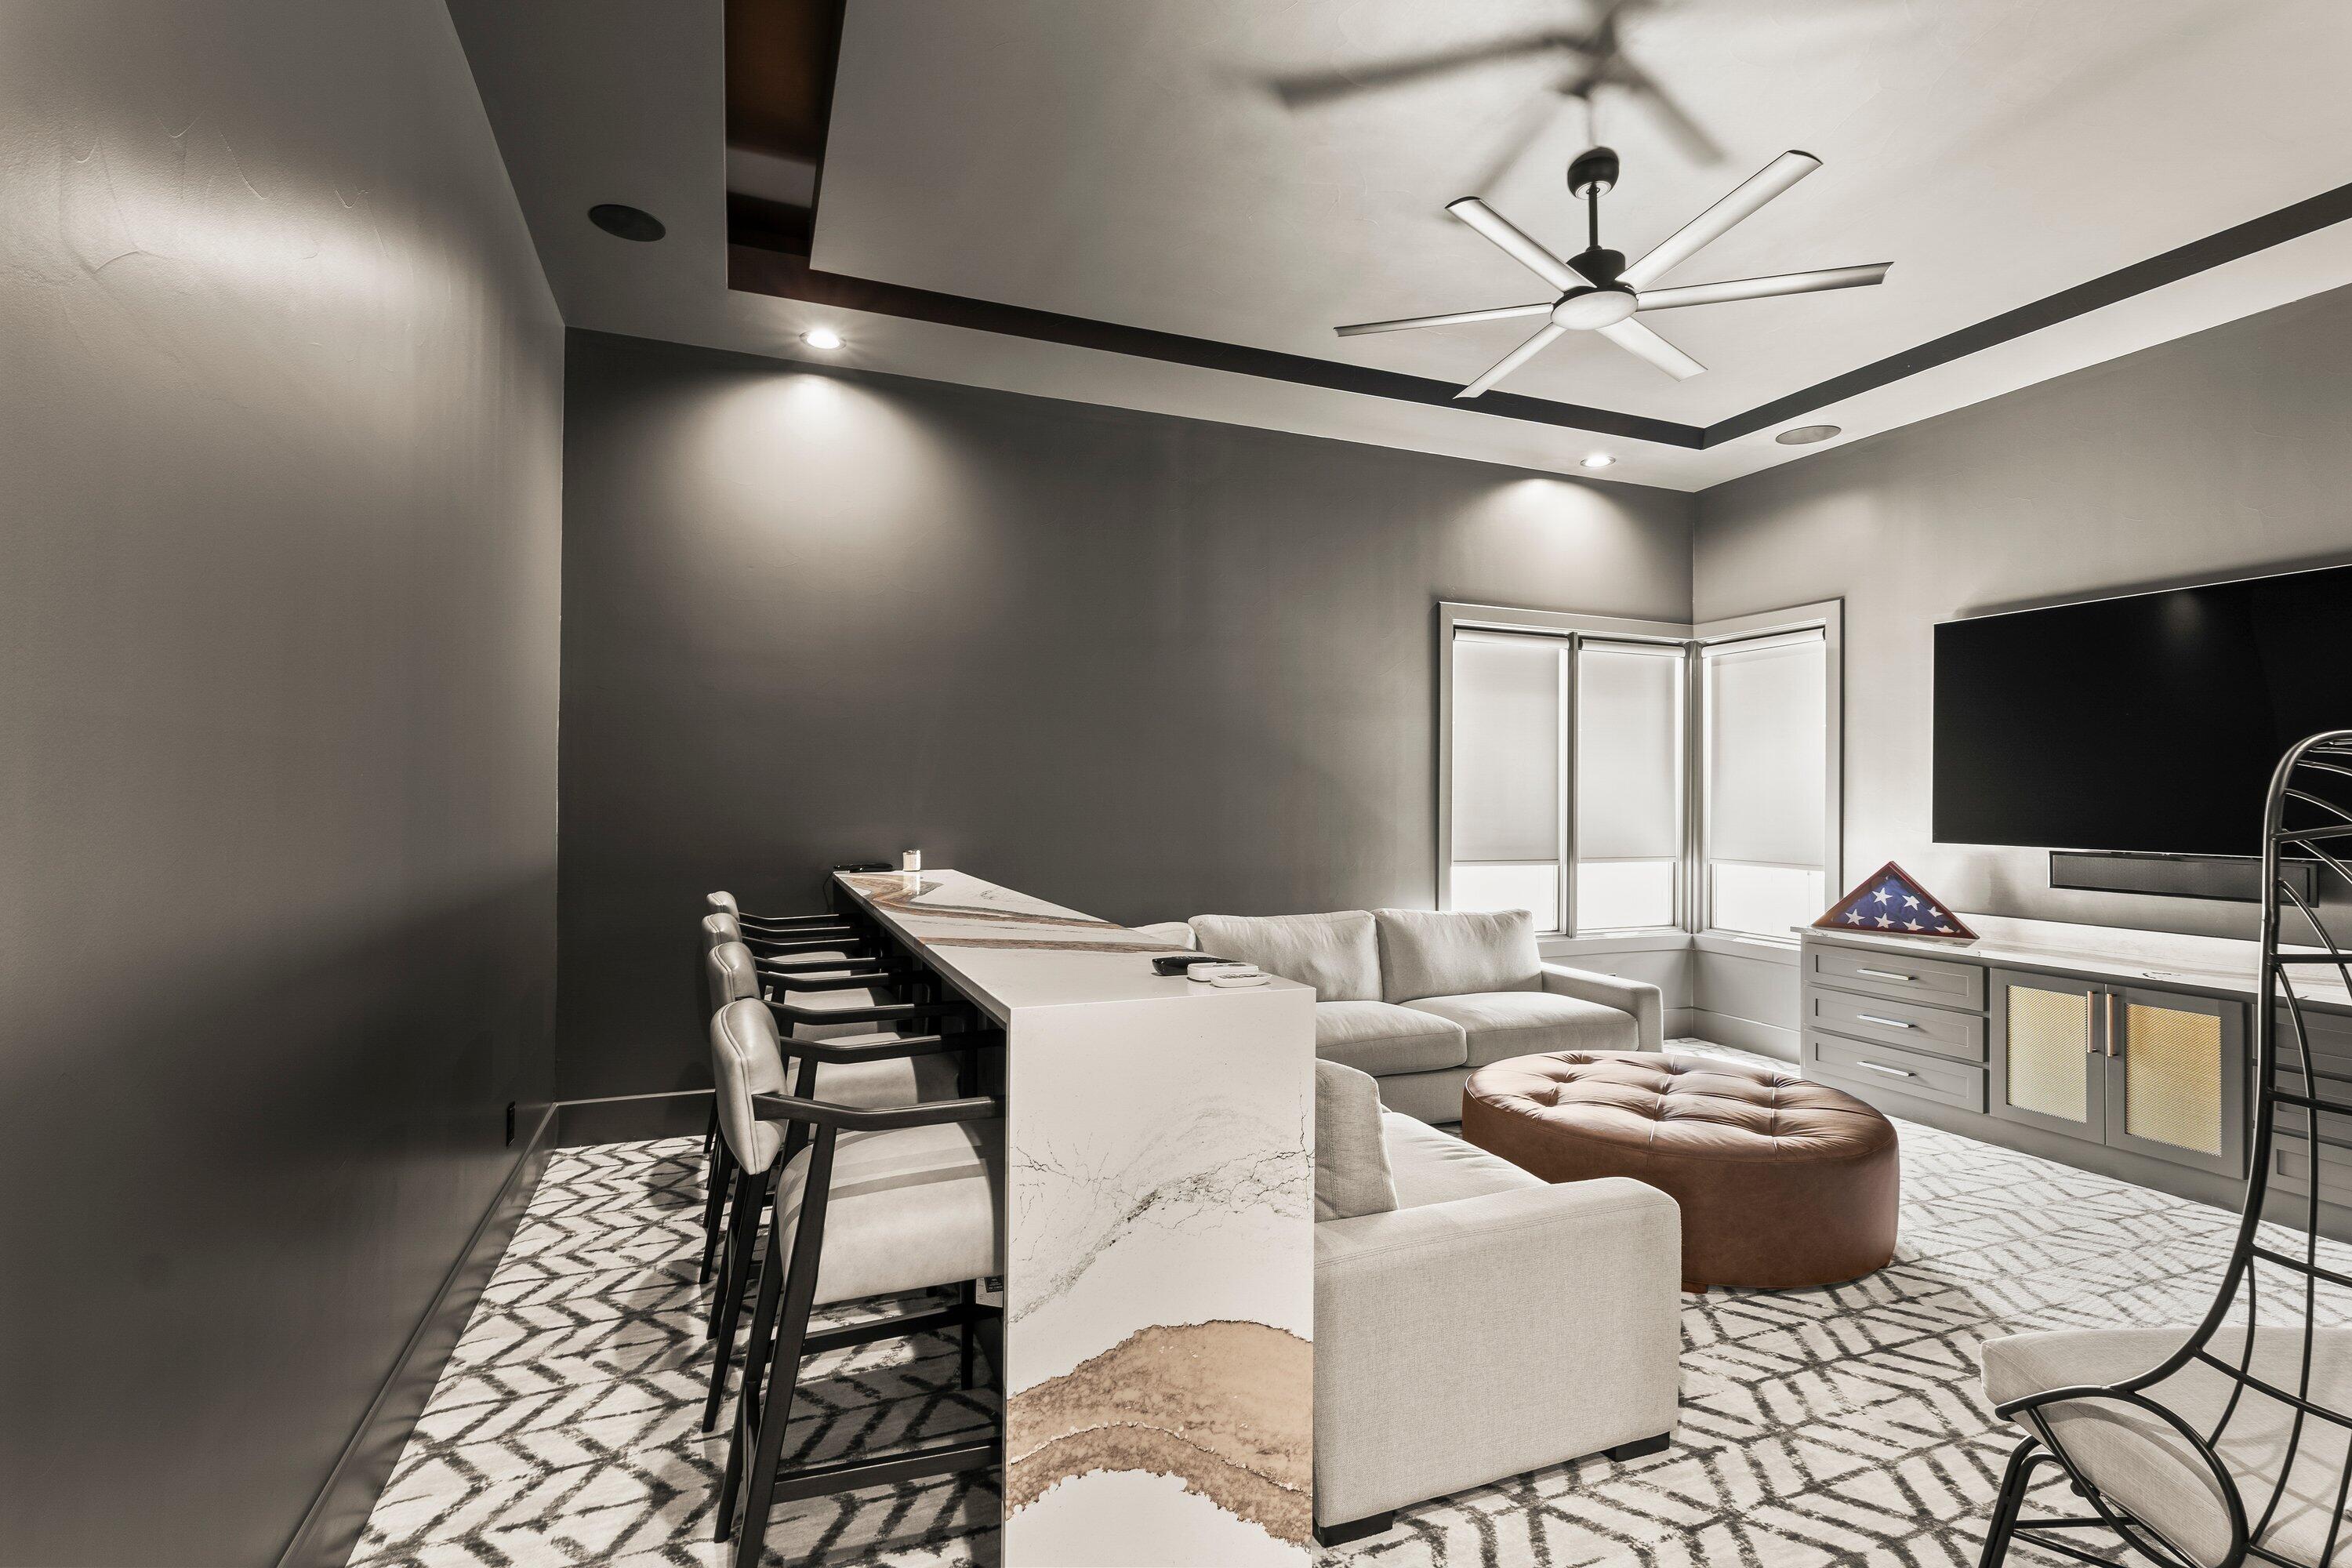
Media room with a white sectional, wall-mounted TV, round ottoman, and marble-look counter with bar stools.
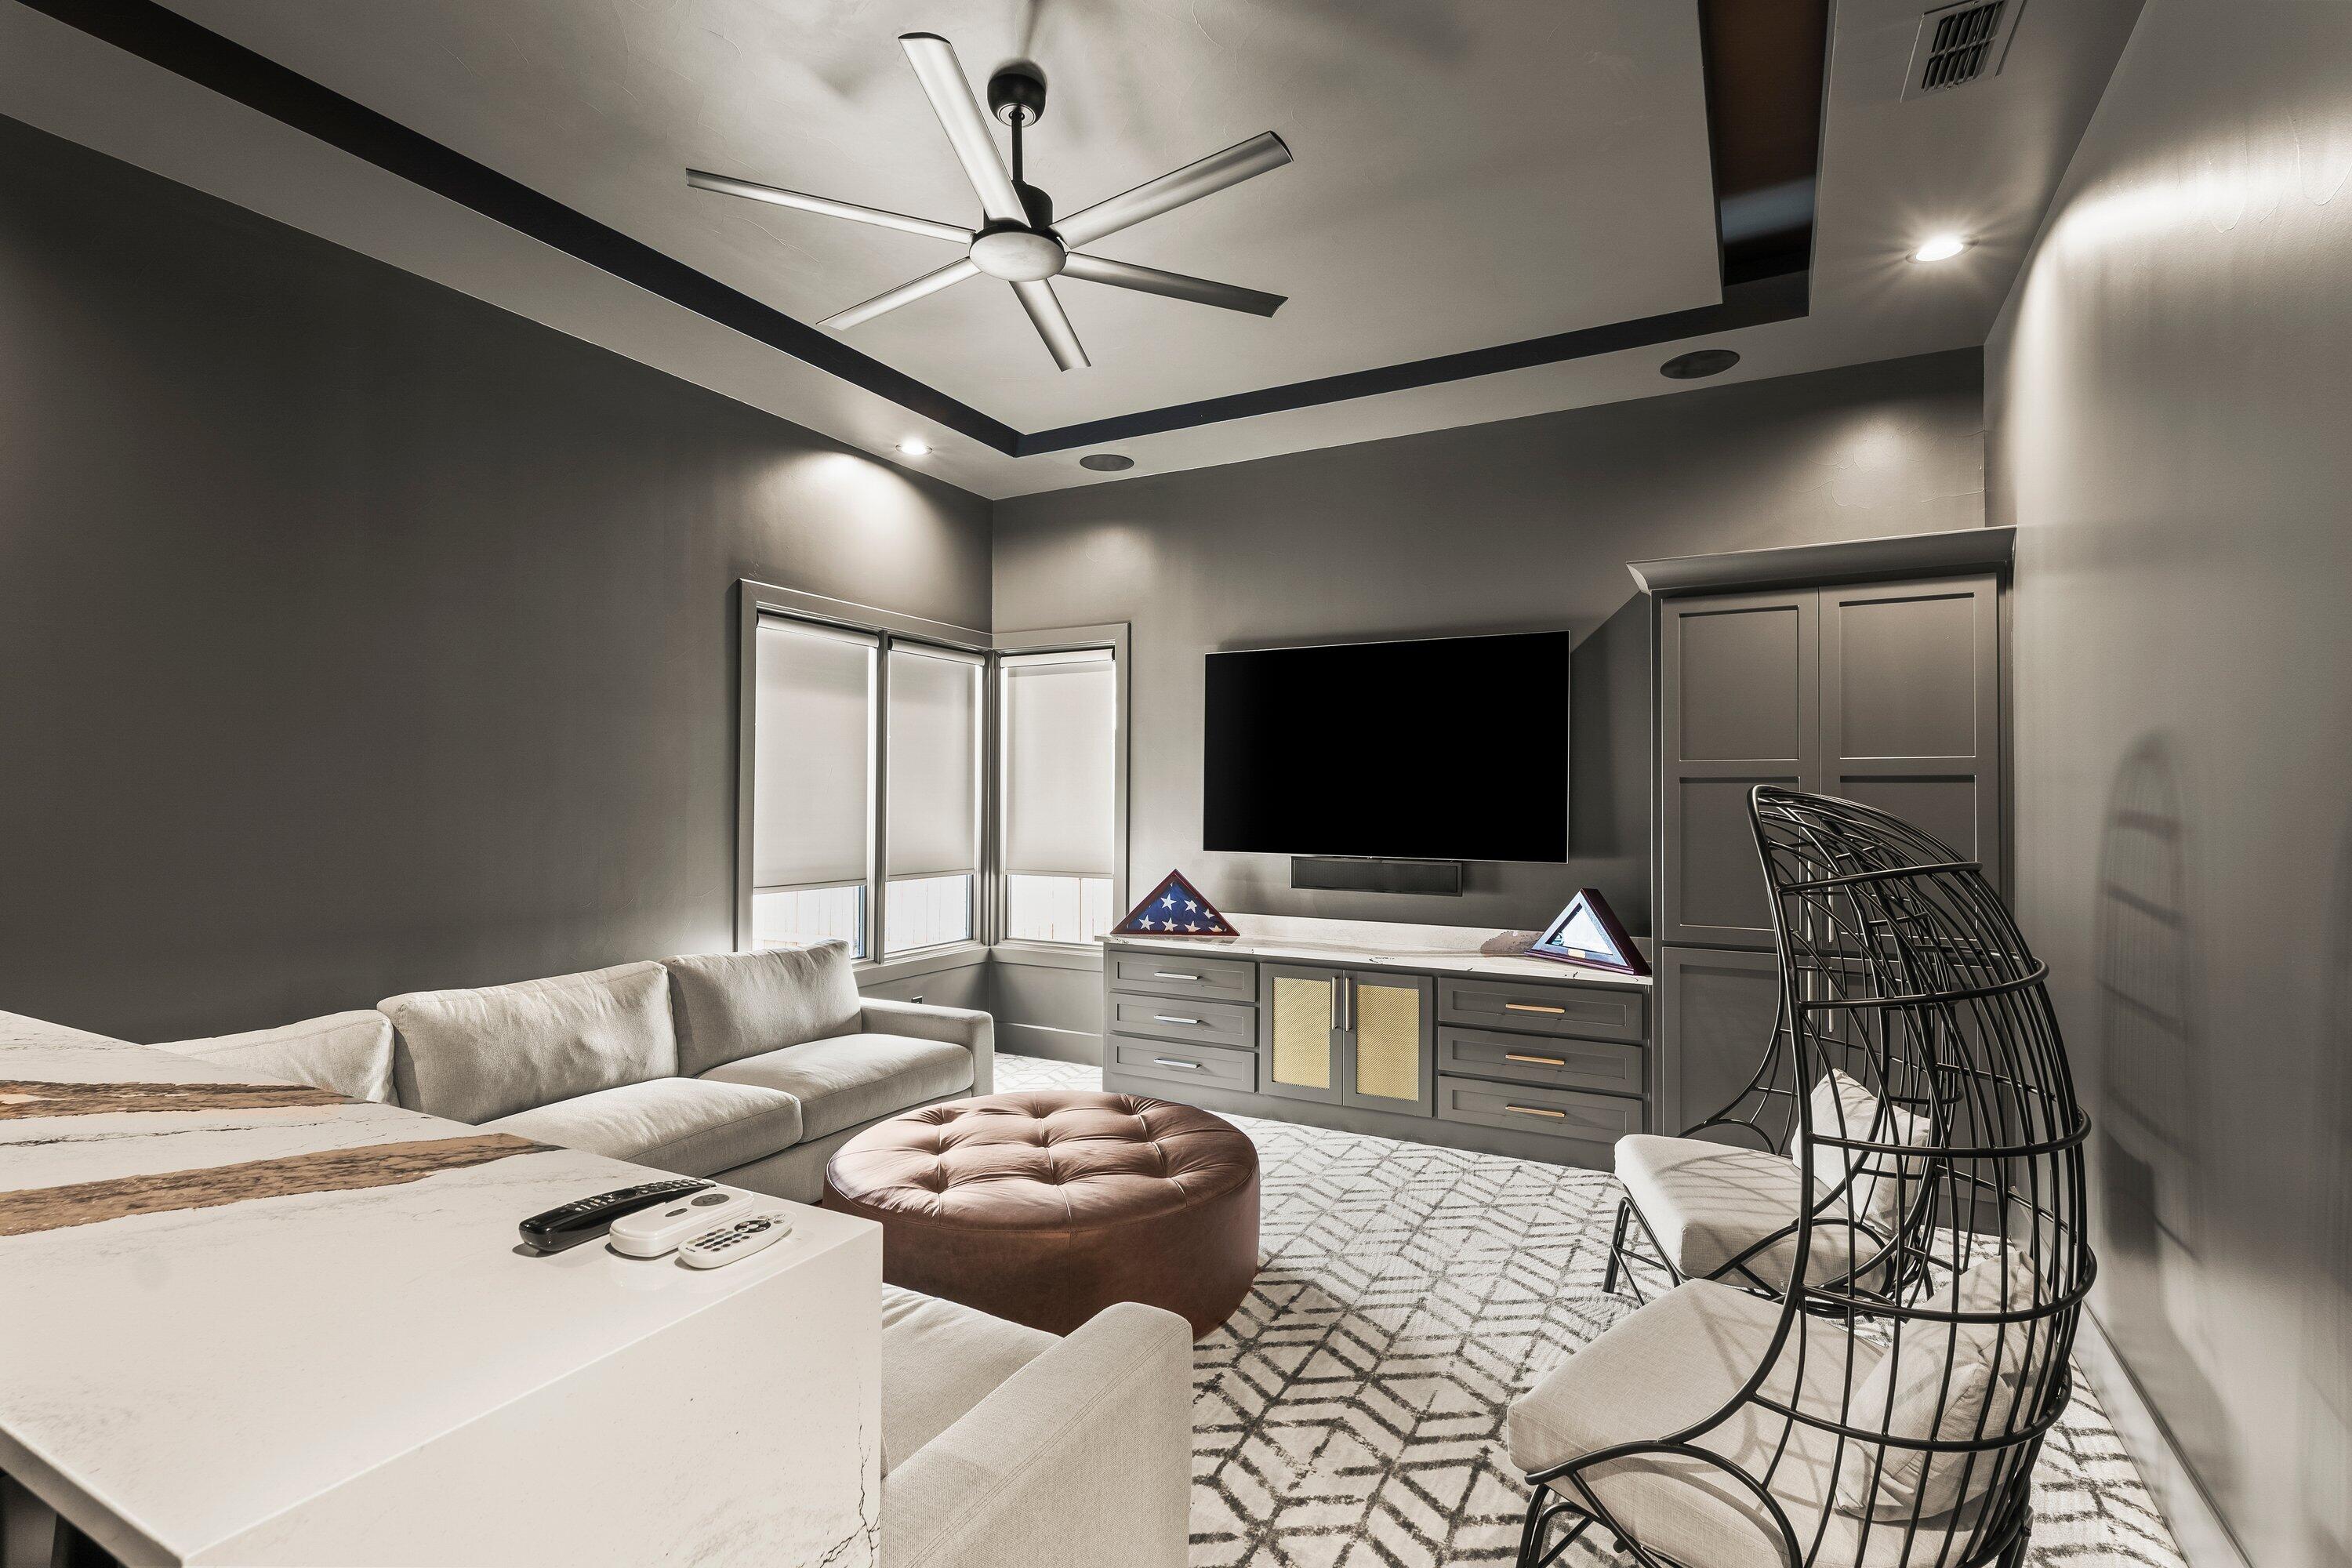
Furnished media room with a wall-mounted television, gray built-ins, sectional sofa, and sculptural wire chairs.
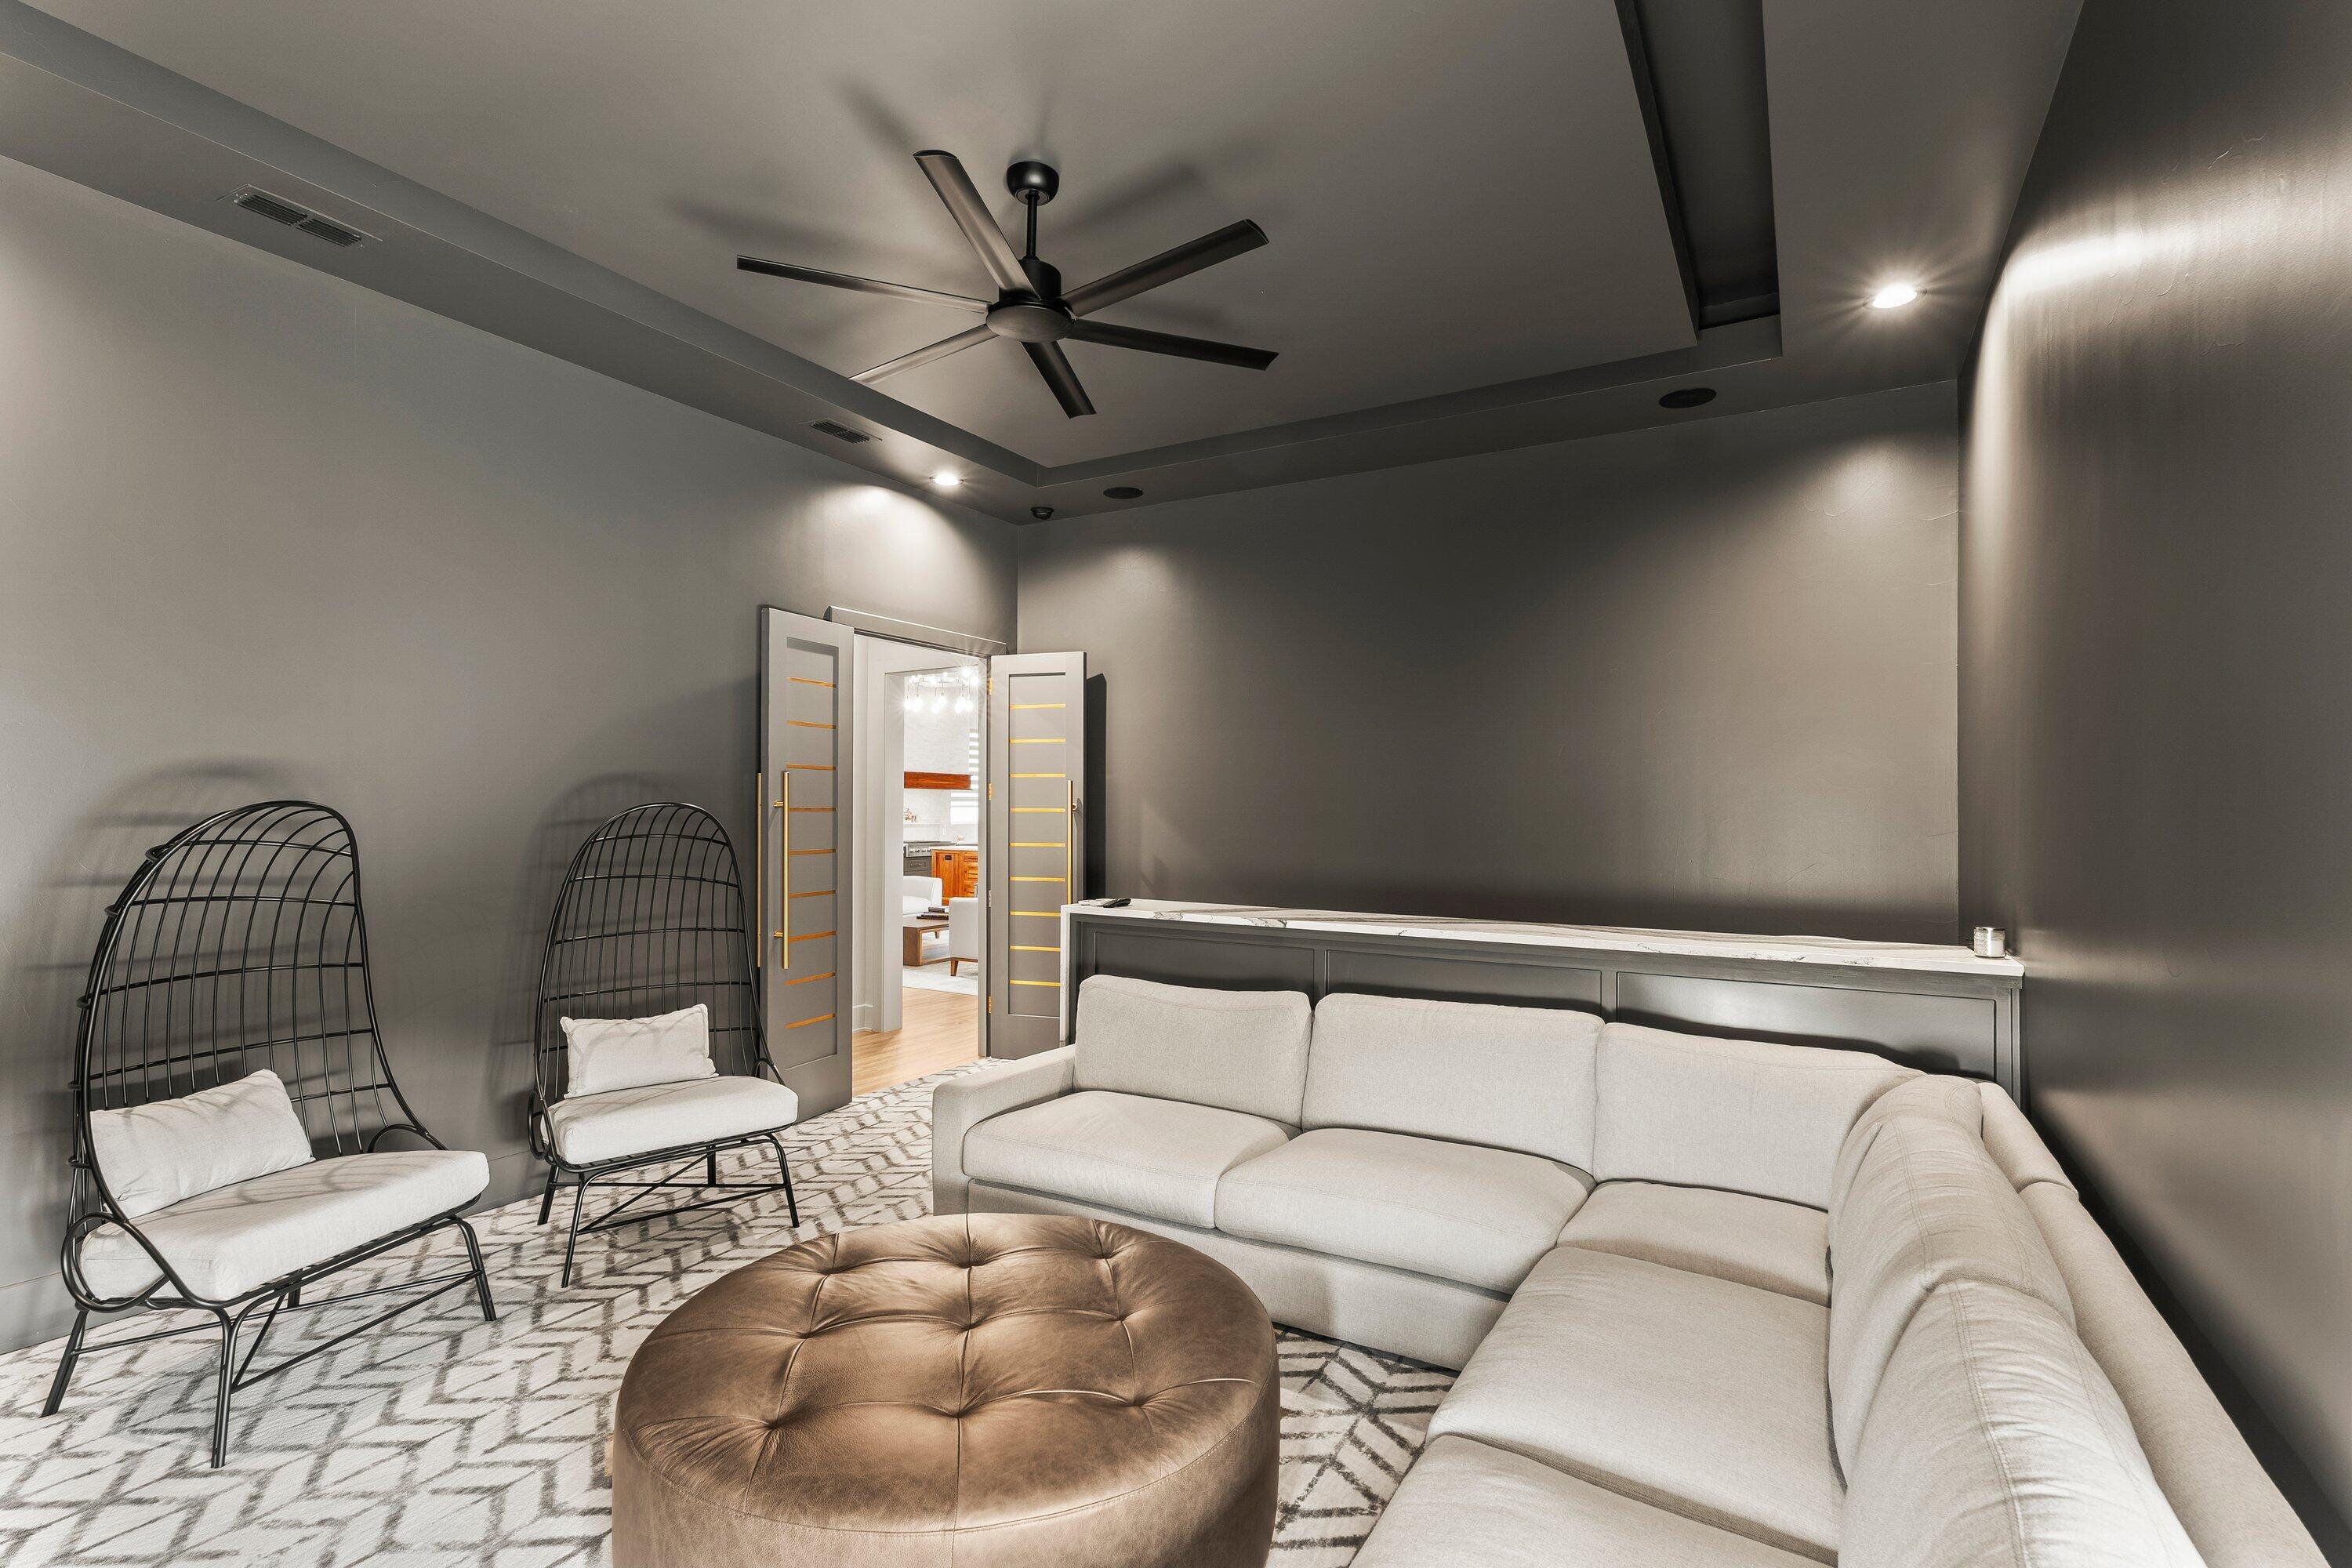
Living room with a white sectional, wire-frame chairs, and a round tufted ottoman.
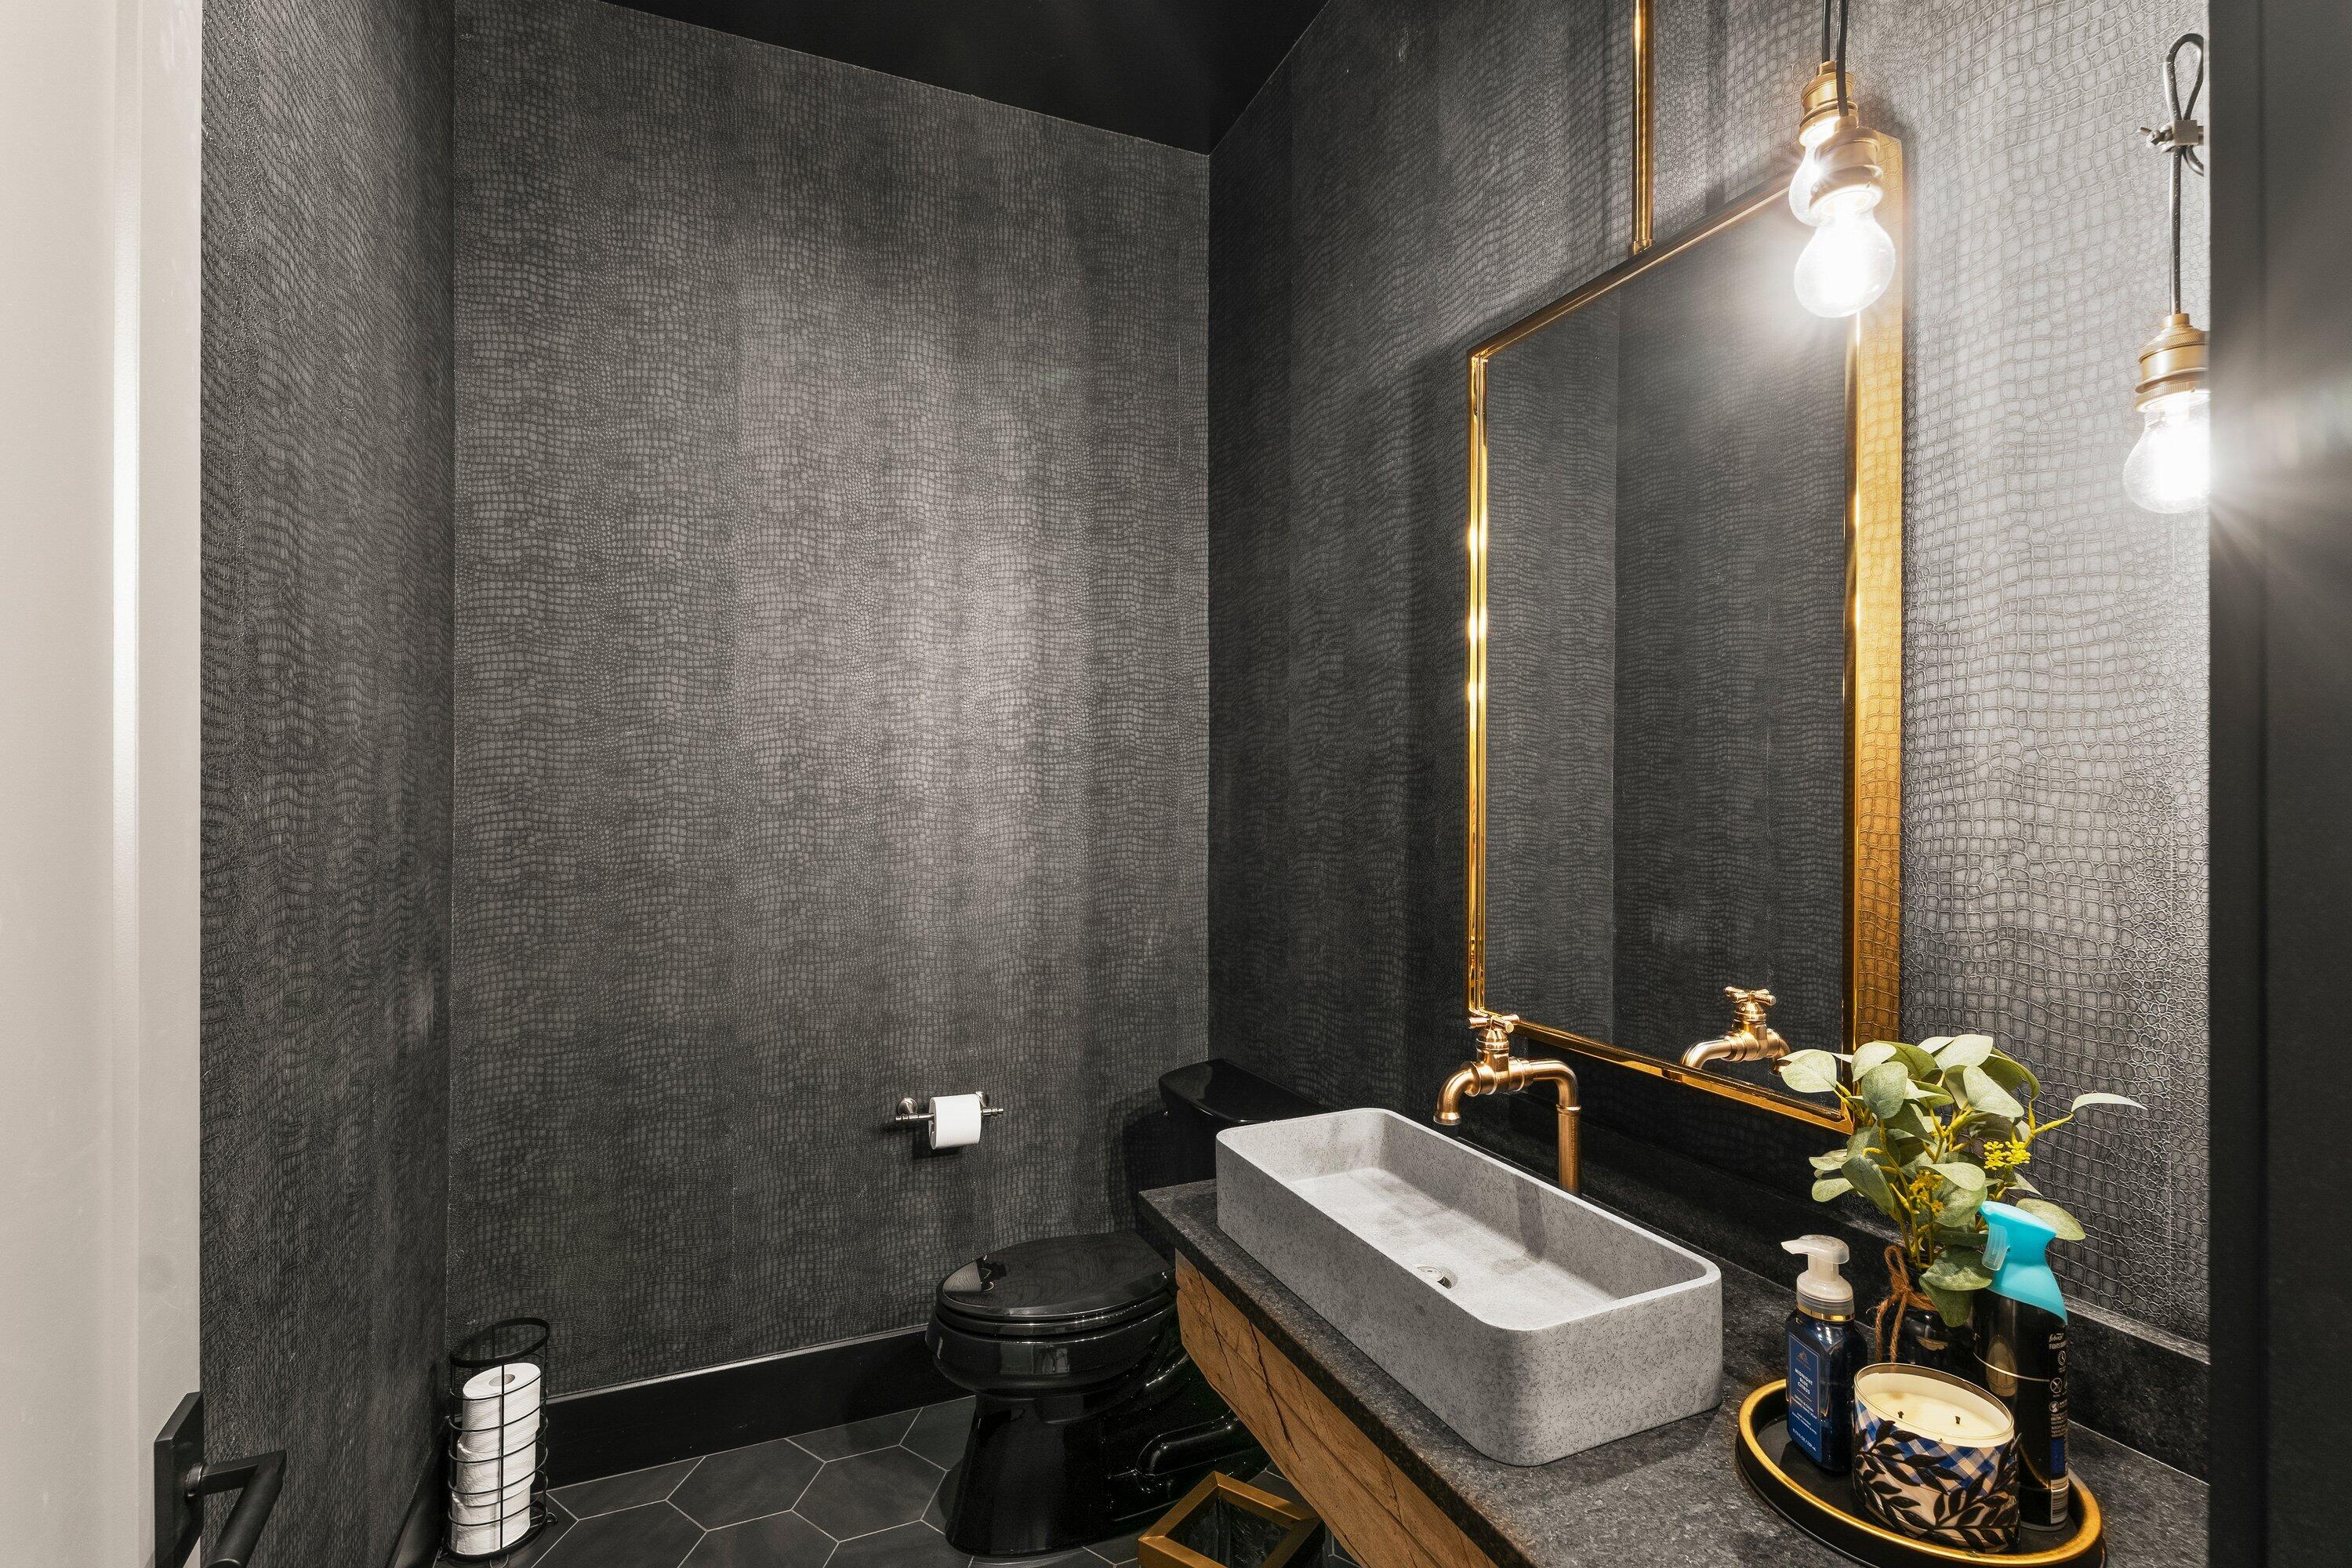
Powder room with dark textured walls, black toilet, and stone vessel sink beneath a gold-framed mirror.
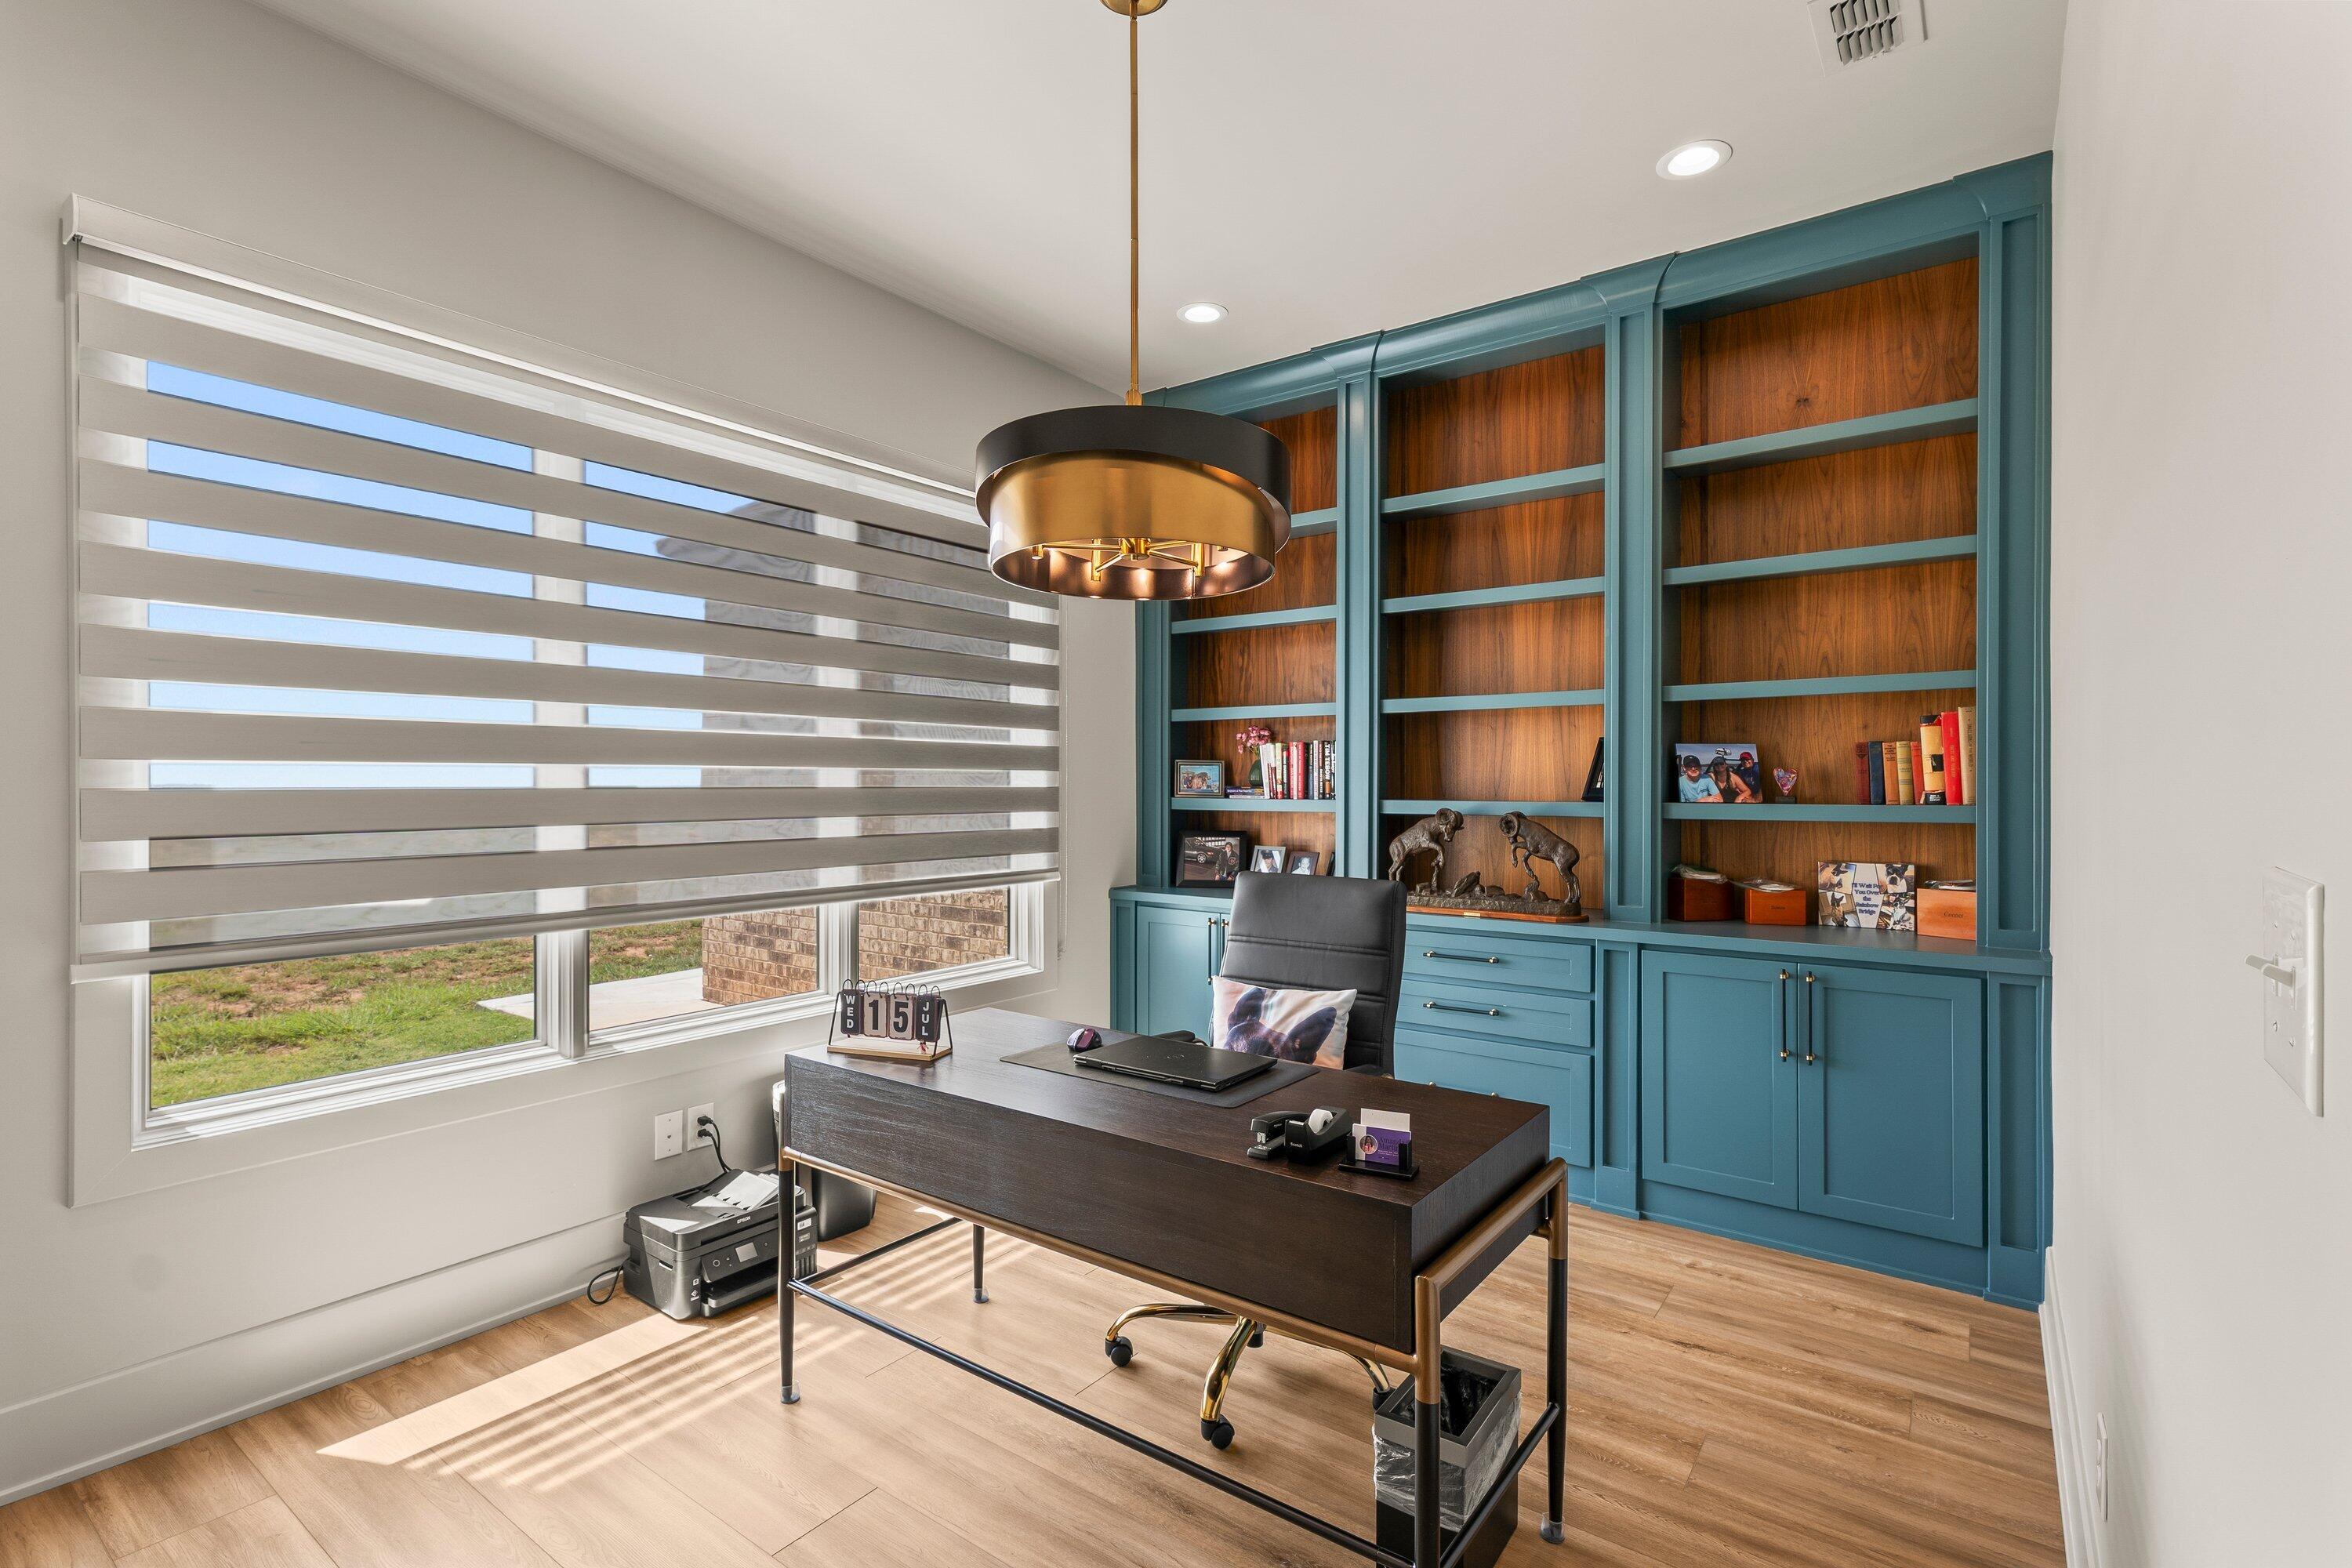
Home office with teal built-in shelving, a dark desk, and sunlight across the wood floor.
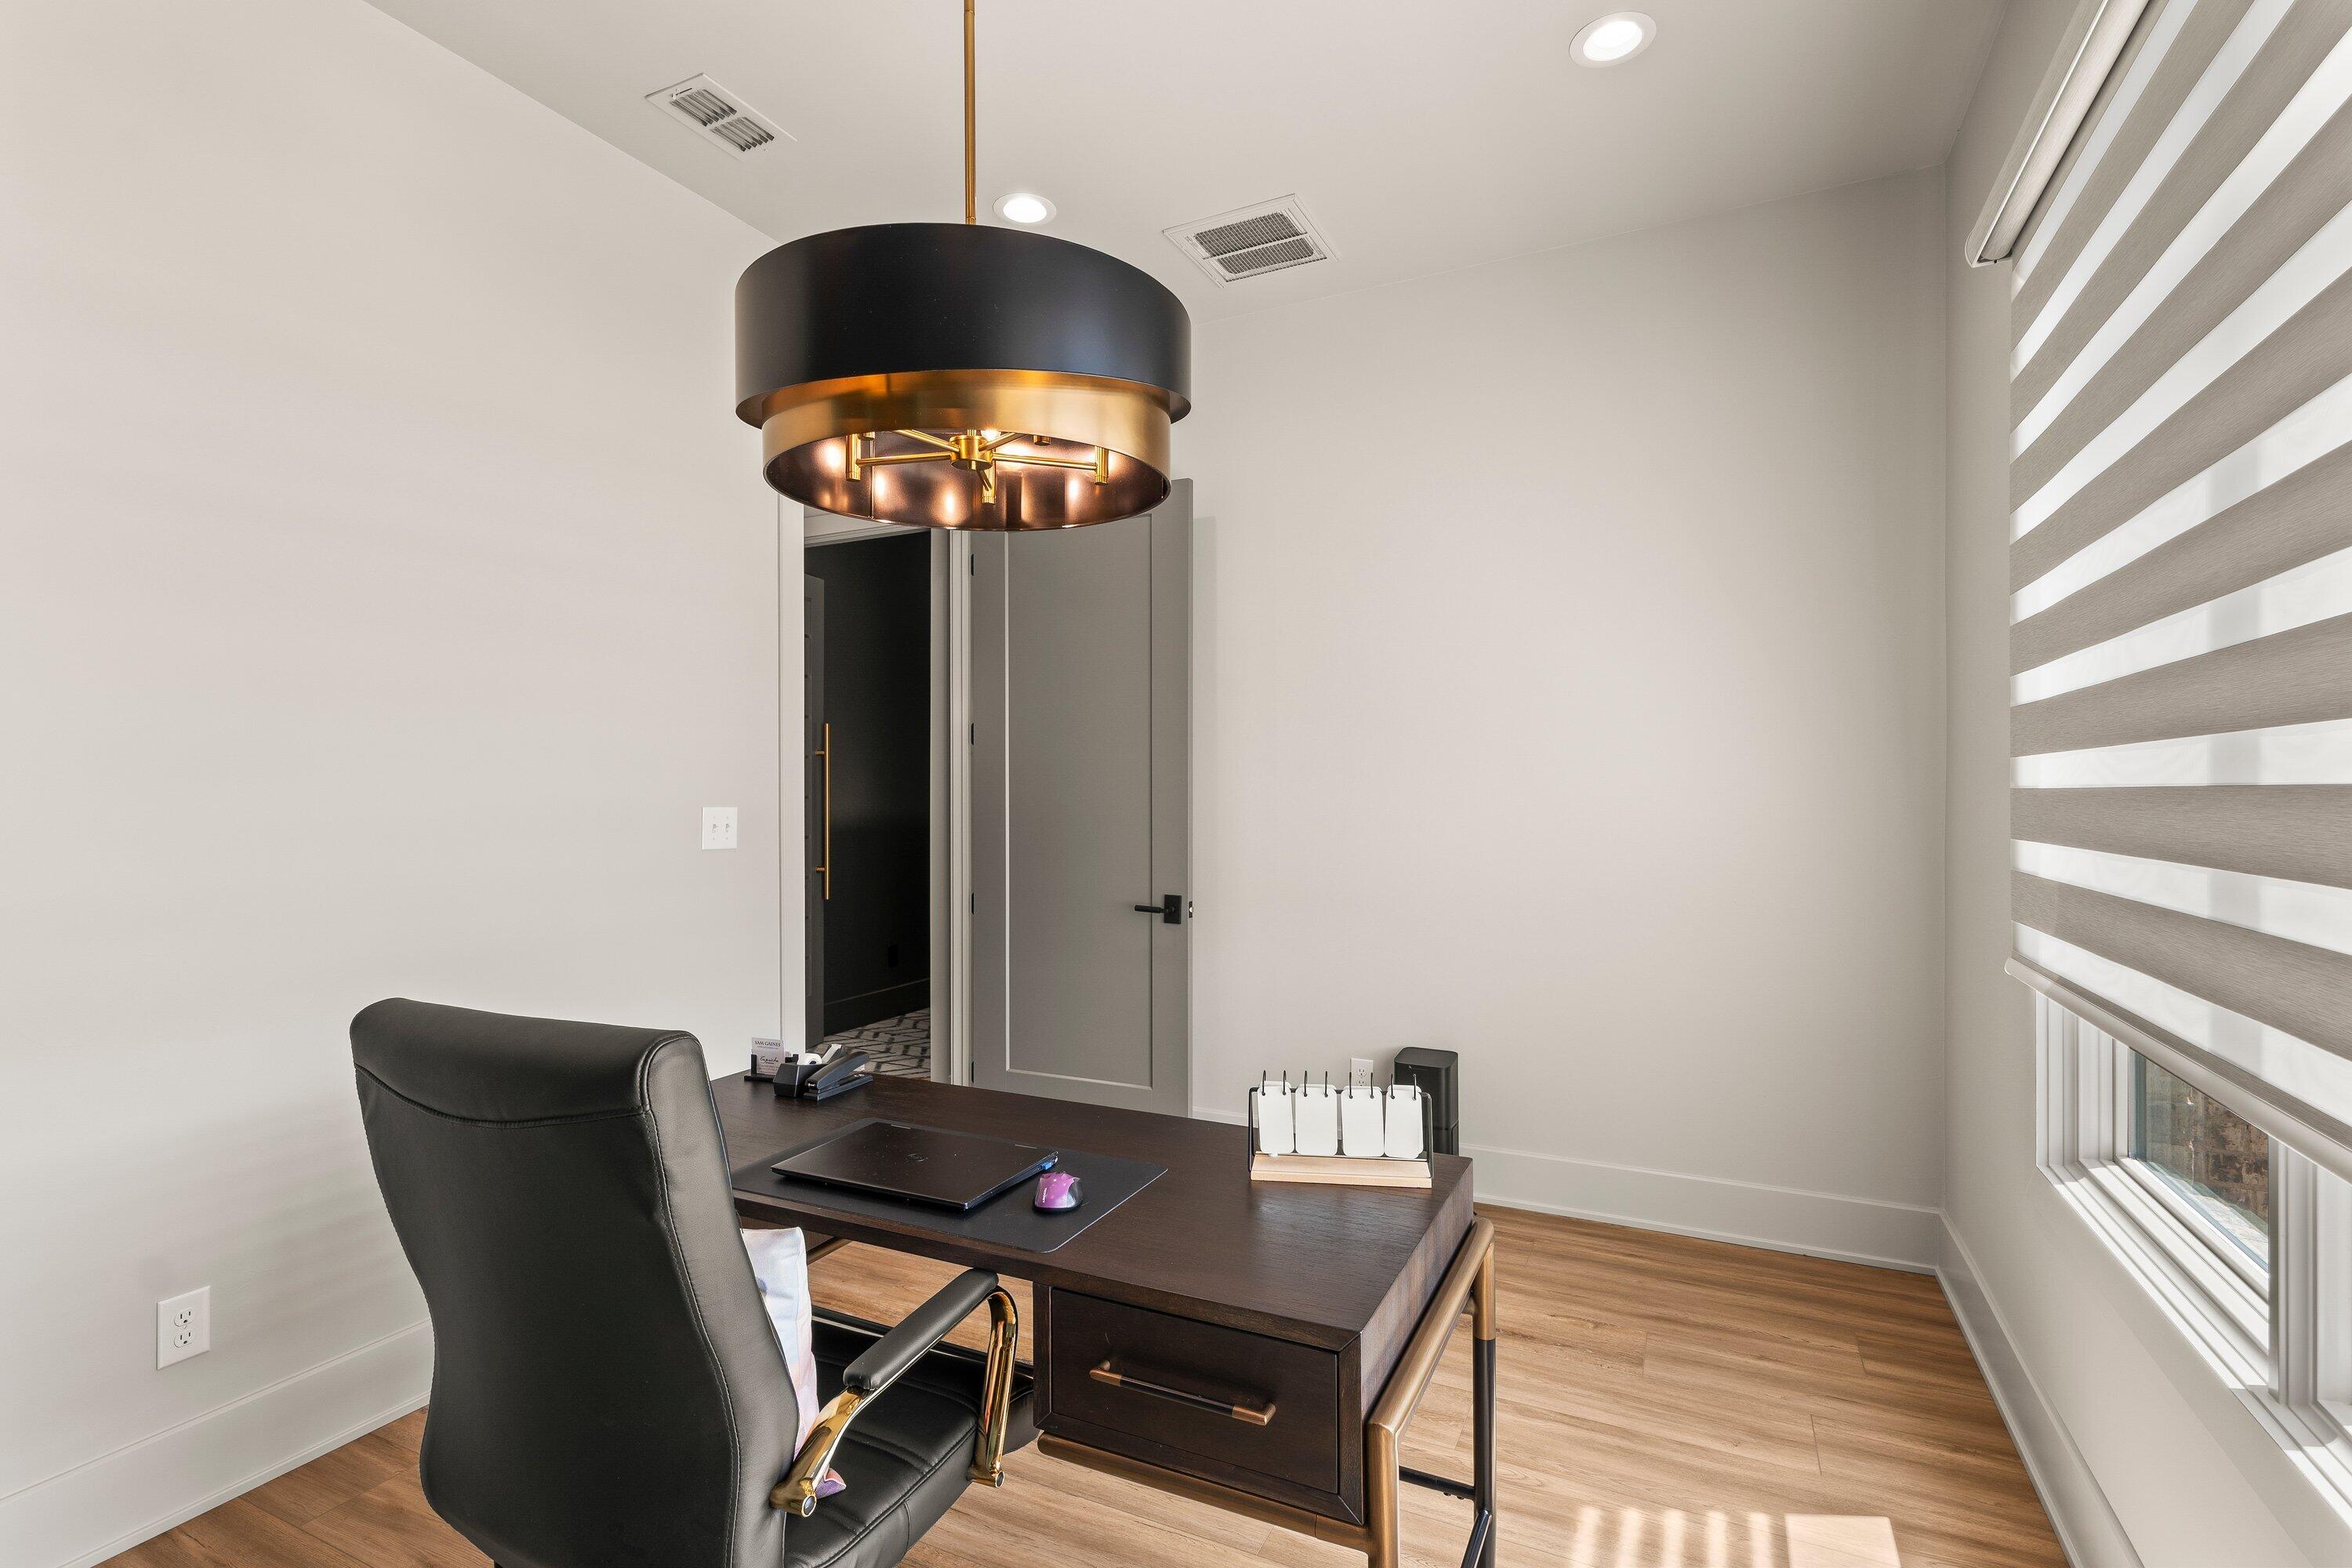
Furnished home office with a dark wood desk, black leather chair, and large brass-accented pendant light.
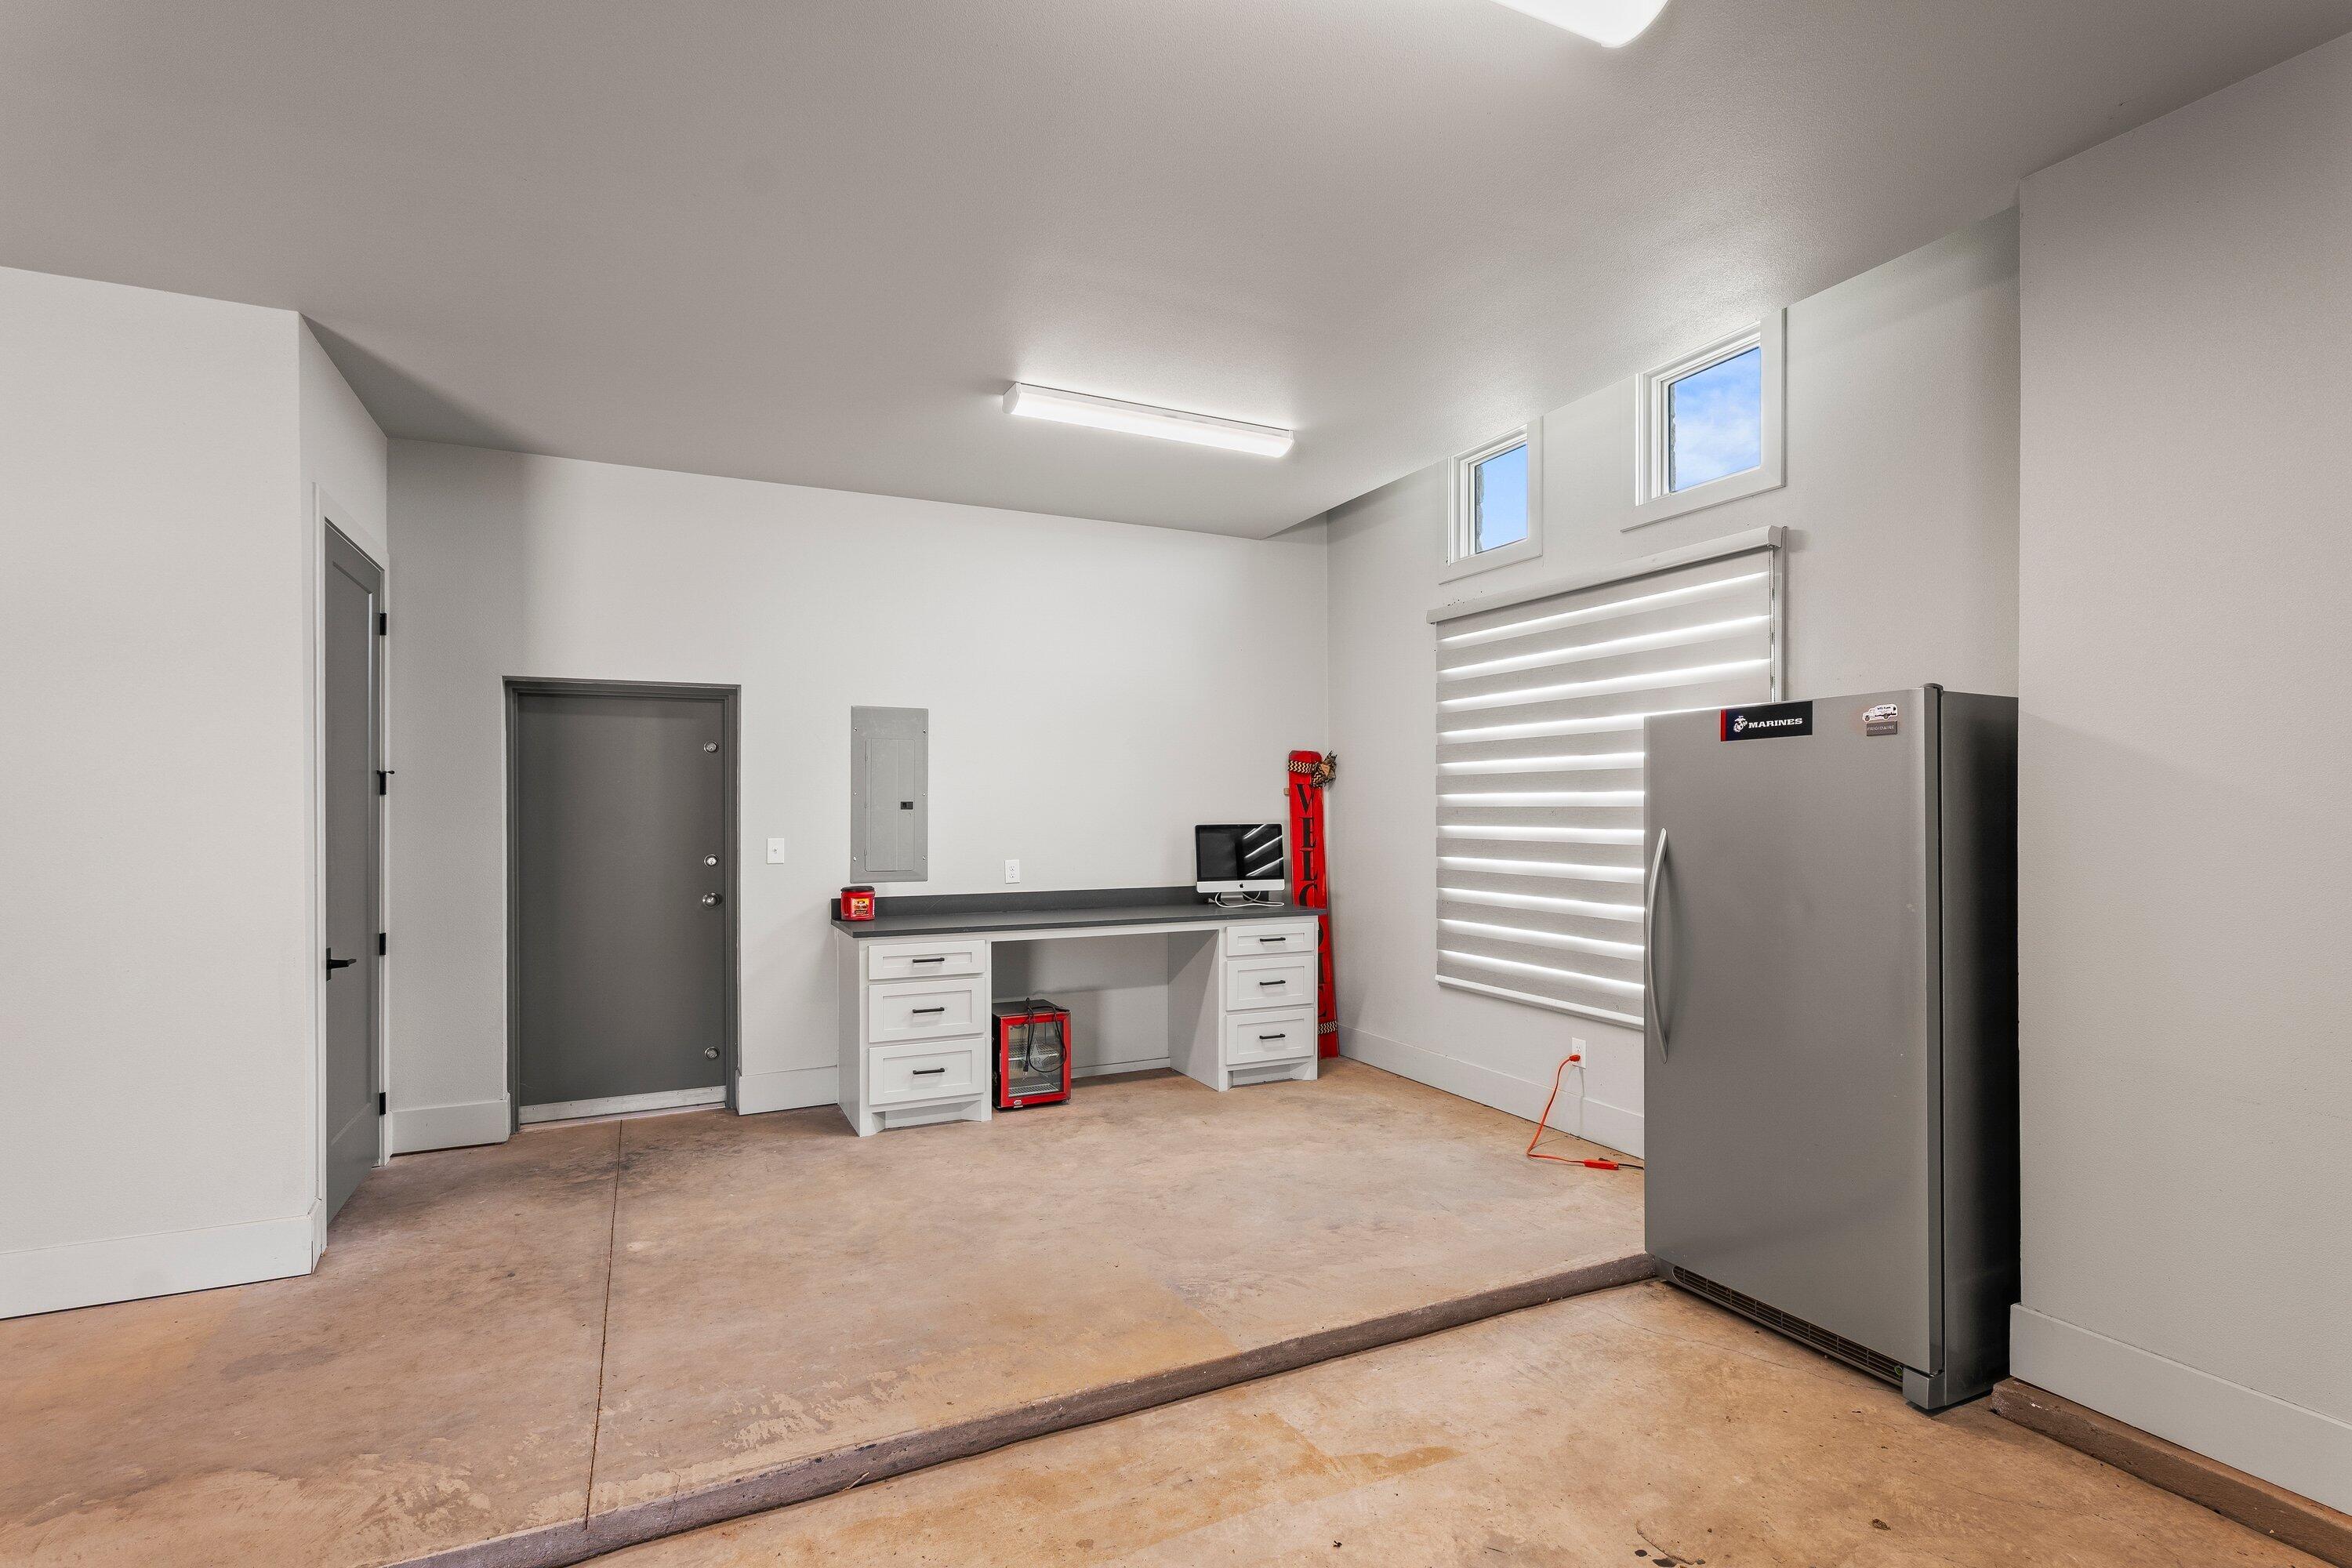
Finished garage with a concrete work area, drawer workbench, refrigerator, and high windows.
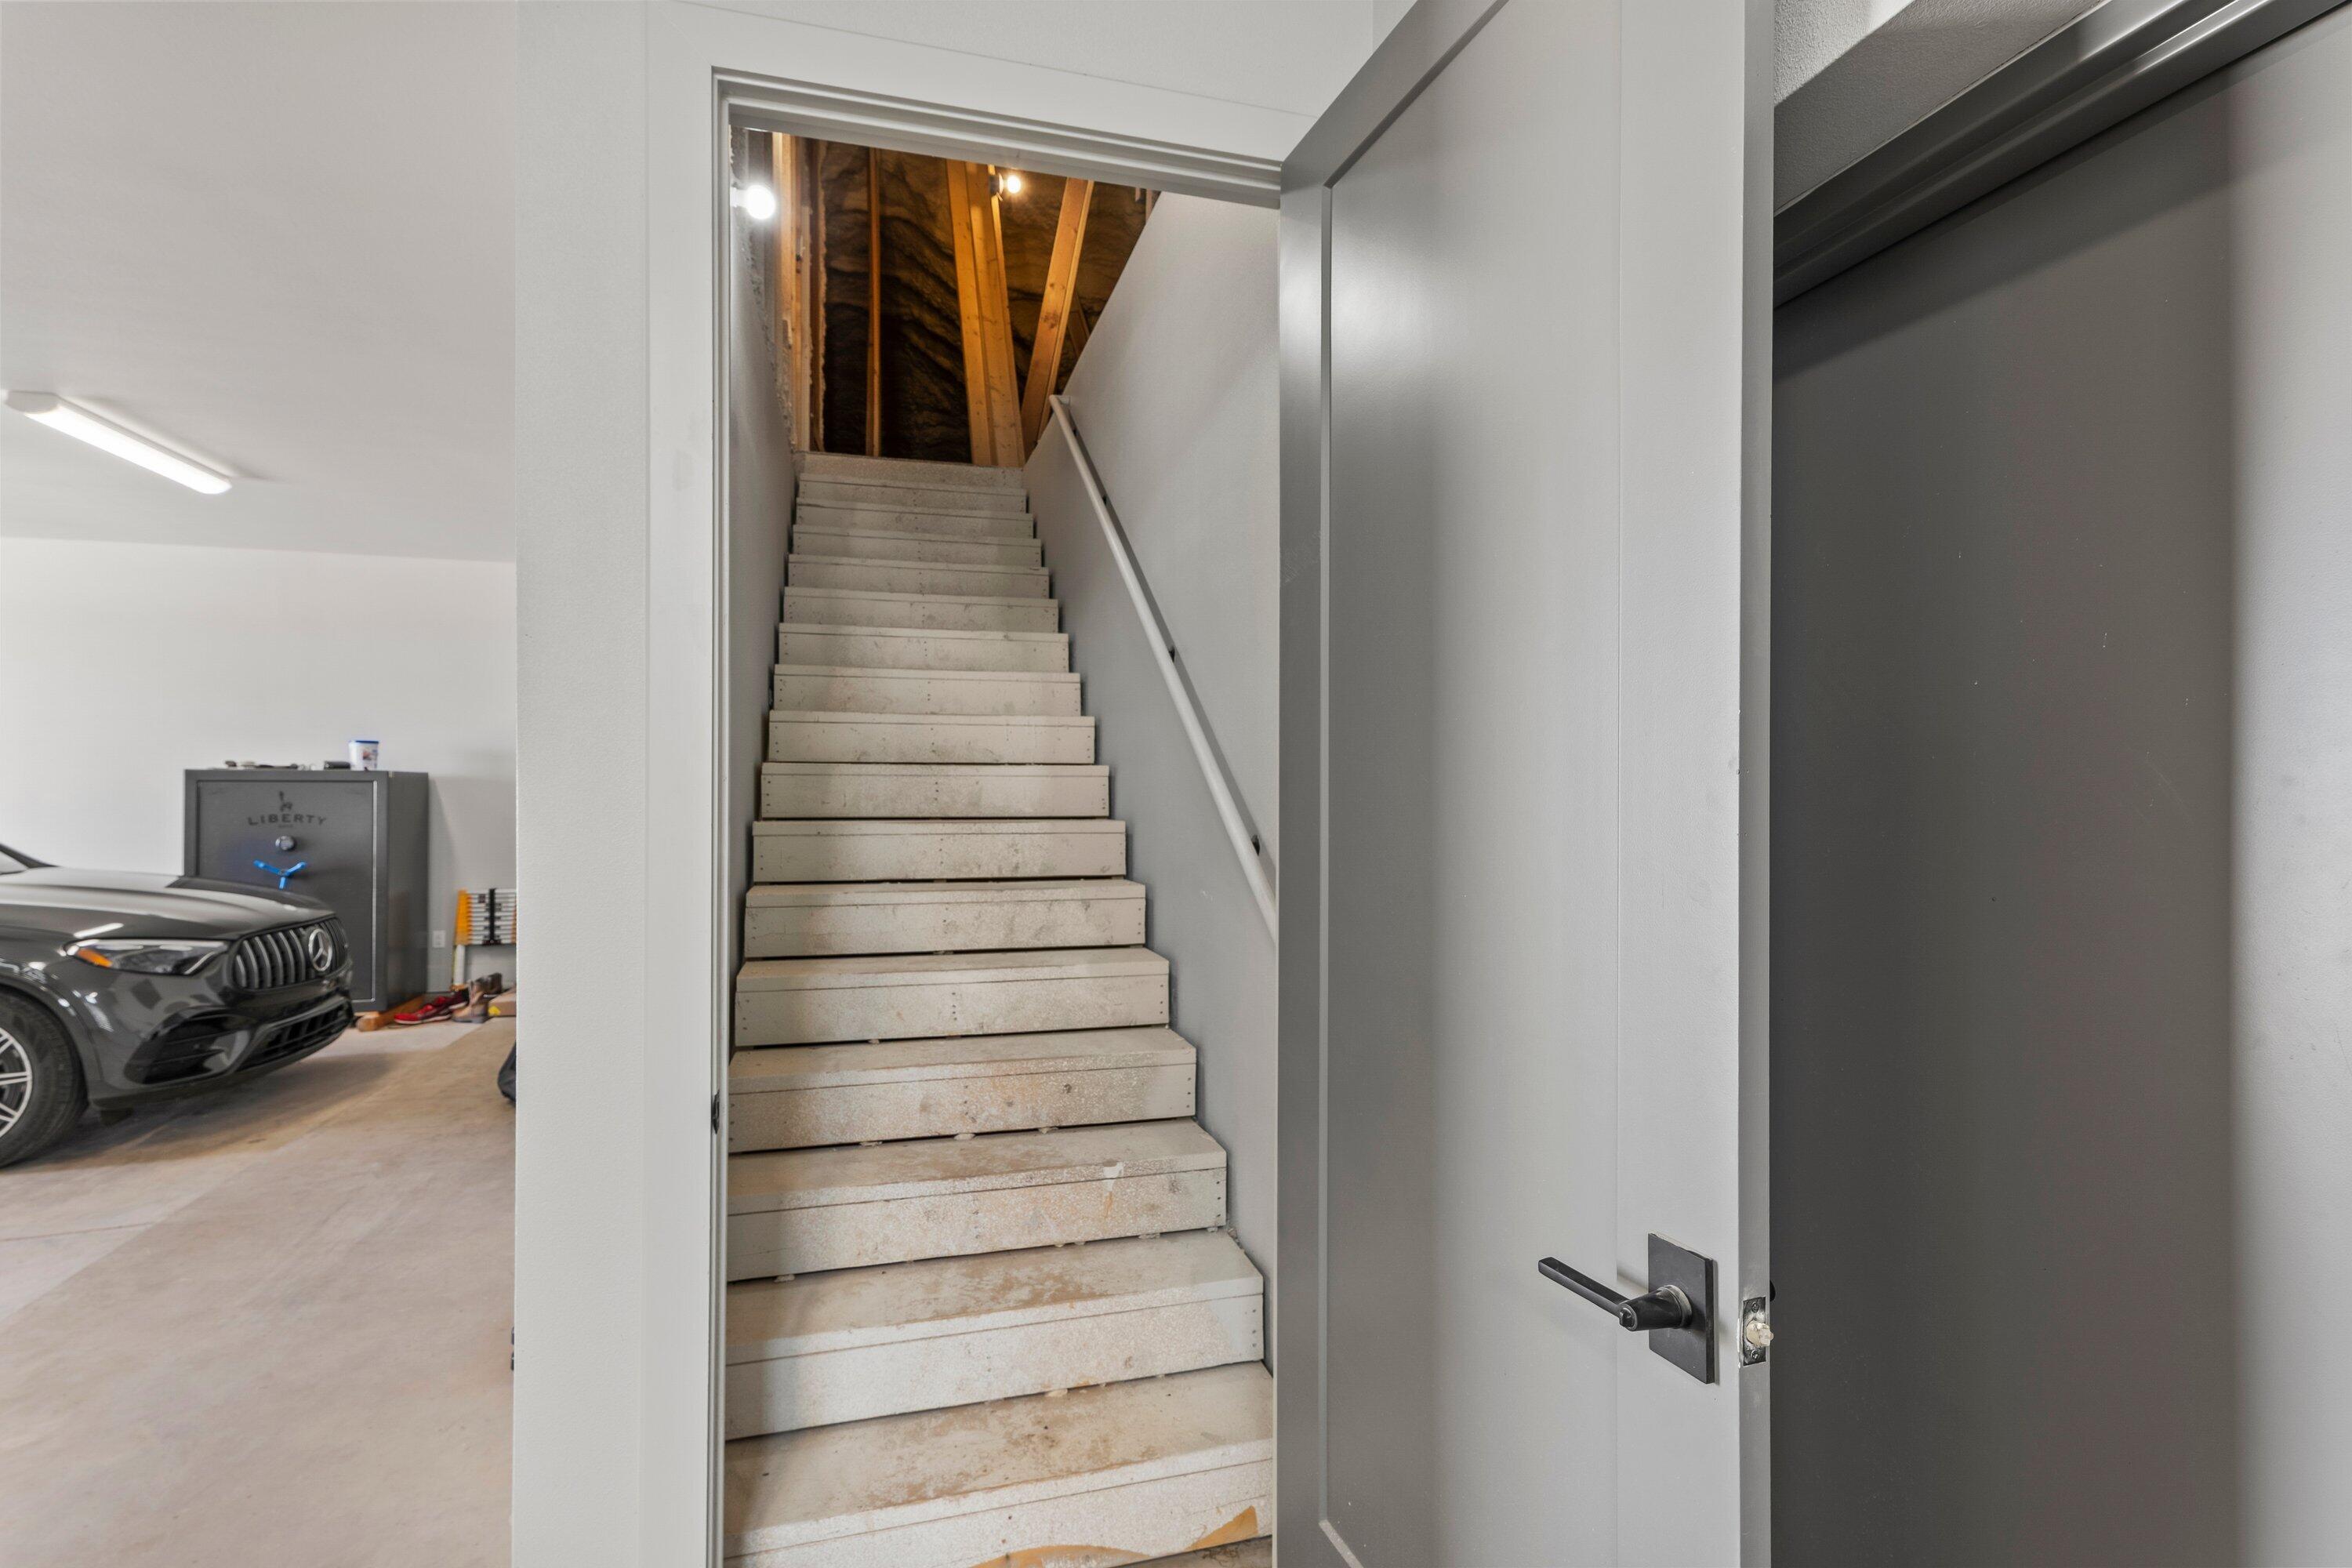
Concrete stairs lead to an unfinished attic beside a garage with a dark SUV and safe.
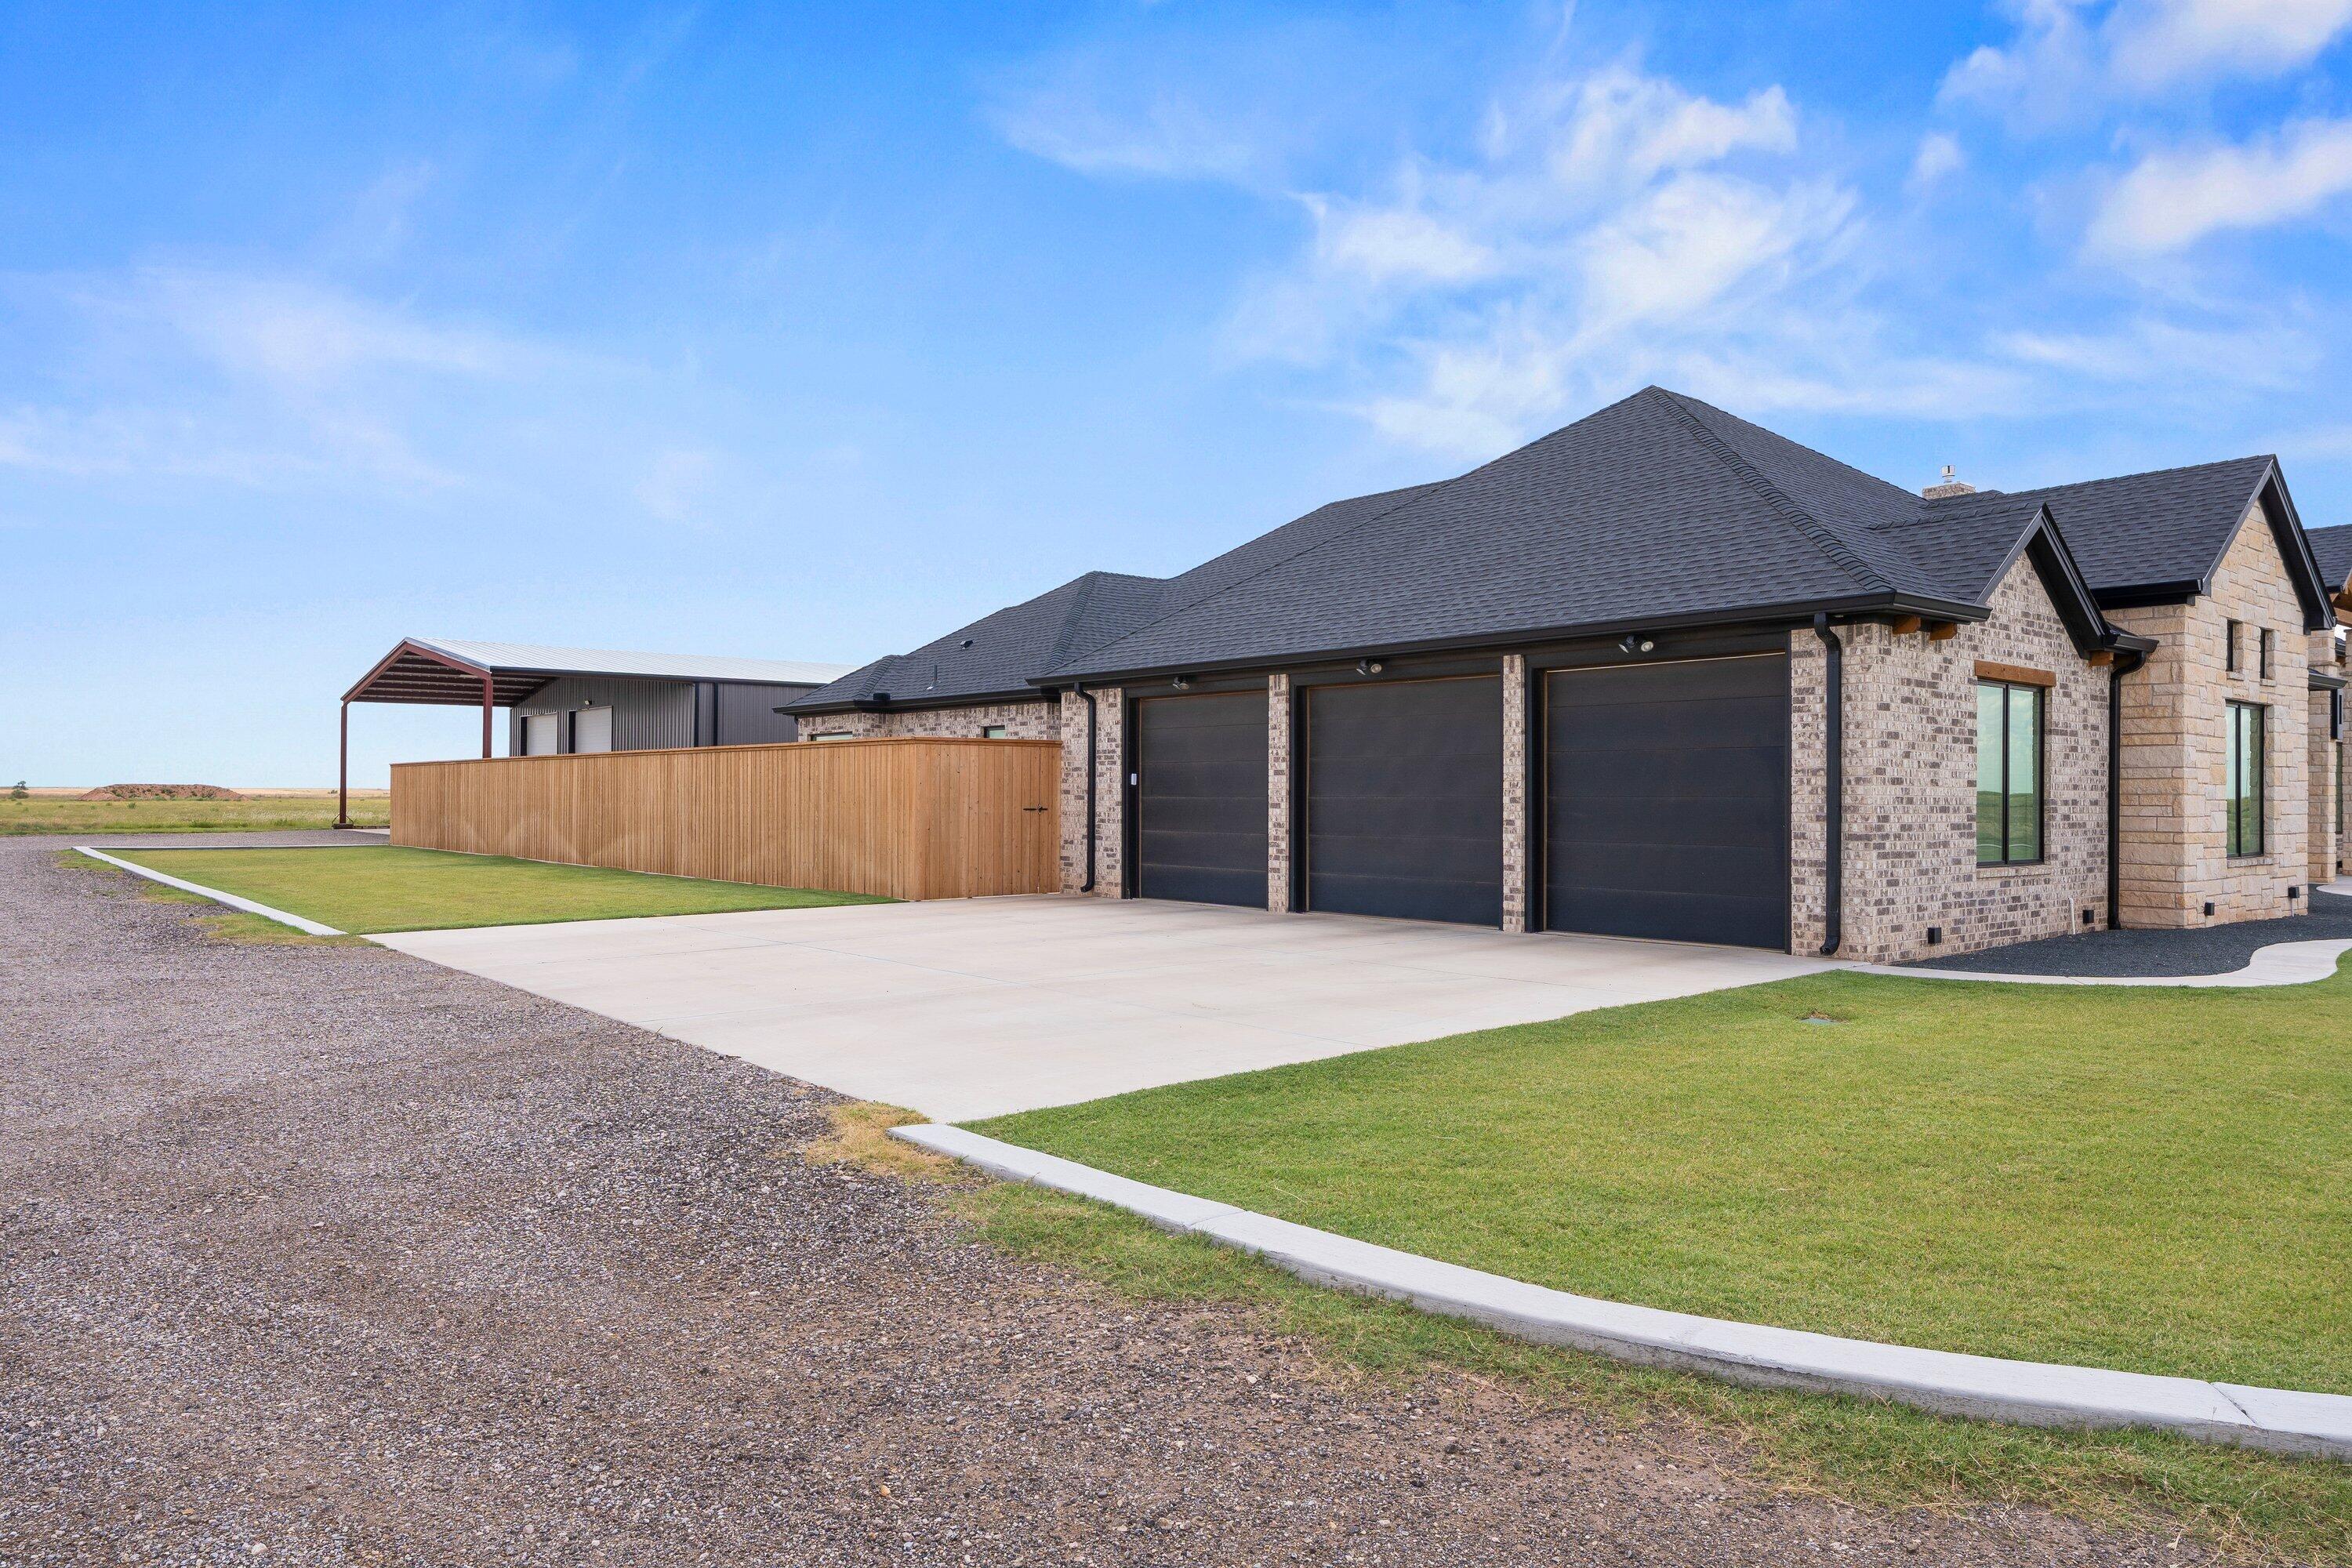
Rural home with three dark garage doors, a wide concrete driveway, and a metal outbuilding behind a wooden fence.
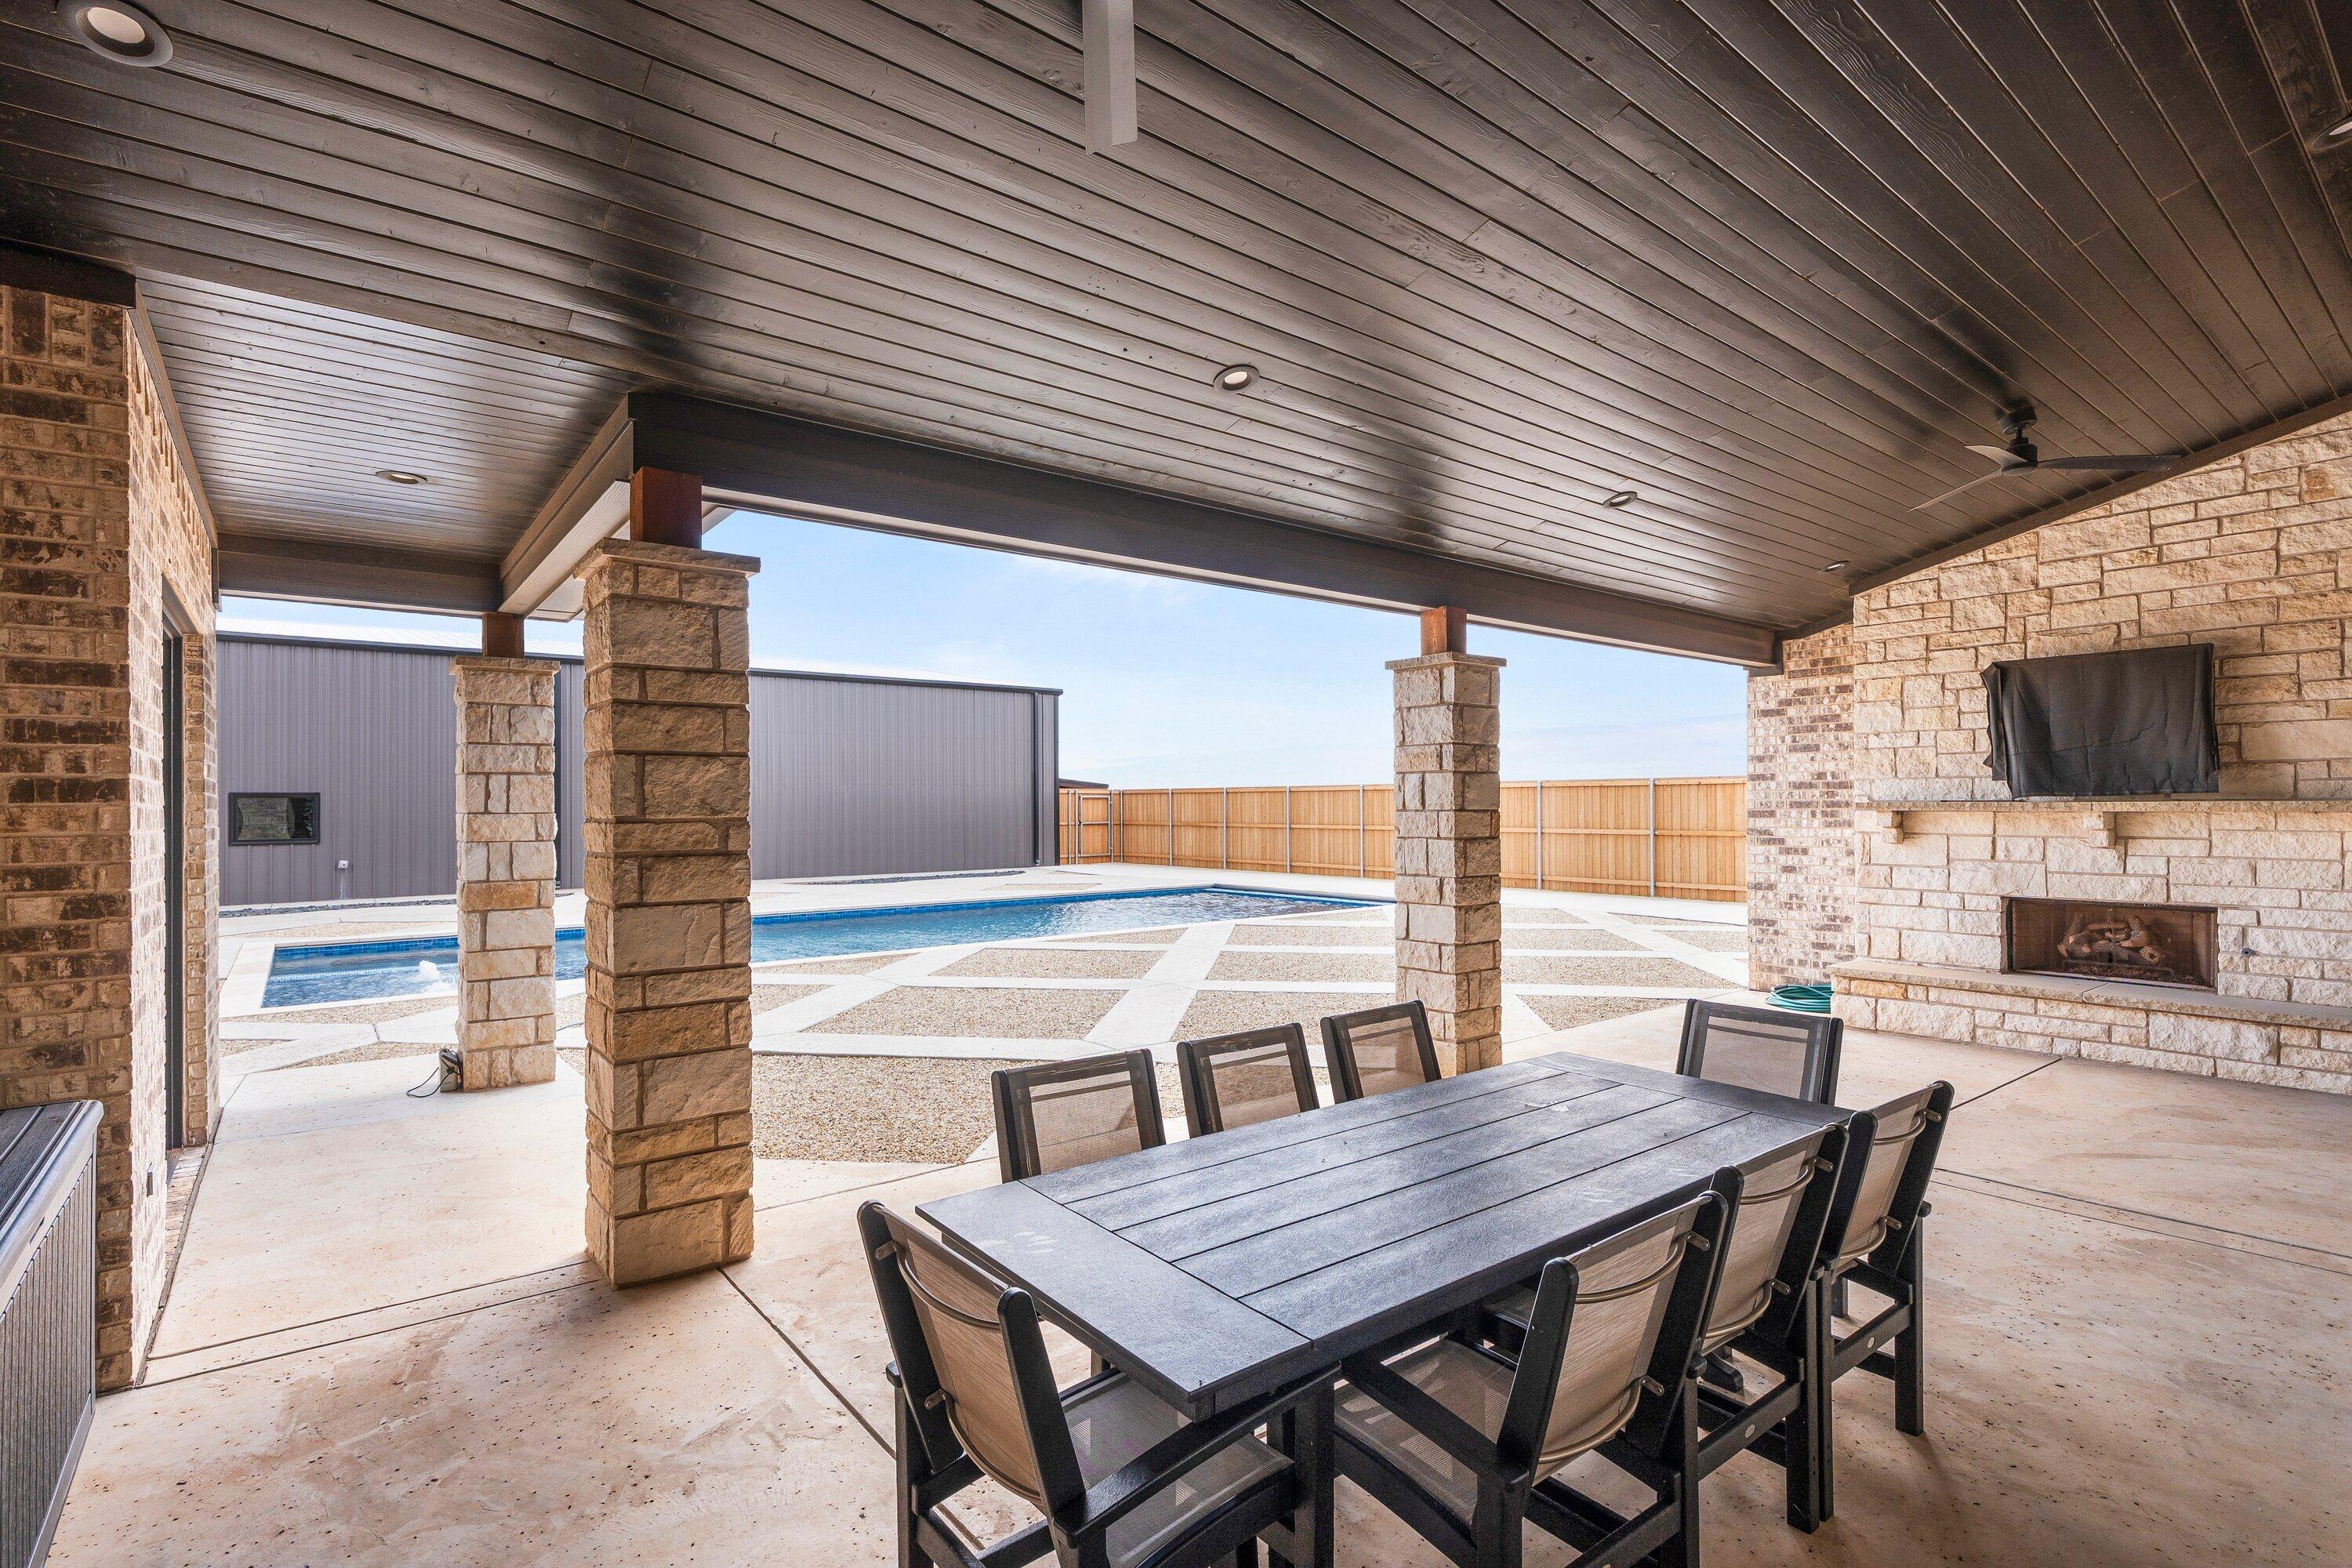
Covered patio dining area with a stone fireplace overlooking a swimming pool.
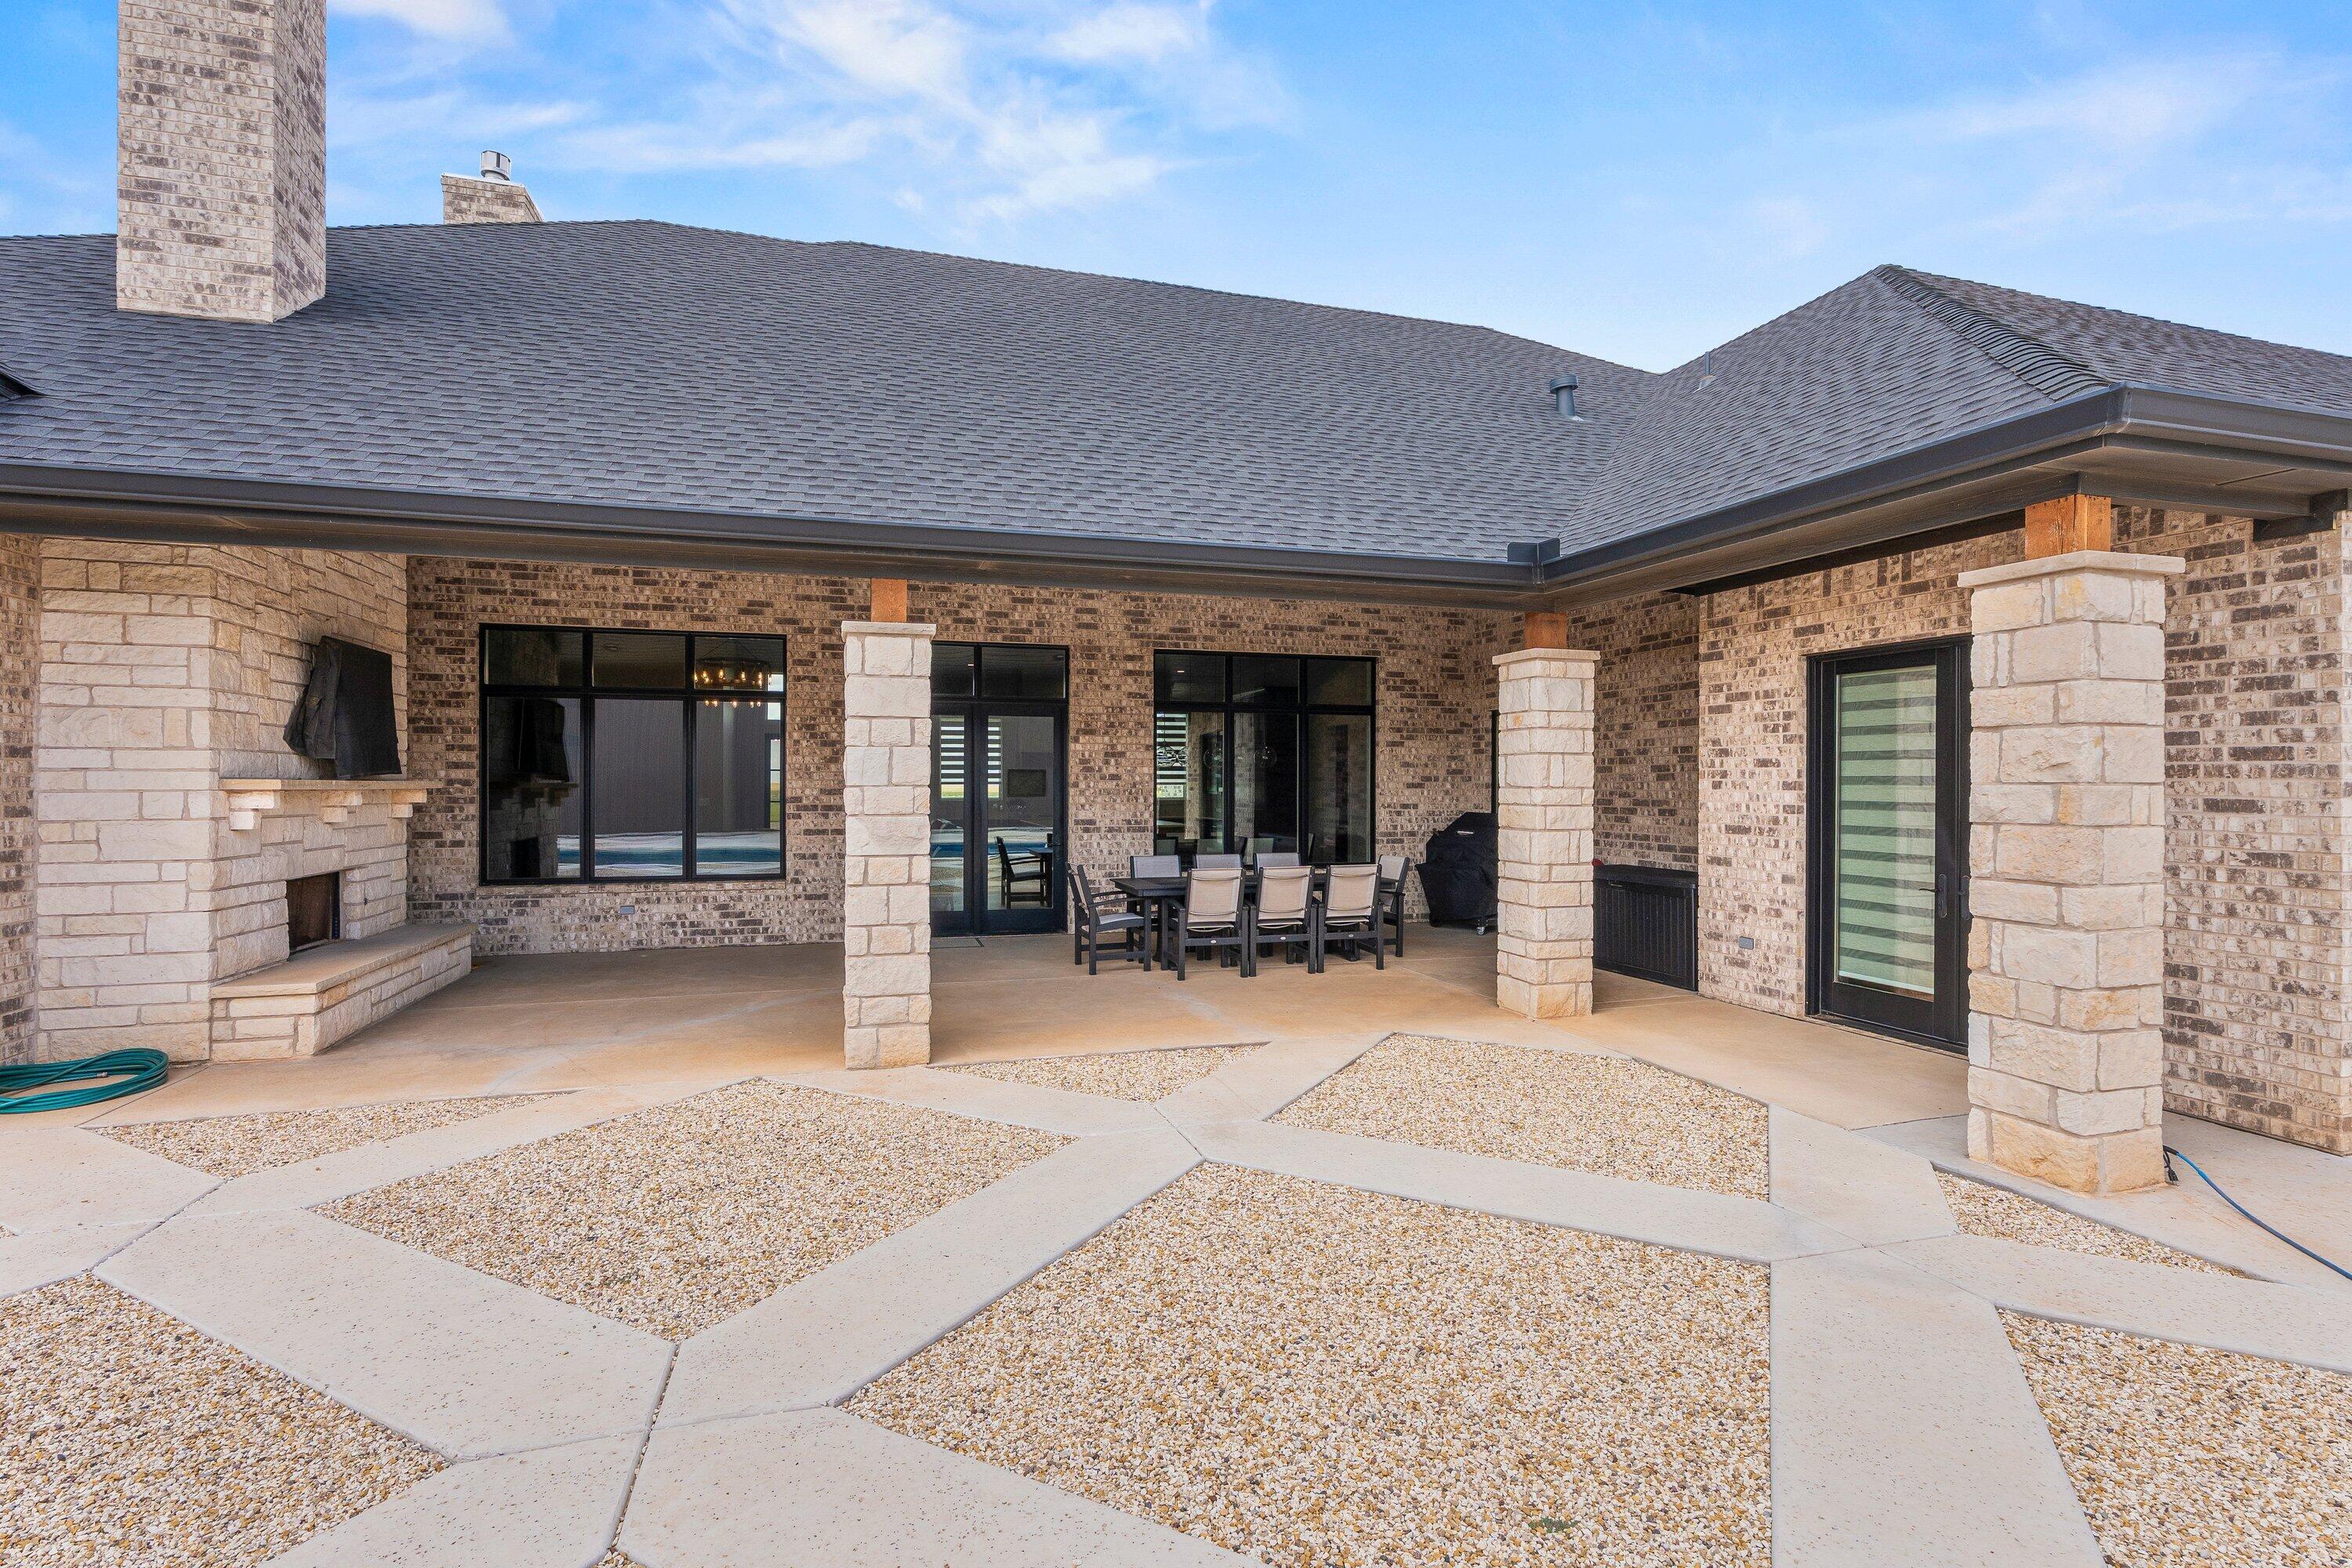
Covered brick patio with a stone fireplace, outdoor dining set, and geometric concrete paths through gravel.
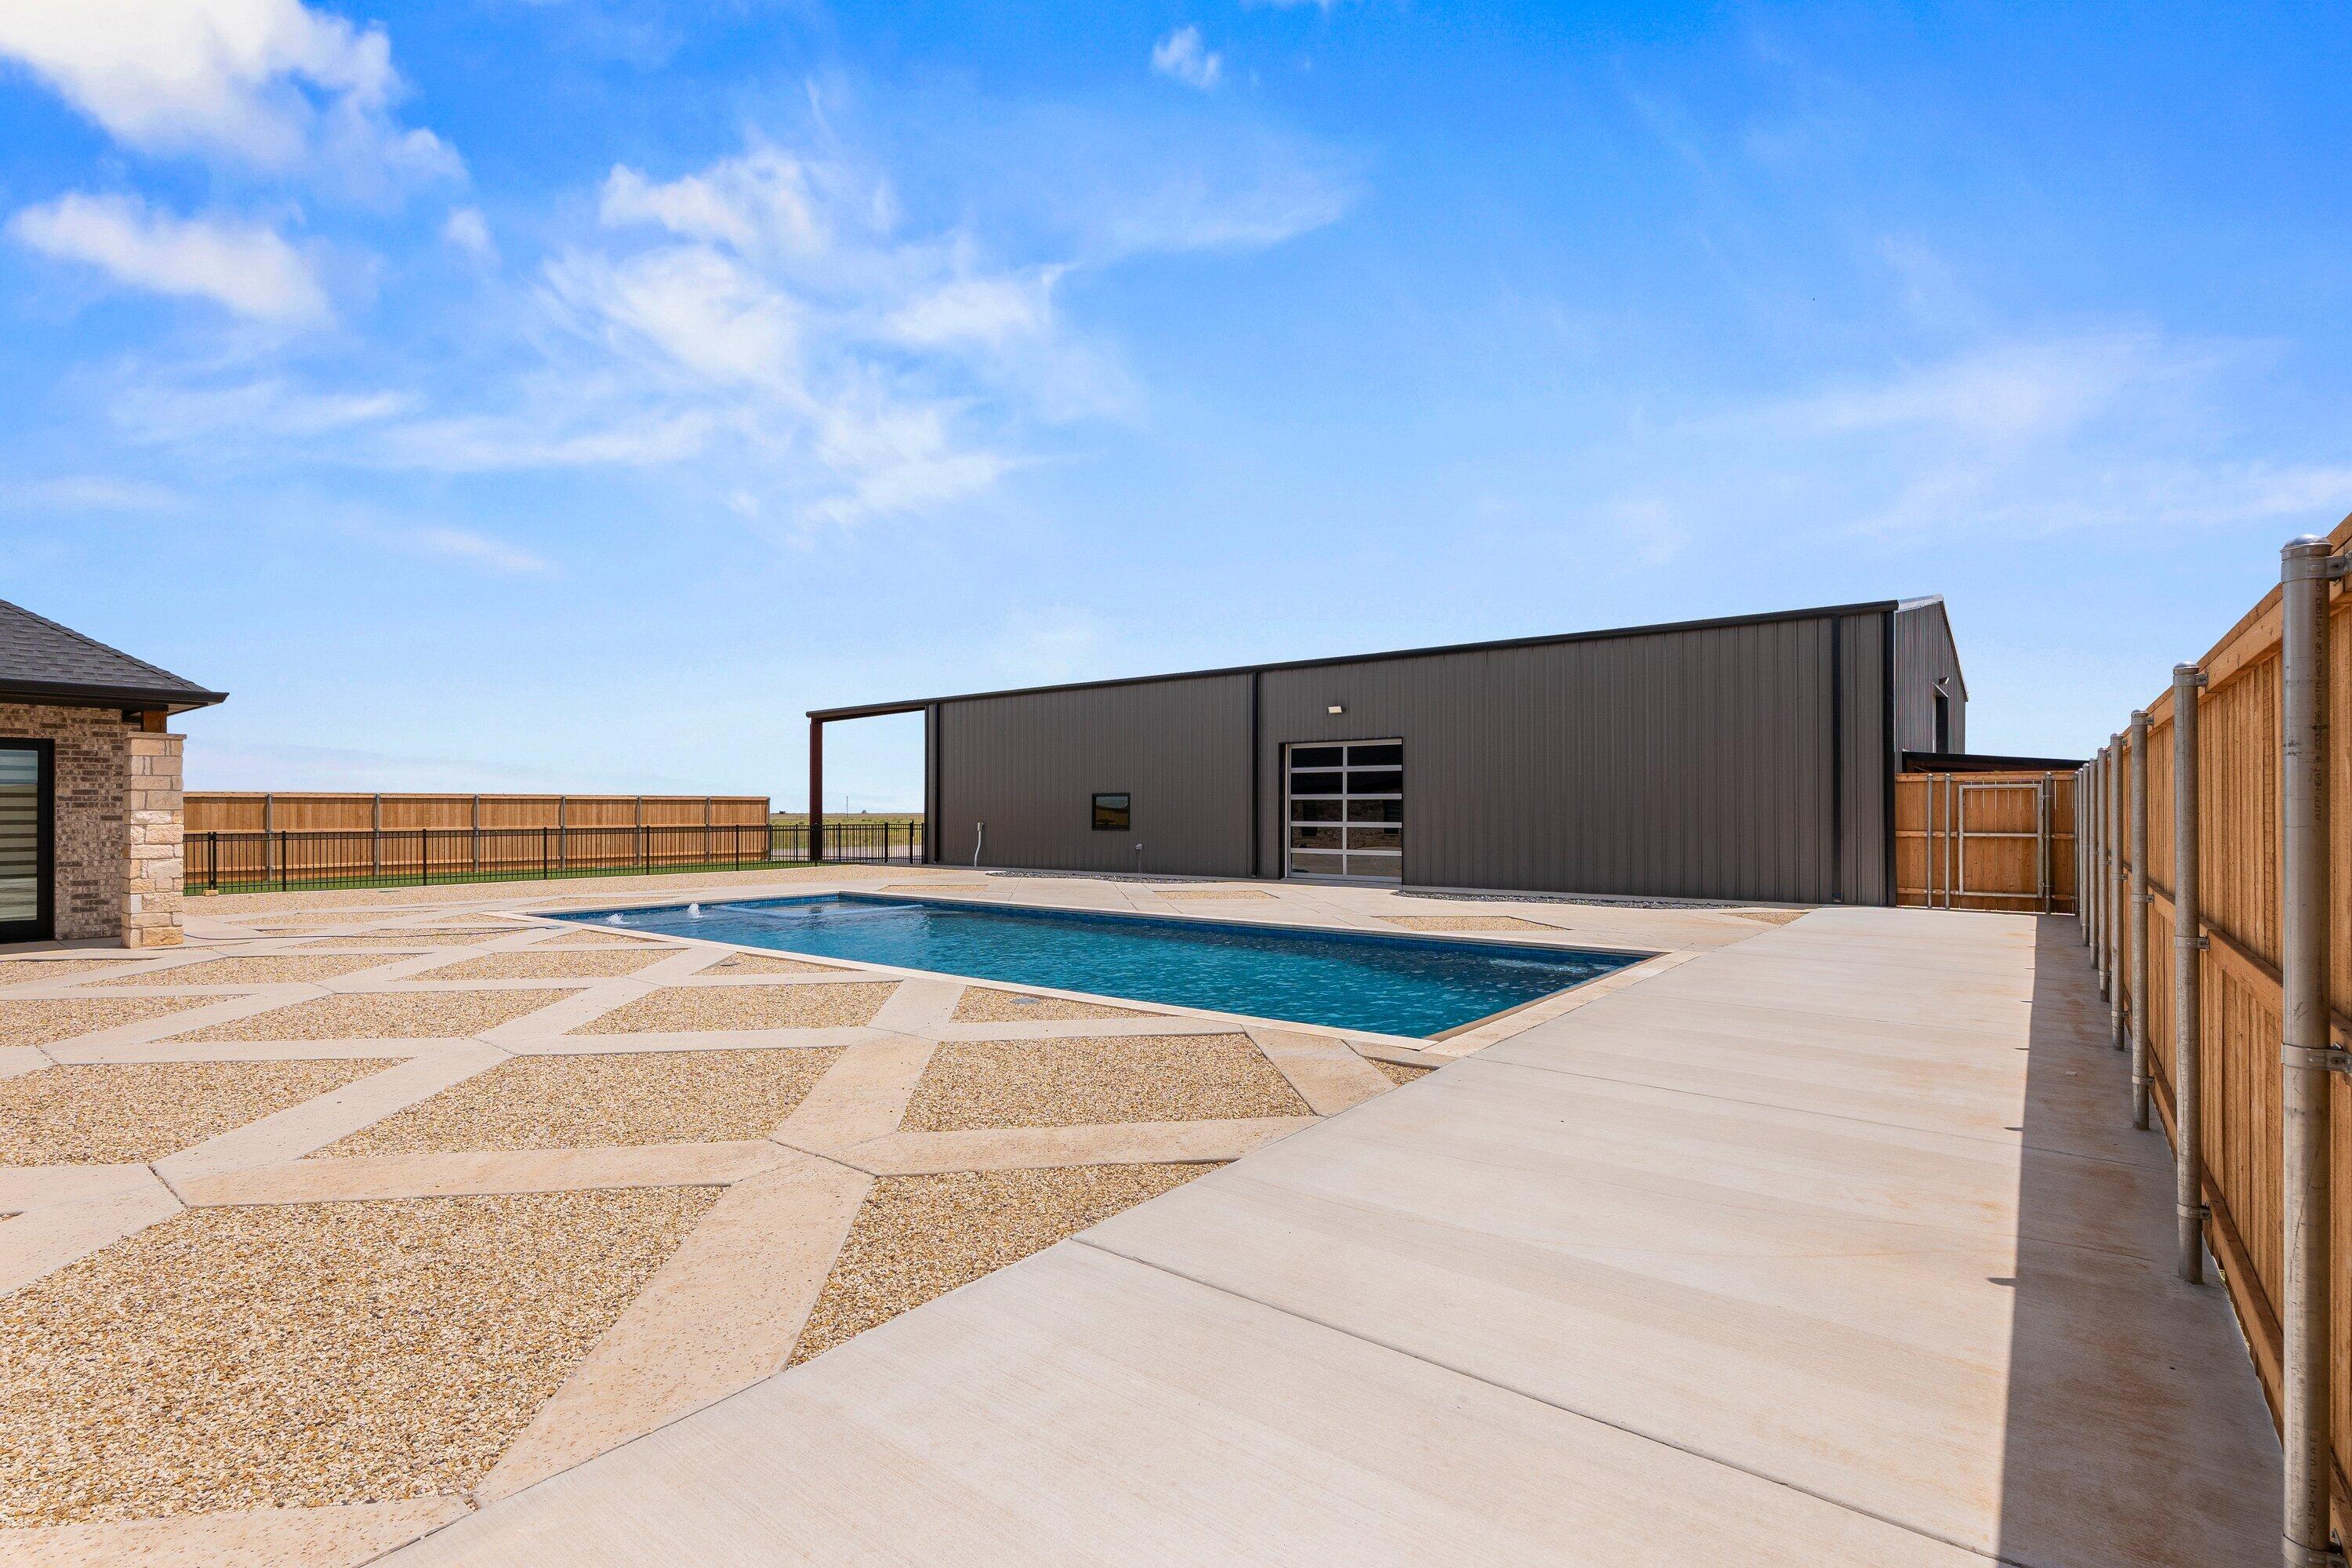
Swimming pool and geometric patio beside a large dark metal outbuilding.
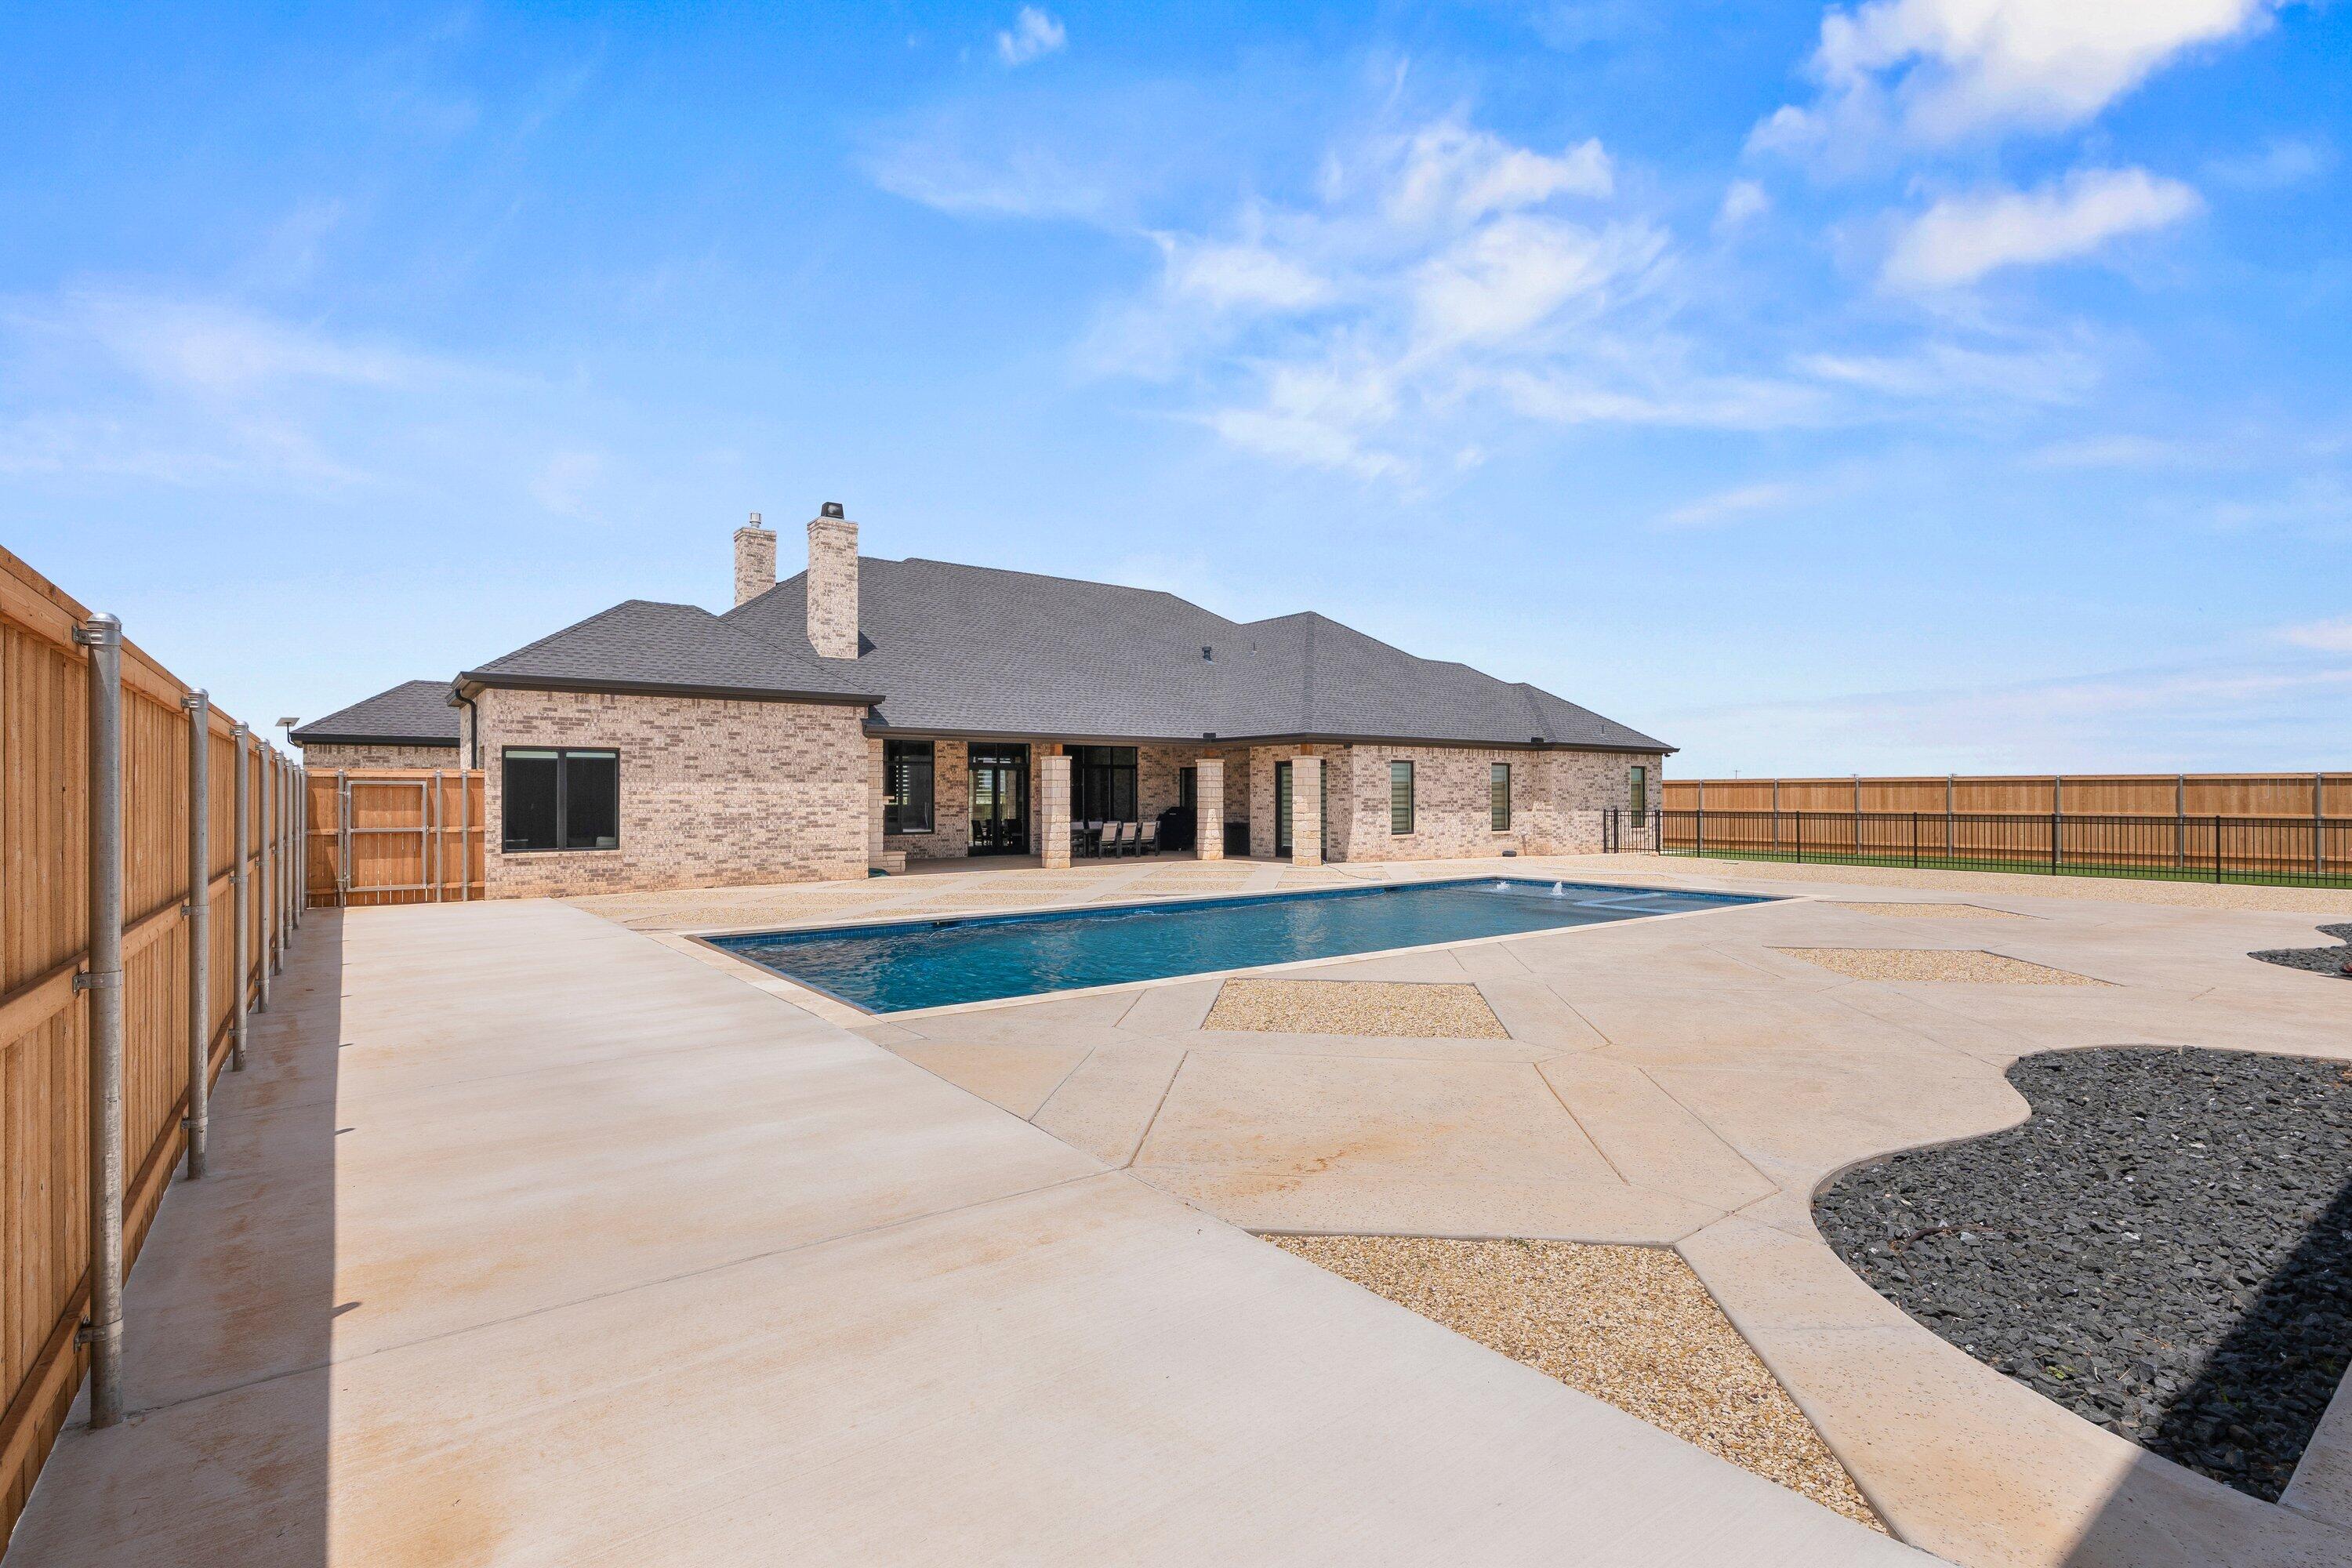
Brick home with a covered patio and rectangular pool on a broad concrete backyard deck.
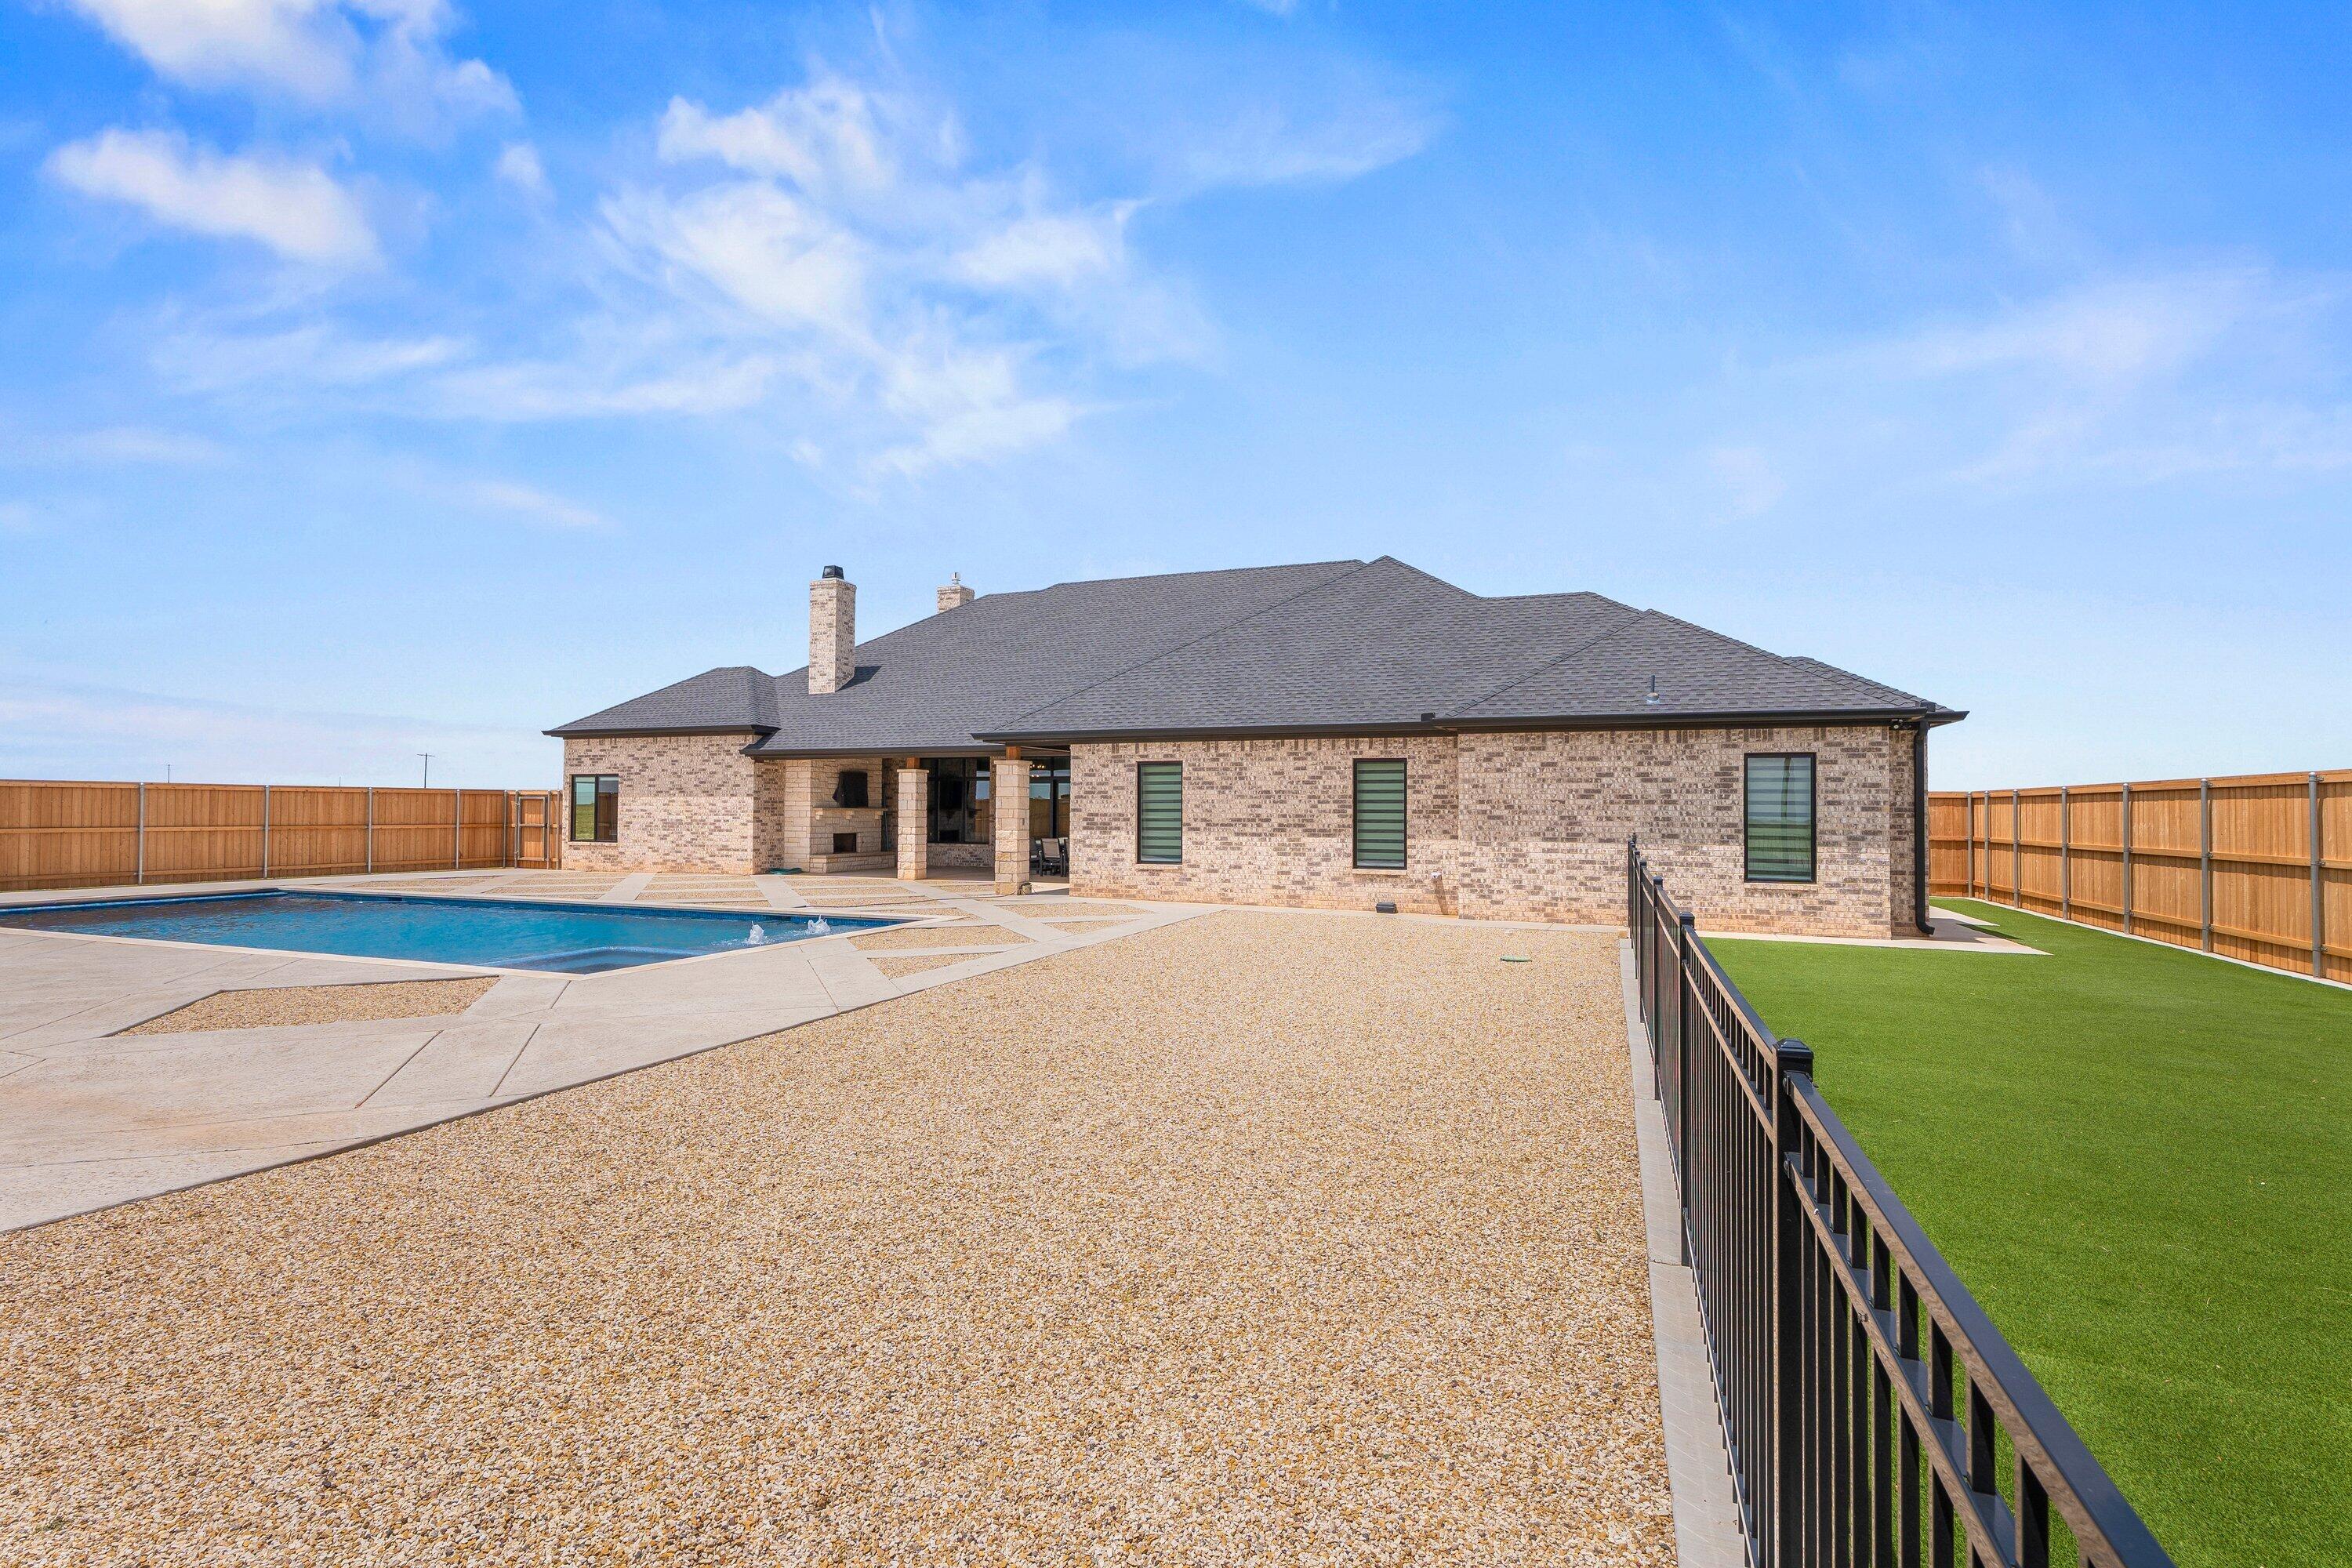
Brick home’s rear patio and pool beside a gravel courtyard and fenced artificial-turf lawn.
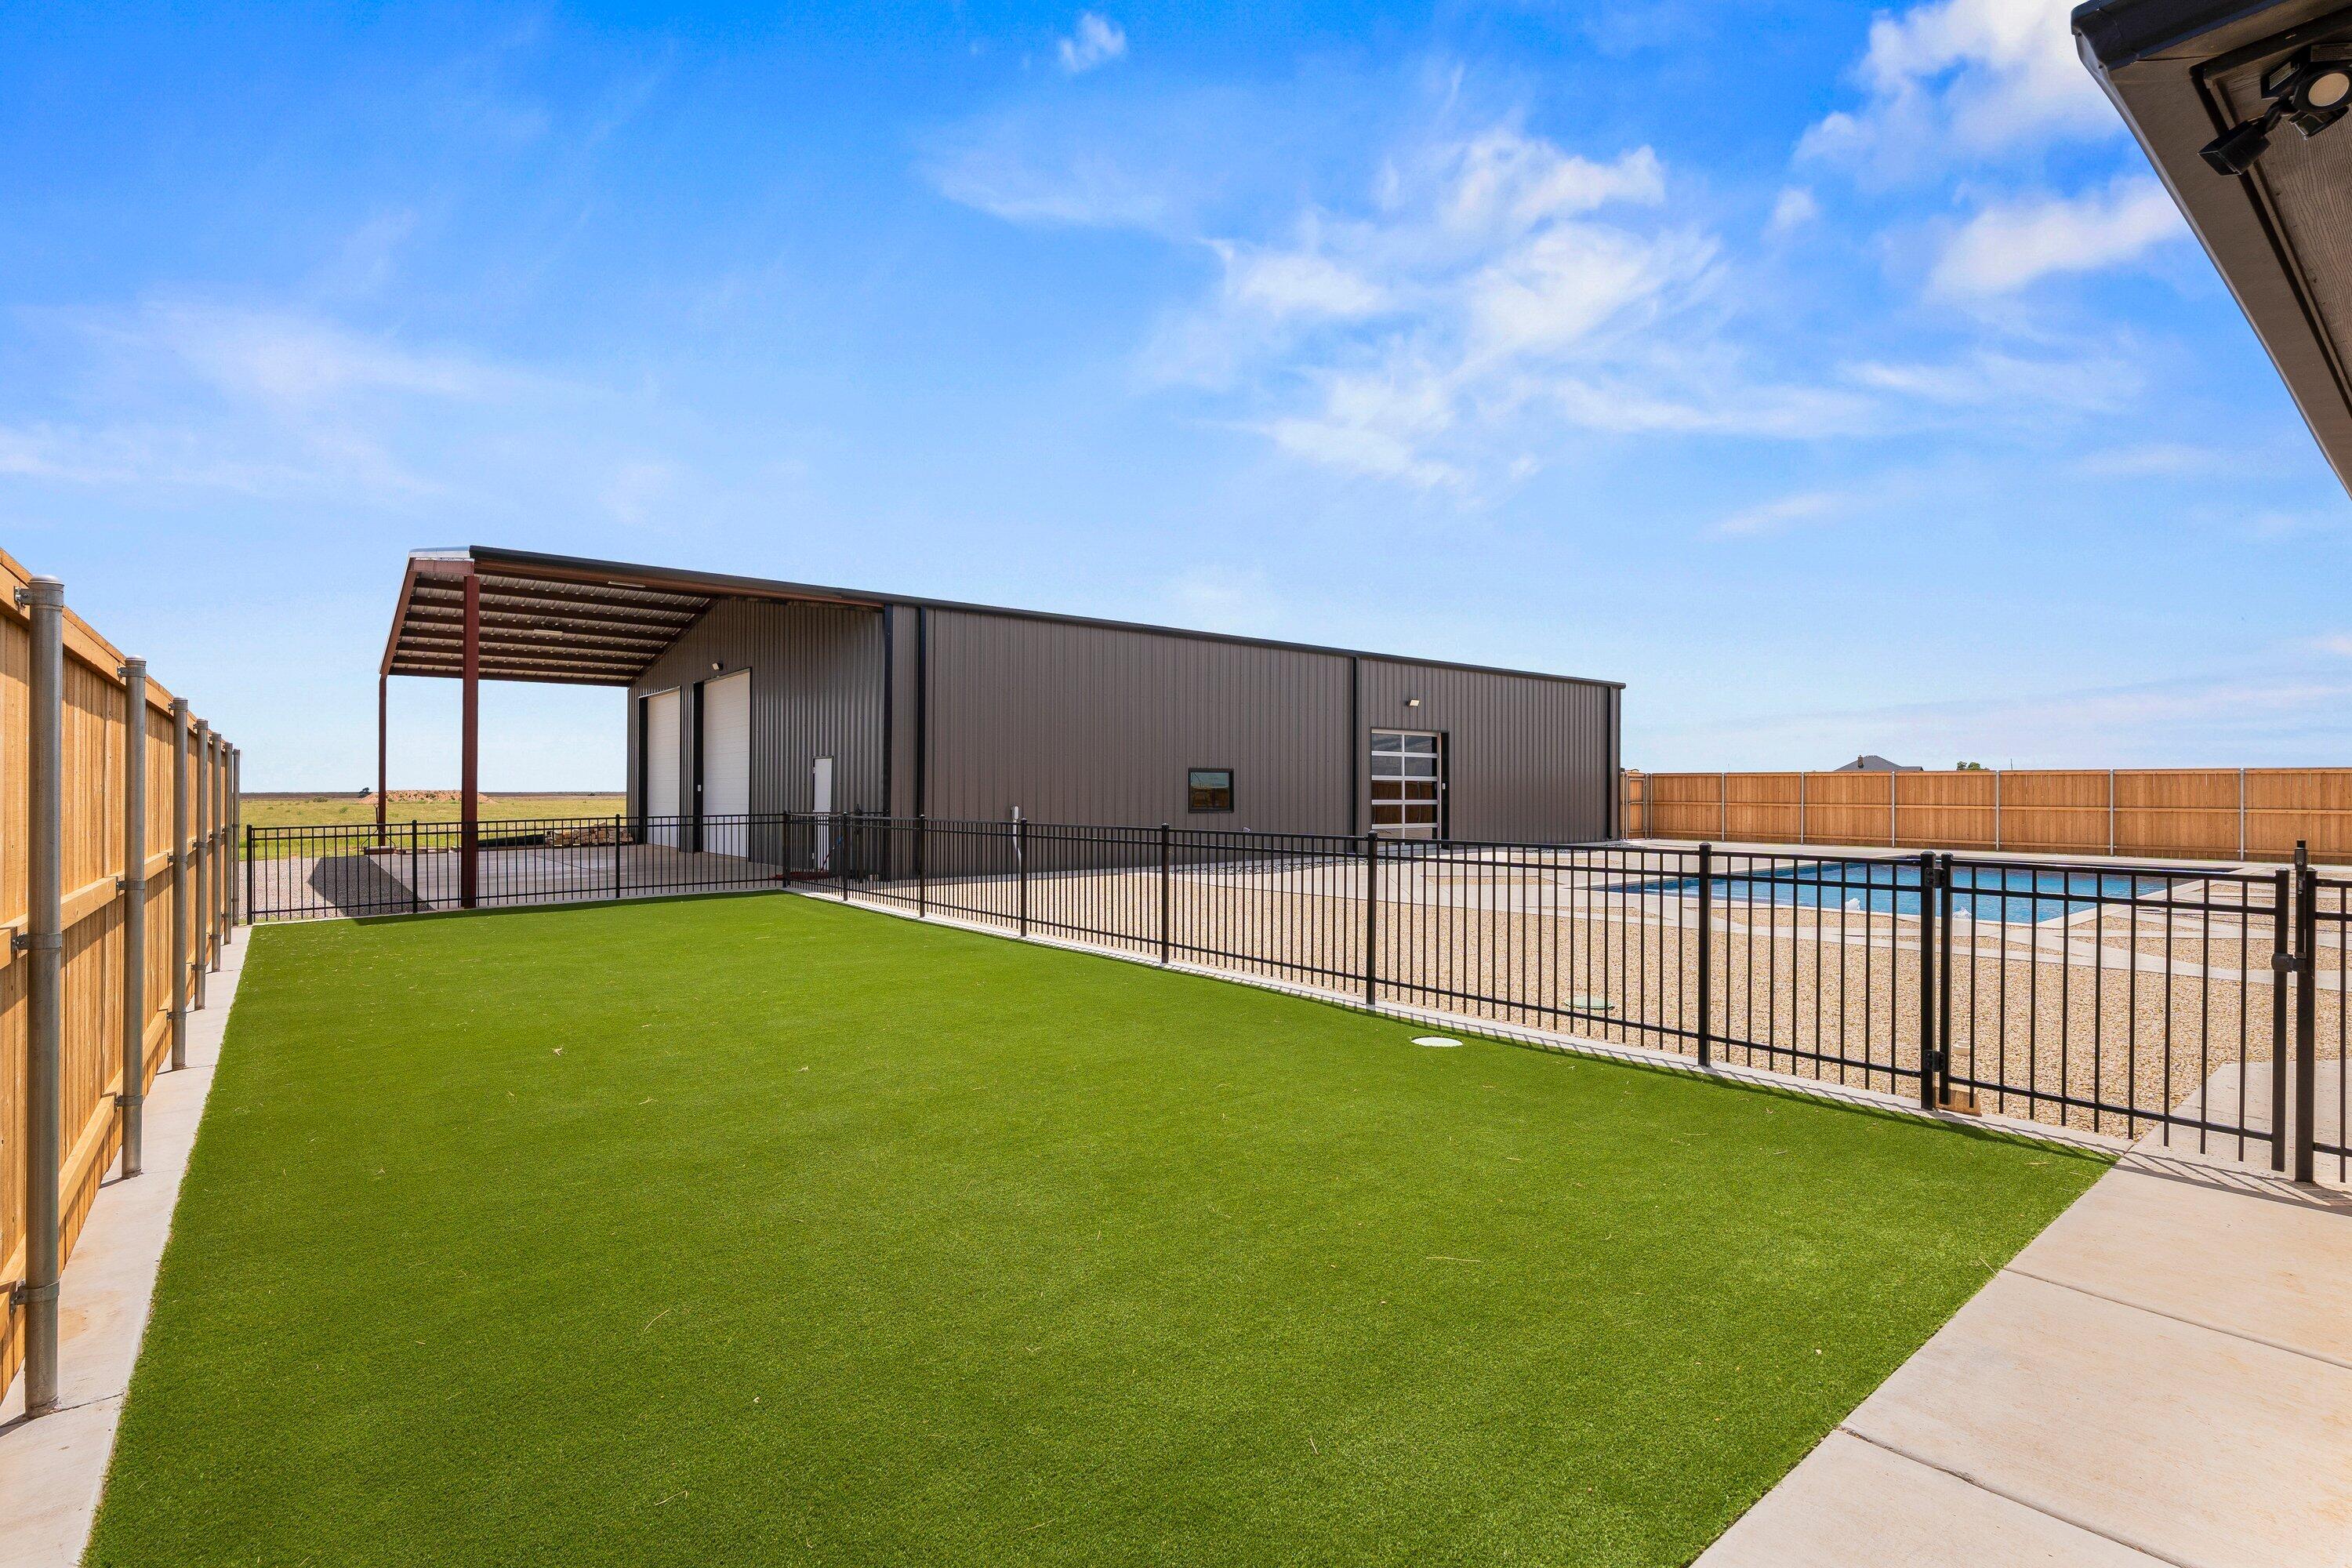
Gray metal outbuilding beside a fenced artificial-turf yard and swimming pool.
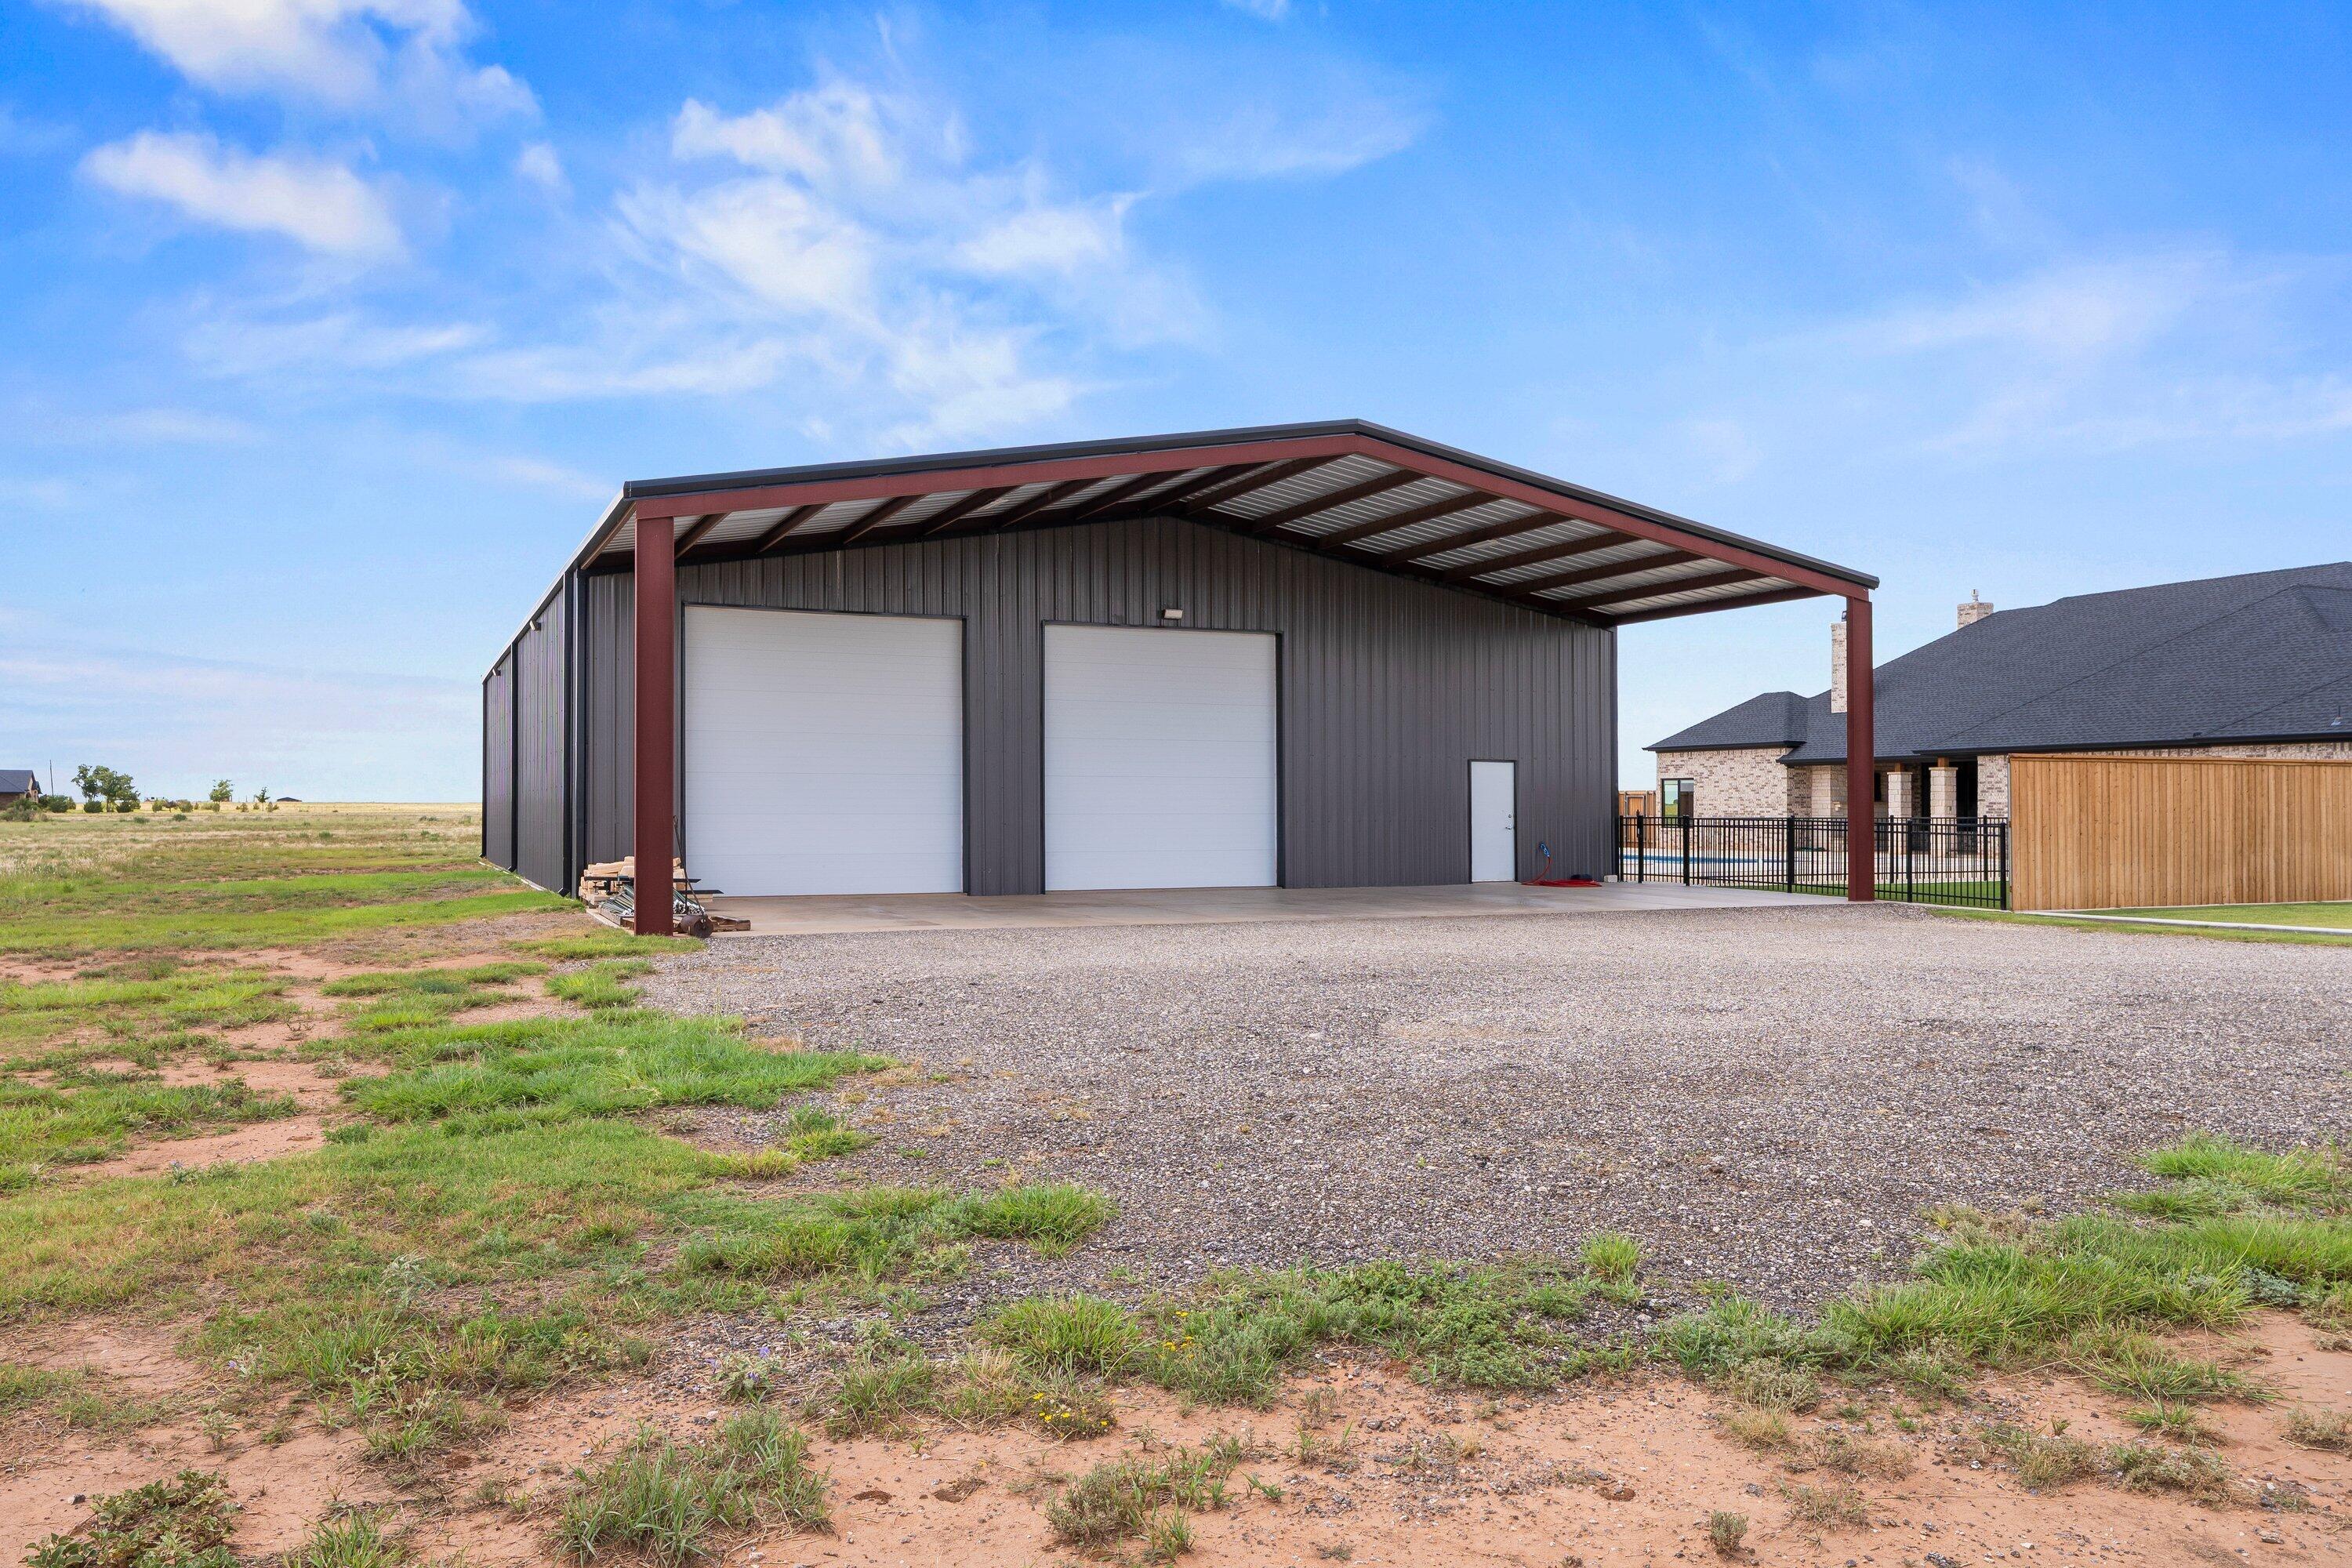
Large metal workshop with two overhead doors beside a gravel drive and brick house.
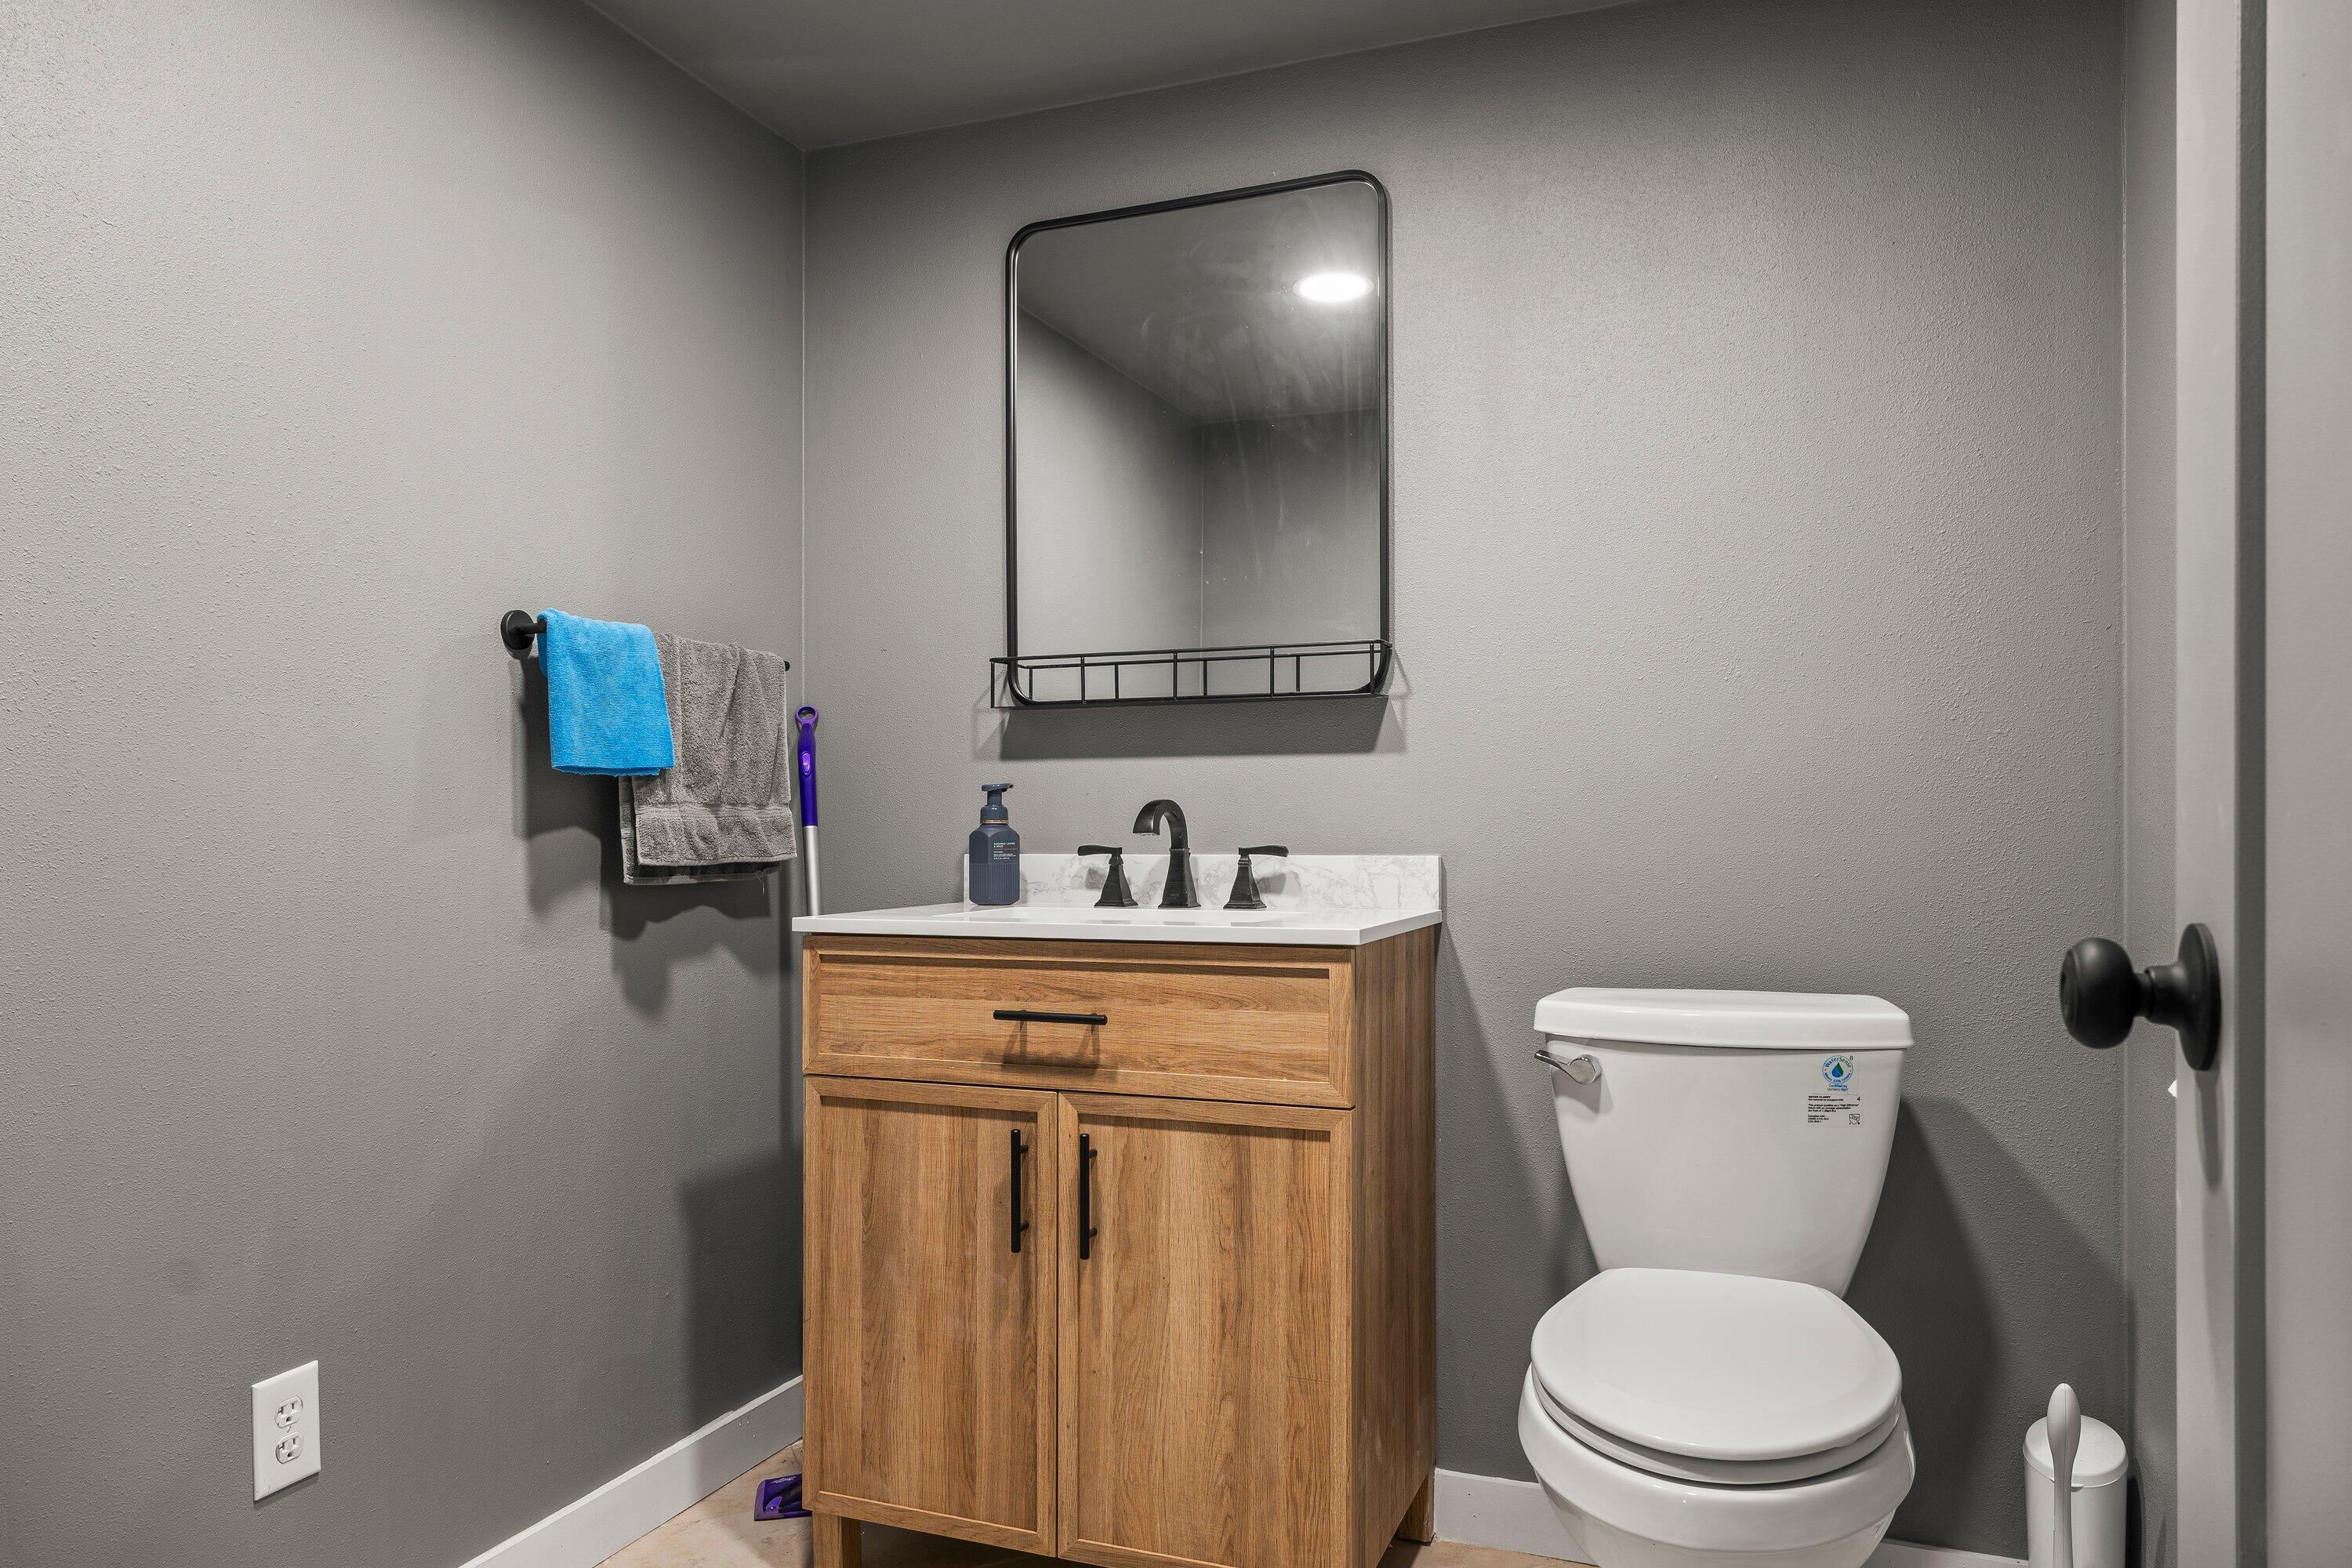
Bathroom with a wood vanity, black-framed mirror, gray walls, and white toilet.
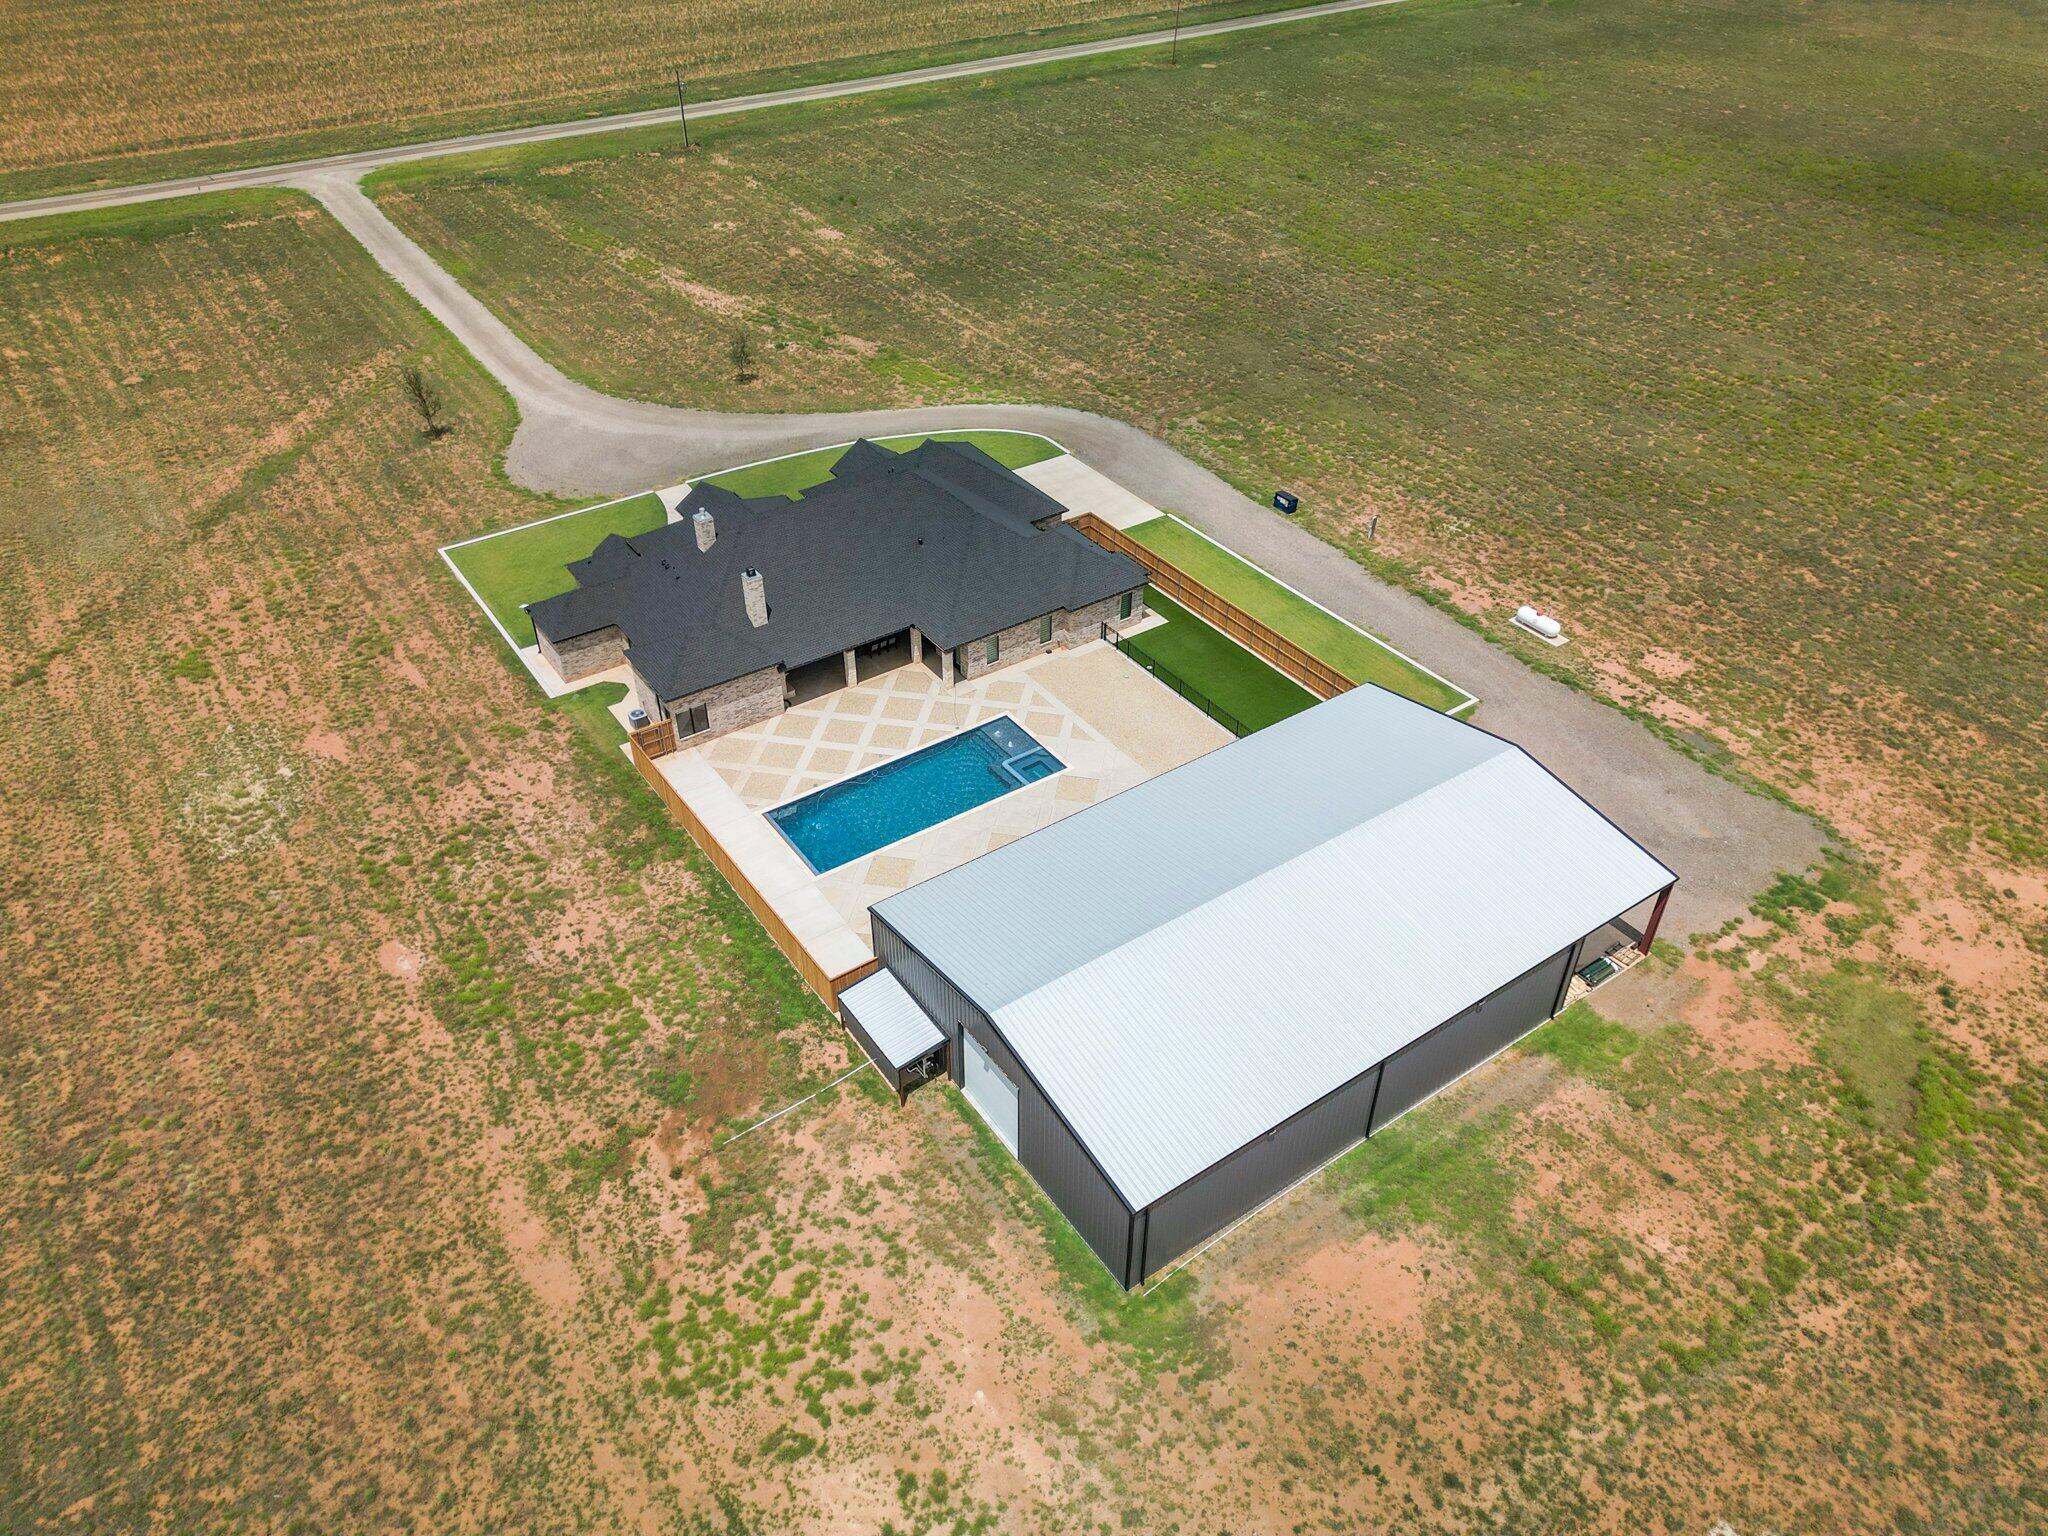
Aerial view of a rural home with a pool and large metal outbuilding on open land.
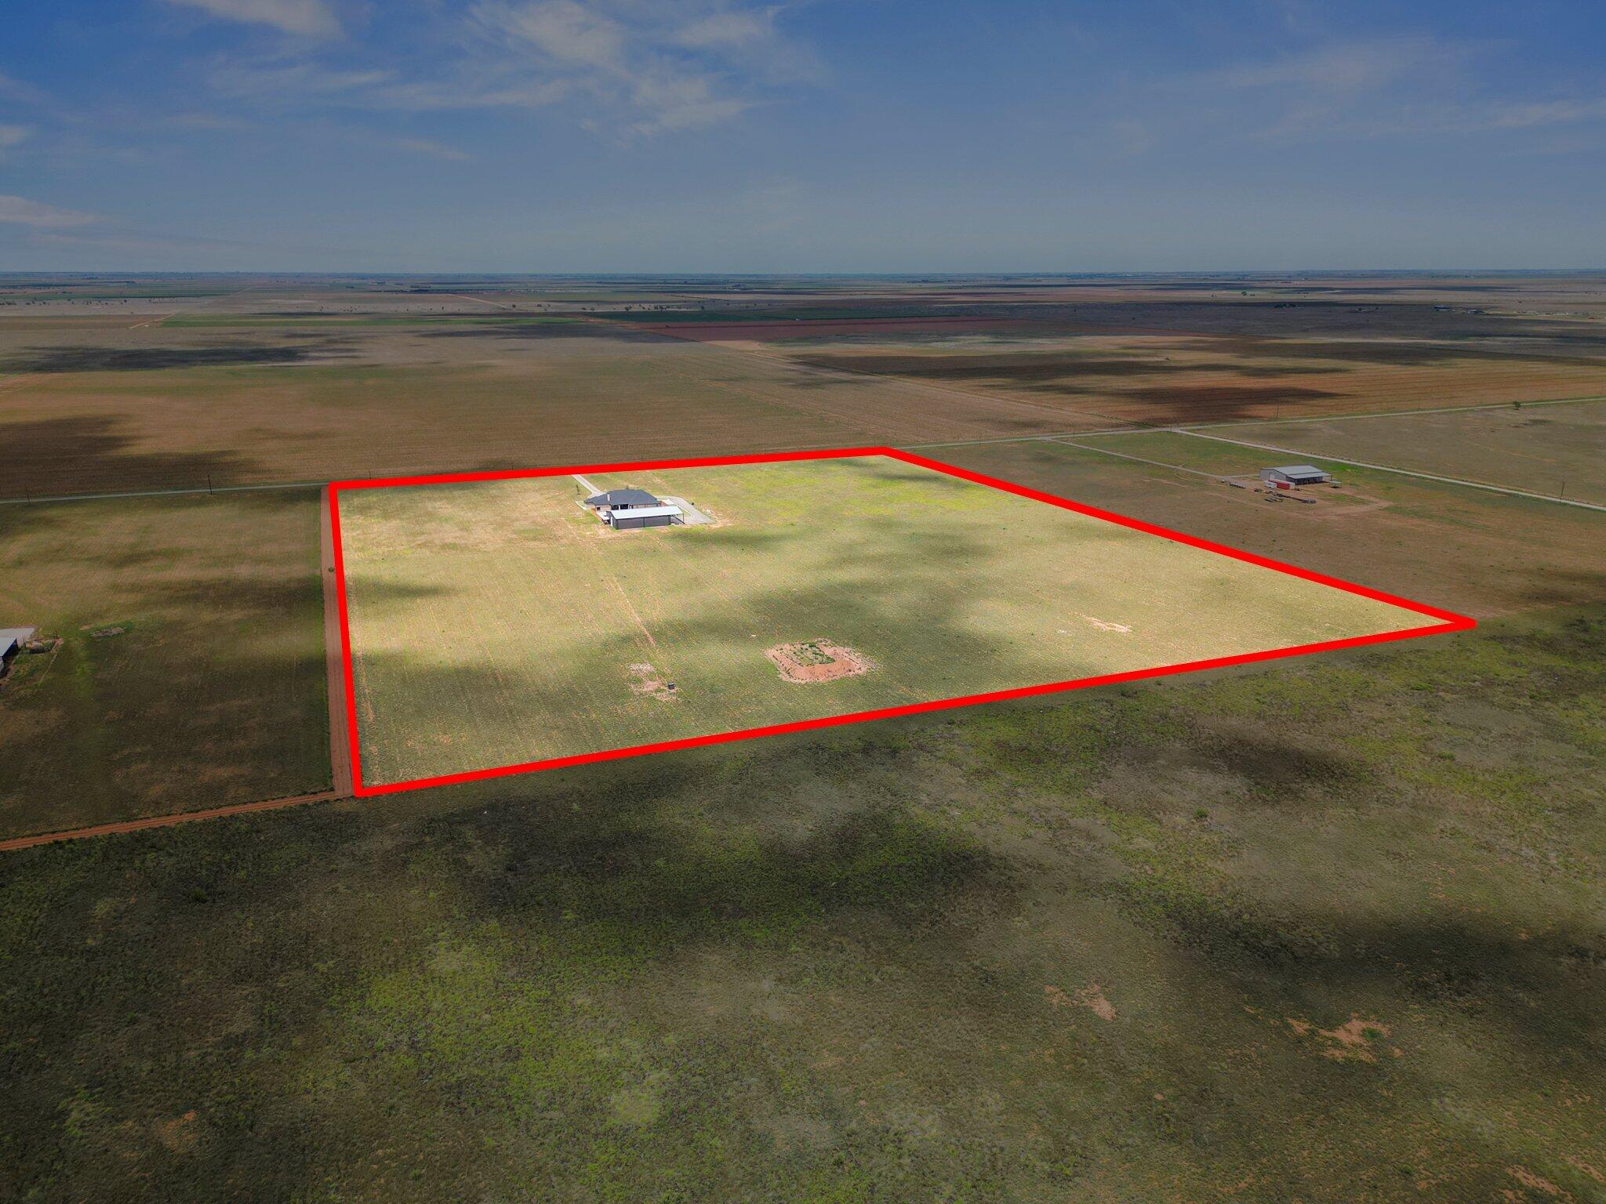
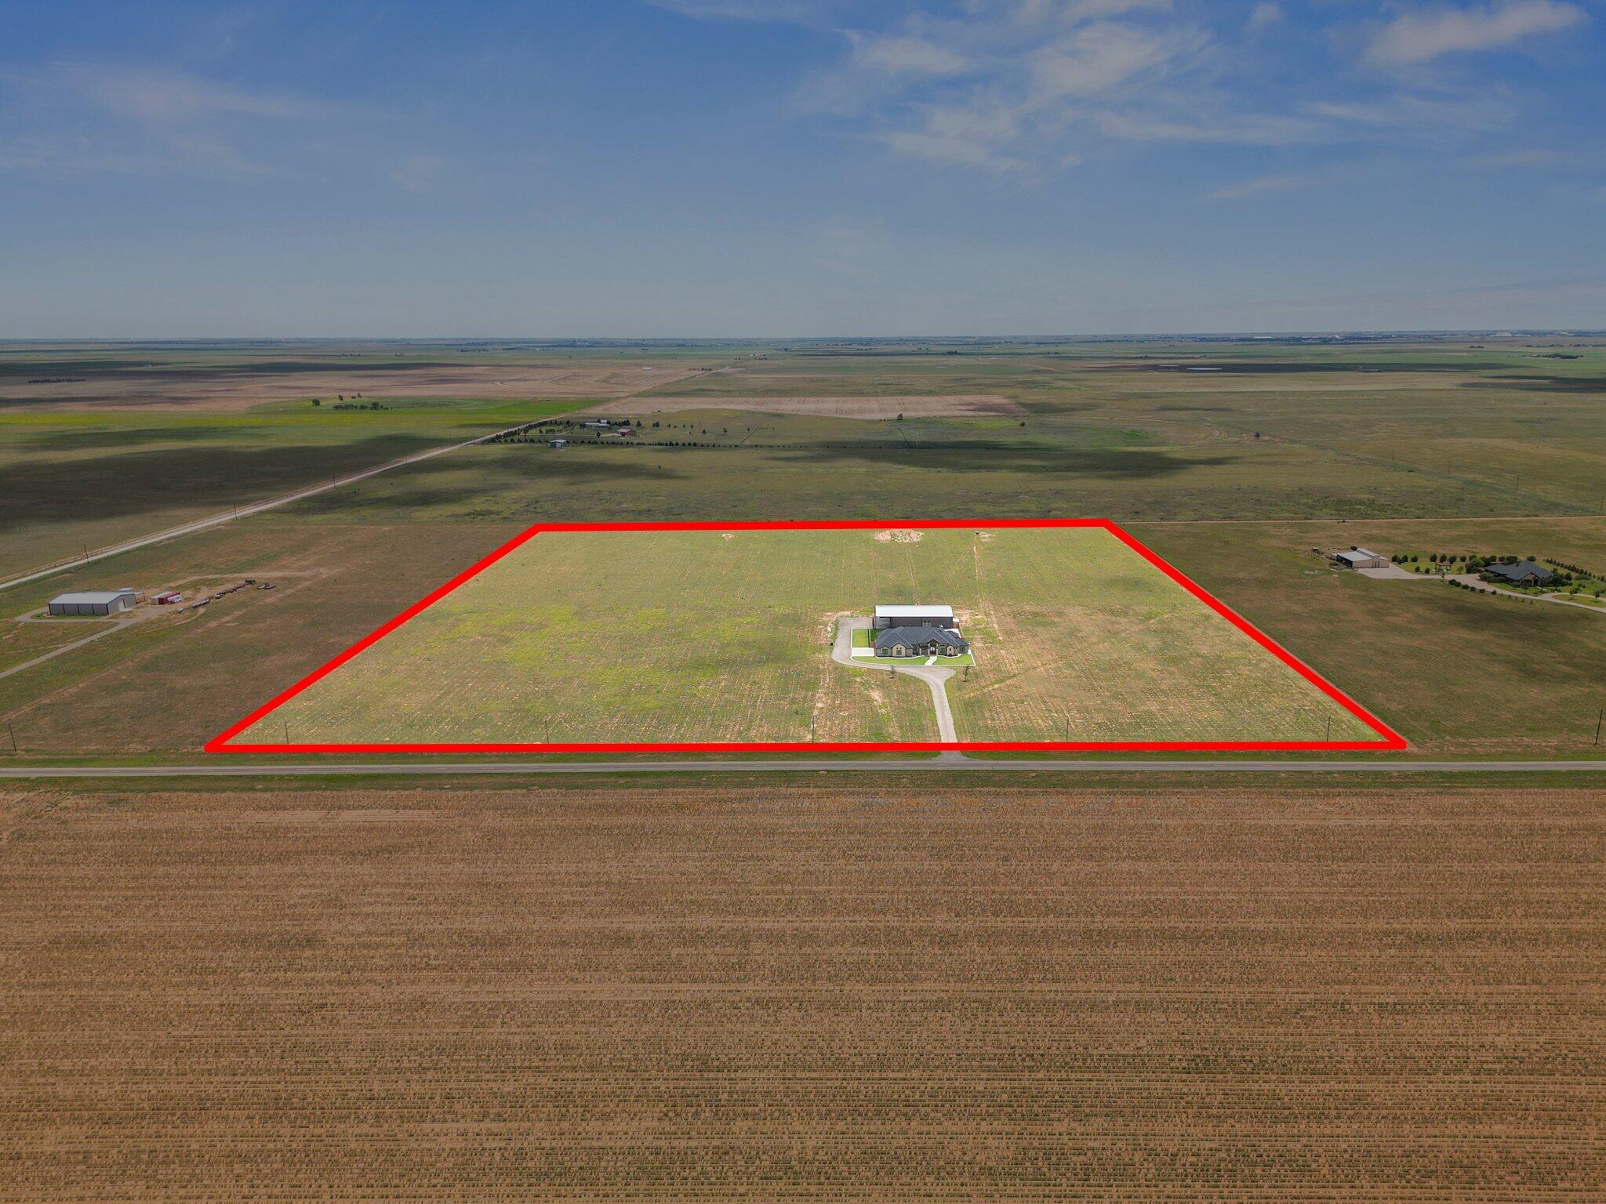
Aerial view of a rural property outlined in red, with a house amid open fields.
Aerial view of a rural property outlined in red, with a house and road frontage.
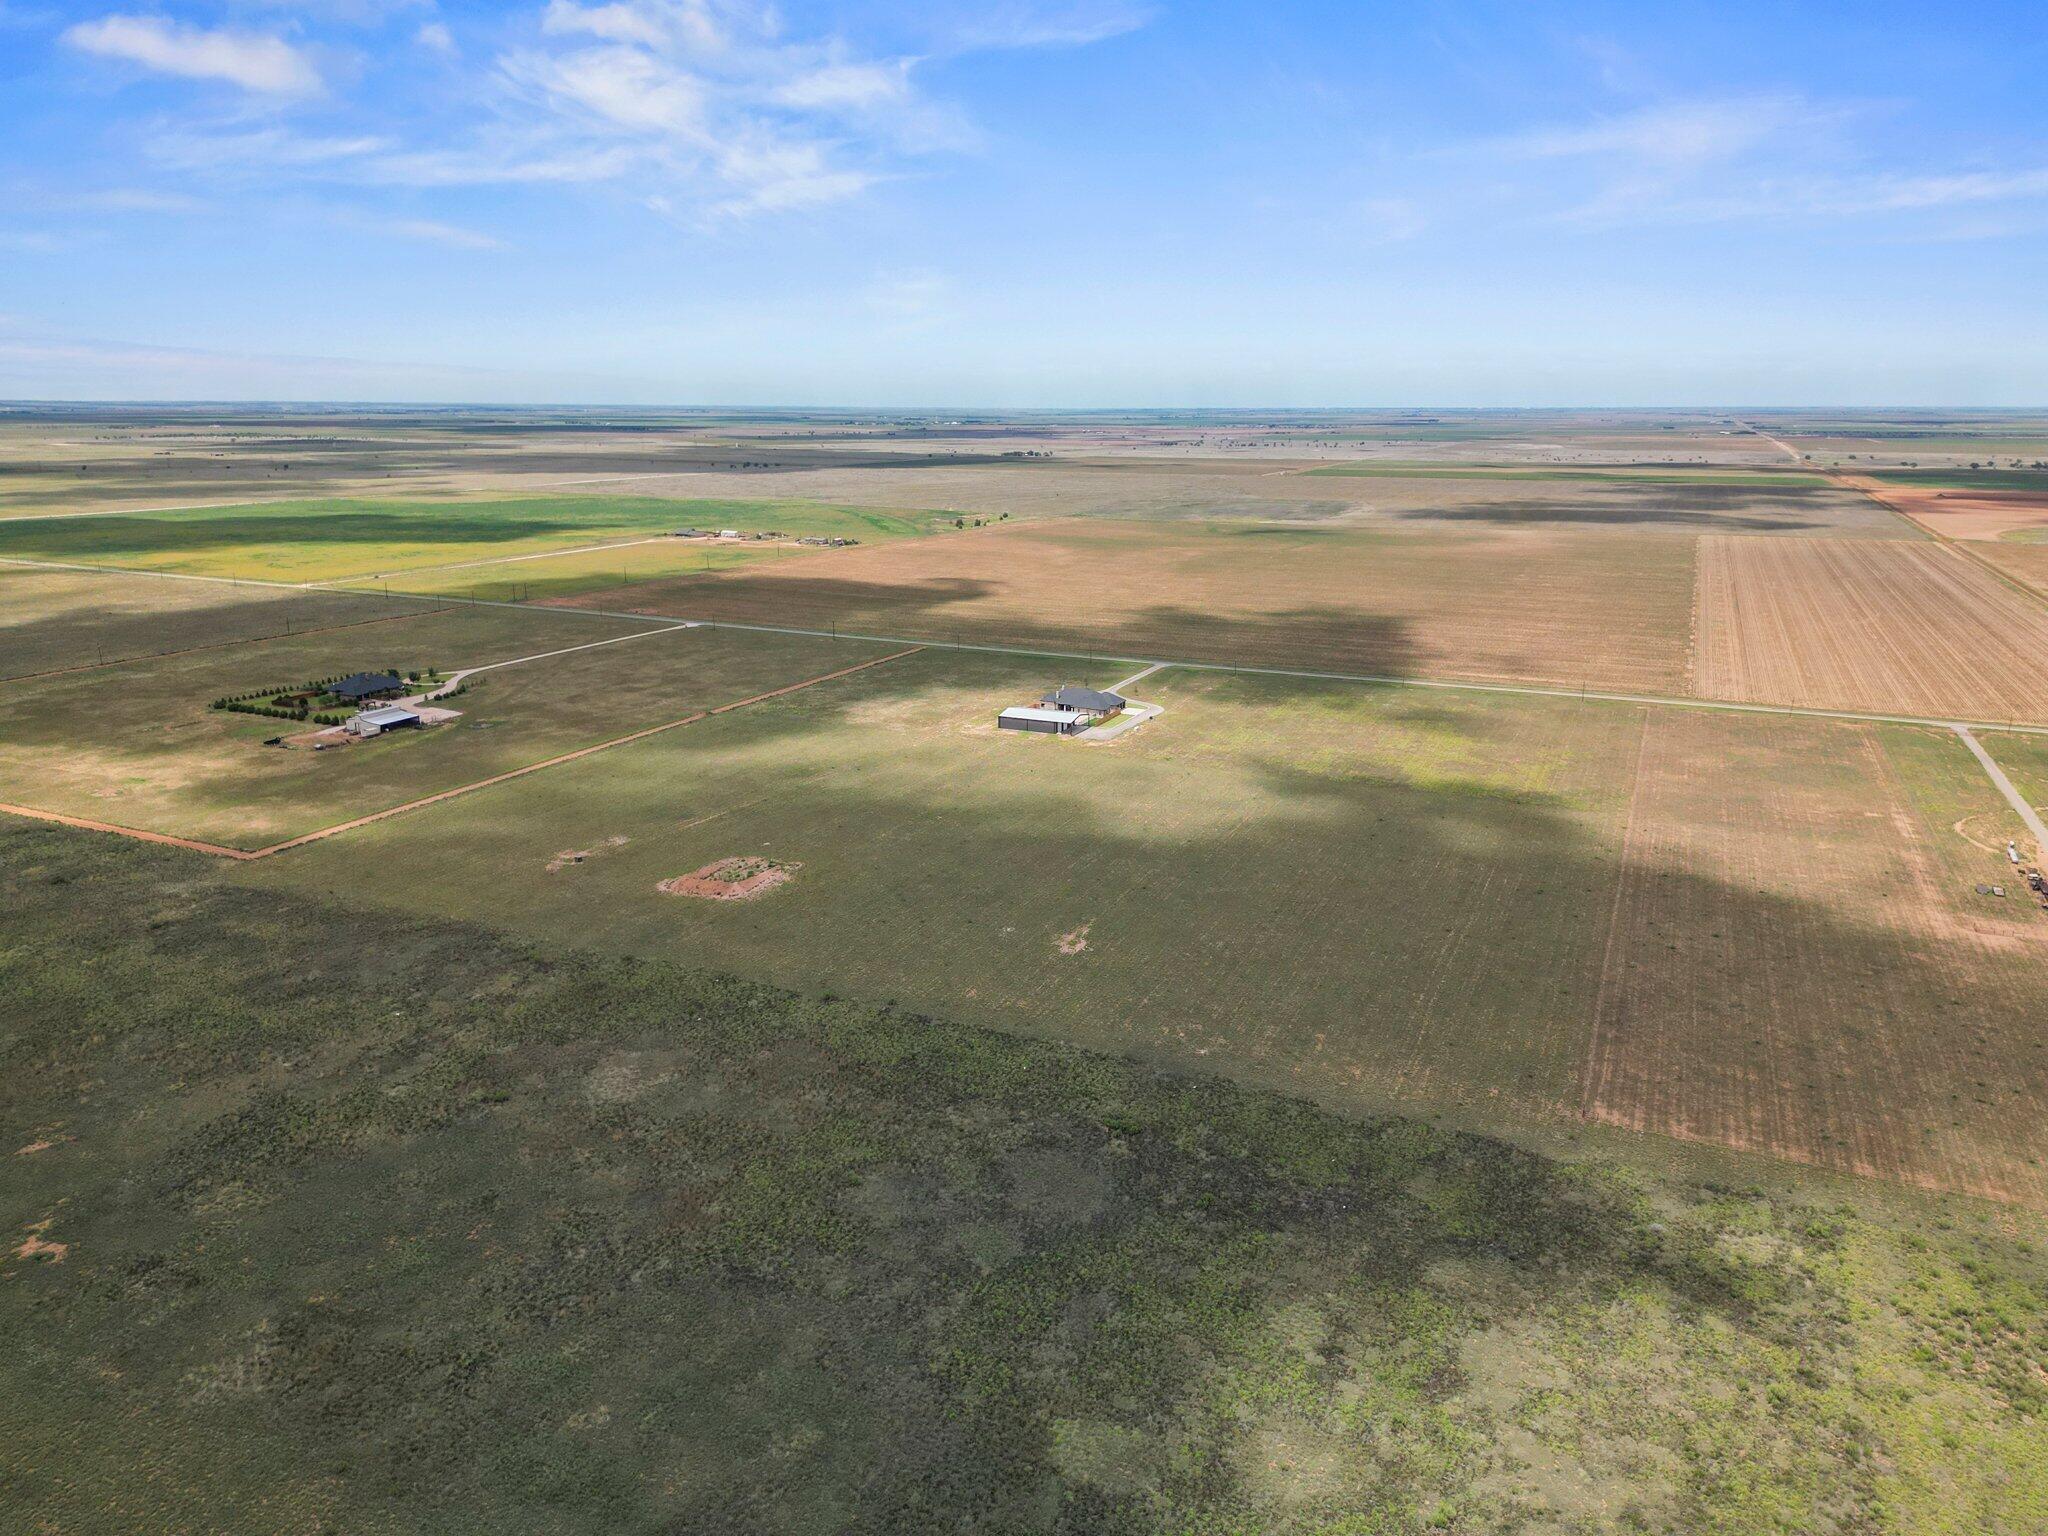
Aerial view of expansive rural acreage with fields, dirt roads, and several buildings.
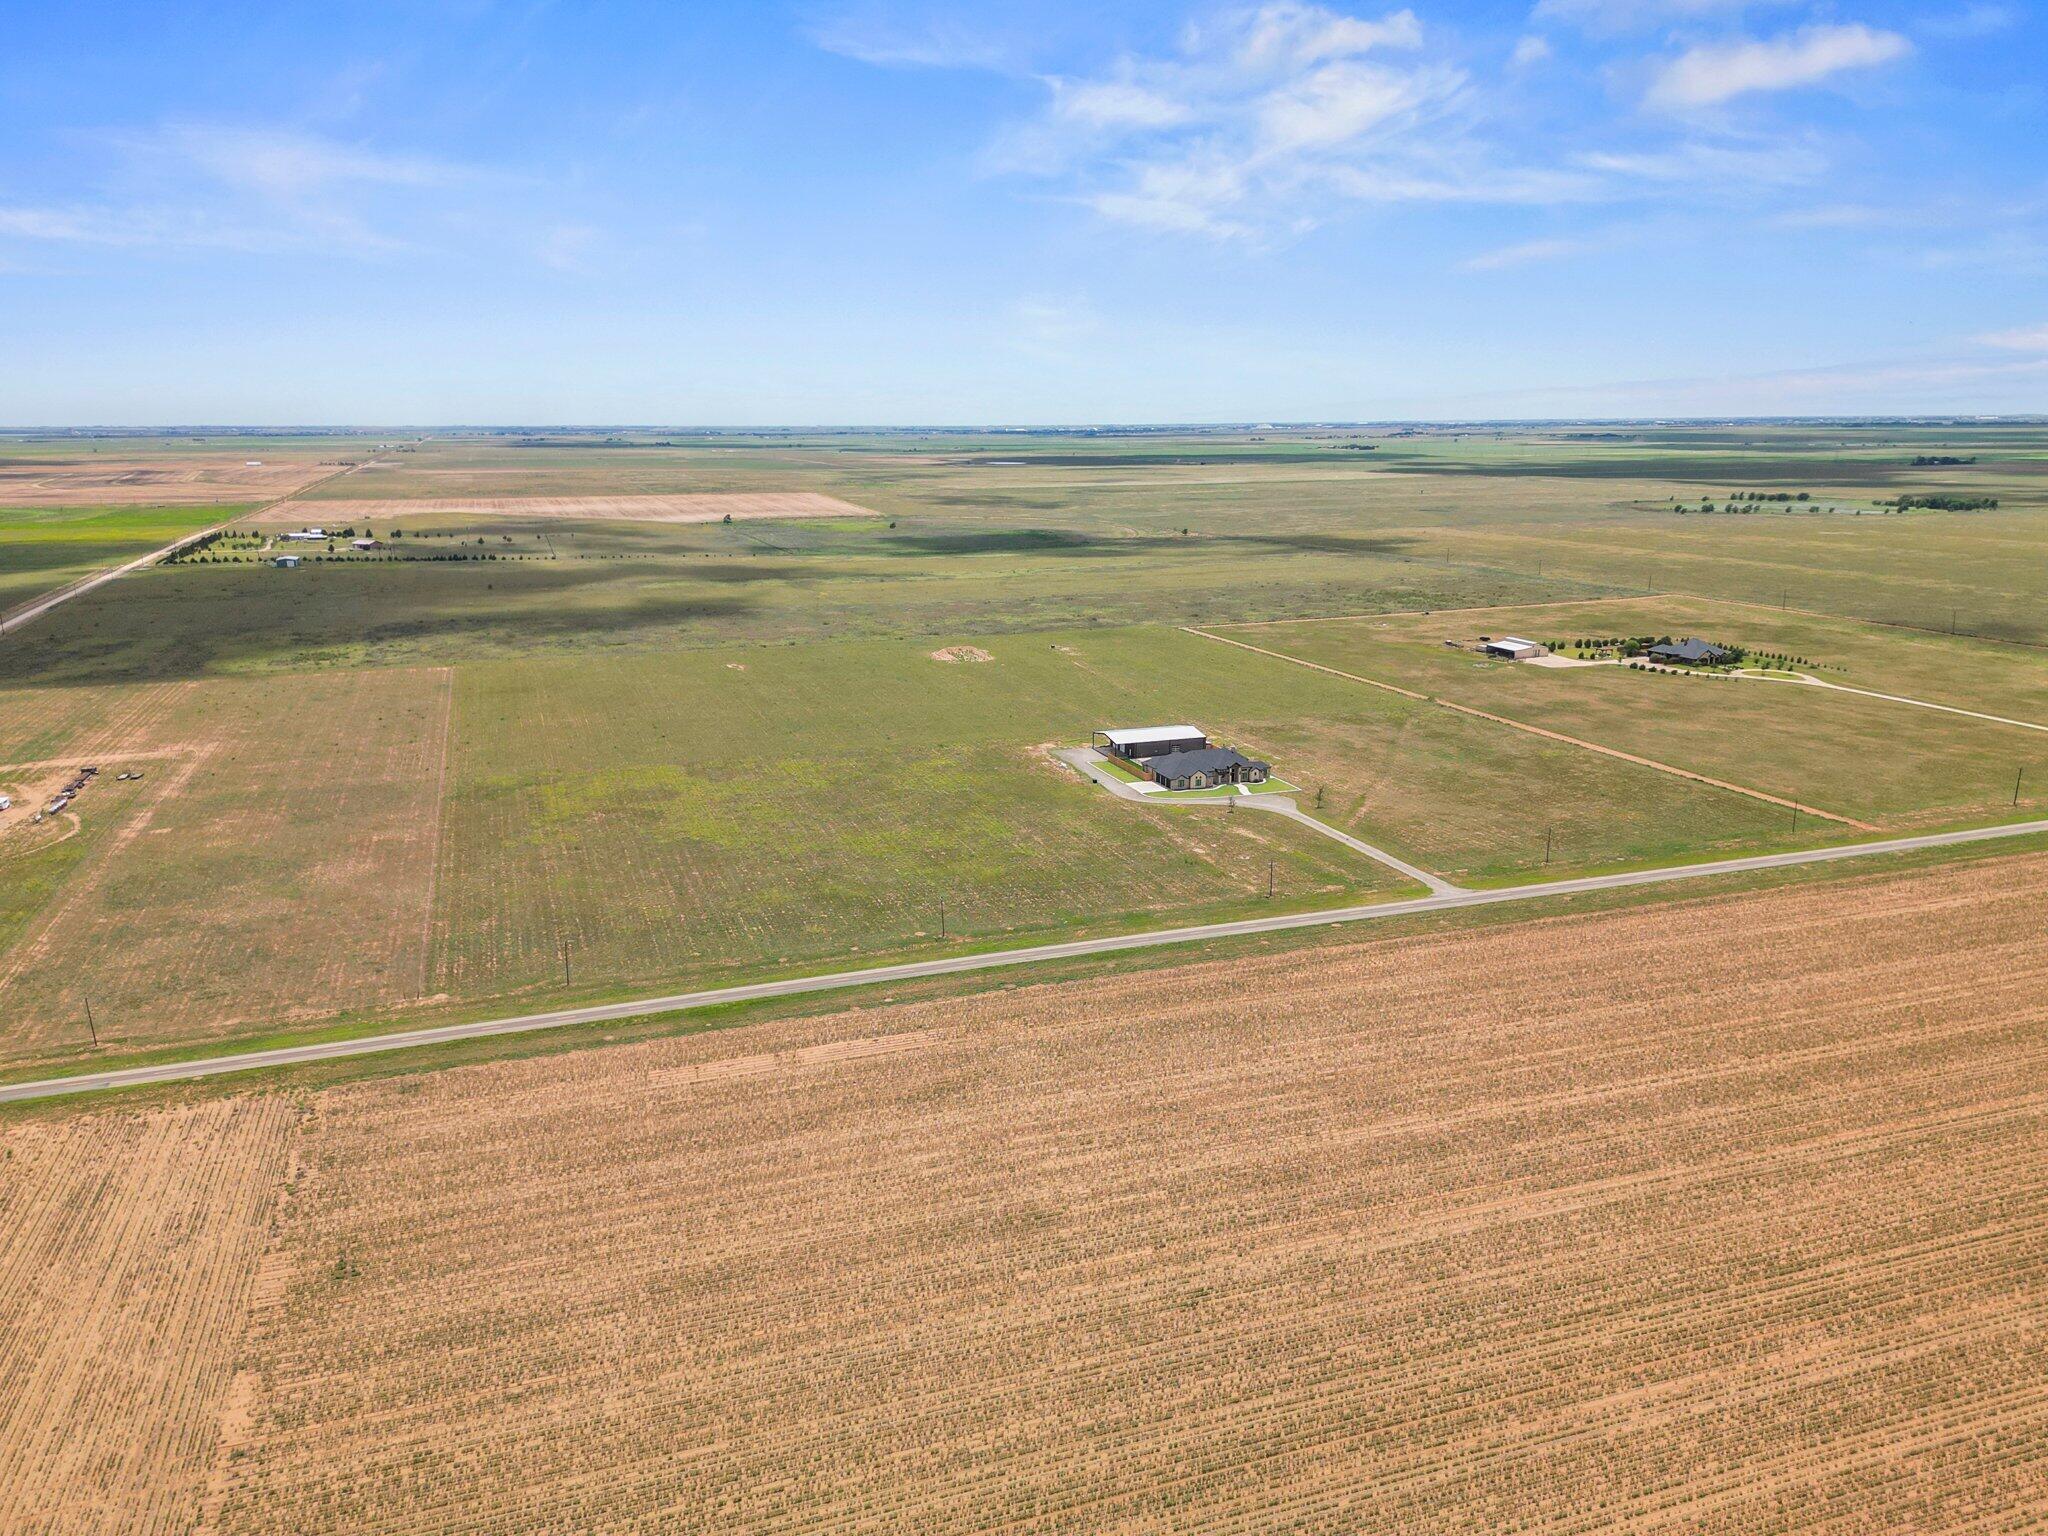
Aerial view of a rural home and outbuilding surrounded by expansive fields, with a paved road in the foreground.
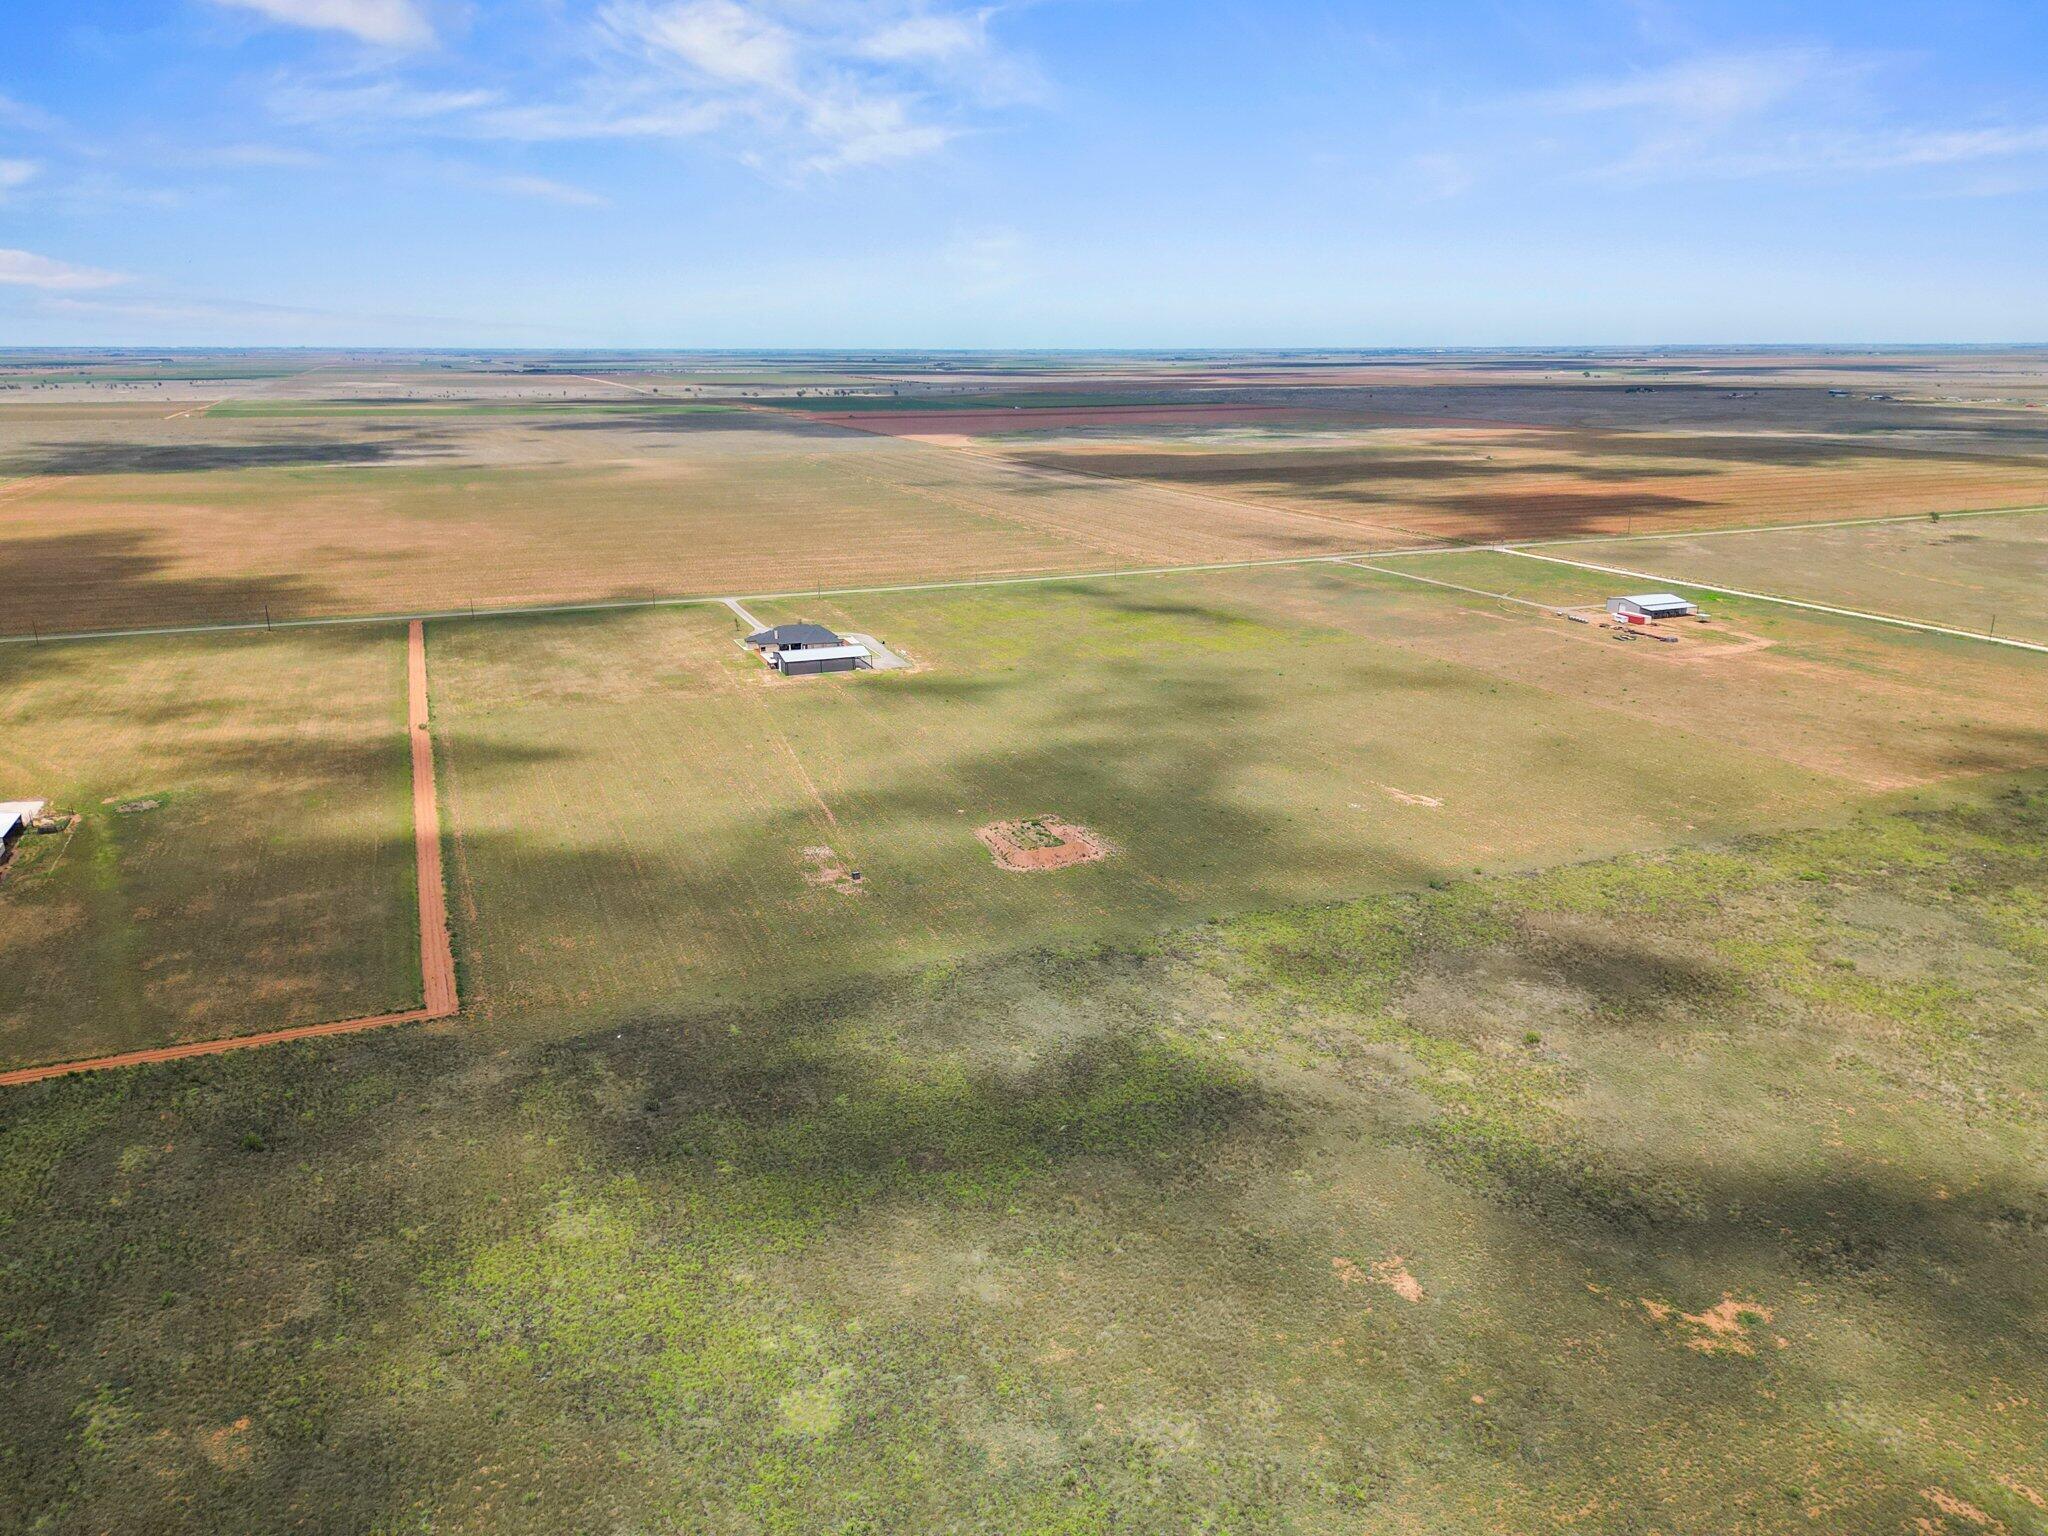
Aerial view of expansive rural land with a house, outbuilding, and surrounding agricultural fields.
Aerial view of a rural house and outbuildings amid expansive fields, with a driveway leading to the road.
VIEW PHOTOS
$1,350,000

3978 Farm To Market Road 1294

3 Beds 3 Baths 3,800 Sq.Ft. 33 Acres

Description

Exceptional 33-acre luxury estate offering a custom 3,800 sq. ft. home, resort-style 20'x50' pool, massive 60'x80' insulated barn/shop, two water wells and incredible privacy--all within convenient reach of Lubbock. Built by Elite Homes in 2023, this one-of-a-kind property combines sophisticated modern living with the space and versatility rarely found in West Texas. Featuring 3 spacious bedrooms, 2.5 baths, plus an office, a media room, an oversized 3-car garage, and exceptional amenities designed for both everyday living and entertaining. From the moment you enter, you'll appreciate the expansive open-concept floor plan filled with natural light from oversized windows that seamlessly blend indoor and outdoor living. The heart of the home is the stunning gourmet kitchen, featuring premium Cafe appliances, double ovens, an oversized butler's pantry with abundant storage and prep space, and an inviting layout that flows effortlessly into the main living and dining areas. The private, isolated primary suite serves as a luxurious retreat, complete with a spa-inspired en suite featuring elegant marble tile finishes and generous space to unwind. Additional living spaces include a dedicated media room, private office, and even a thoughtfully designed dog room, offering flexibility to accommodate today's lifestyle. For added peace of mind, the home also includes a reinforced safe room. Step outside to your own private oasis. A spectacular 20' x 50' swimming pool anchors the backyard, while the professionally designed dog run with premium turf provides the perfect space for four-legged family members. Whether entertaining guests or enjoying quiet evenings at home, the outdoor living spaces offer the ideal backdrop. A standout feature of the property is the impressive 60' x 80' insulated metal barn/shop with a 20-foot overhang, providing exceptional versatility for hobbies, storage, business use, or recreational vehicles. The barn includes three 14' x 14' insulated steel-backed overhead doors, one 10' x 10' glass overhead door overlooking the pool, a walk-in entry door, and a completed half restroom, creating endless possibilities for customization. The property's 33 acres provide abundant space to enjoy the West Texas landscape while offering privacy and endless opportunities for recreation. Two water wells serve the property, and a dedicated shooting berm adds another unique amenity for outdoor enthusiasts. Every detail of this exceptional property has been carefully considered to deliver modern luxury, comfort, and unmatched functionality. This is a rare opportunity to own a truly remarkable custom home that offers sophisticated living with extraordinary amenities both inside and out!

Share Property

Location

3978 Farm To Market Road 1294, Levelland, TX 79336

Status

For Sale

Property Amenities

Interior
Laundry room Laundry Room, Sink
Fireplace Blower Fan, Gas, Living Room, Outside
Appliances Built-In Refrigerator, Cooktop, Dishwasher, Disposal, Double Oven, Electric Oven, Exhaust Fan, Freezer, Gas Cooktop, Microwave, Oven, Stainless Steel Appliance(s), Water Softener, Water Softener Owned, Wine Refrigerator
Flooring Carpet, Ceramic Tile, Luxury Vinyl, Marble
Total Bedrooms: 3
Half Bathrooms: 1
Full Bathrooms: 2
Other Interior Features Beamed Ceilings, Bookcases, Built-in Features, Cathedral Ceiling(s), Ceiling Fan(s), Chandelier, Double Vanity, Entrance Foyer, Granite Counters, High Ceilings, Kitchen Island, Open Floorplan, Pantry, Quartz Counters, Safe Room, Soaking Tub, Sound System, Storage, Tray Ceiling(s), Vaulted Ceiling(s), Walk-In Closet(s), Wired for Sound
Area & Lot
Total area 3,800 Sq.Ft.
Lot Area 33 Acres
Living area 3,800 Sq.Ft.
MLS® ID 202610087
Year Built 2023
High School Whitharral
Middle School Whitharral
Elementary School Whitharral
Type Residential
Status For Sale
Exterior
Pool Fenced, Gunite, Heated, In Ground, Outdoor Pool, Pool Cover
Air conditioning Ceiling Fan(s), Central Air, Electric, Heat Pump, Multi Units
Heat type Central, Electric, Fireplace(s), Heat Pump, Propane
Disability Features Accessible Doors
Water Source Well
Garage Space 3.0
Security Features Carbon Monoxide Detector(s), Smoke Detector(s)
Sewer Septic Tank
Other Exterior Features Dog Run, Lighting, Private Yard, Rain Gutters, Storage
Parking Additional Parking, Attached, Driveway, Garage, Garage Door Opener, Oversized
Lot Features Sprinklers In Front, Sprinklers In Rear
Roof Composition
Finance
Sales Price $1,350,000
Real Estate Tax $9,000 yearly
Brick home with a timber-trimmed entry on an open rural lot, viewed past a gravel drive and lone tree.
Schedule a Showing

I would love to show you our beautiful property. Please select your preferred date and time below. I will be in touch shortly to confirm your appointment.
Schedule a Showing

I would love to show you our beautiful property. Please select your preferred date and time below. I will be in touch shortly to confirm your appointment.
Thank you for your interest in 3978 Farm To Market Road 1294, Levelland, TX 79336. We are reviewing your request and will be in touch shortly!

Mortgage Calculator

Estimate your monthly mortgage payment, including the principal and interest, property taxes, and HOA. Adjust the values to generate a more accurate rate.
All estimates are provided for informational purposes only. Actual amounts may vary.
$0,000 Your Payment 20 15 65
$0,000 Your Payment

Work With PWR

Your local real estate company that is going to work harder than anyone else to make sure you are well taken care of throughout your transactions while building lasting relationships along the way. Whether you're buying or selling, we're your go-to place for it all.

Follow Us On Instagram