Search
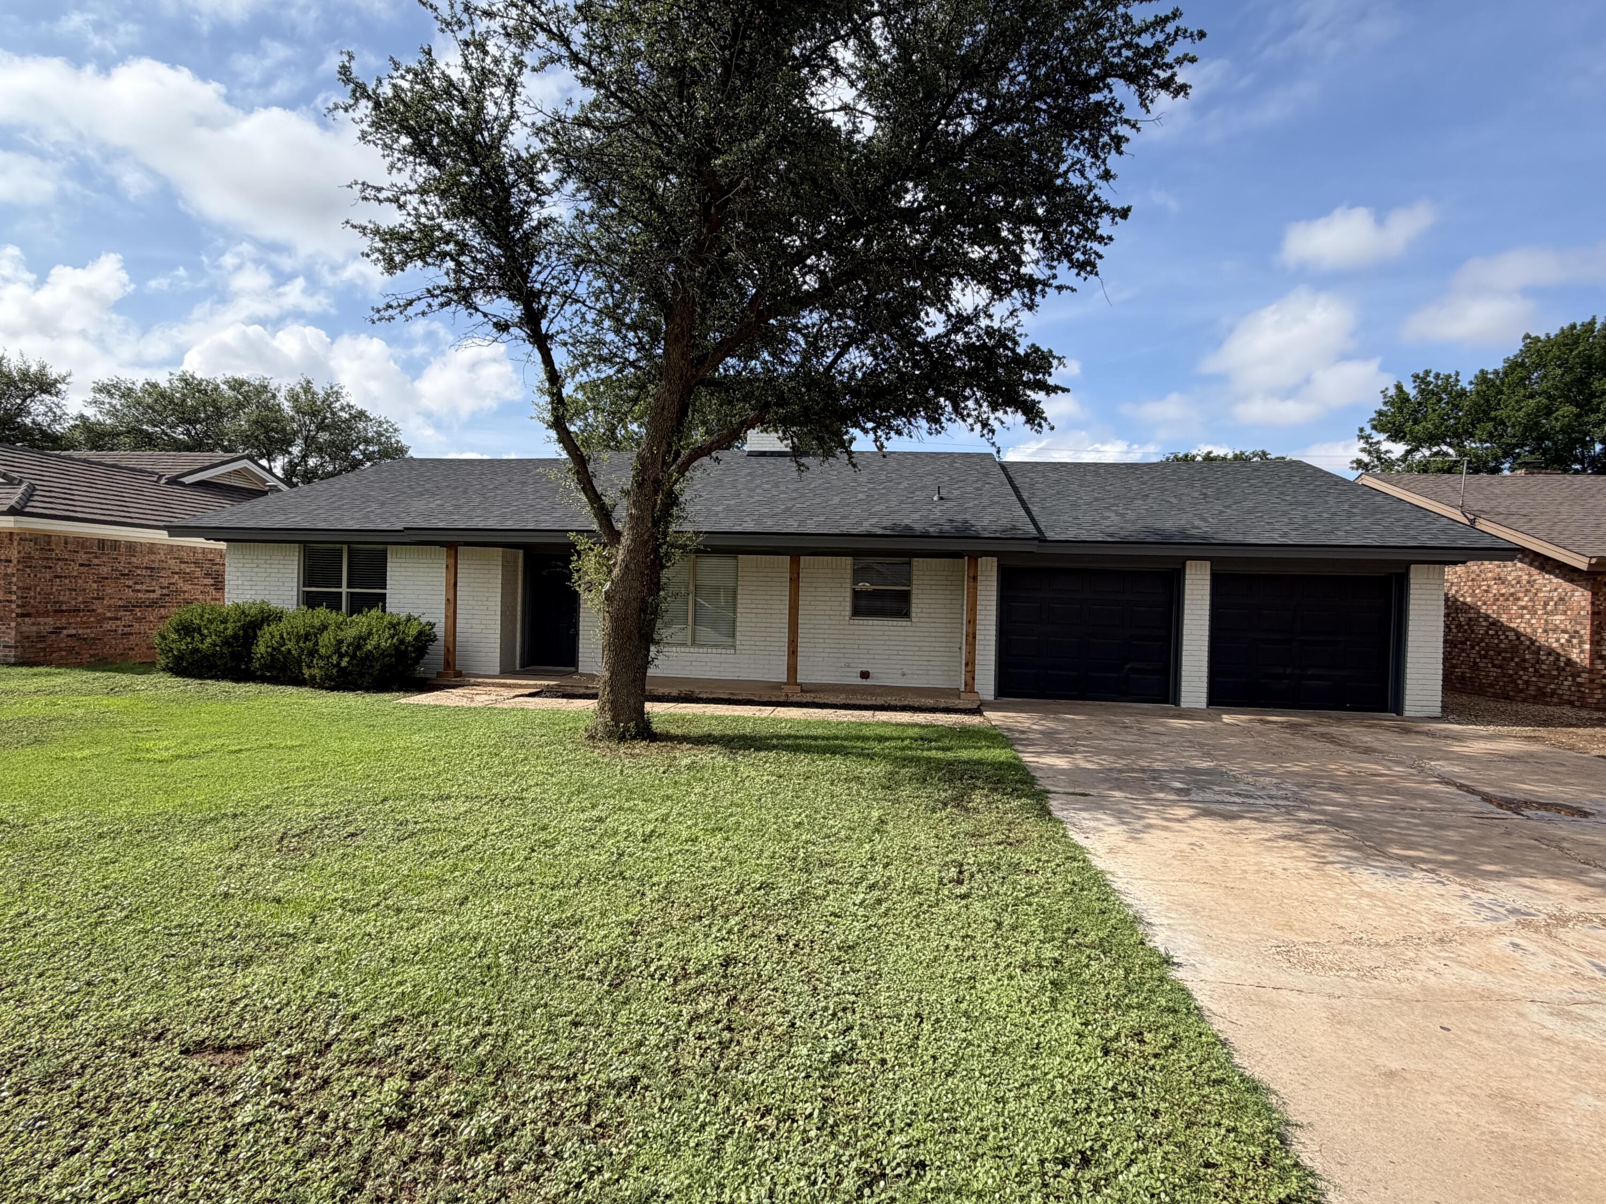
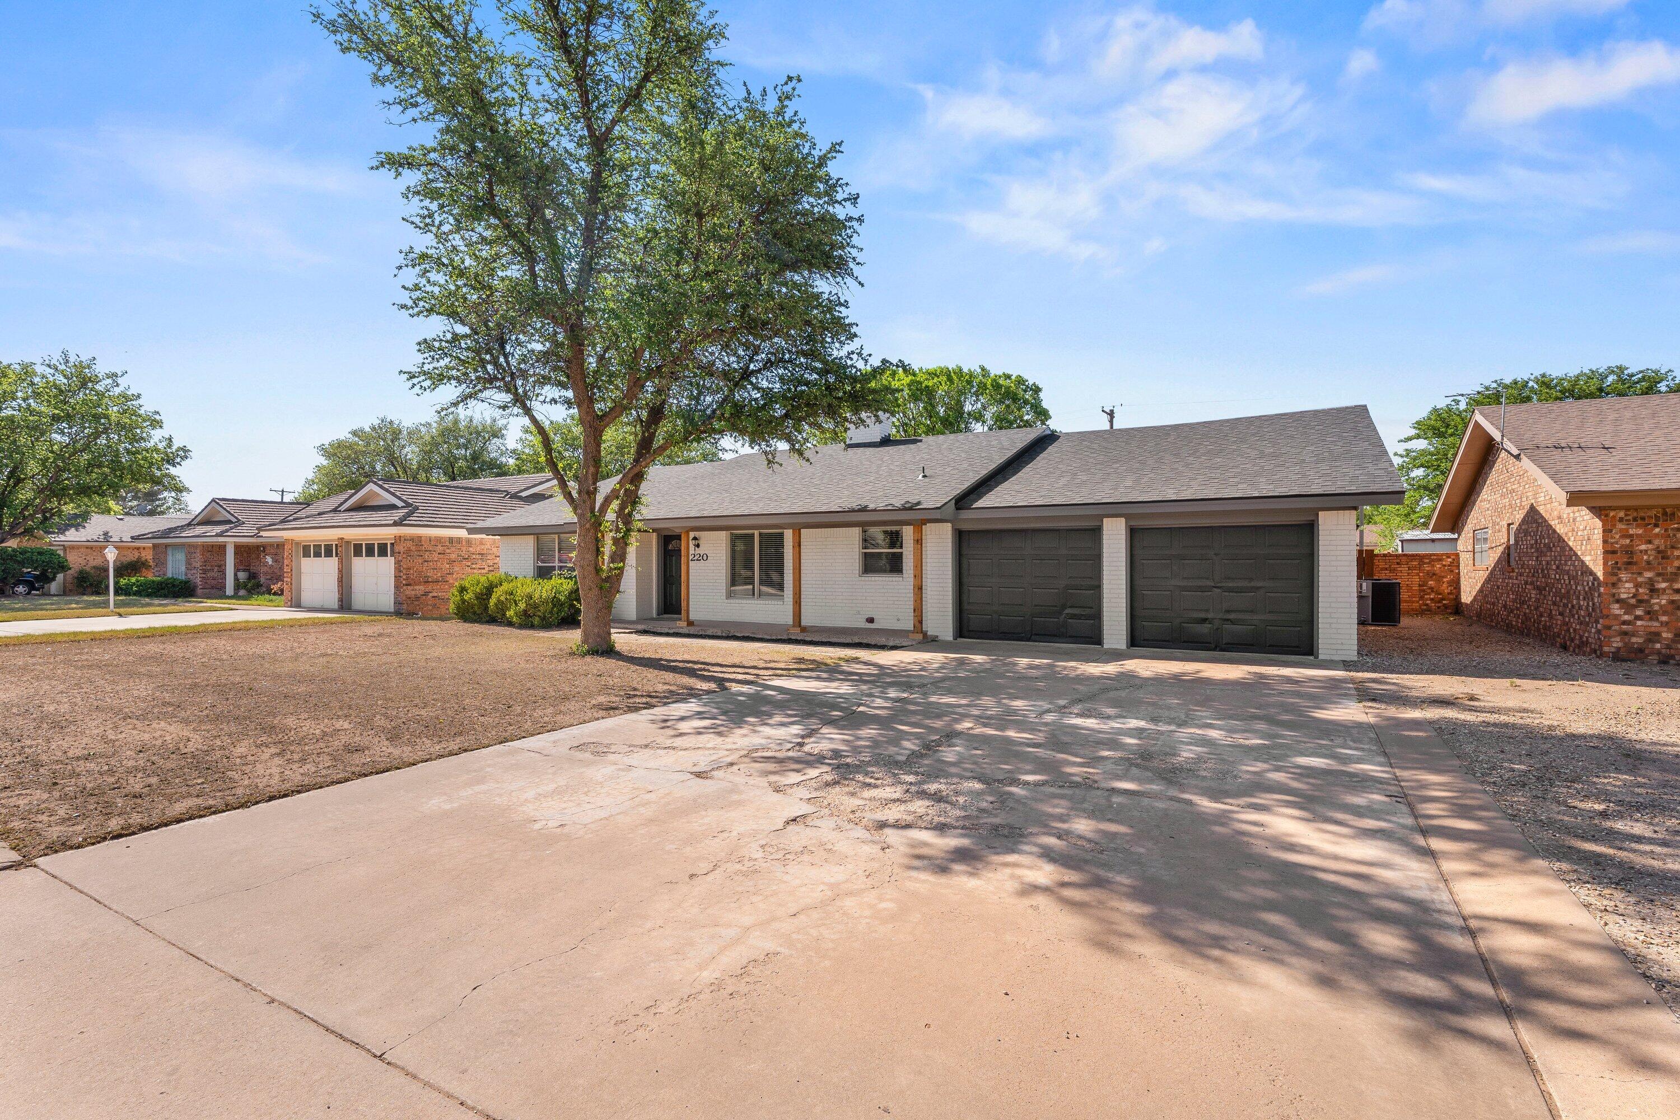
Single-story white brick house with two black garage doors and a large front-yard tree.
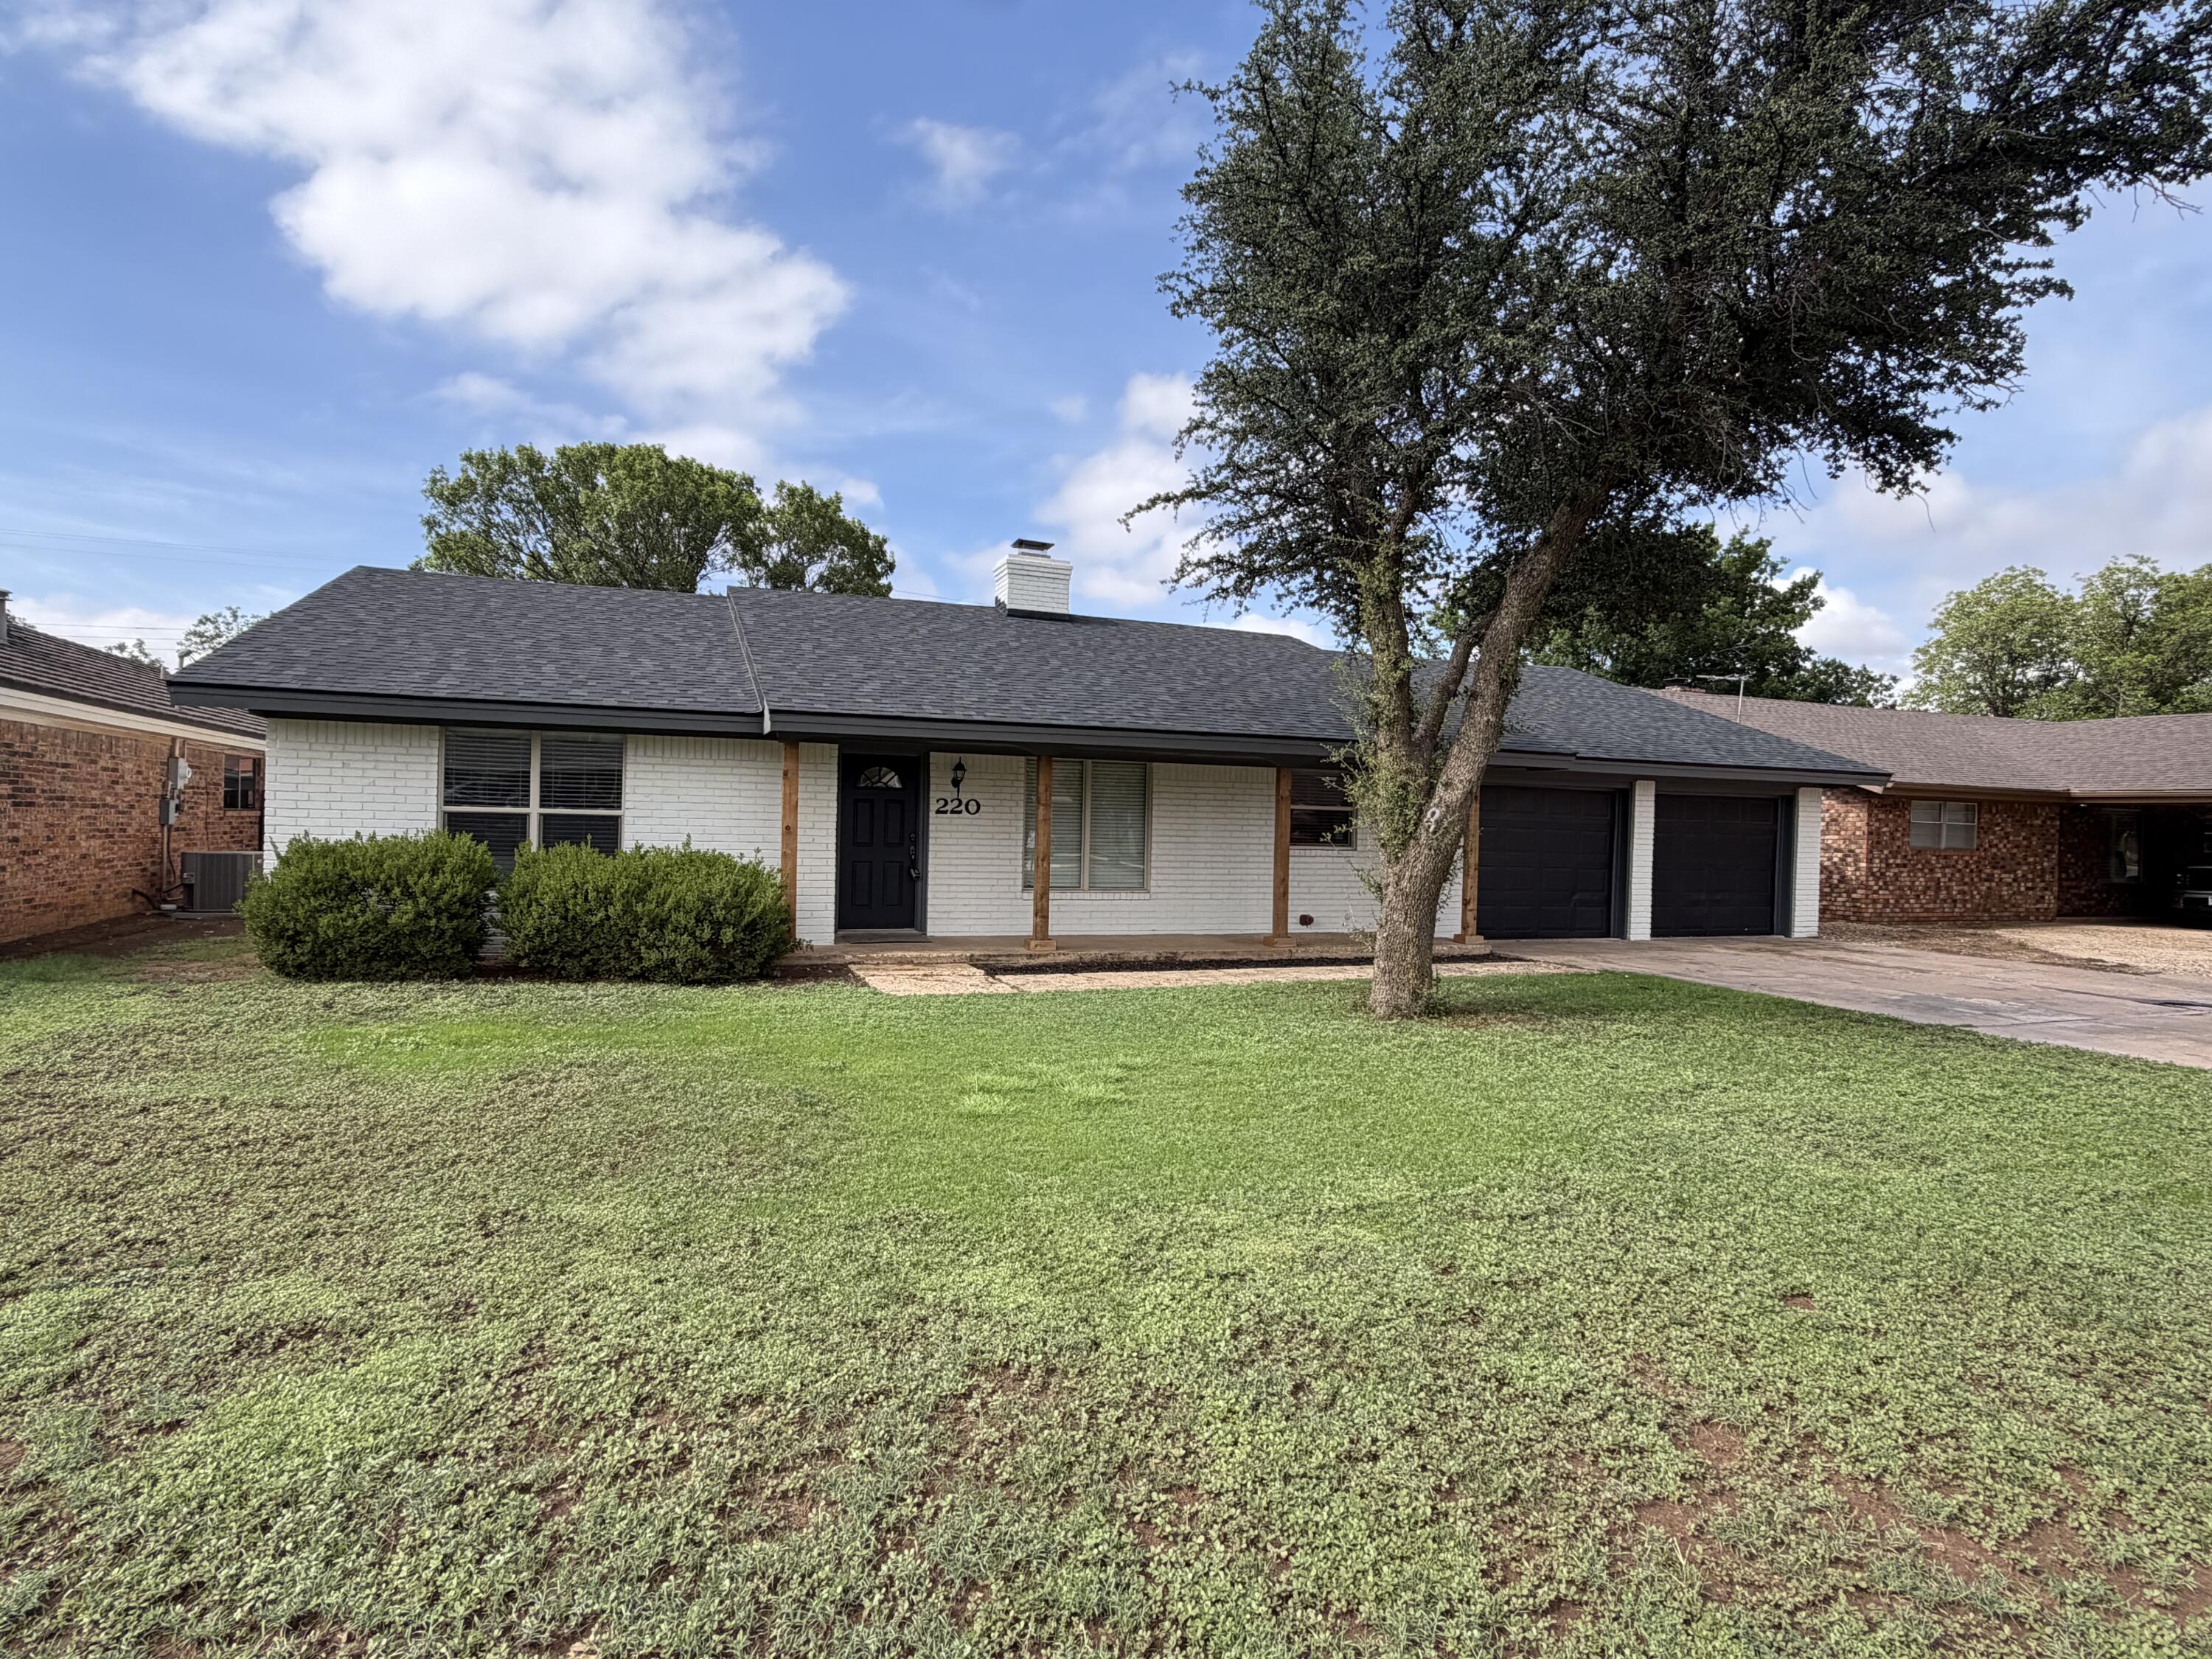
White brick single-story home with a two-car garage, broad lawn, and large tree in front.
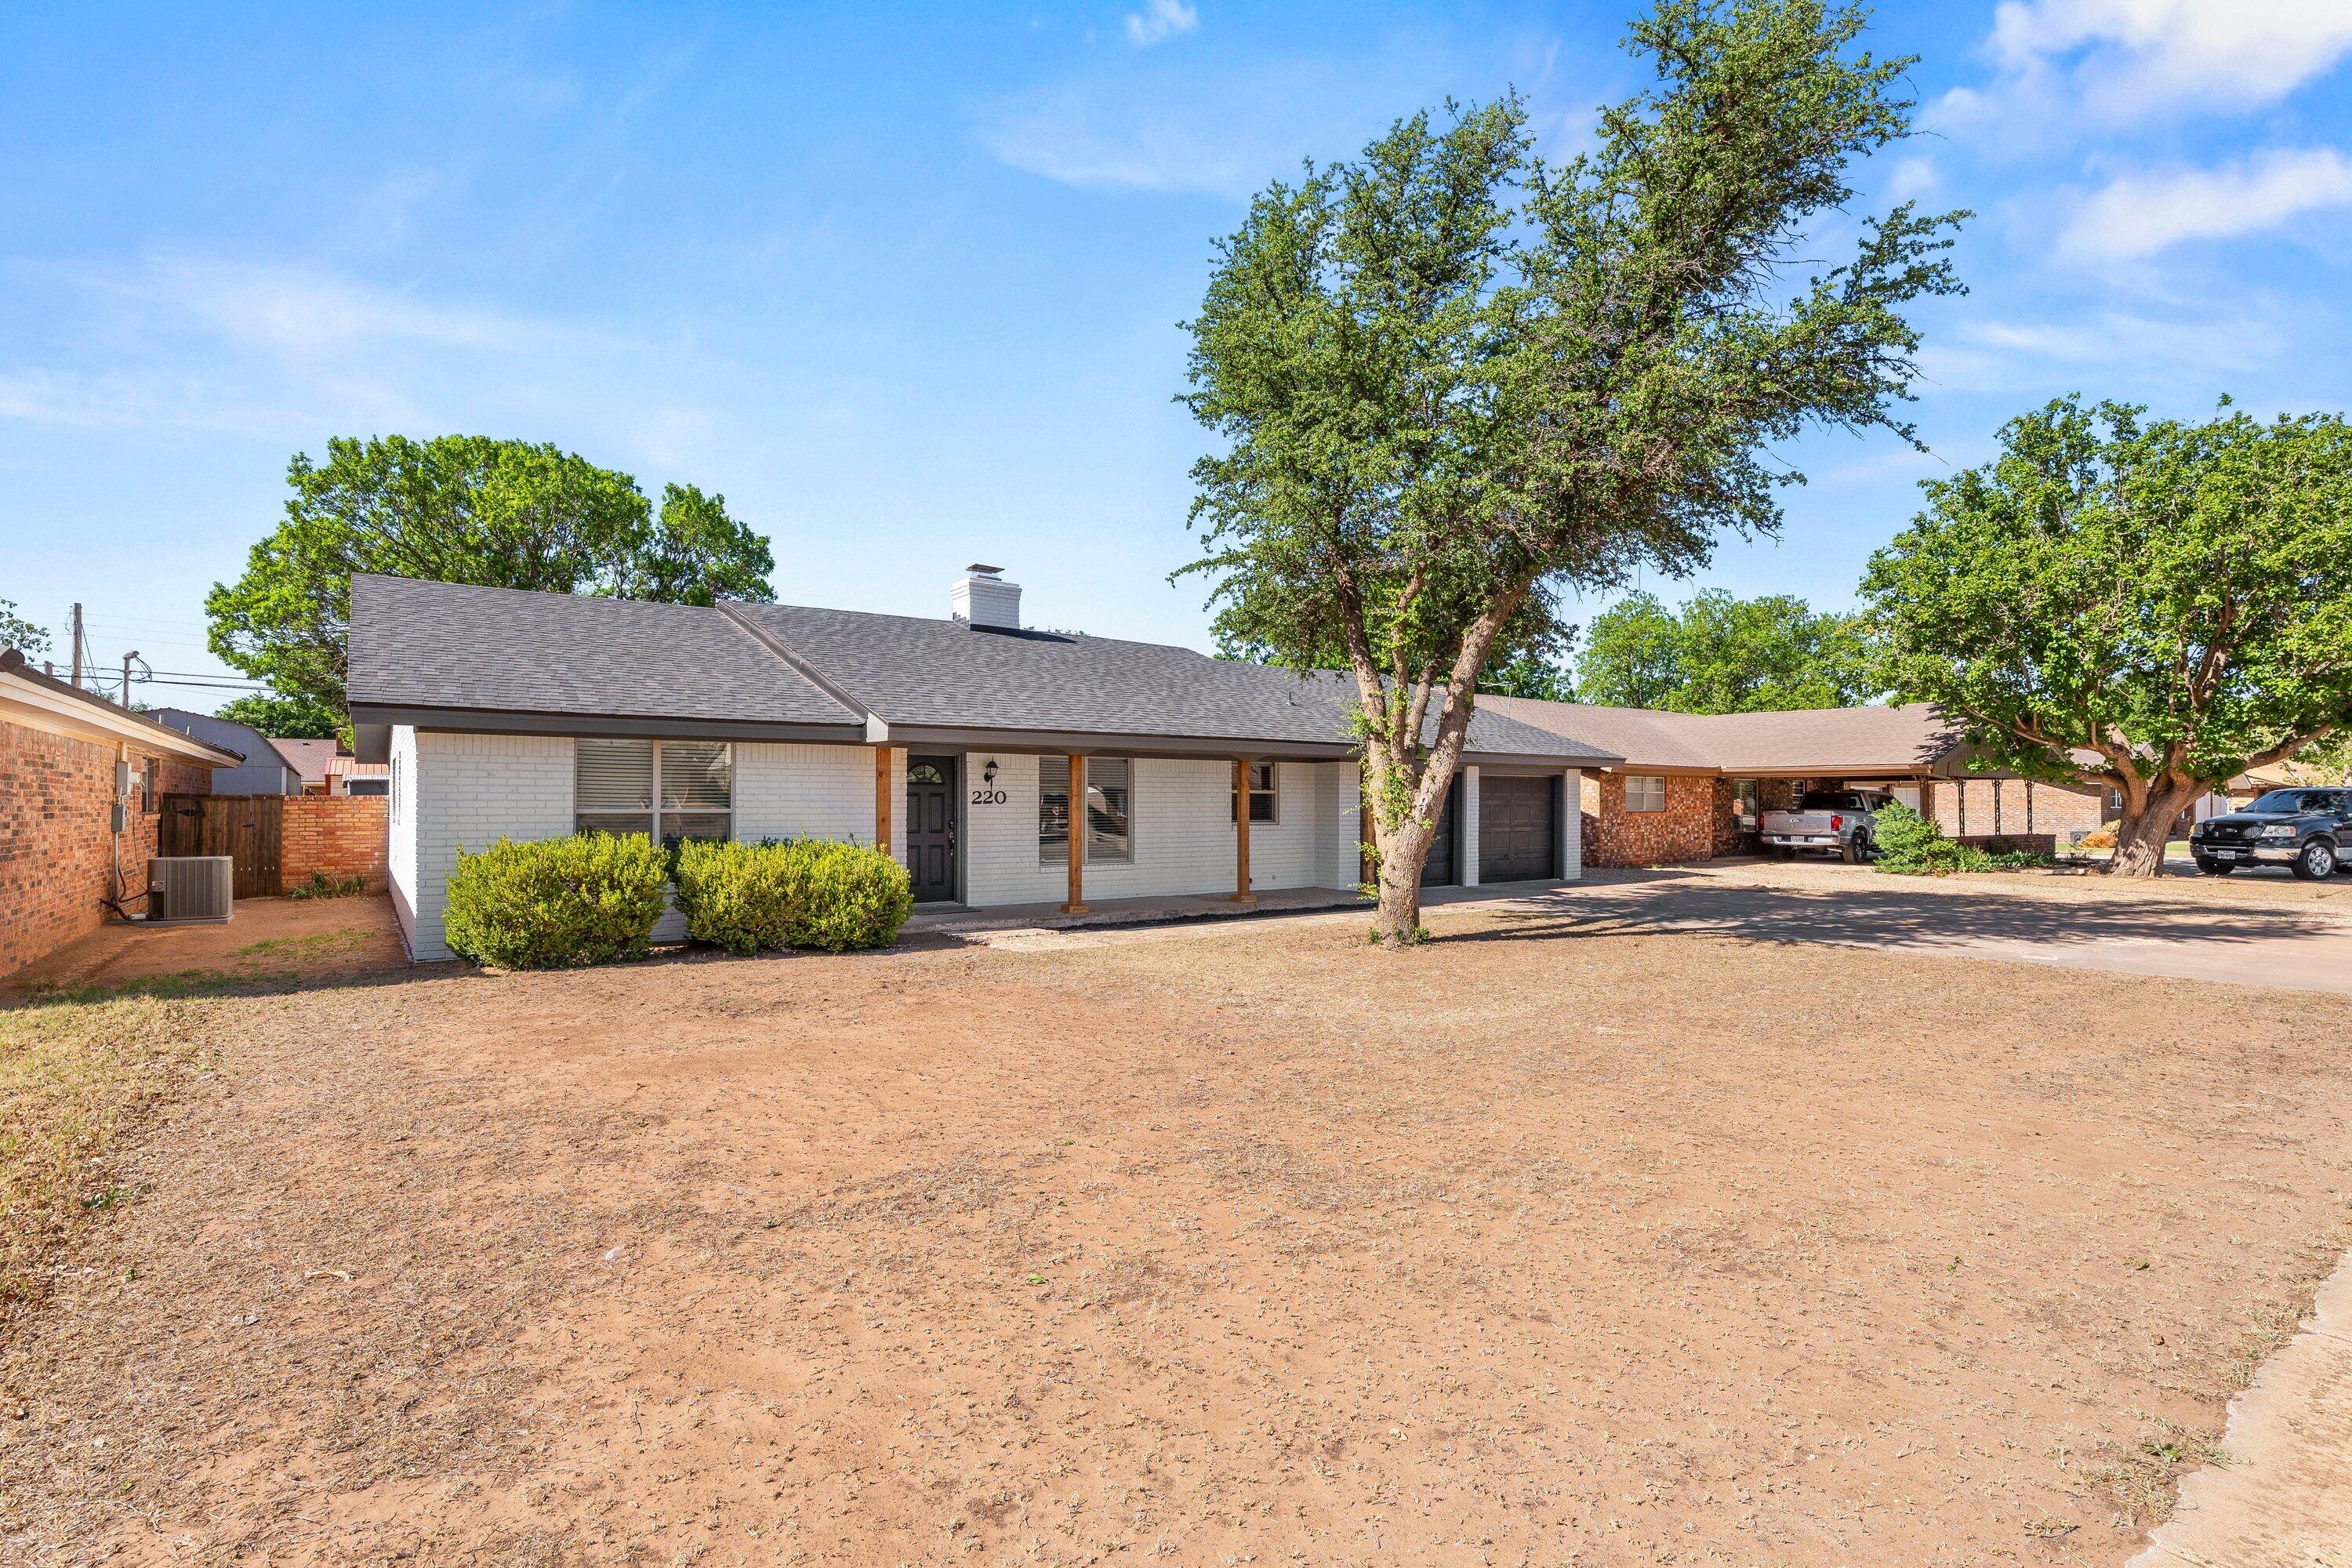
Single-story brick home with a covered porch, attached garage, and mature shade trees.
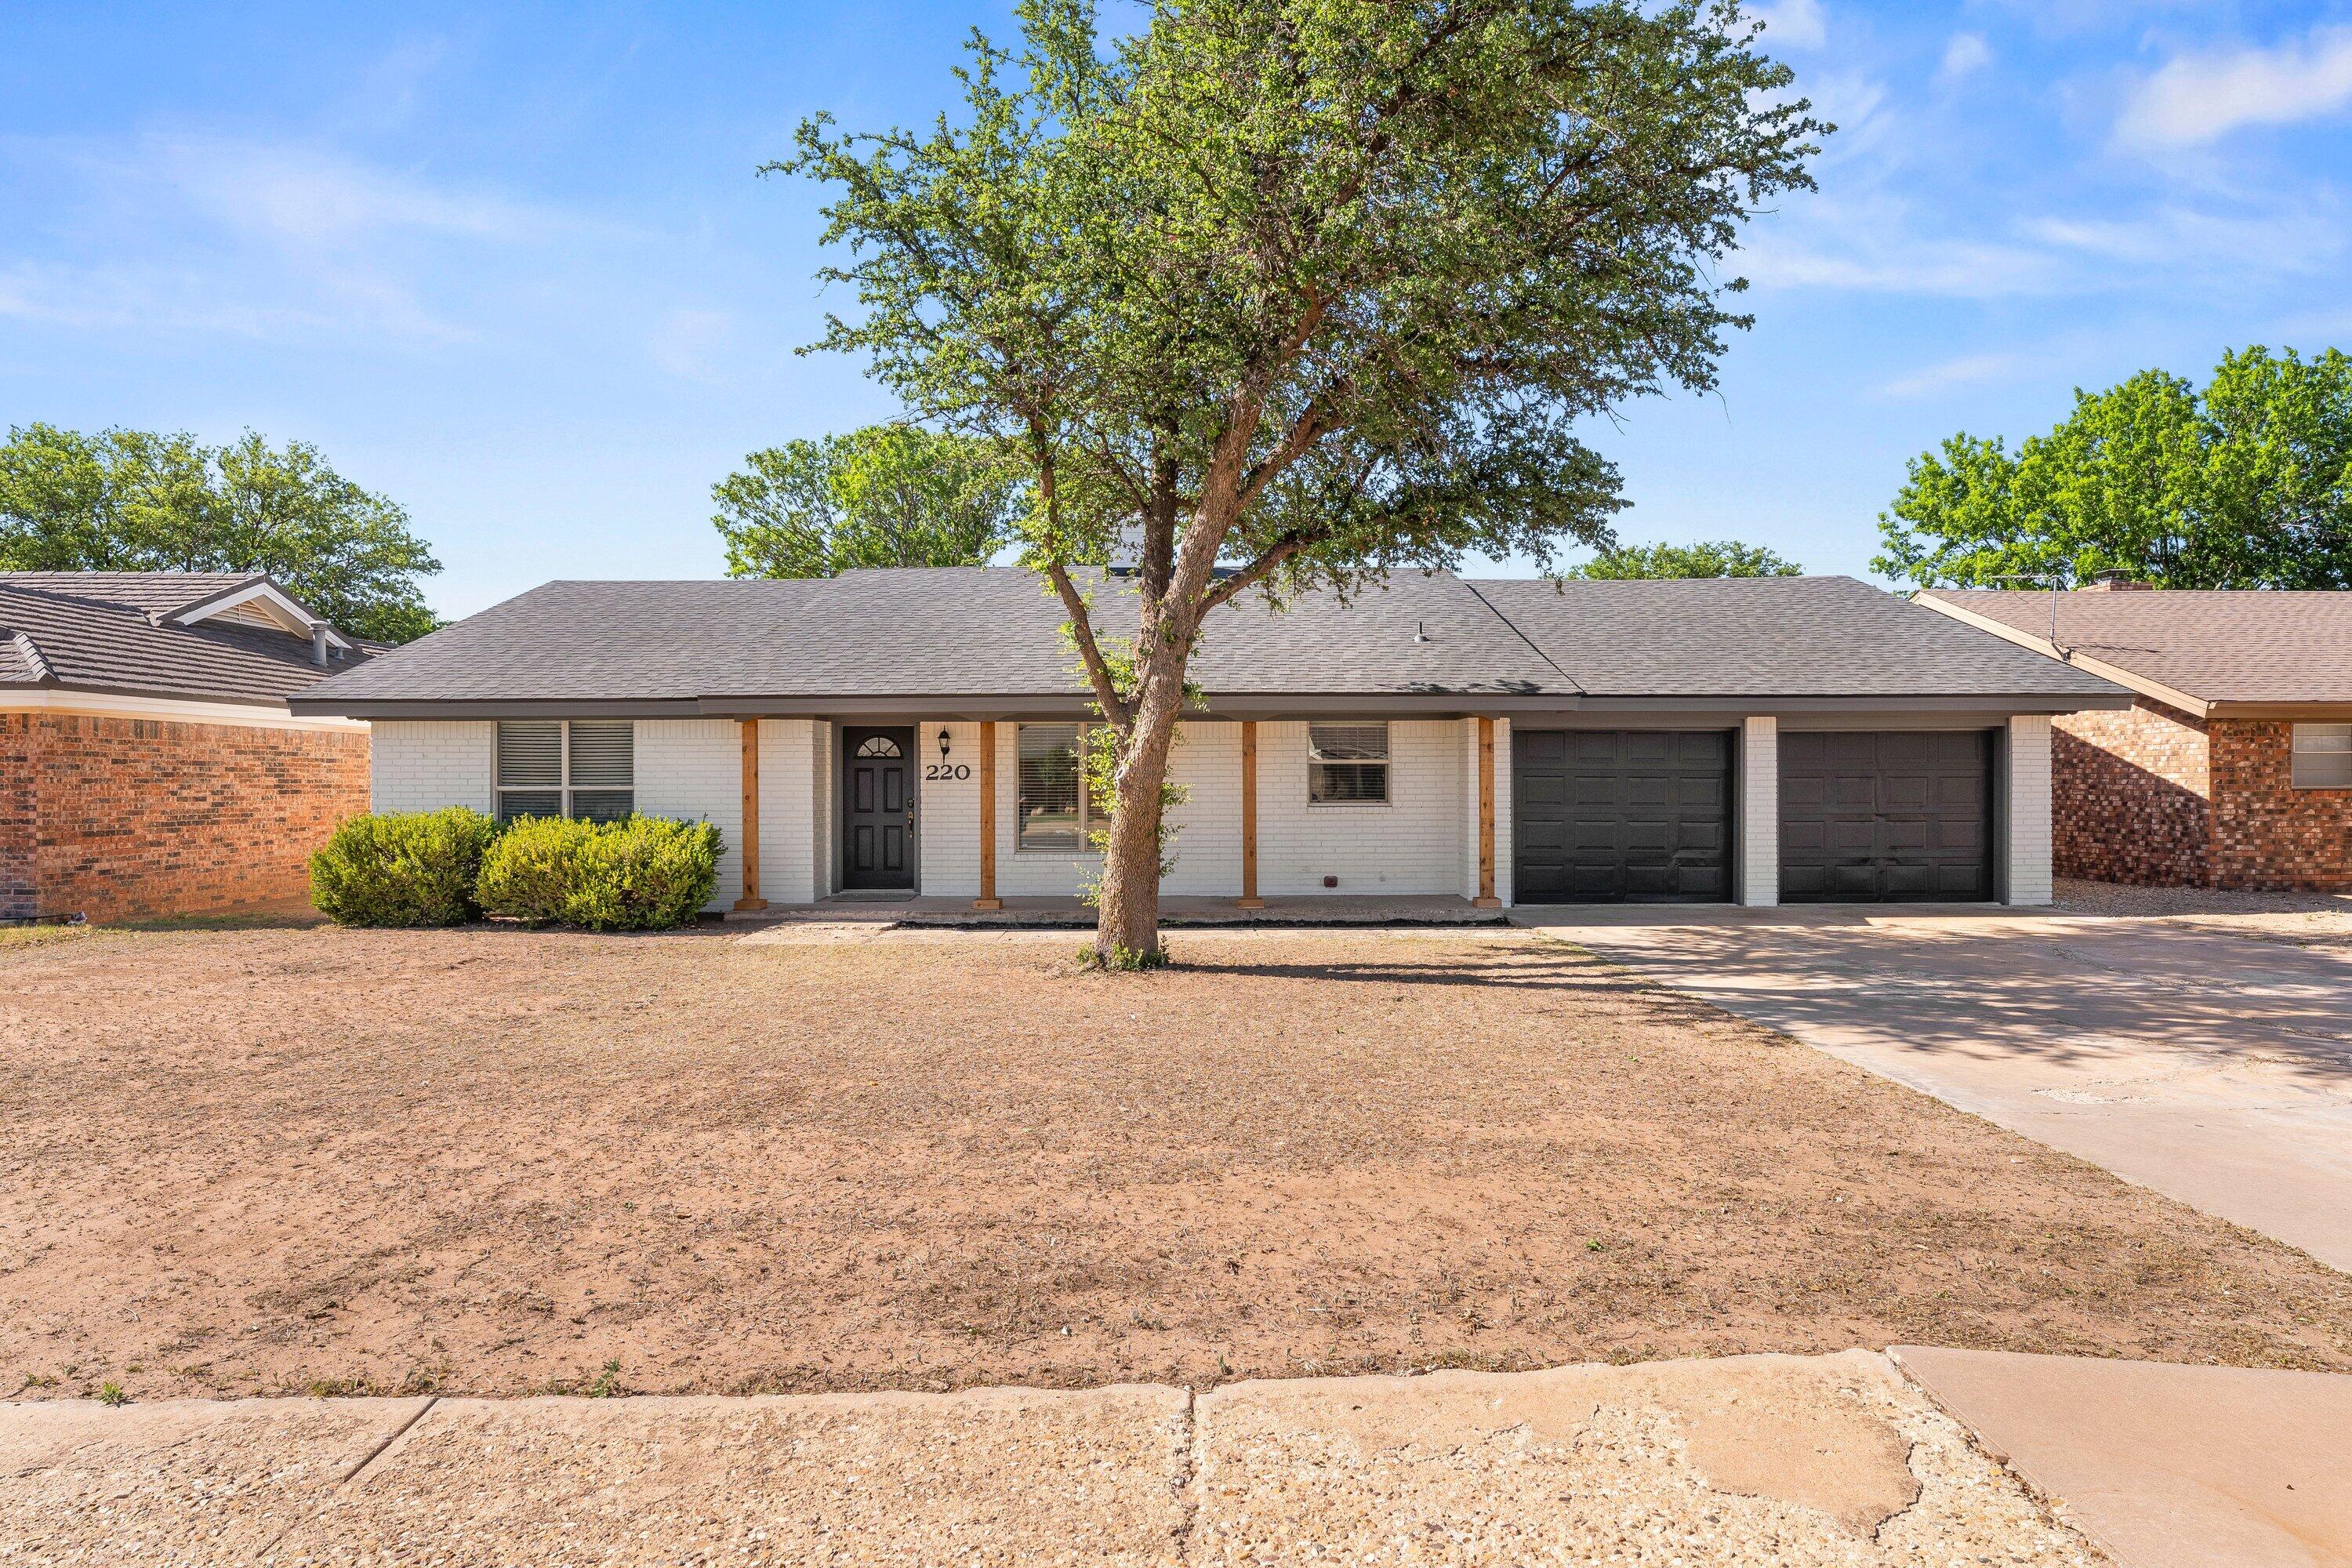
White brick single-story home with a large front-yard tree and two-car garage.
Single-story light-brick home with two dark garage doors, a wide driveway, and a mature front-yard tree.
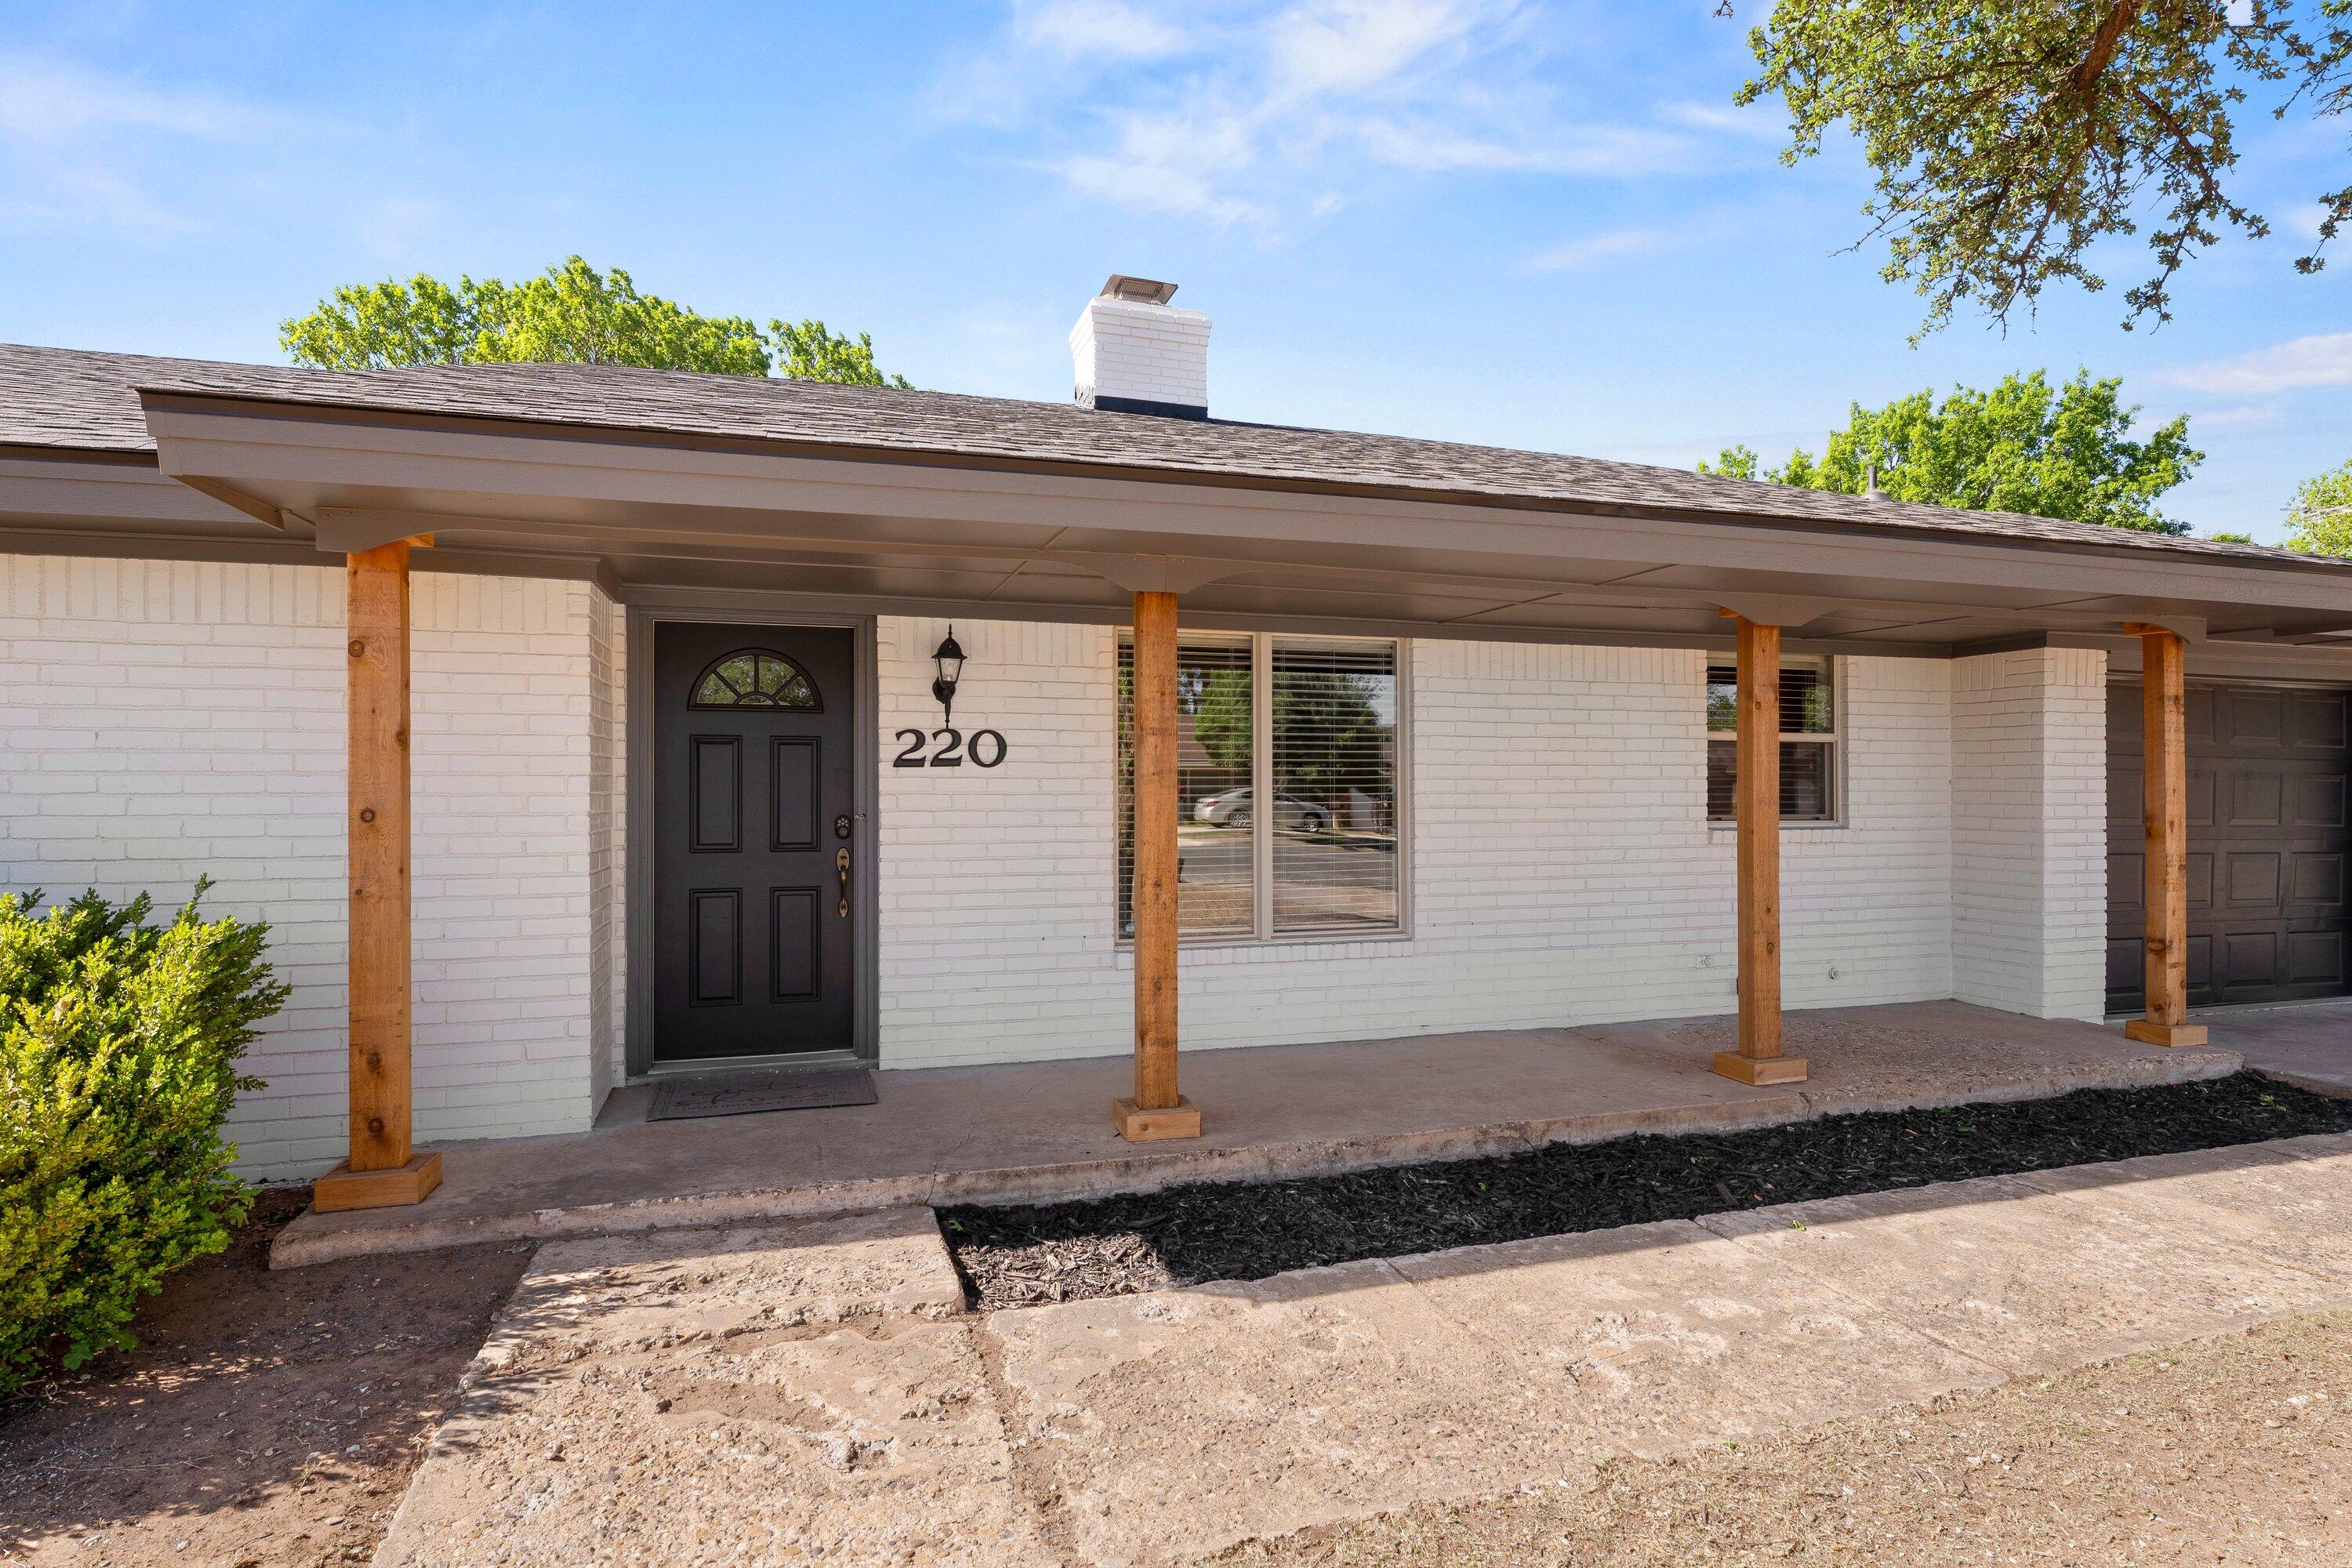
White brick home with a covered porch, wood posts, and number 220 beside the front door.
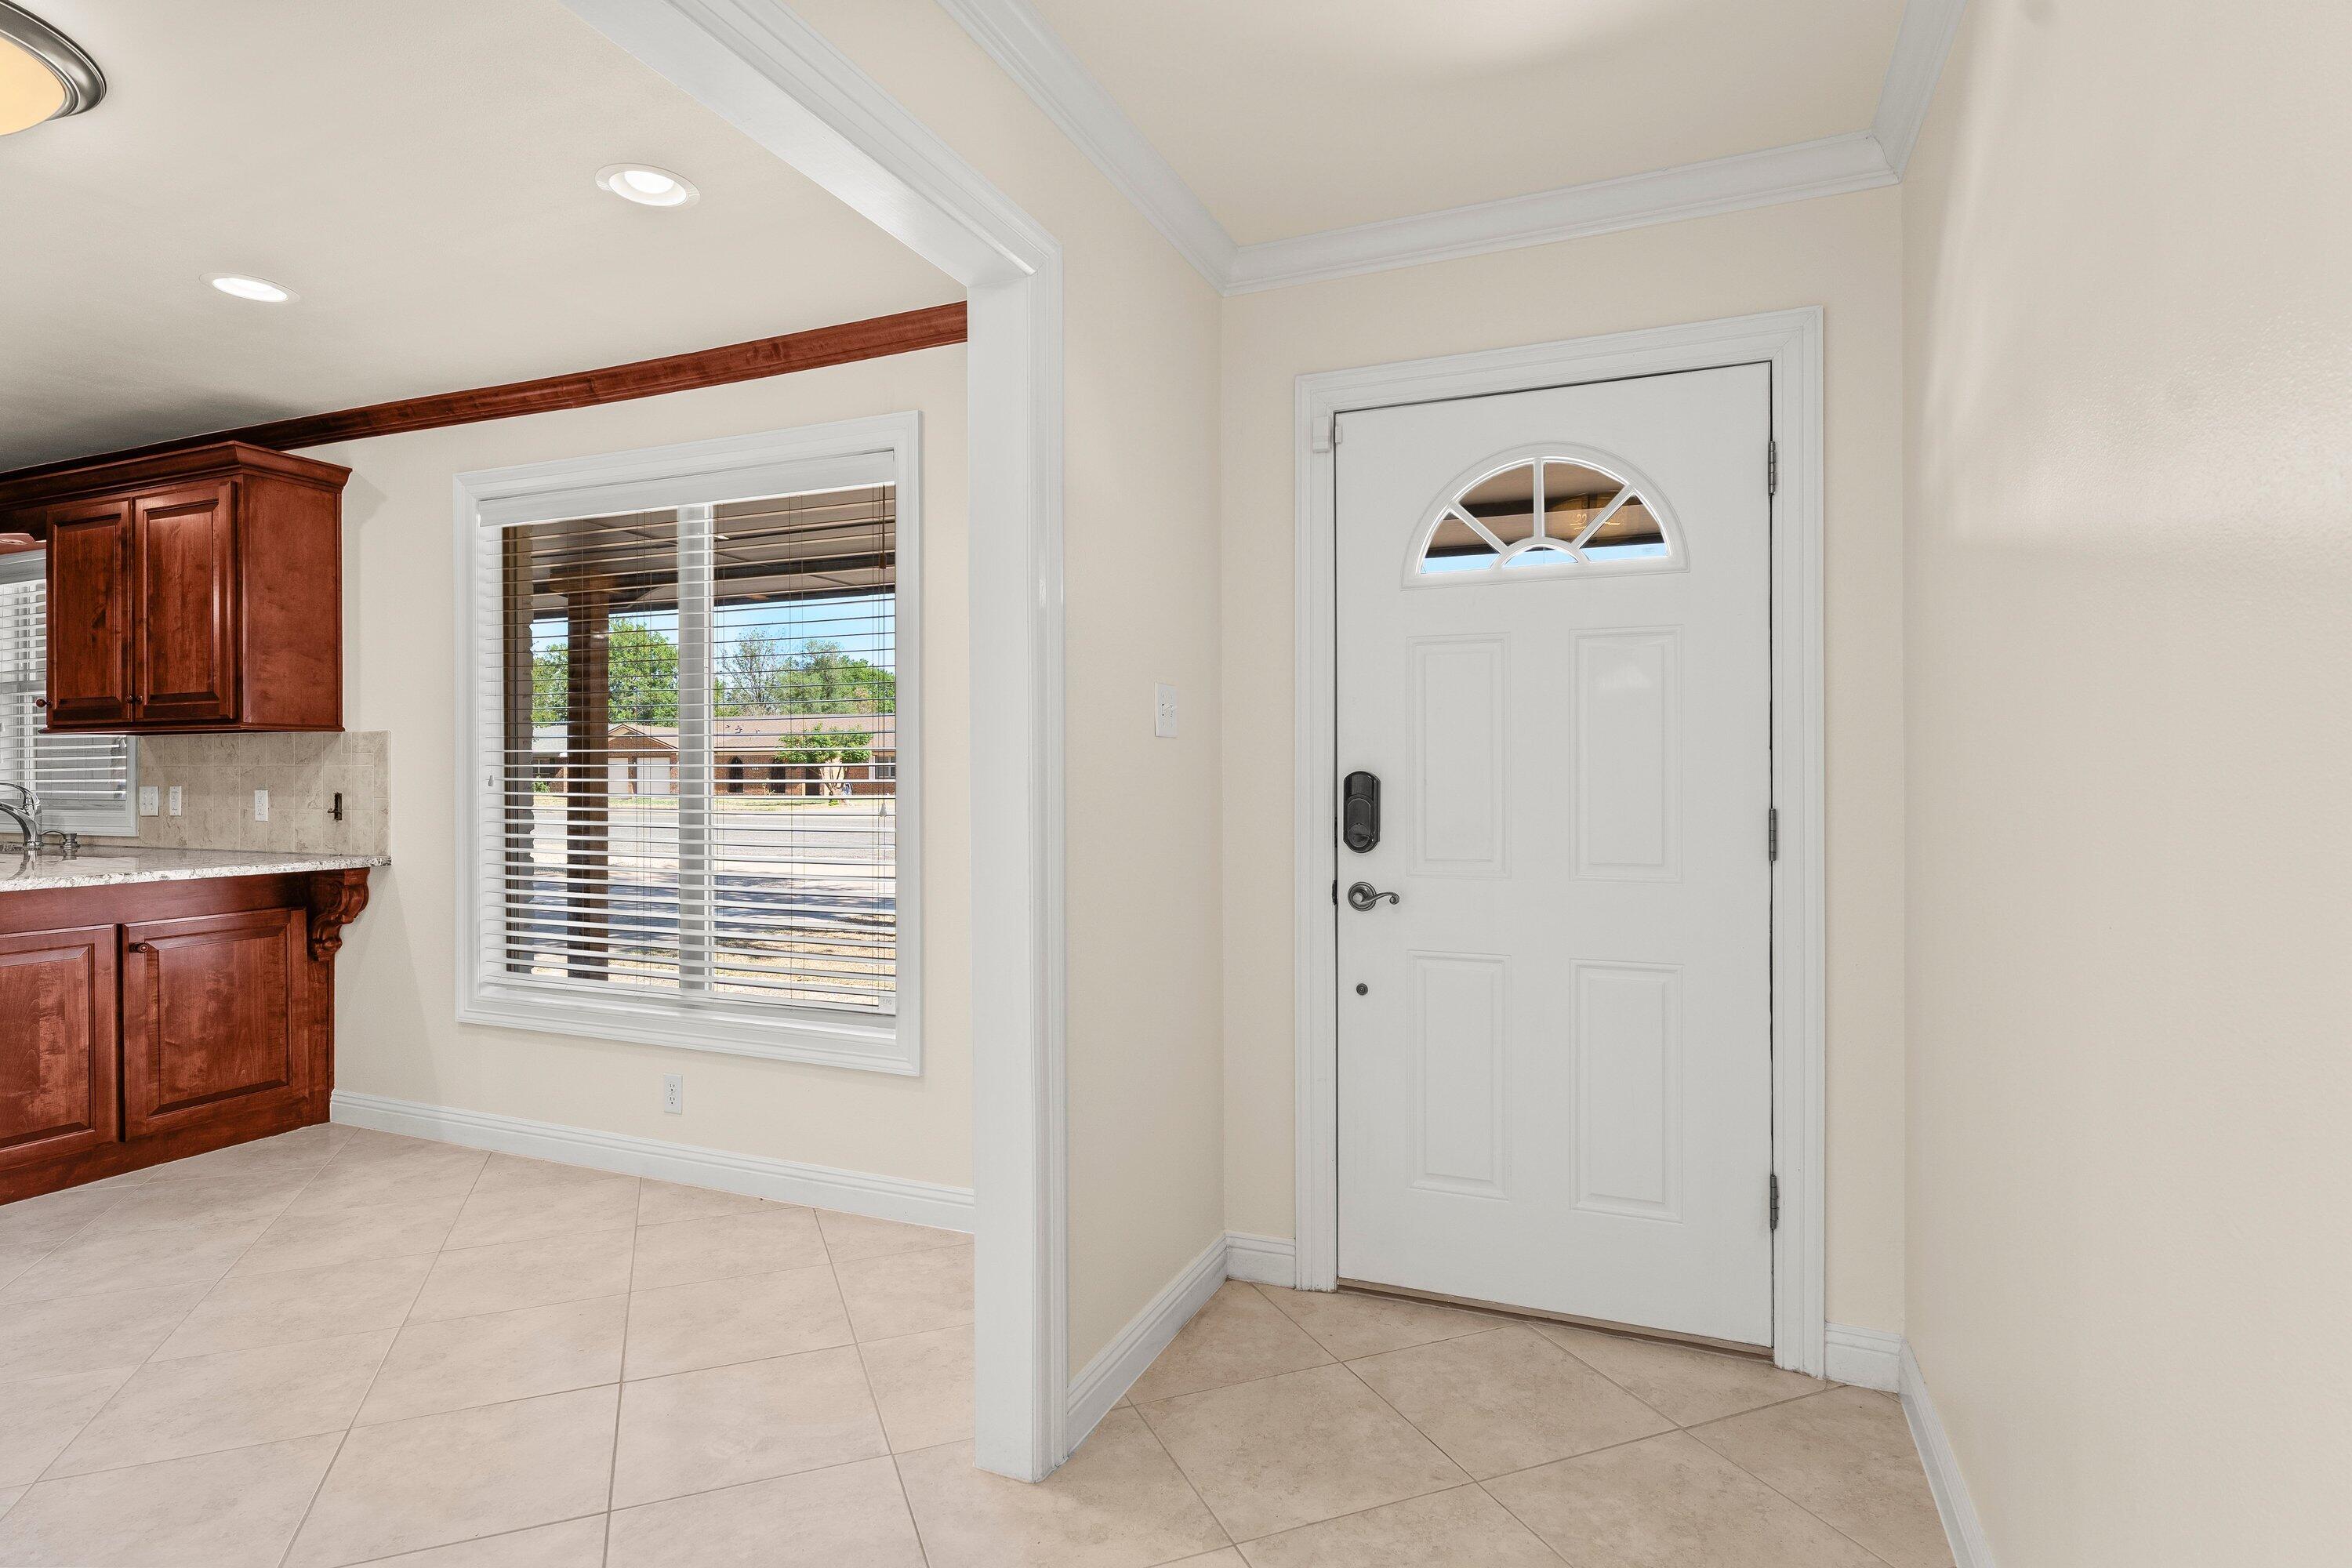
Entryway with a white half-moon-window front door, tiled floor, and dark wood kitchen cabinetry.
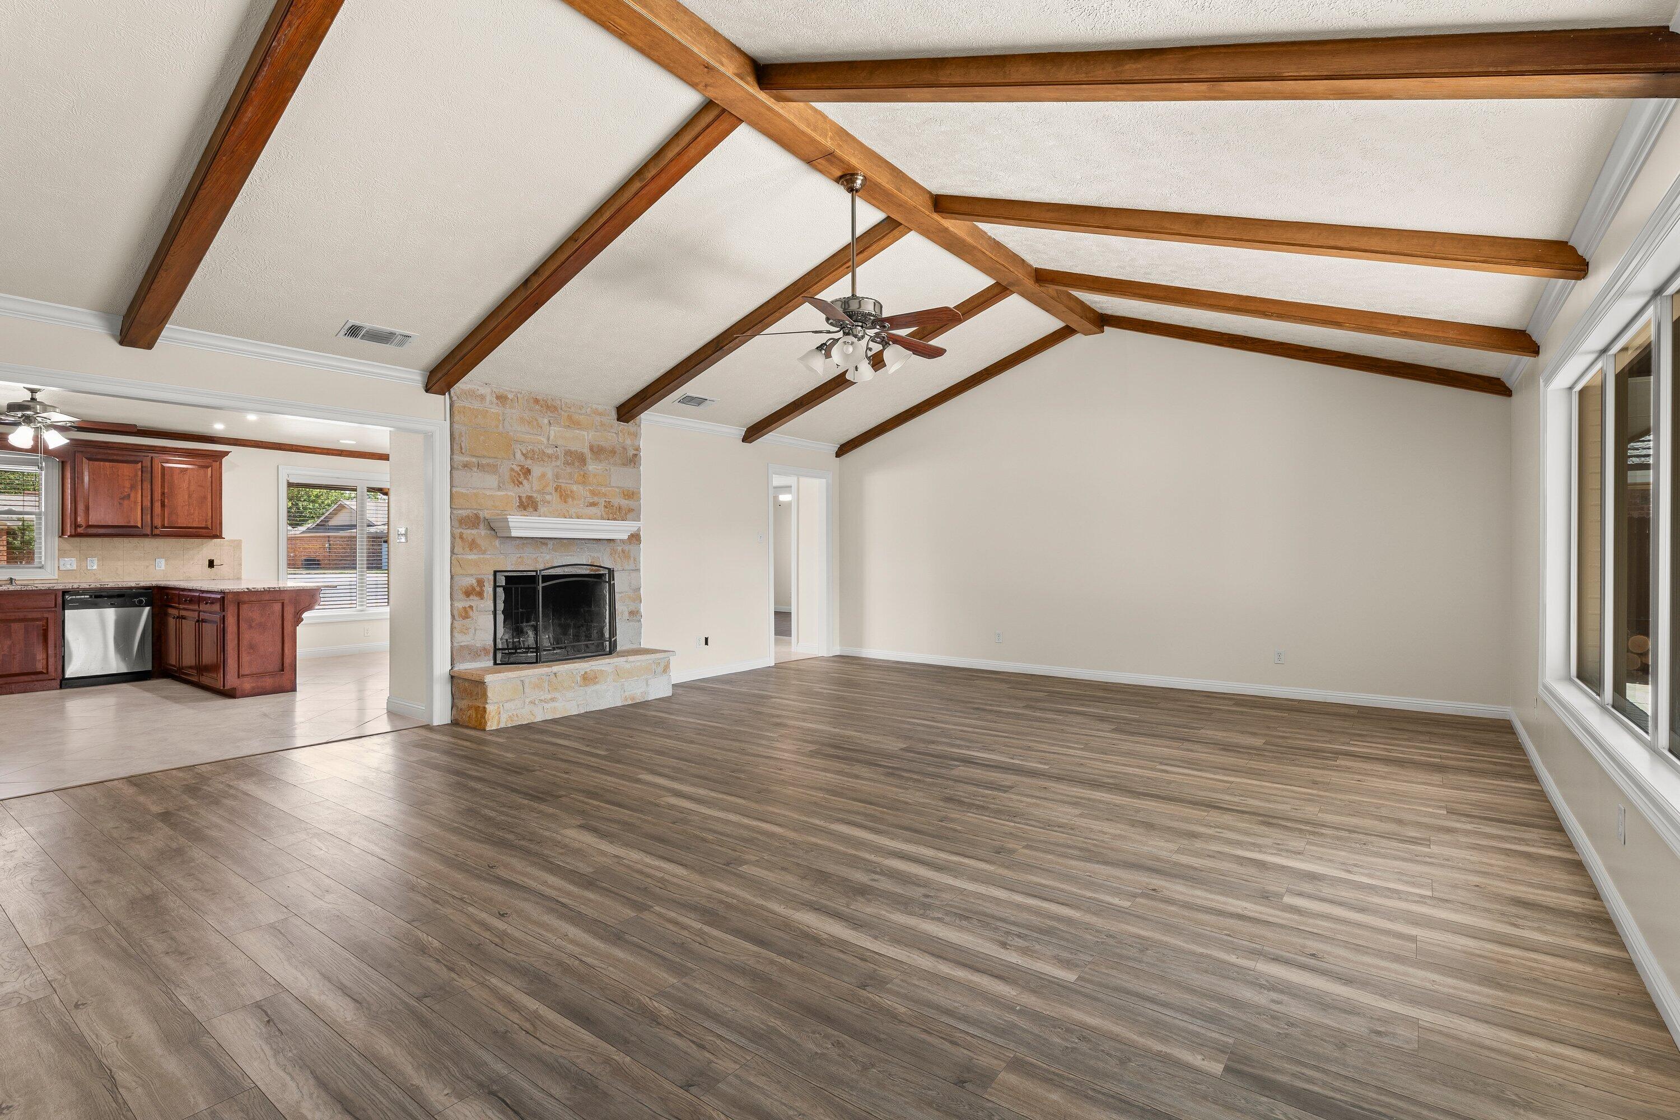
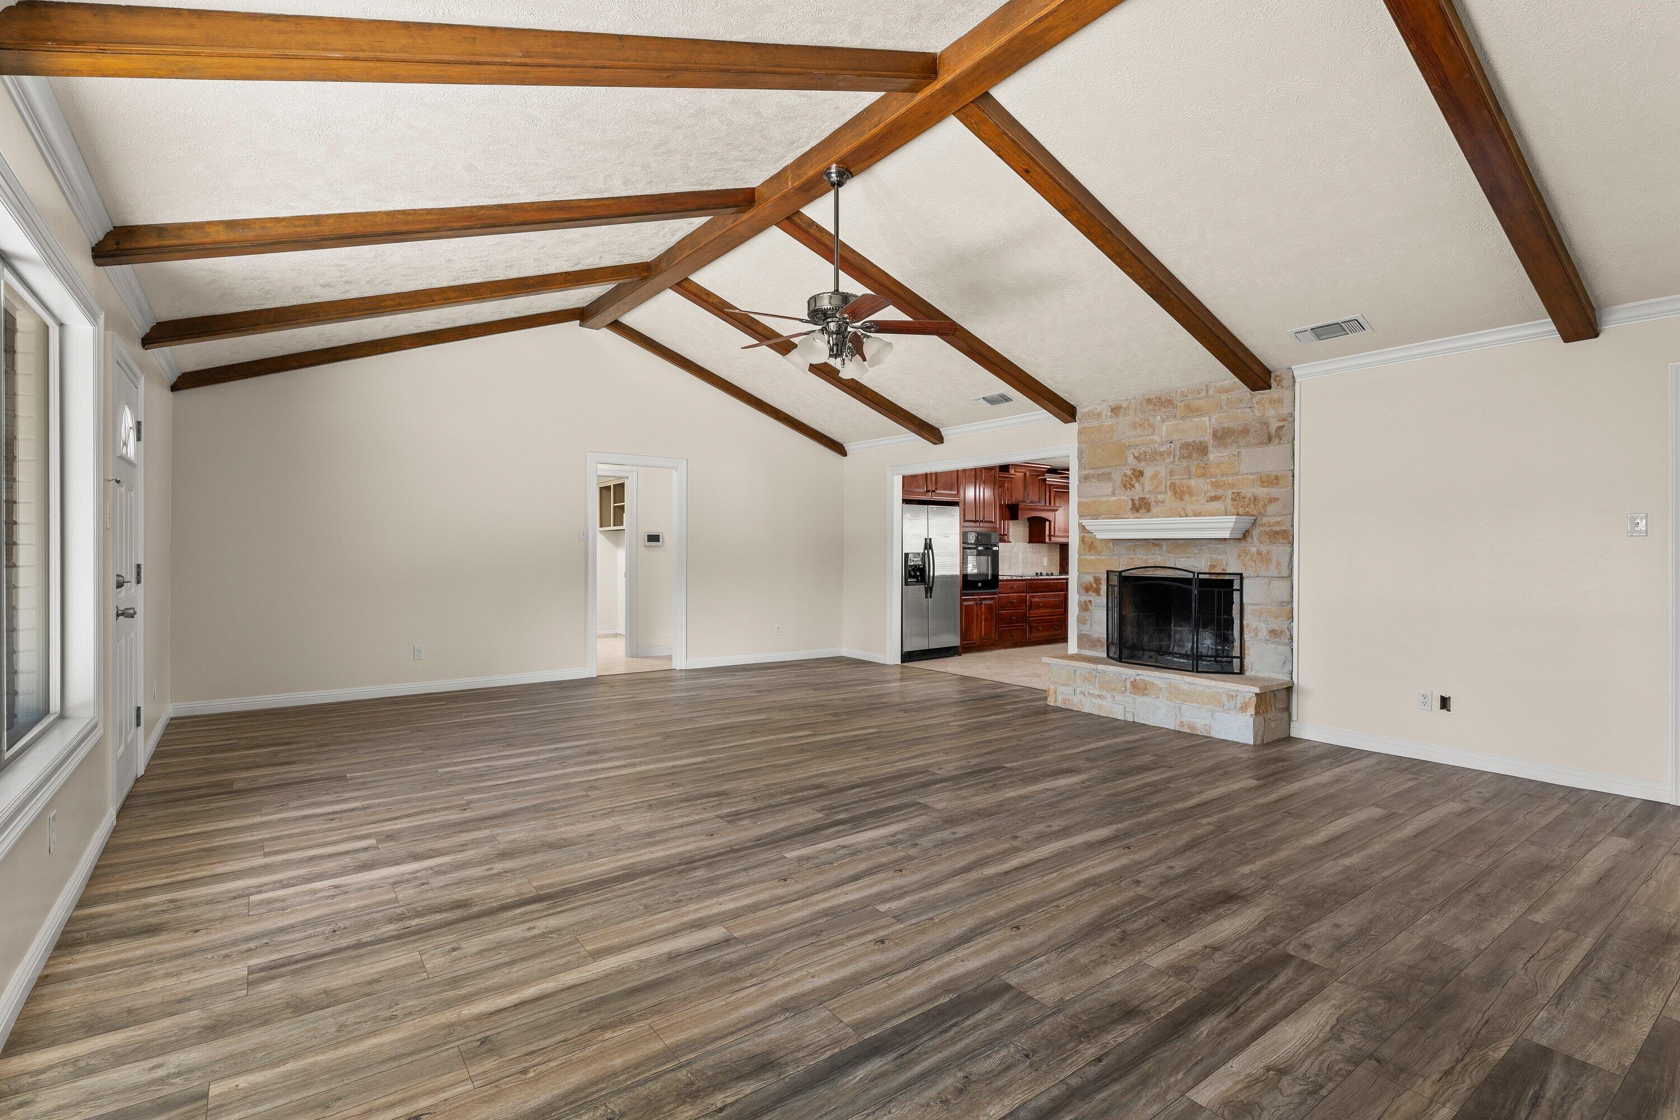
Living room with exposed wood beams, stone fireplace, and an adjoining kitchen.
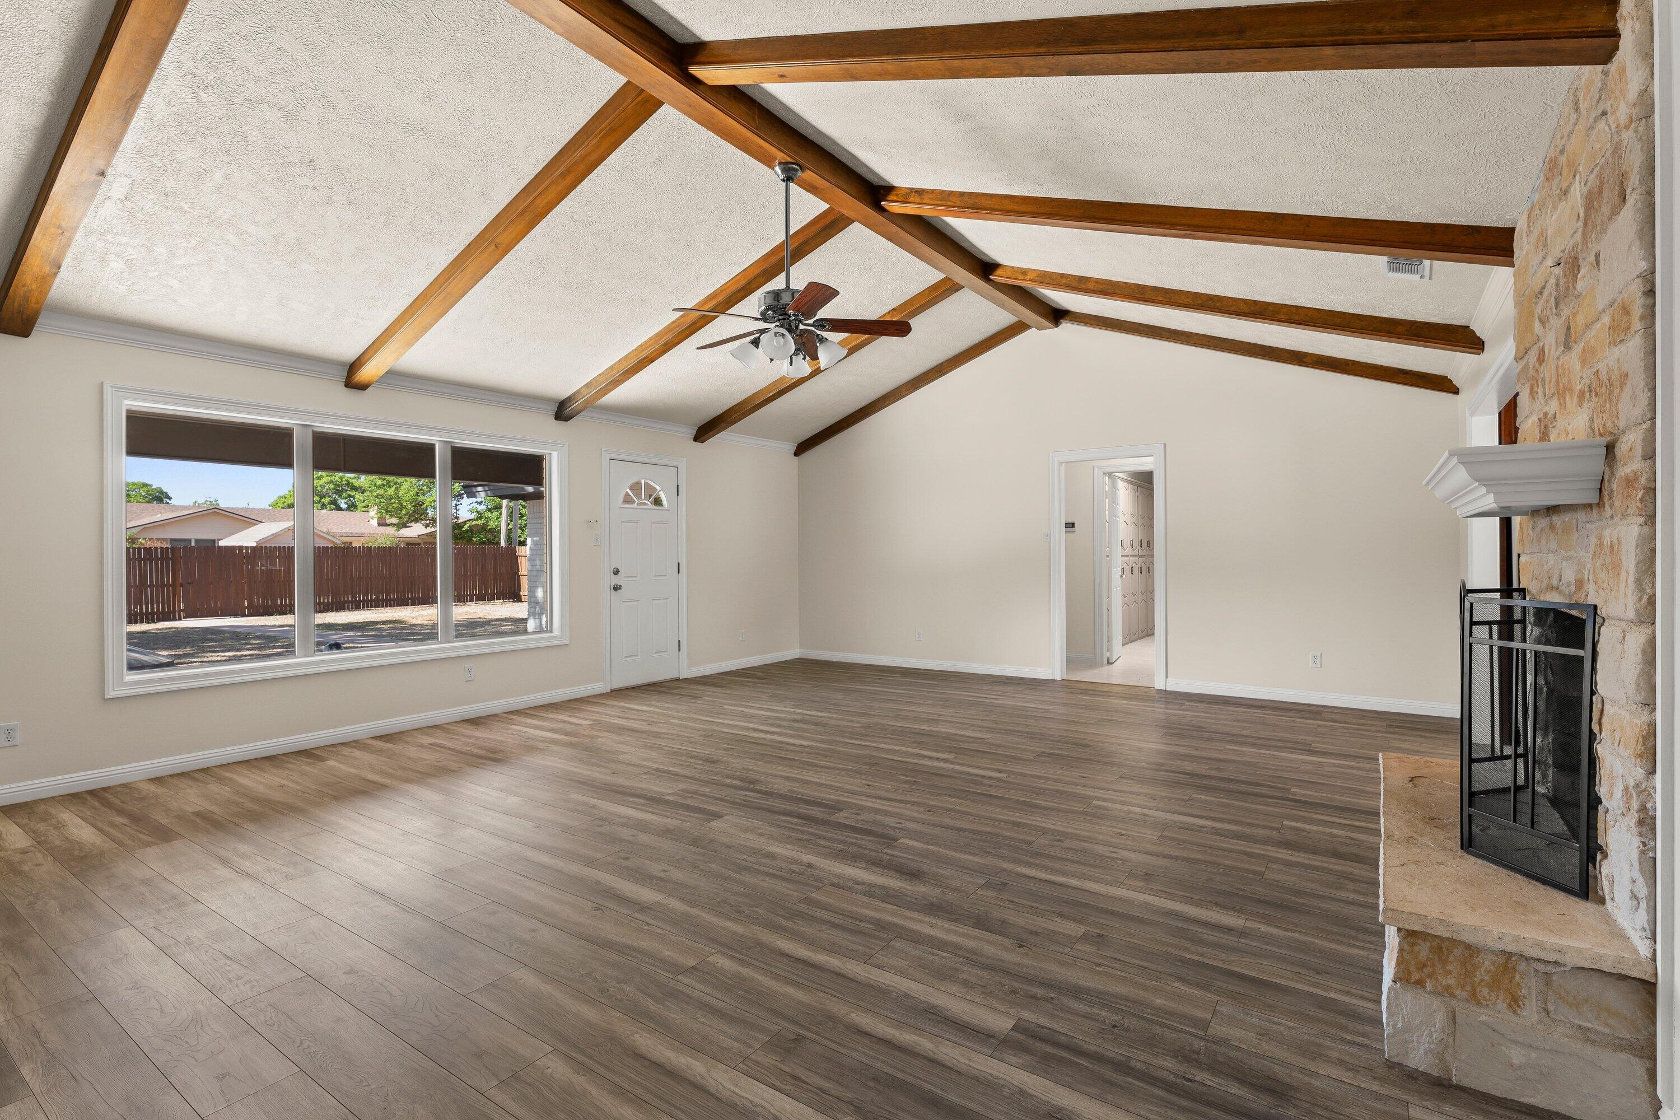
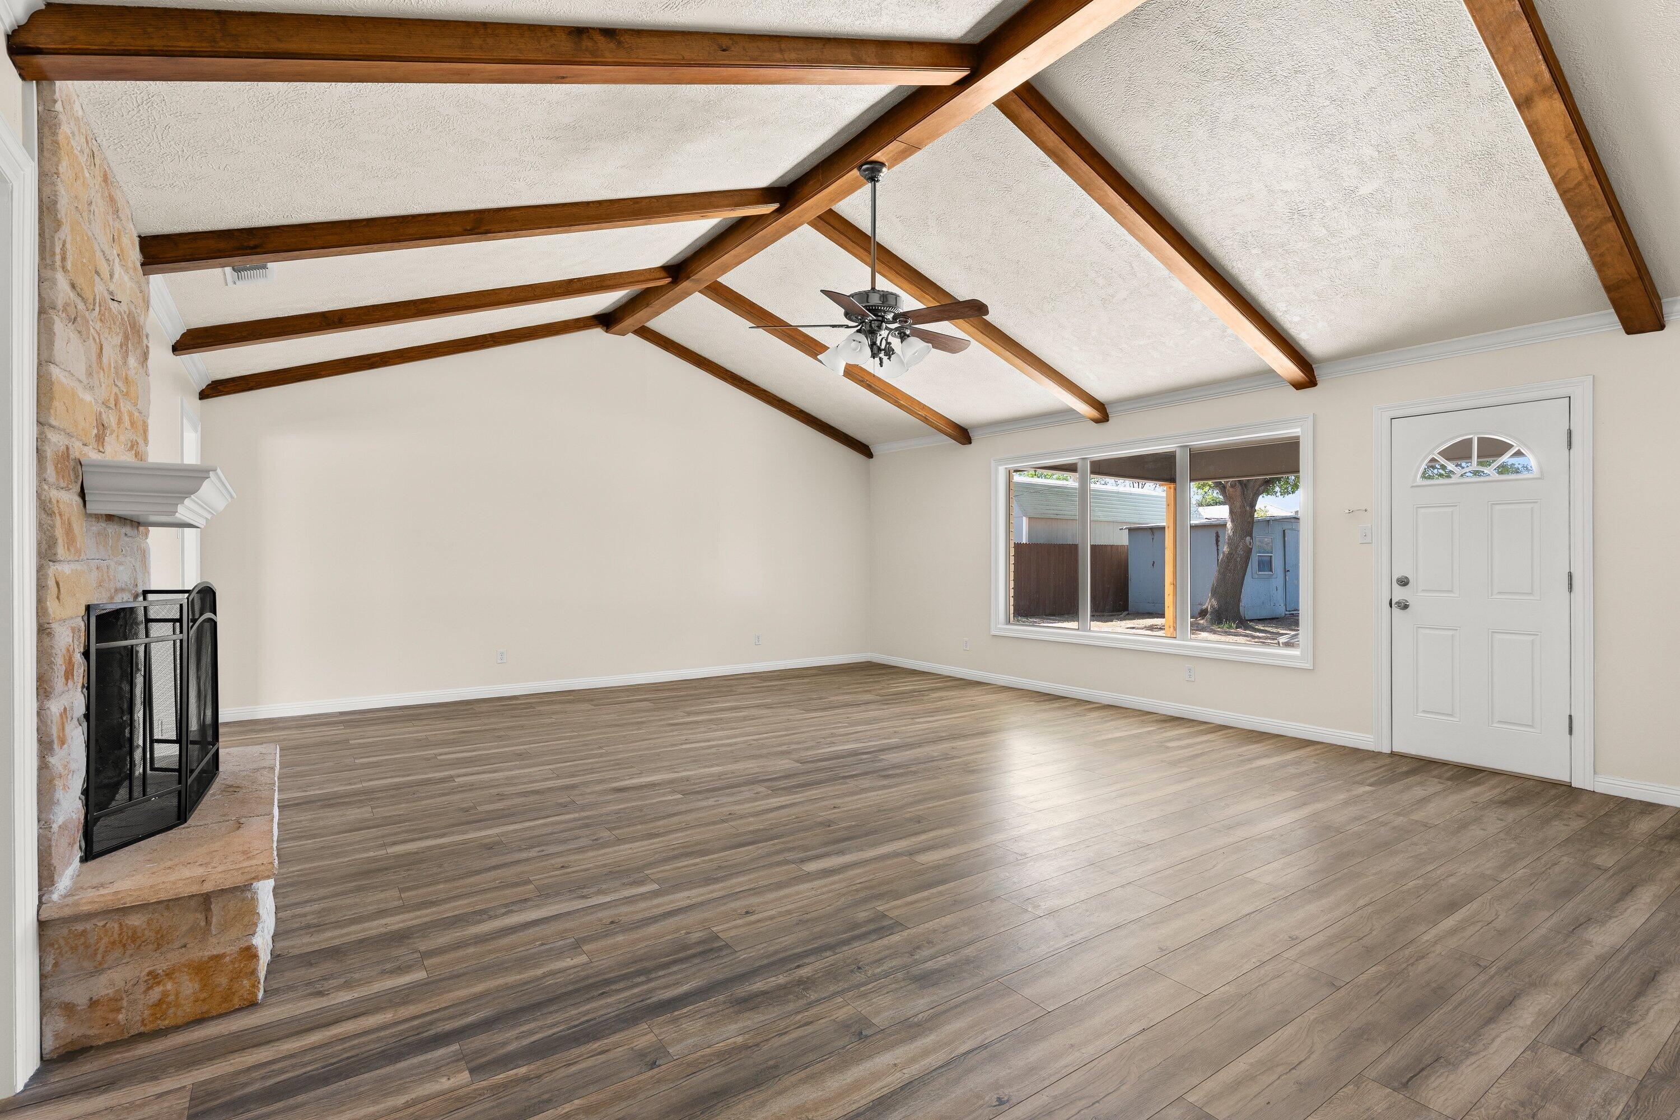
Empty living room with exposed wood ceiling beams, wide plank flooring, and a stone fireplace.
Empty living room with exposed wood ceiling beams, plank flooring, and a stone fireplace beside the kitchen.
Empty living room with exposed ceiling beams, a stone fireplace, and wood-look flooring.
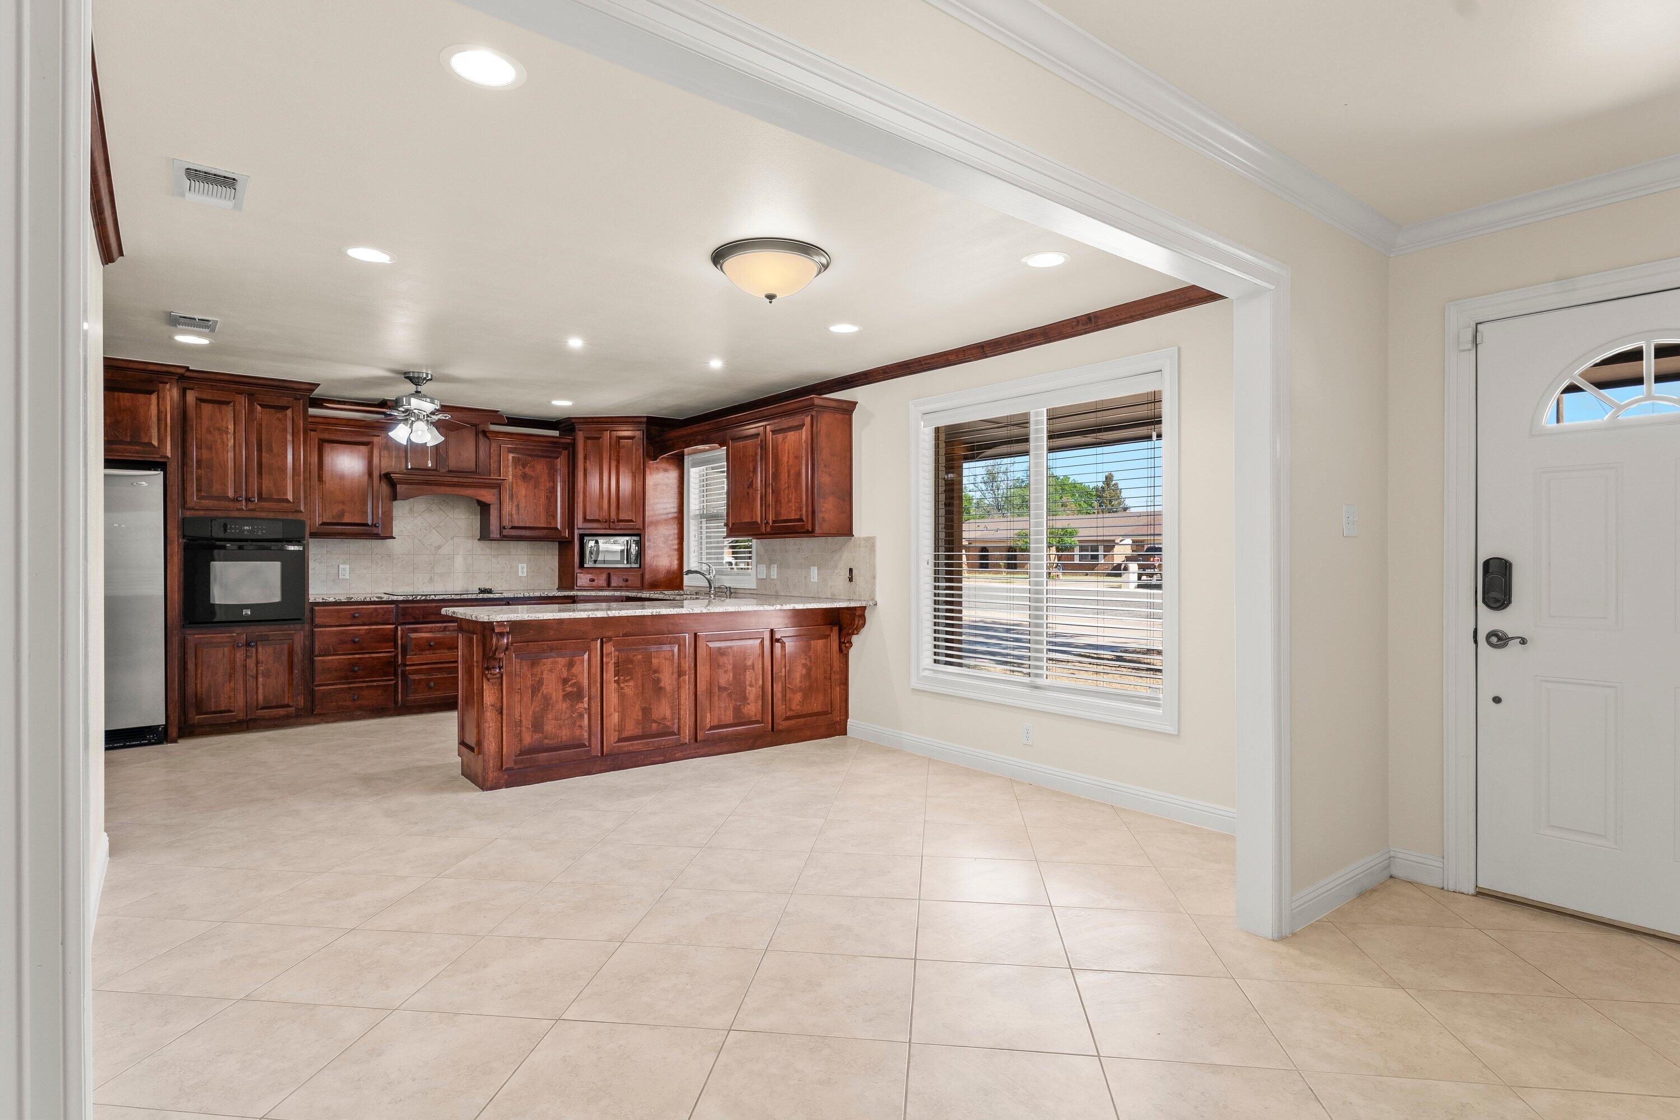
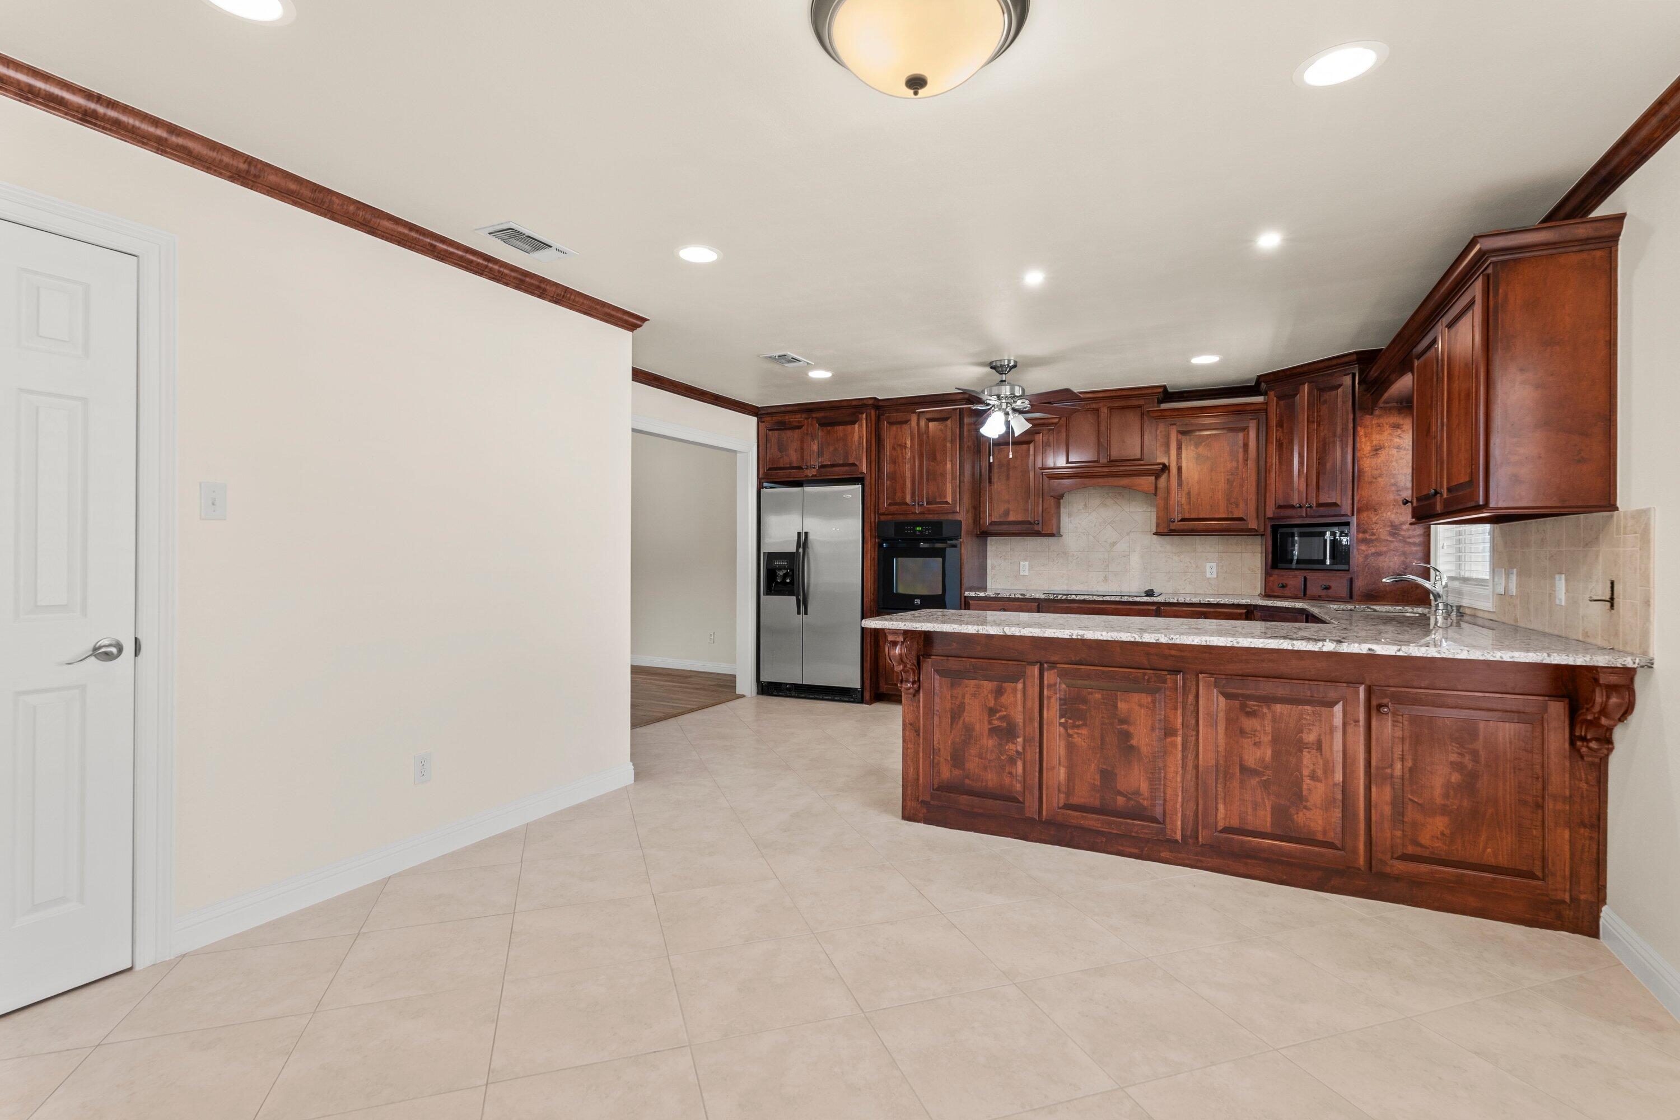
Kitchen with dark cherry cabinets and island, tile floors, and a window beside the front door.
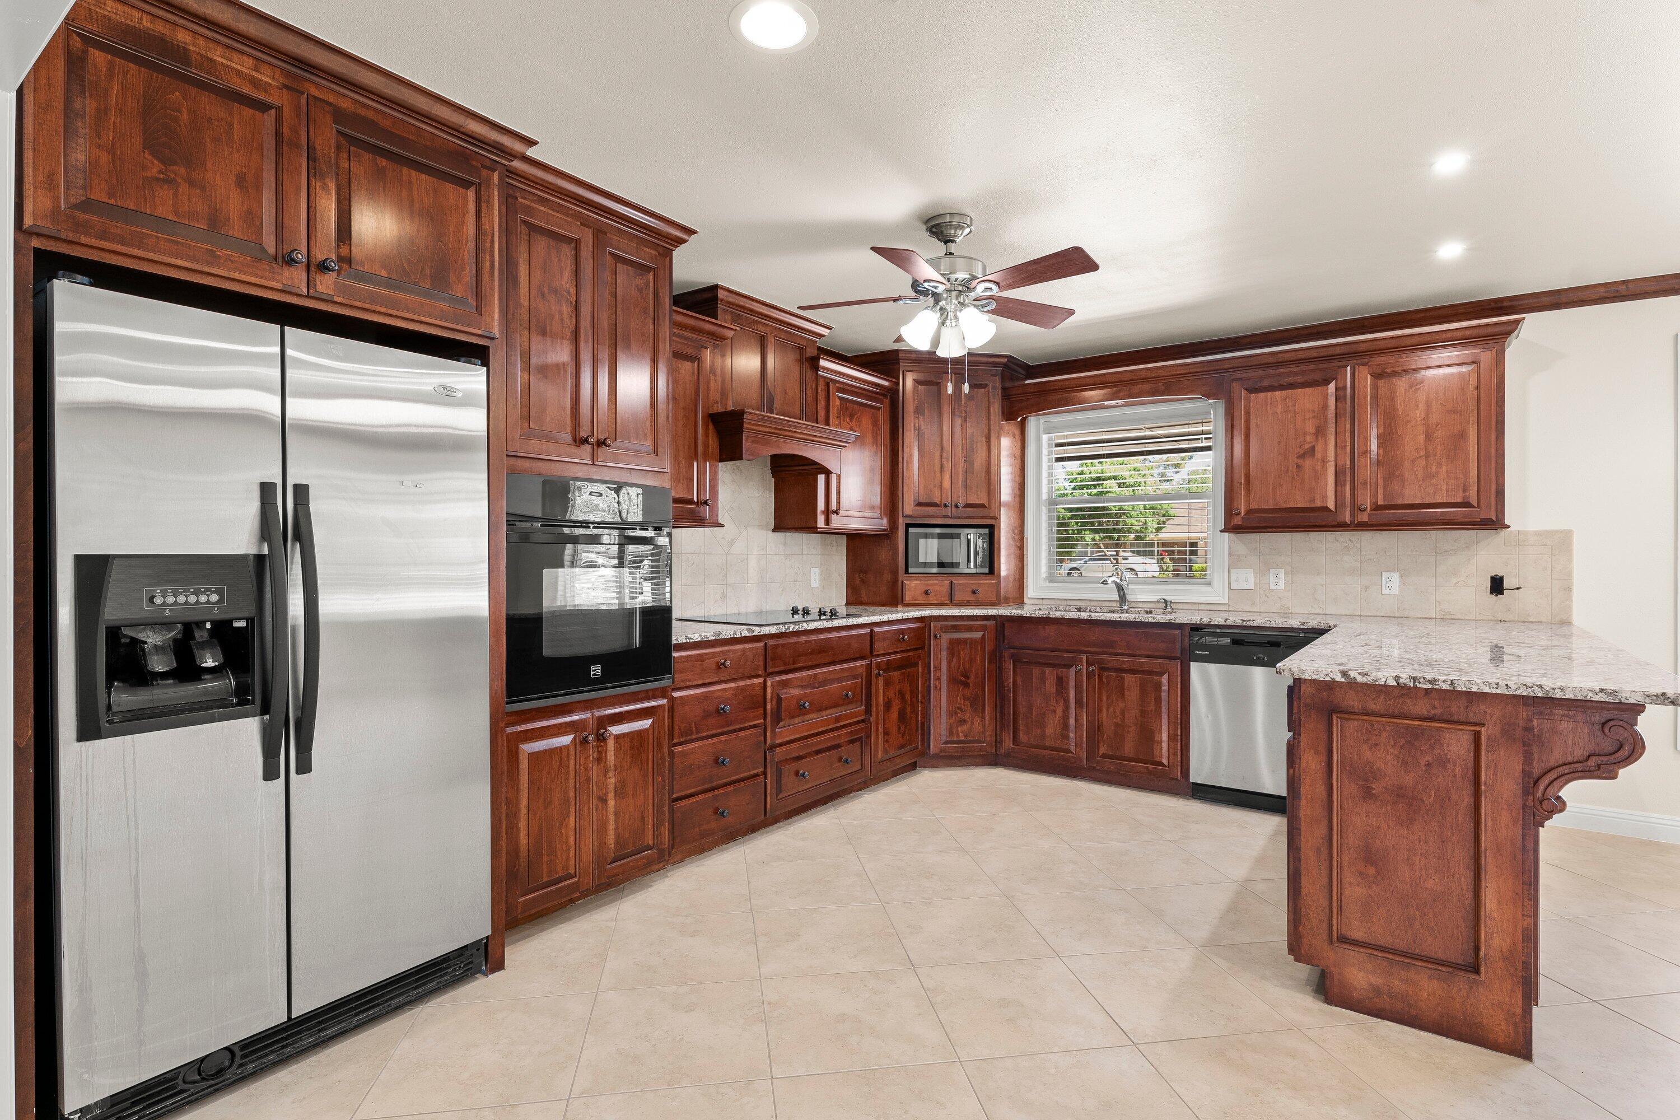
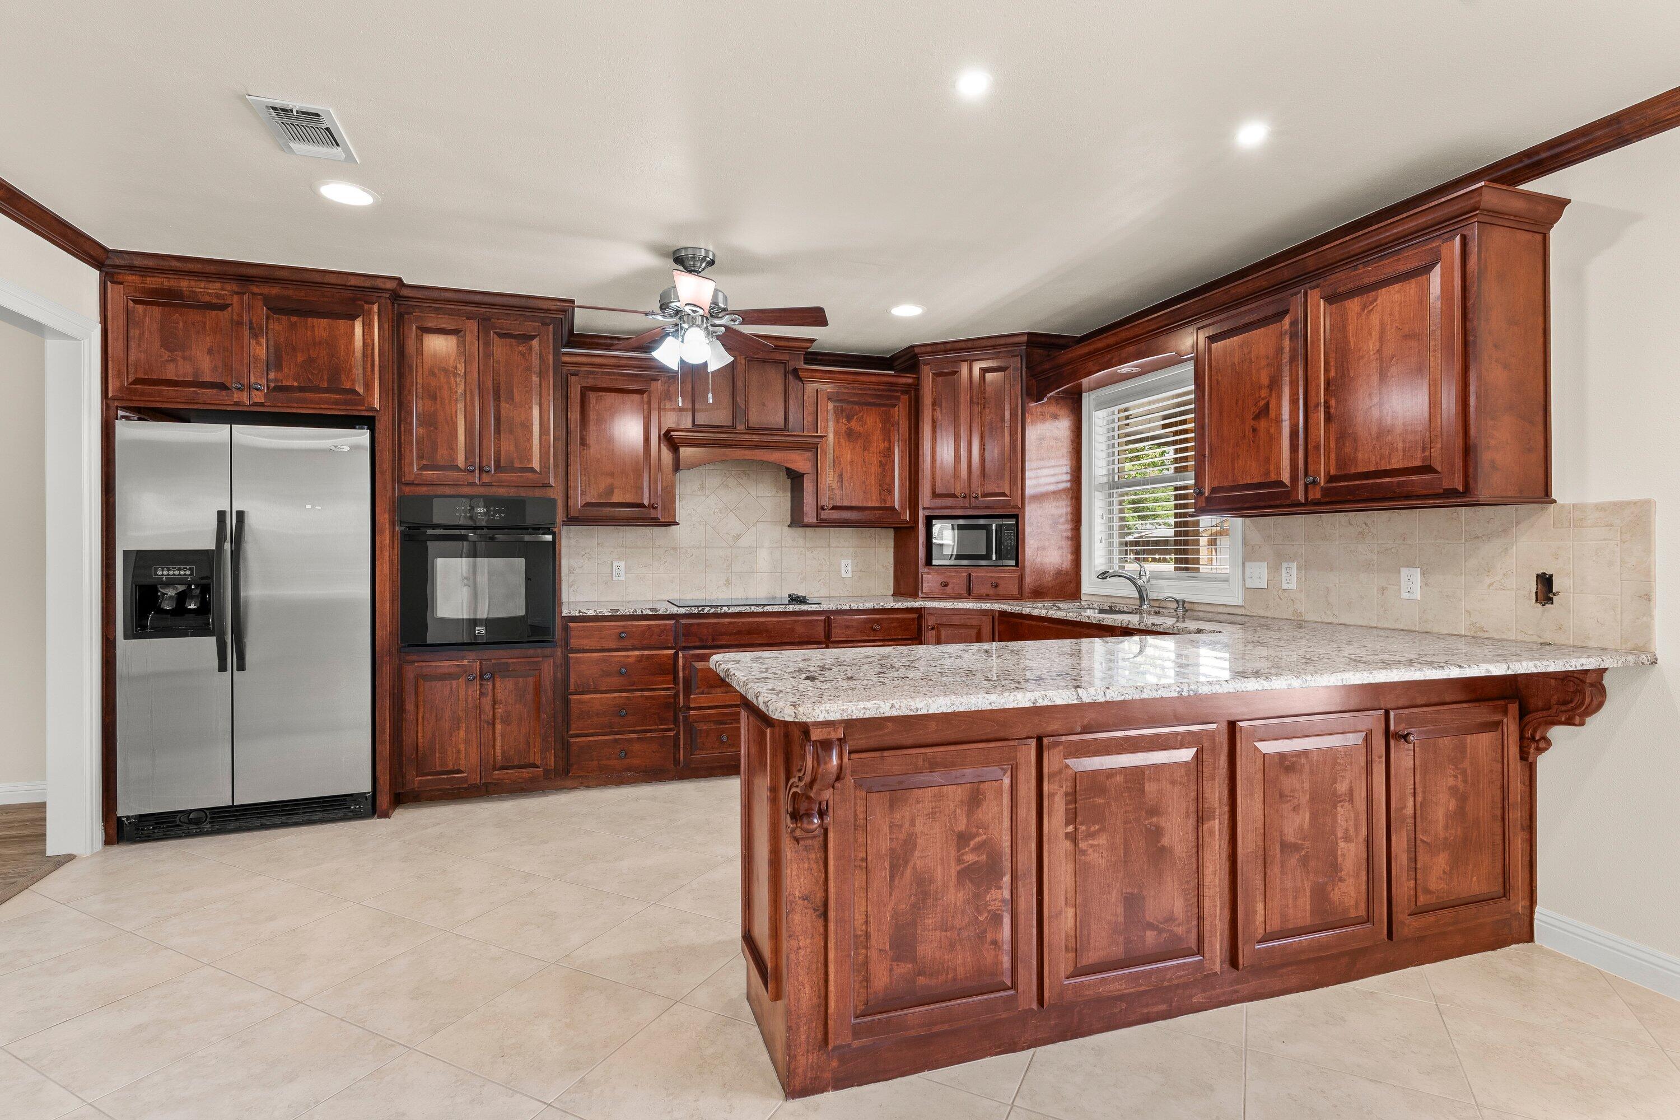
Kitchen with dark wood cabinetry, granite island, stainless steel refrigerator, and tiled floor.
Kitchen with dark wood cabinetry, granite counters, stainless steel appliances, and a large island.
Kitchen with dark wood cabinets, granite island, stainless refrigerator, and window above the sink.
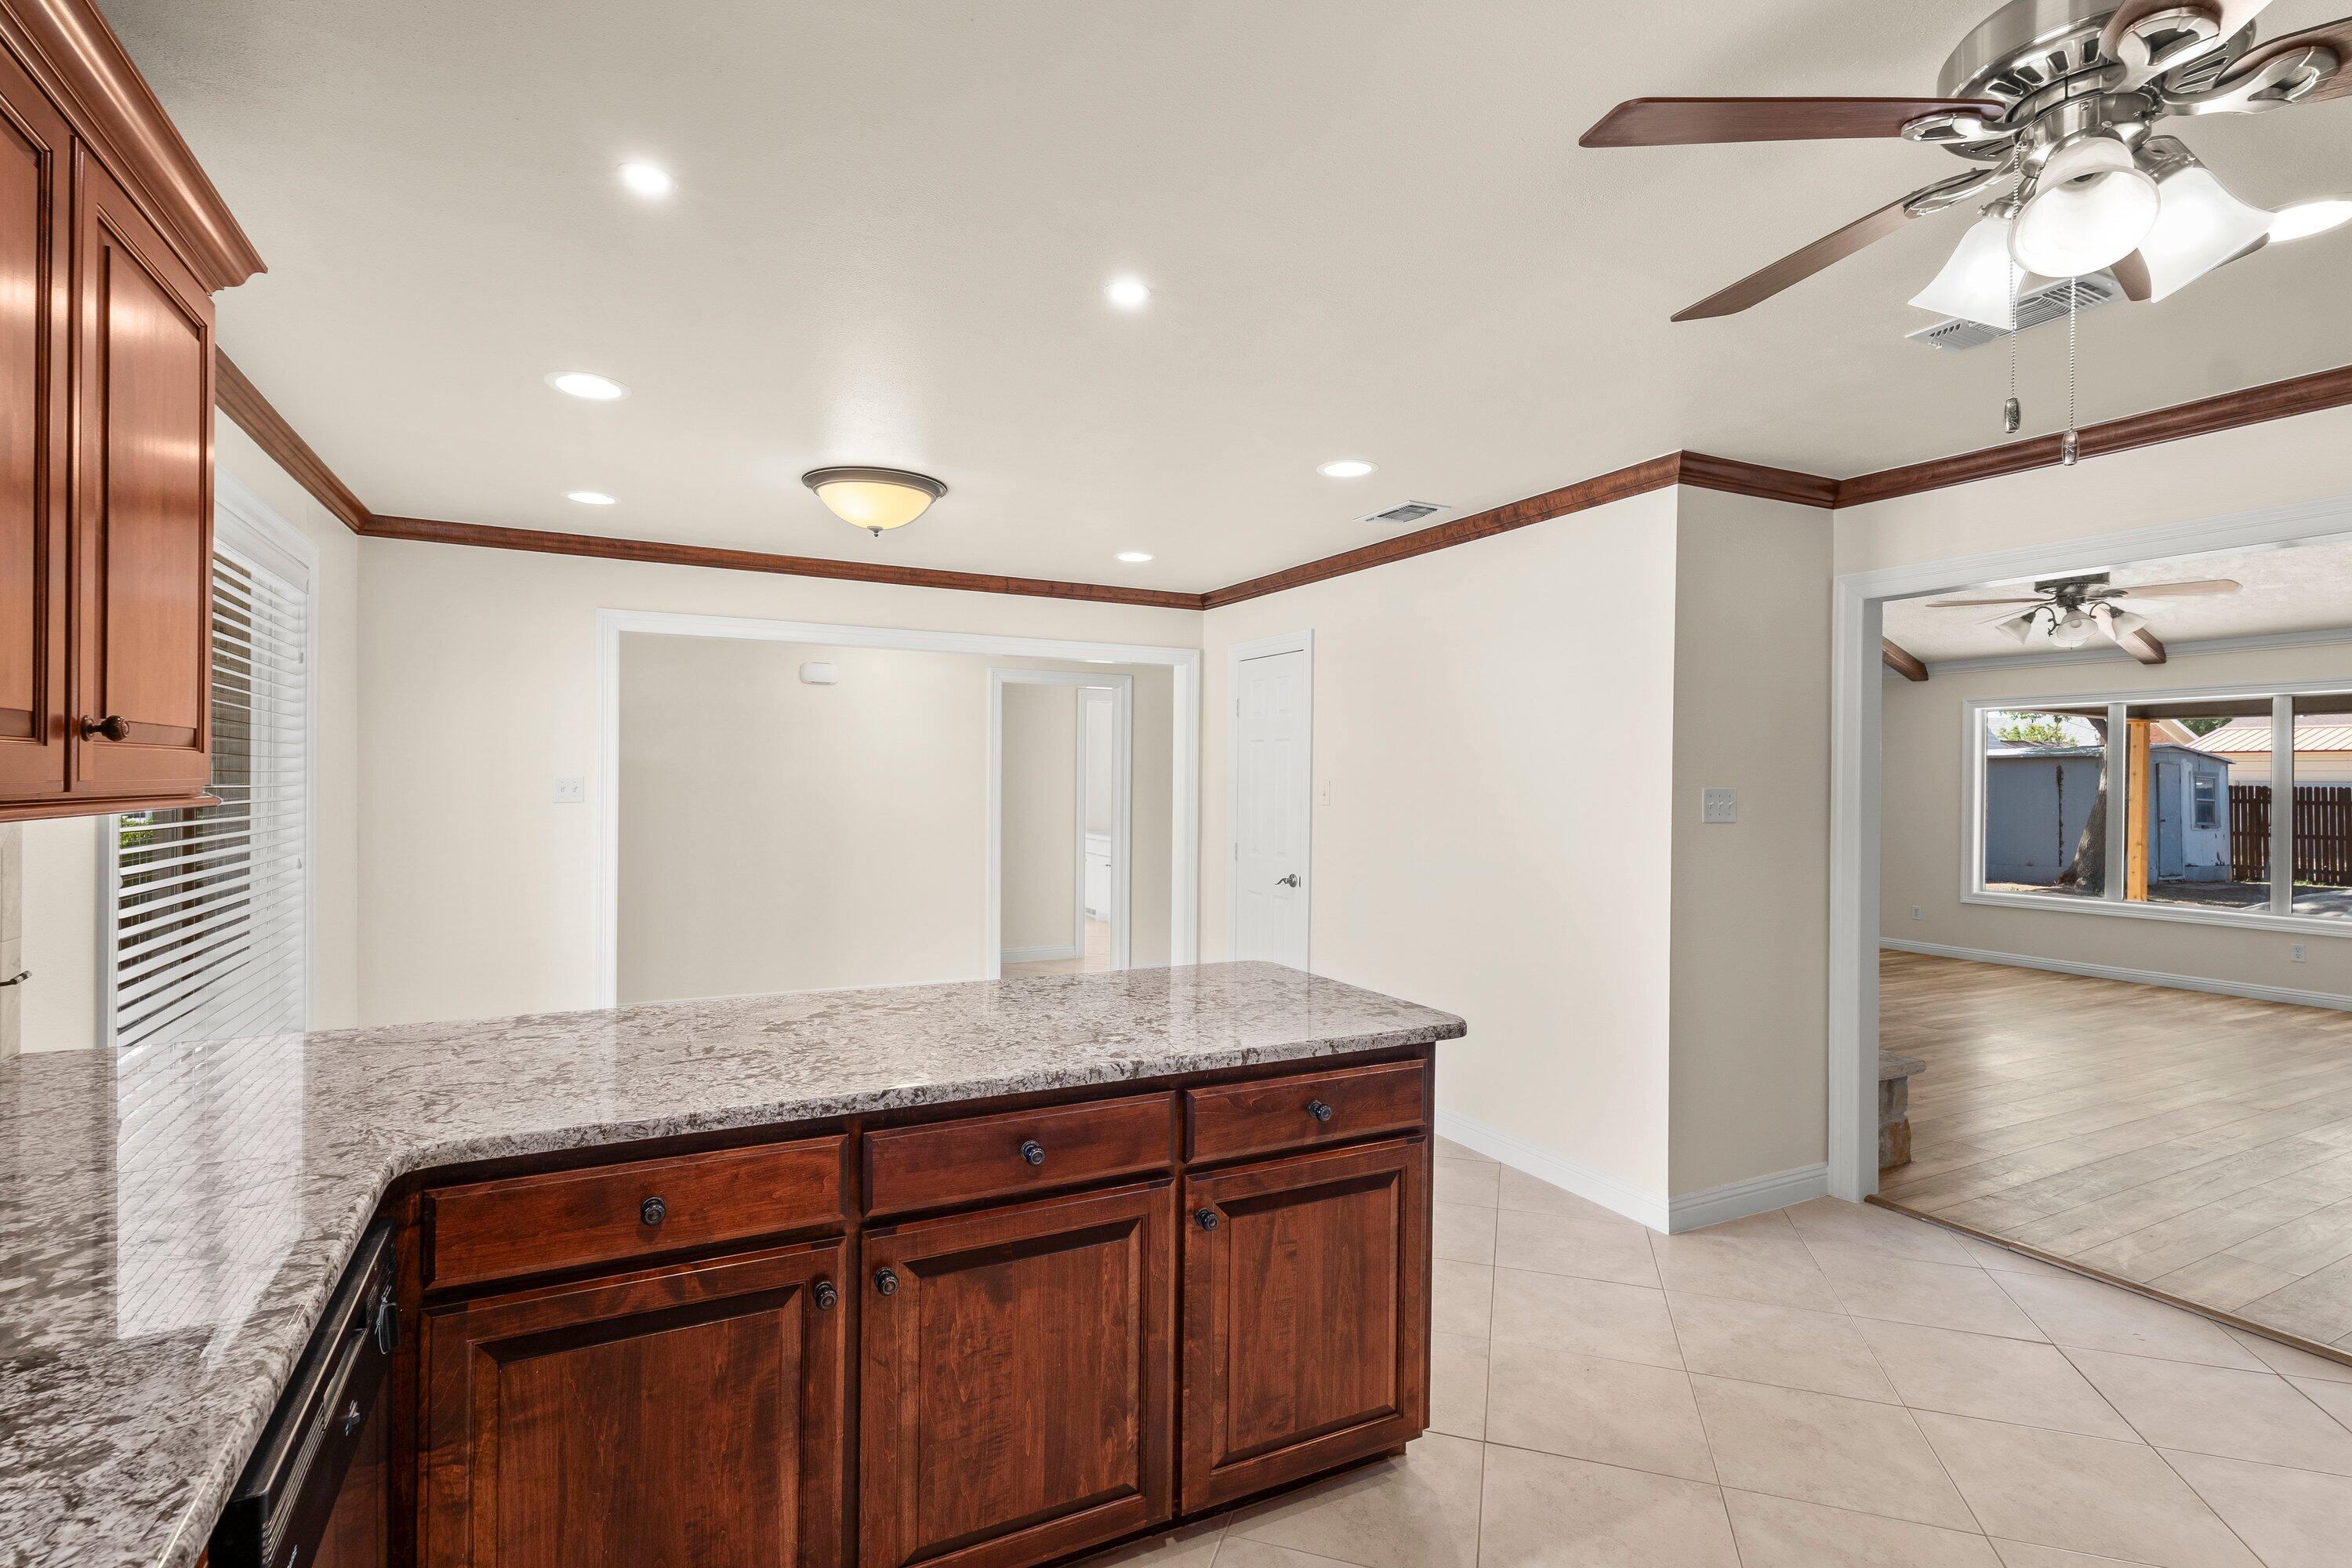
Kitchen with a granite island and dark wood cabinets opening to an unfurnished living room.
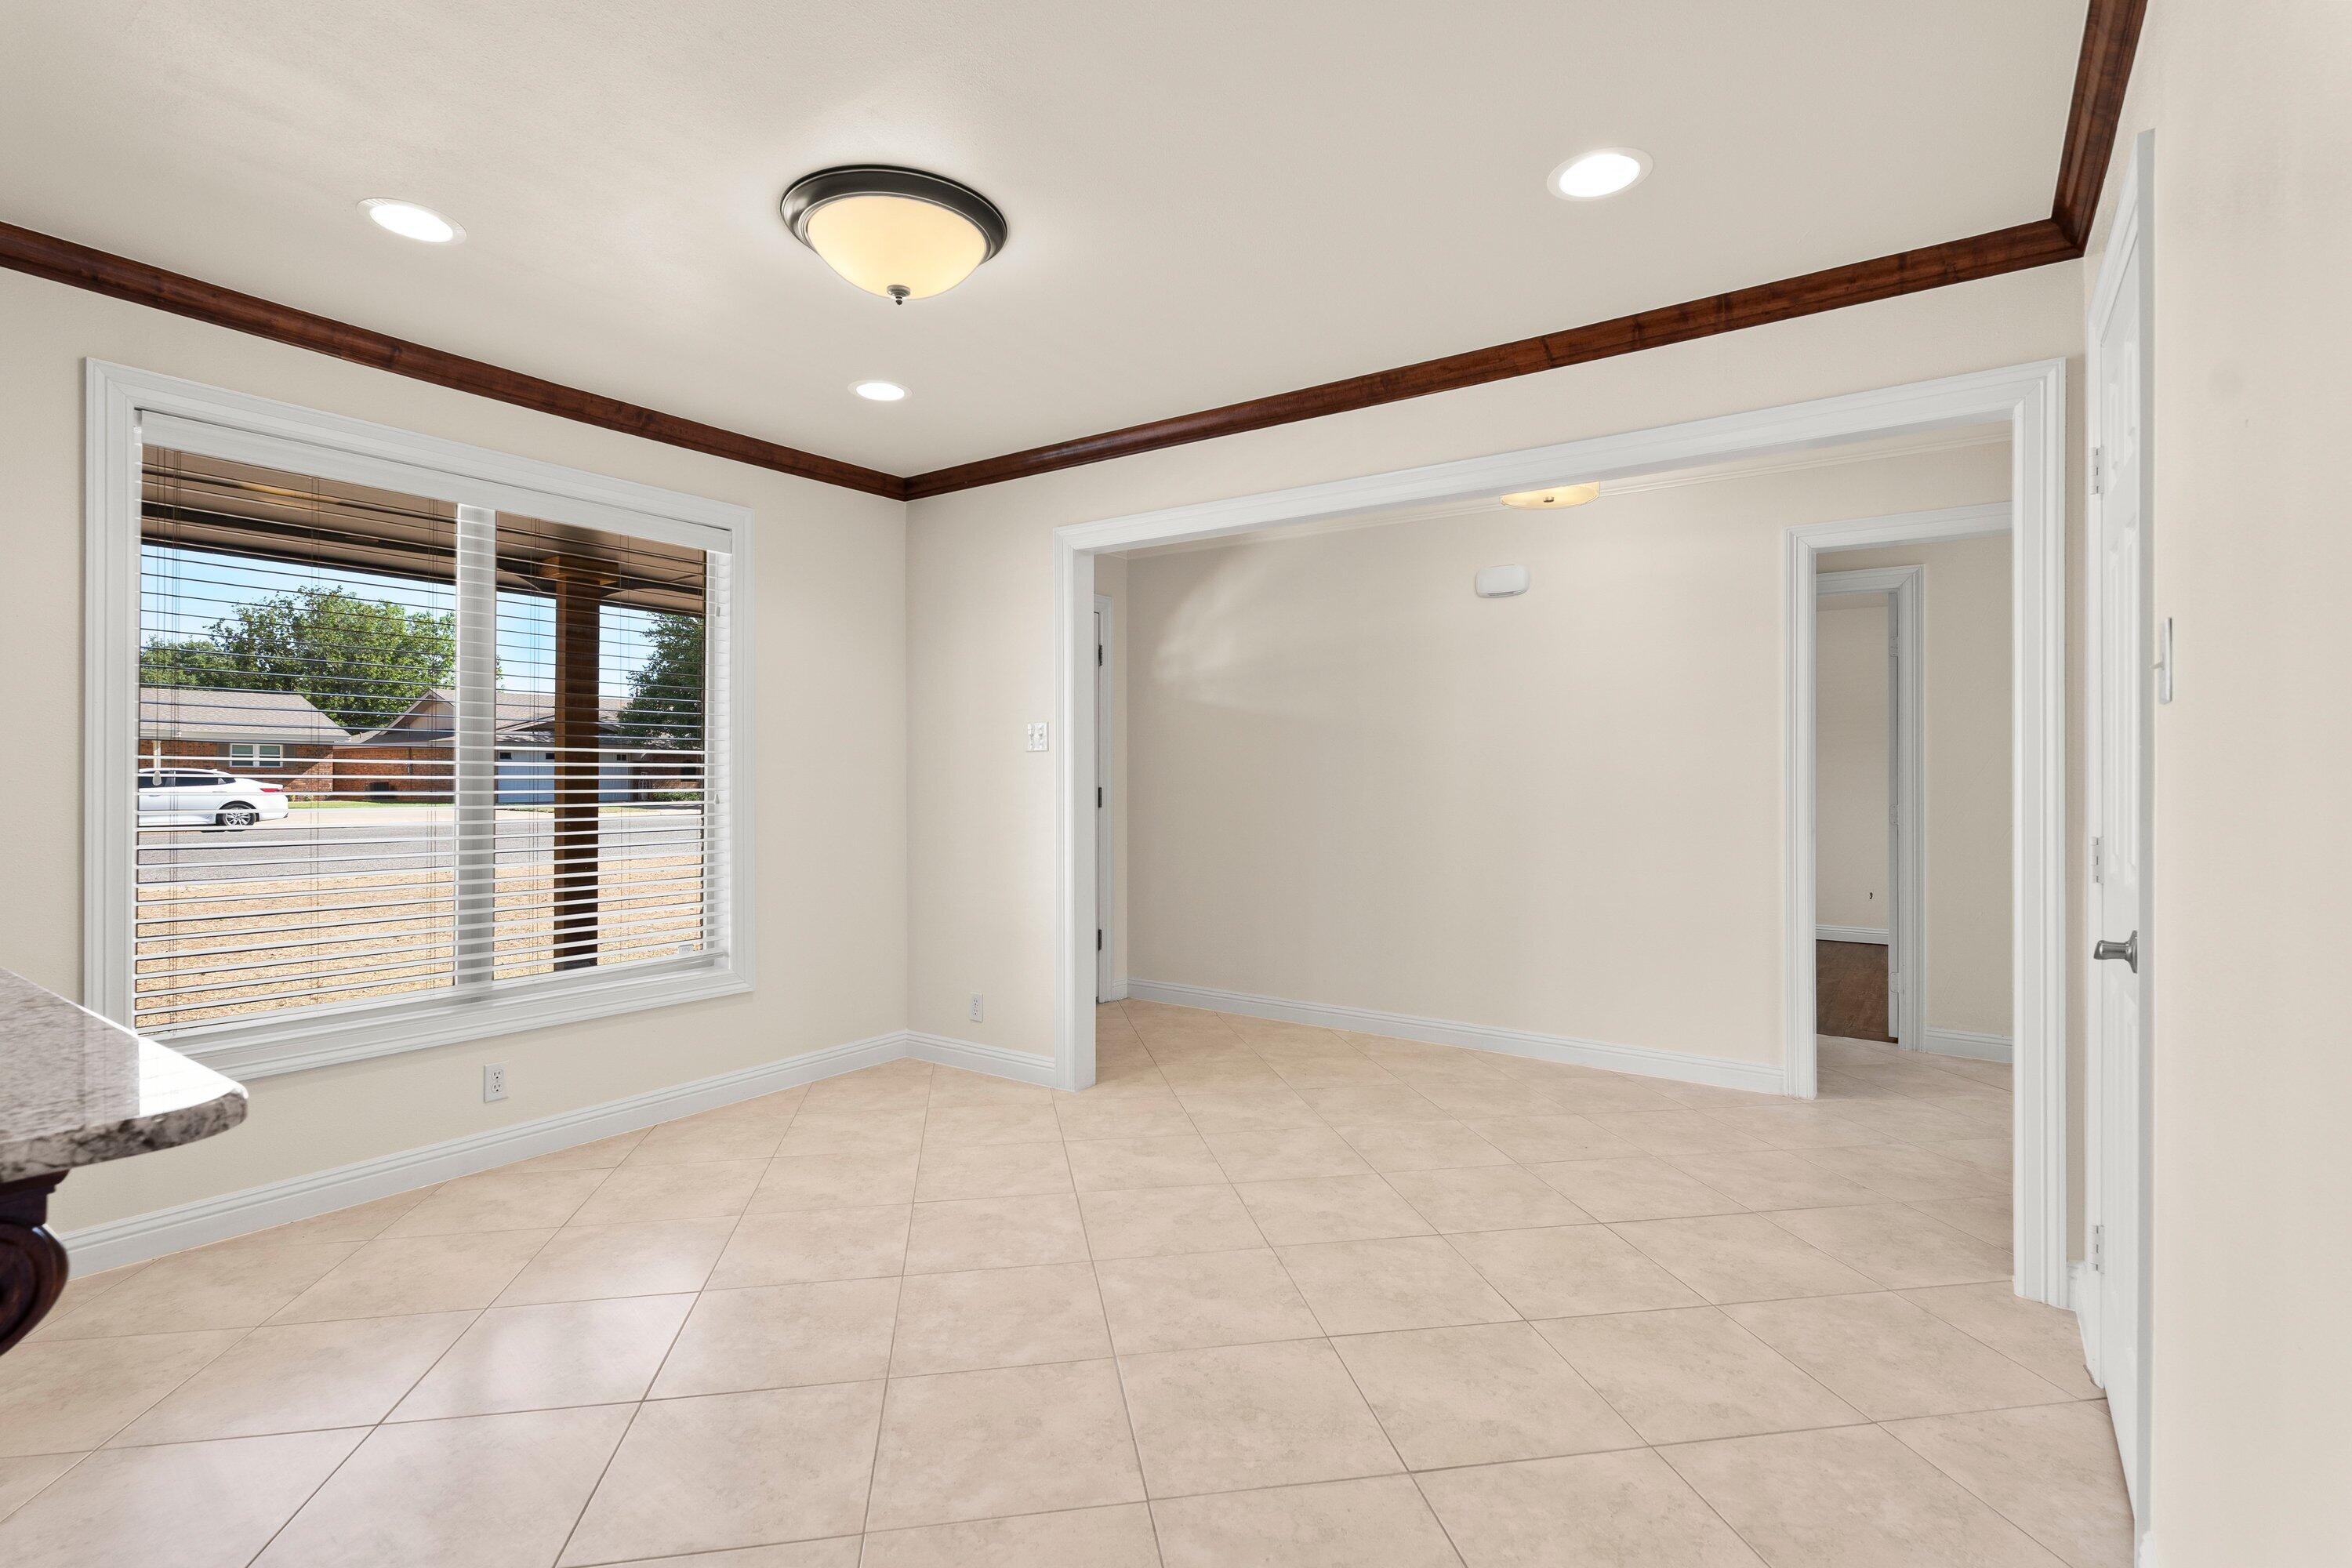
Empty tiled interior room with dark wood ceiling trim and a large window with blinds.
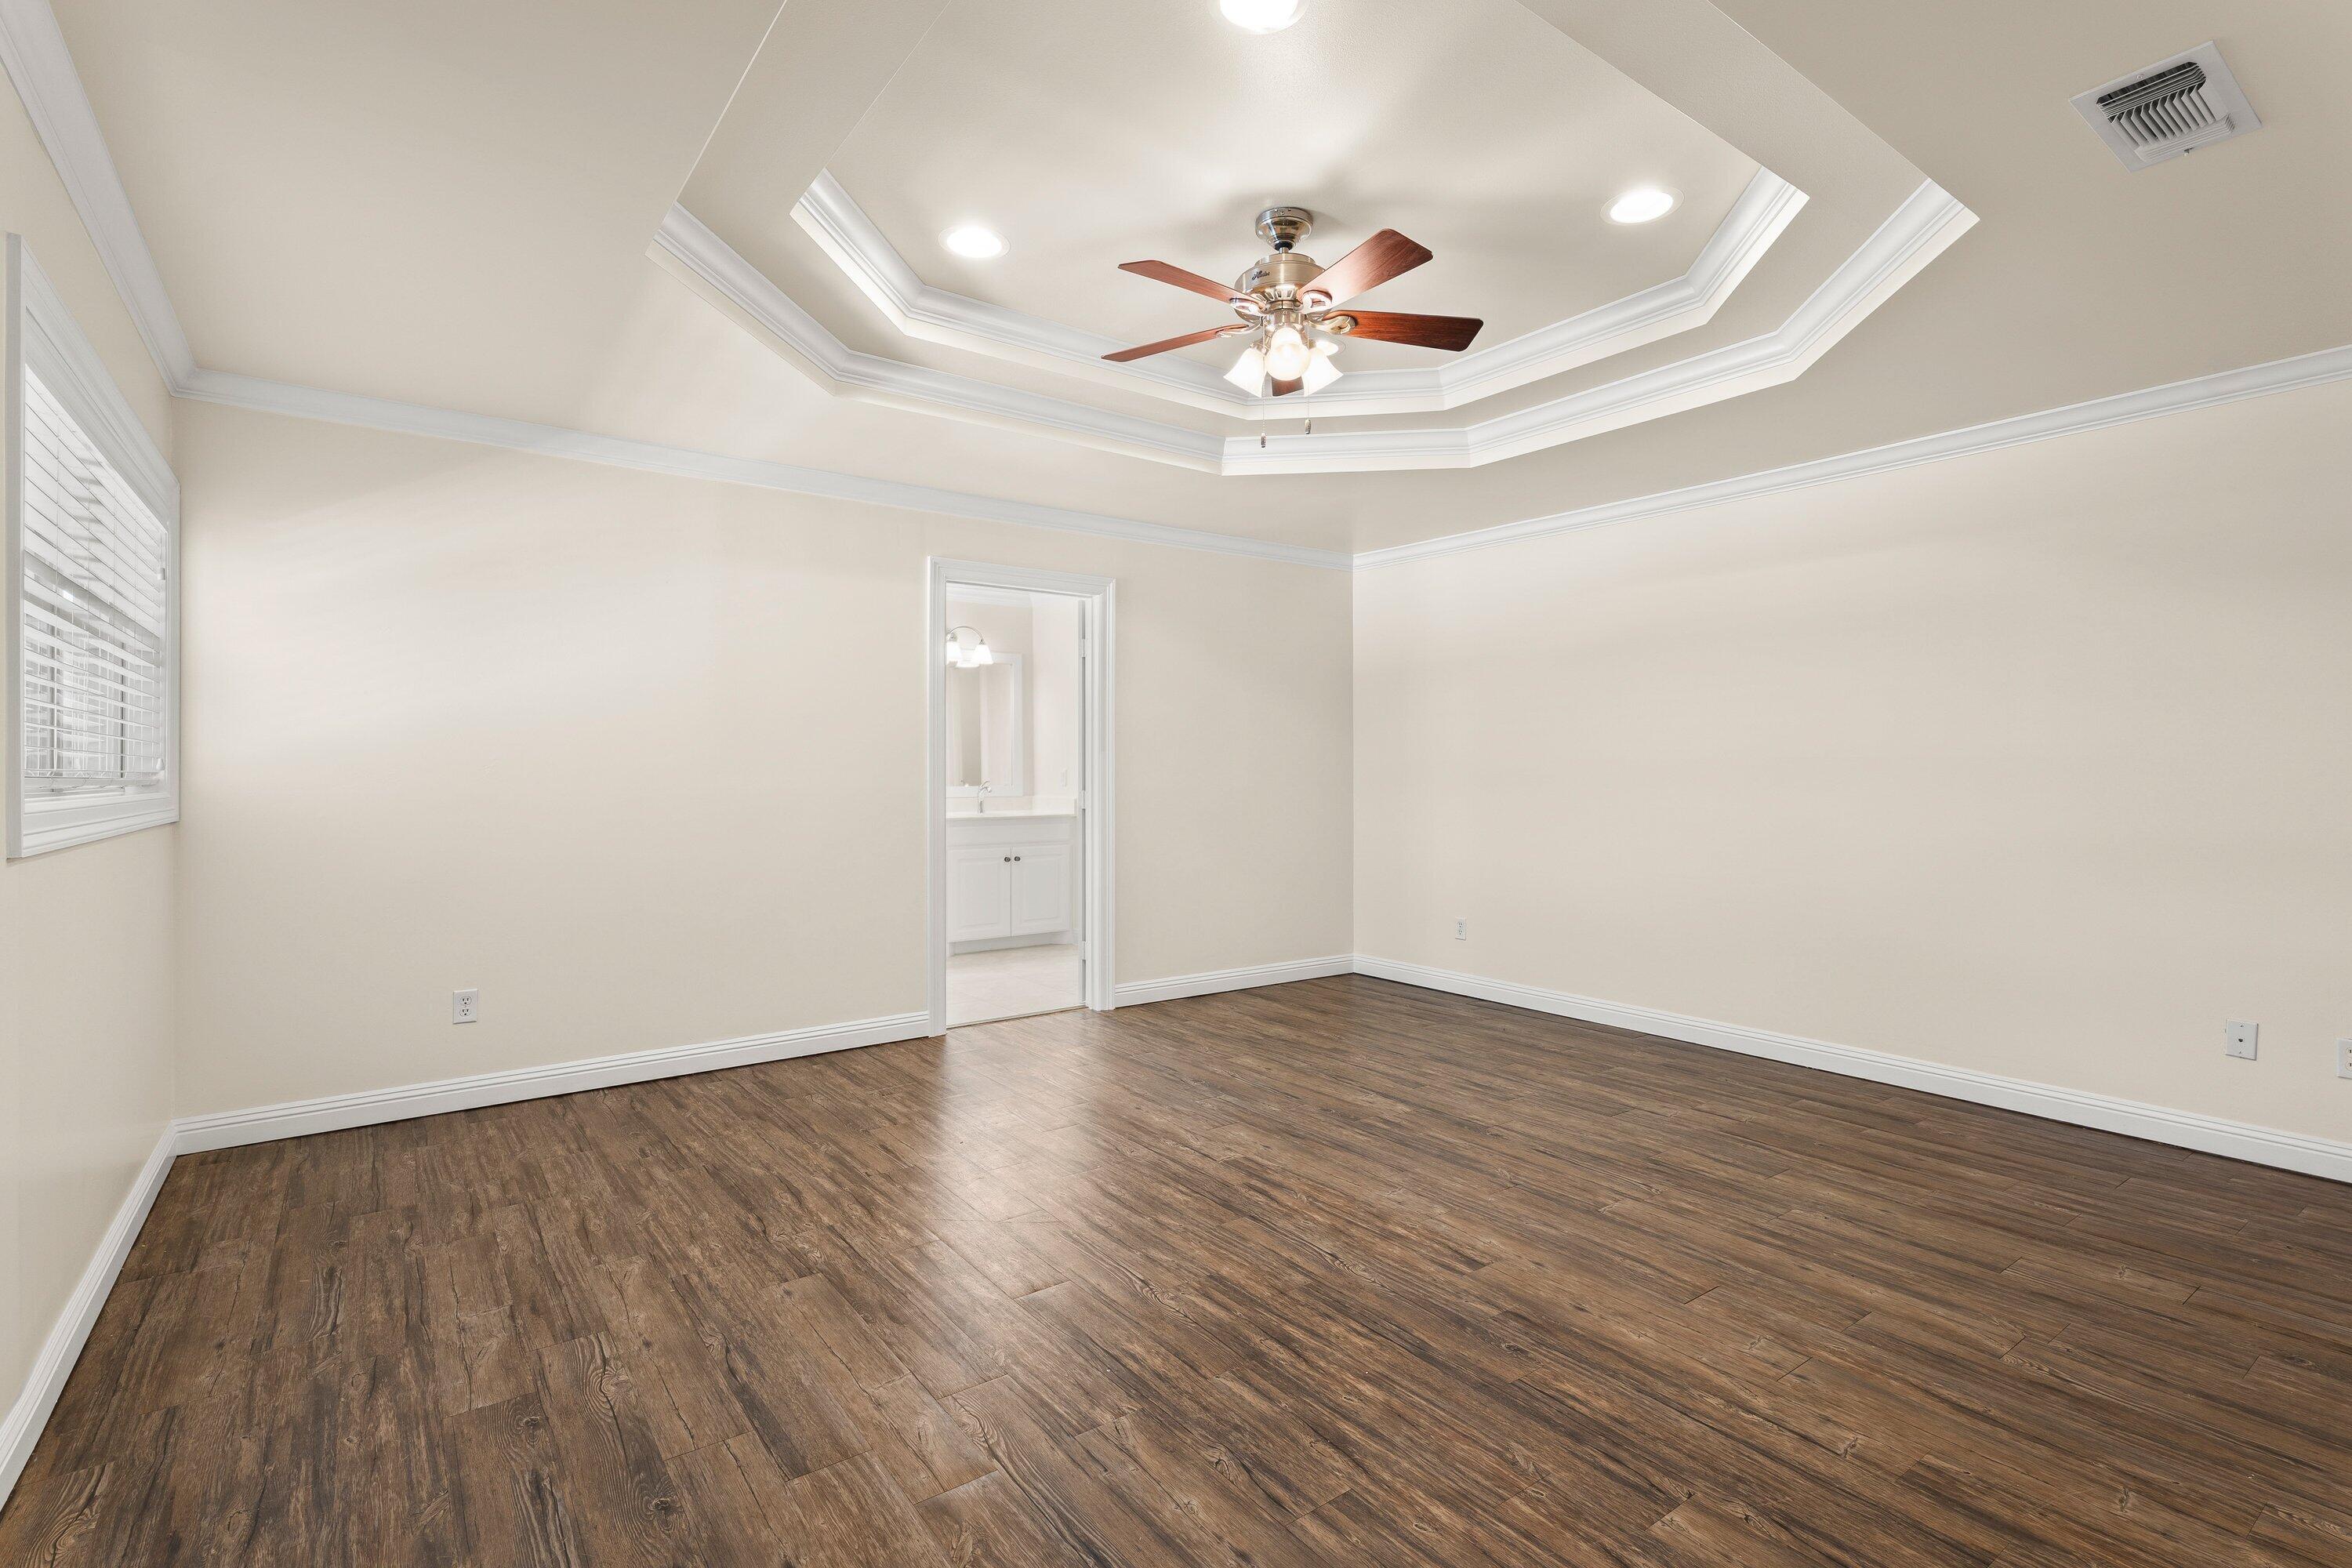
Empty bedroom with a tray ceiling, ceiling fan, dark wood-look floors, and an adjoining bathroom doorway.
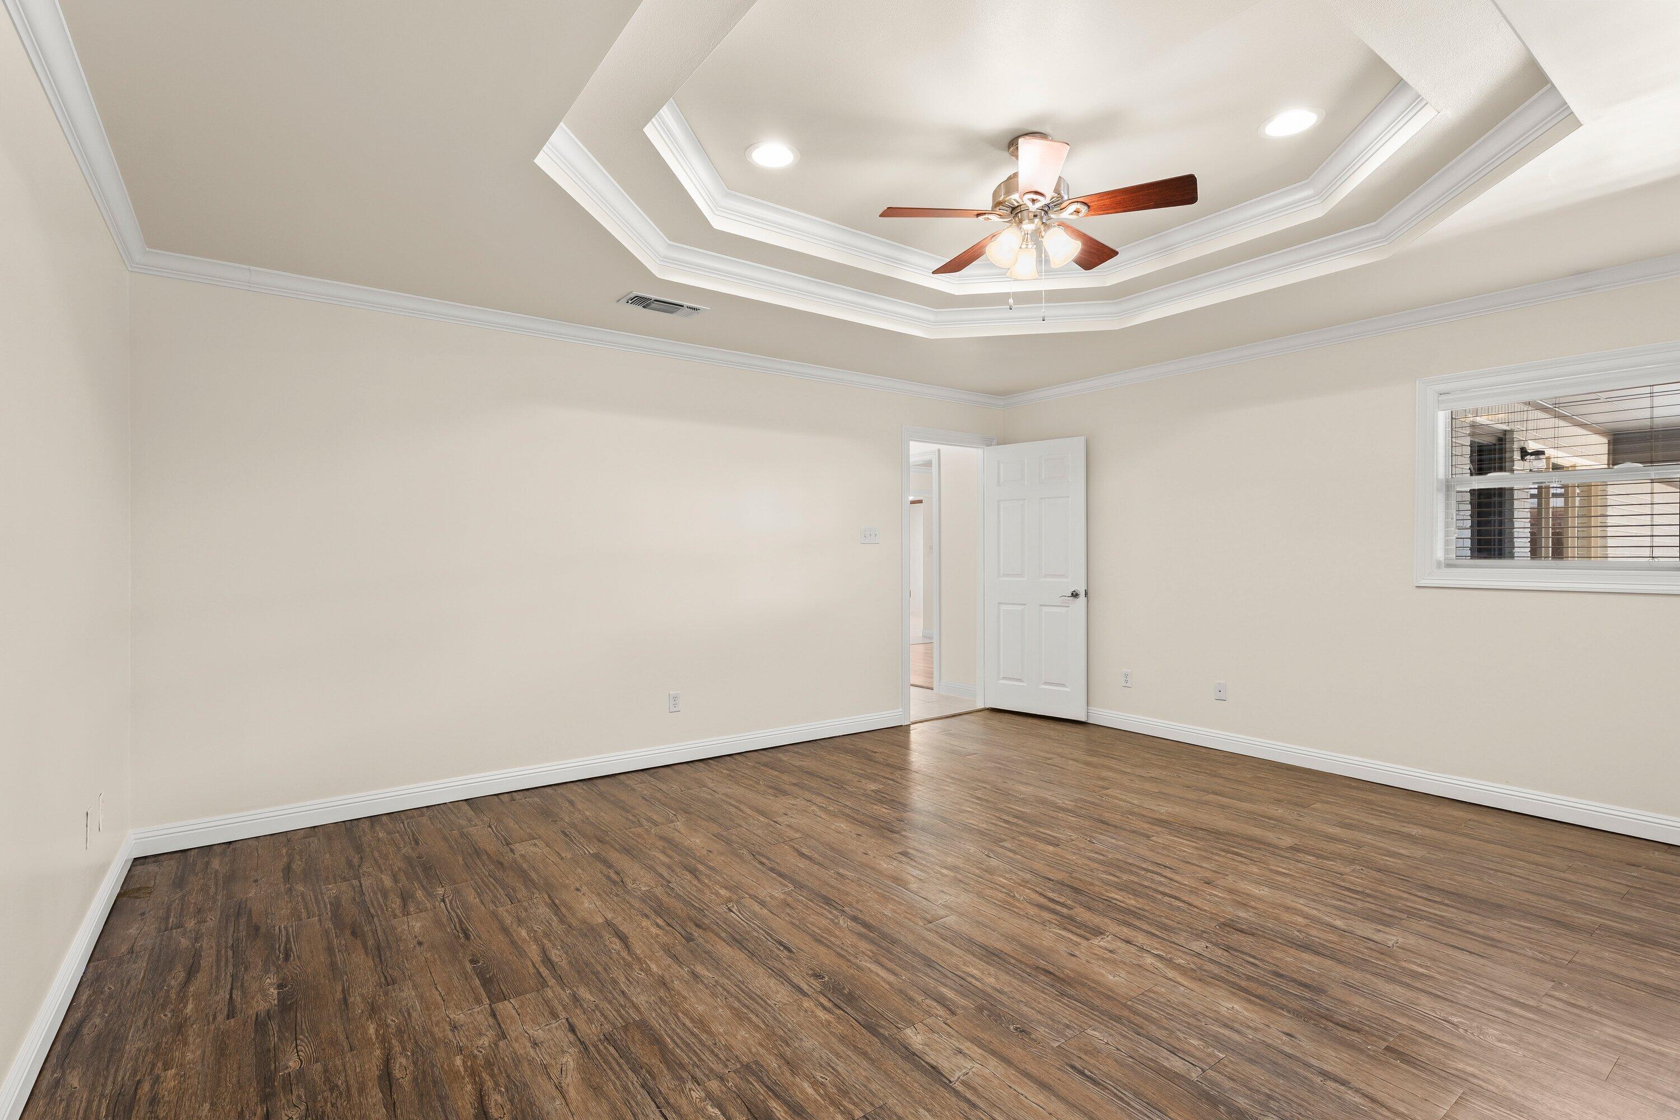
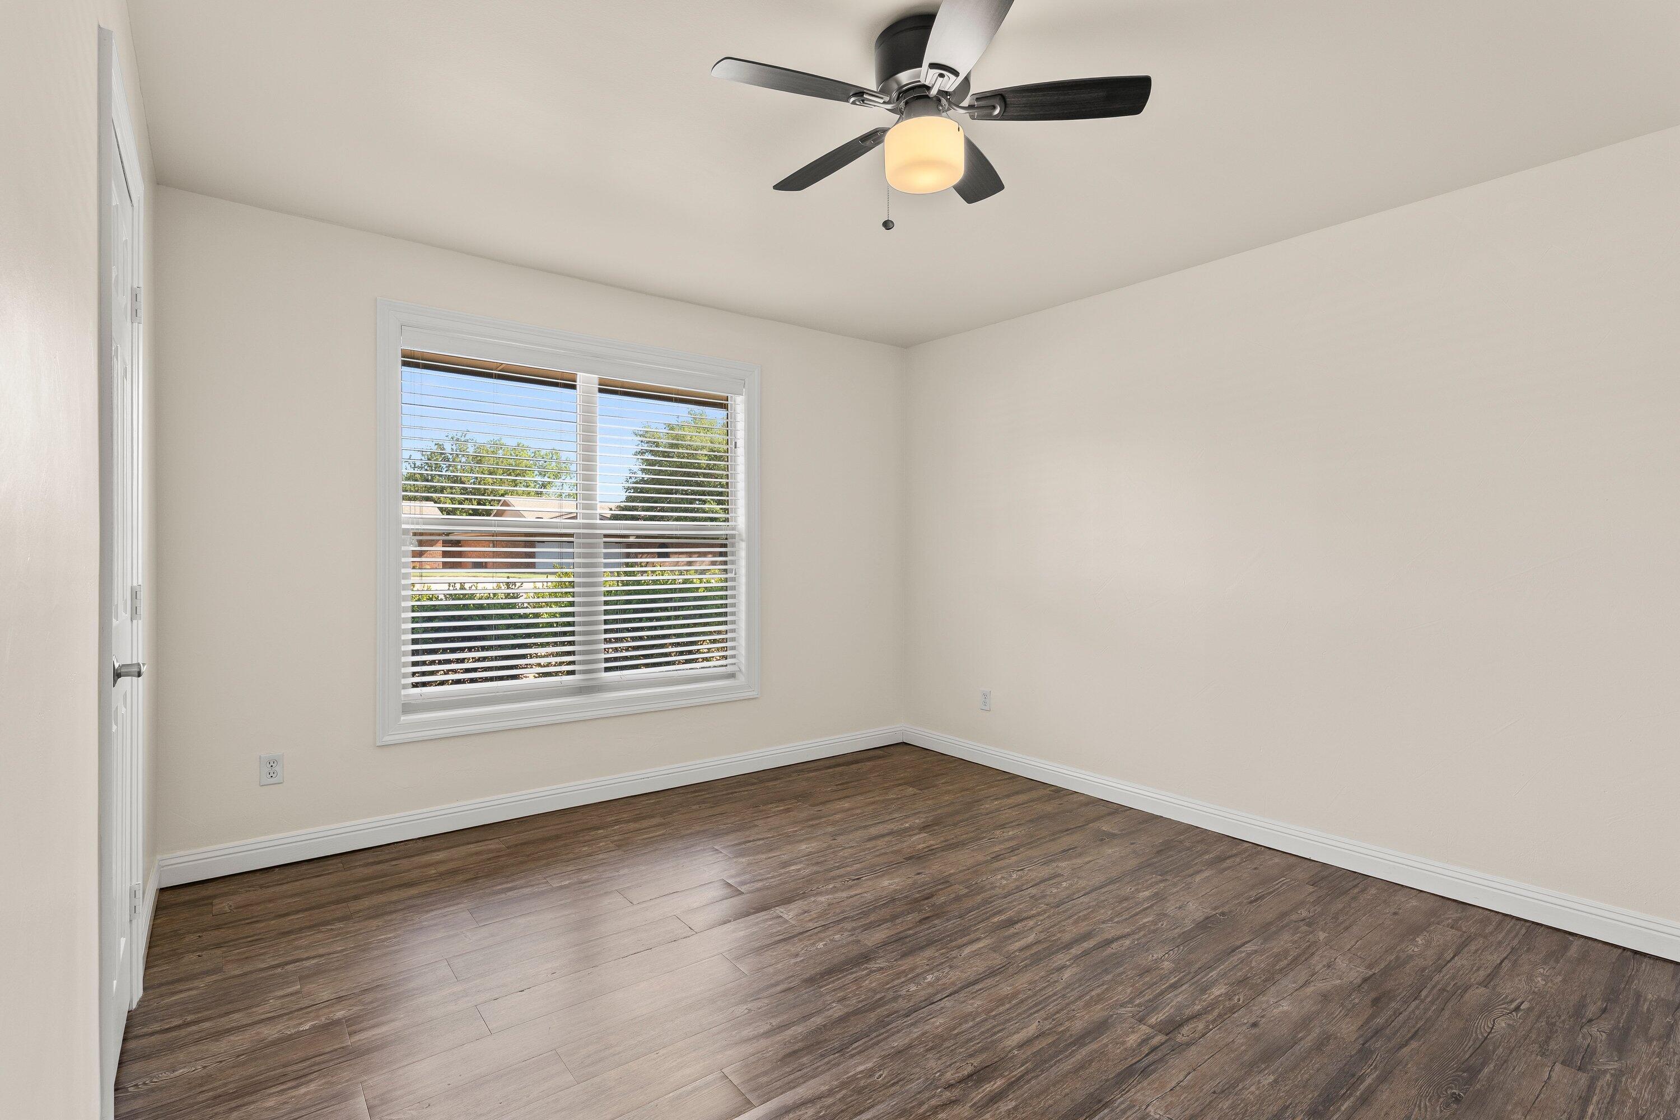
Empty room with dark plank flooring, tray ceiling, ceiling fan, and window with blinds.
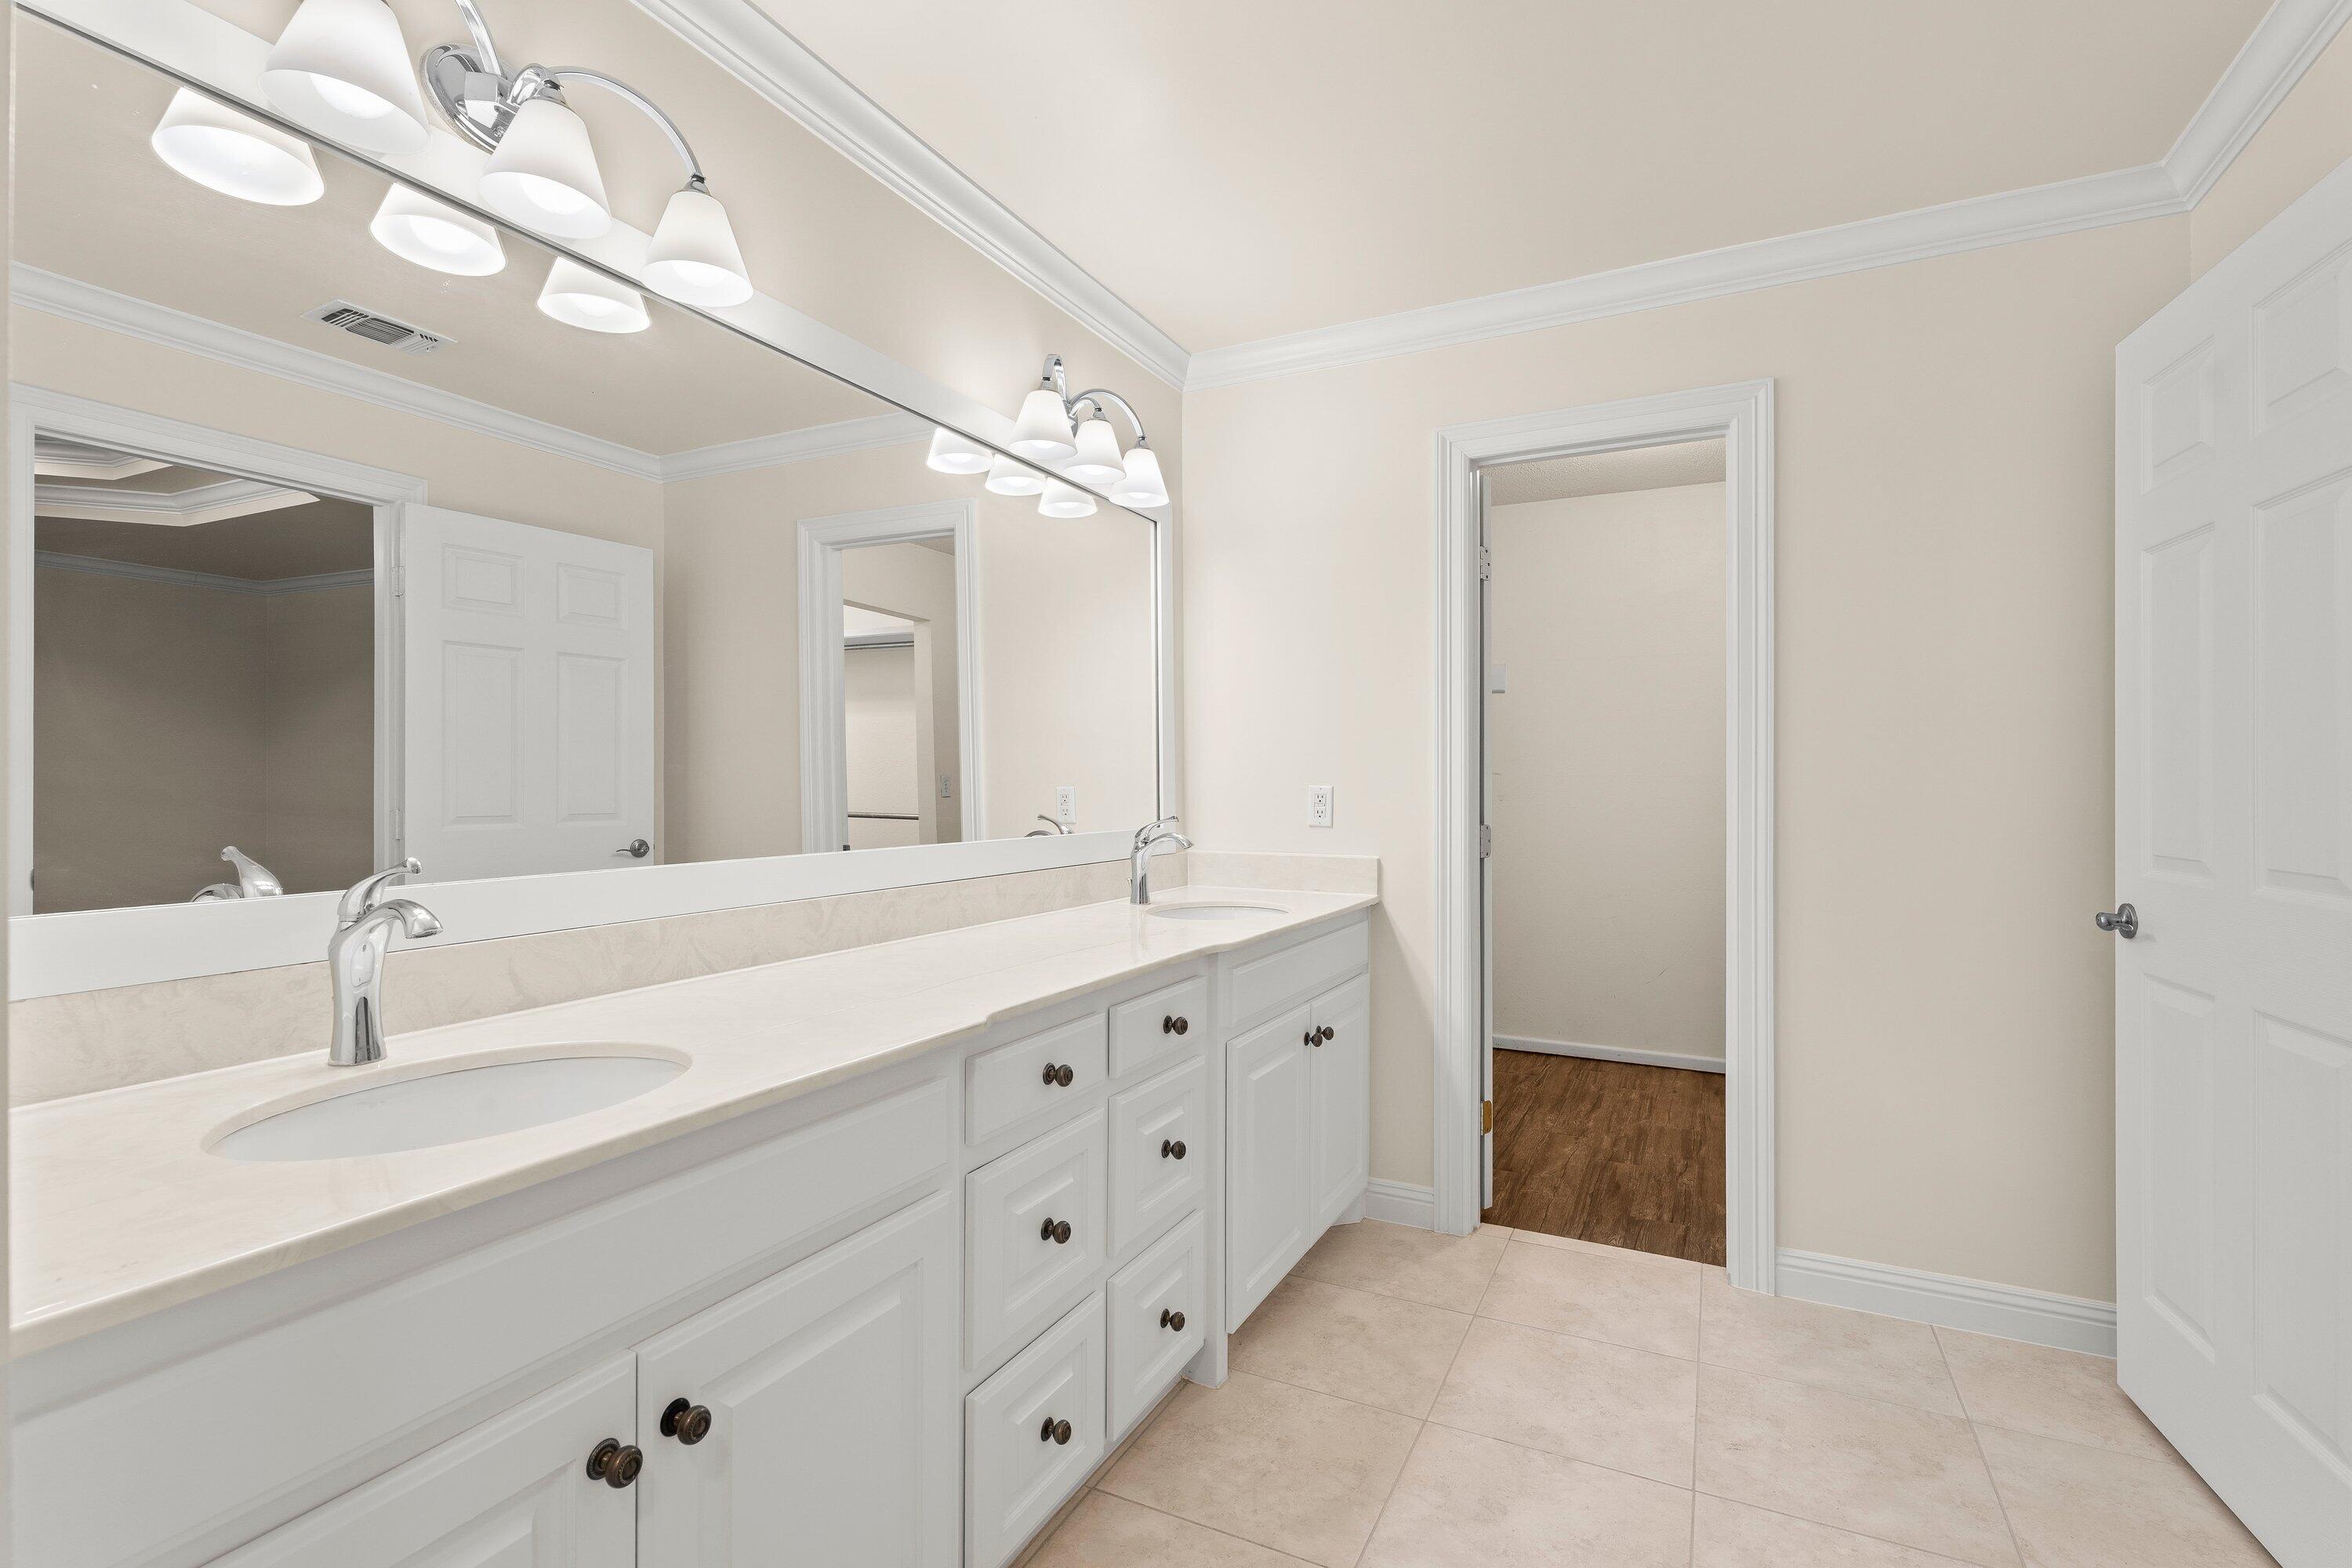
Bathroom with a long white vanity and mirror beside a tiled tub and window.
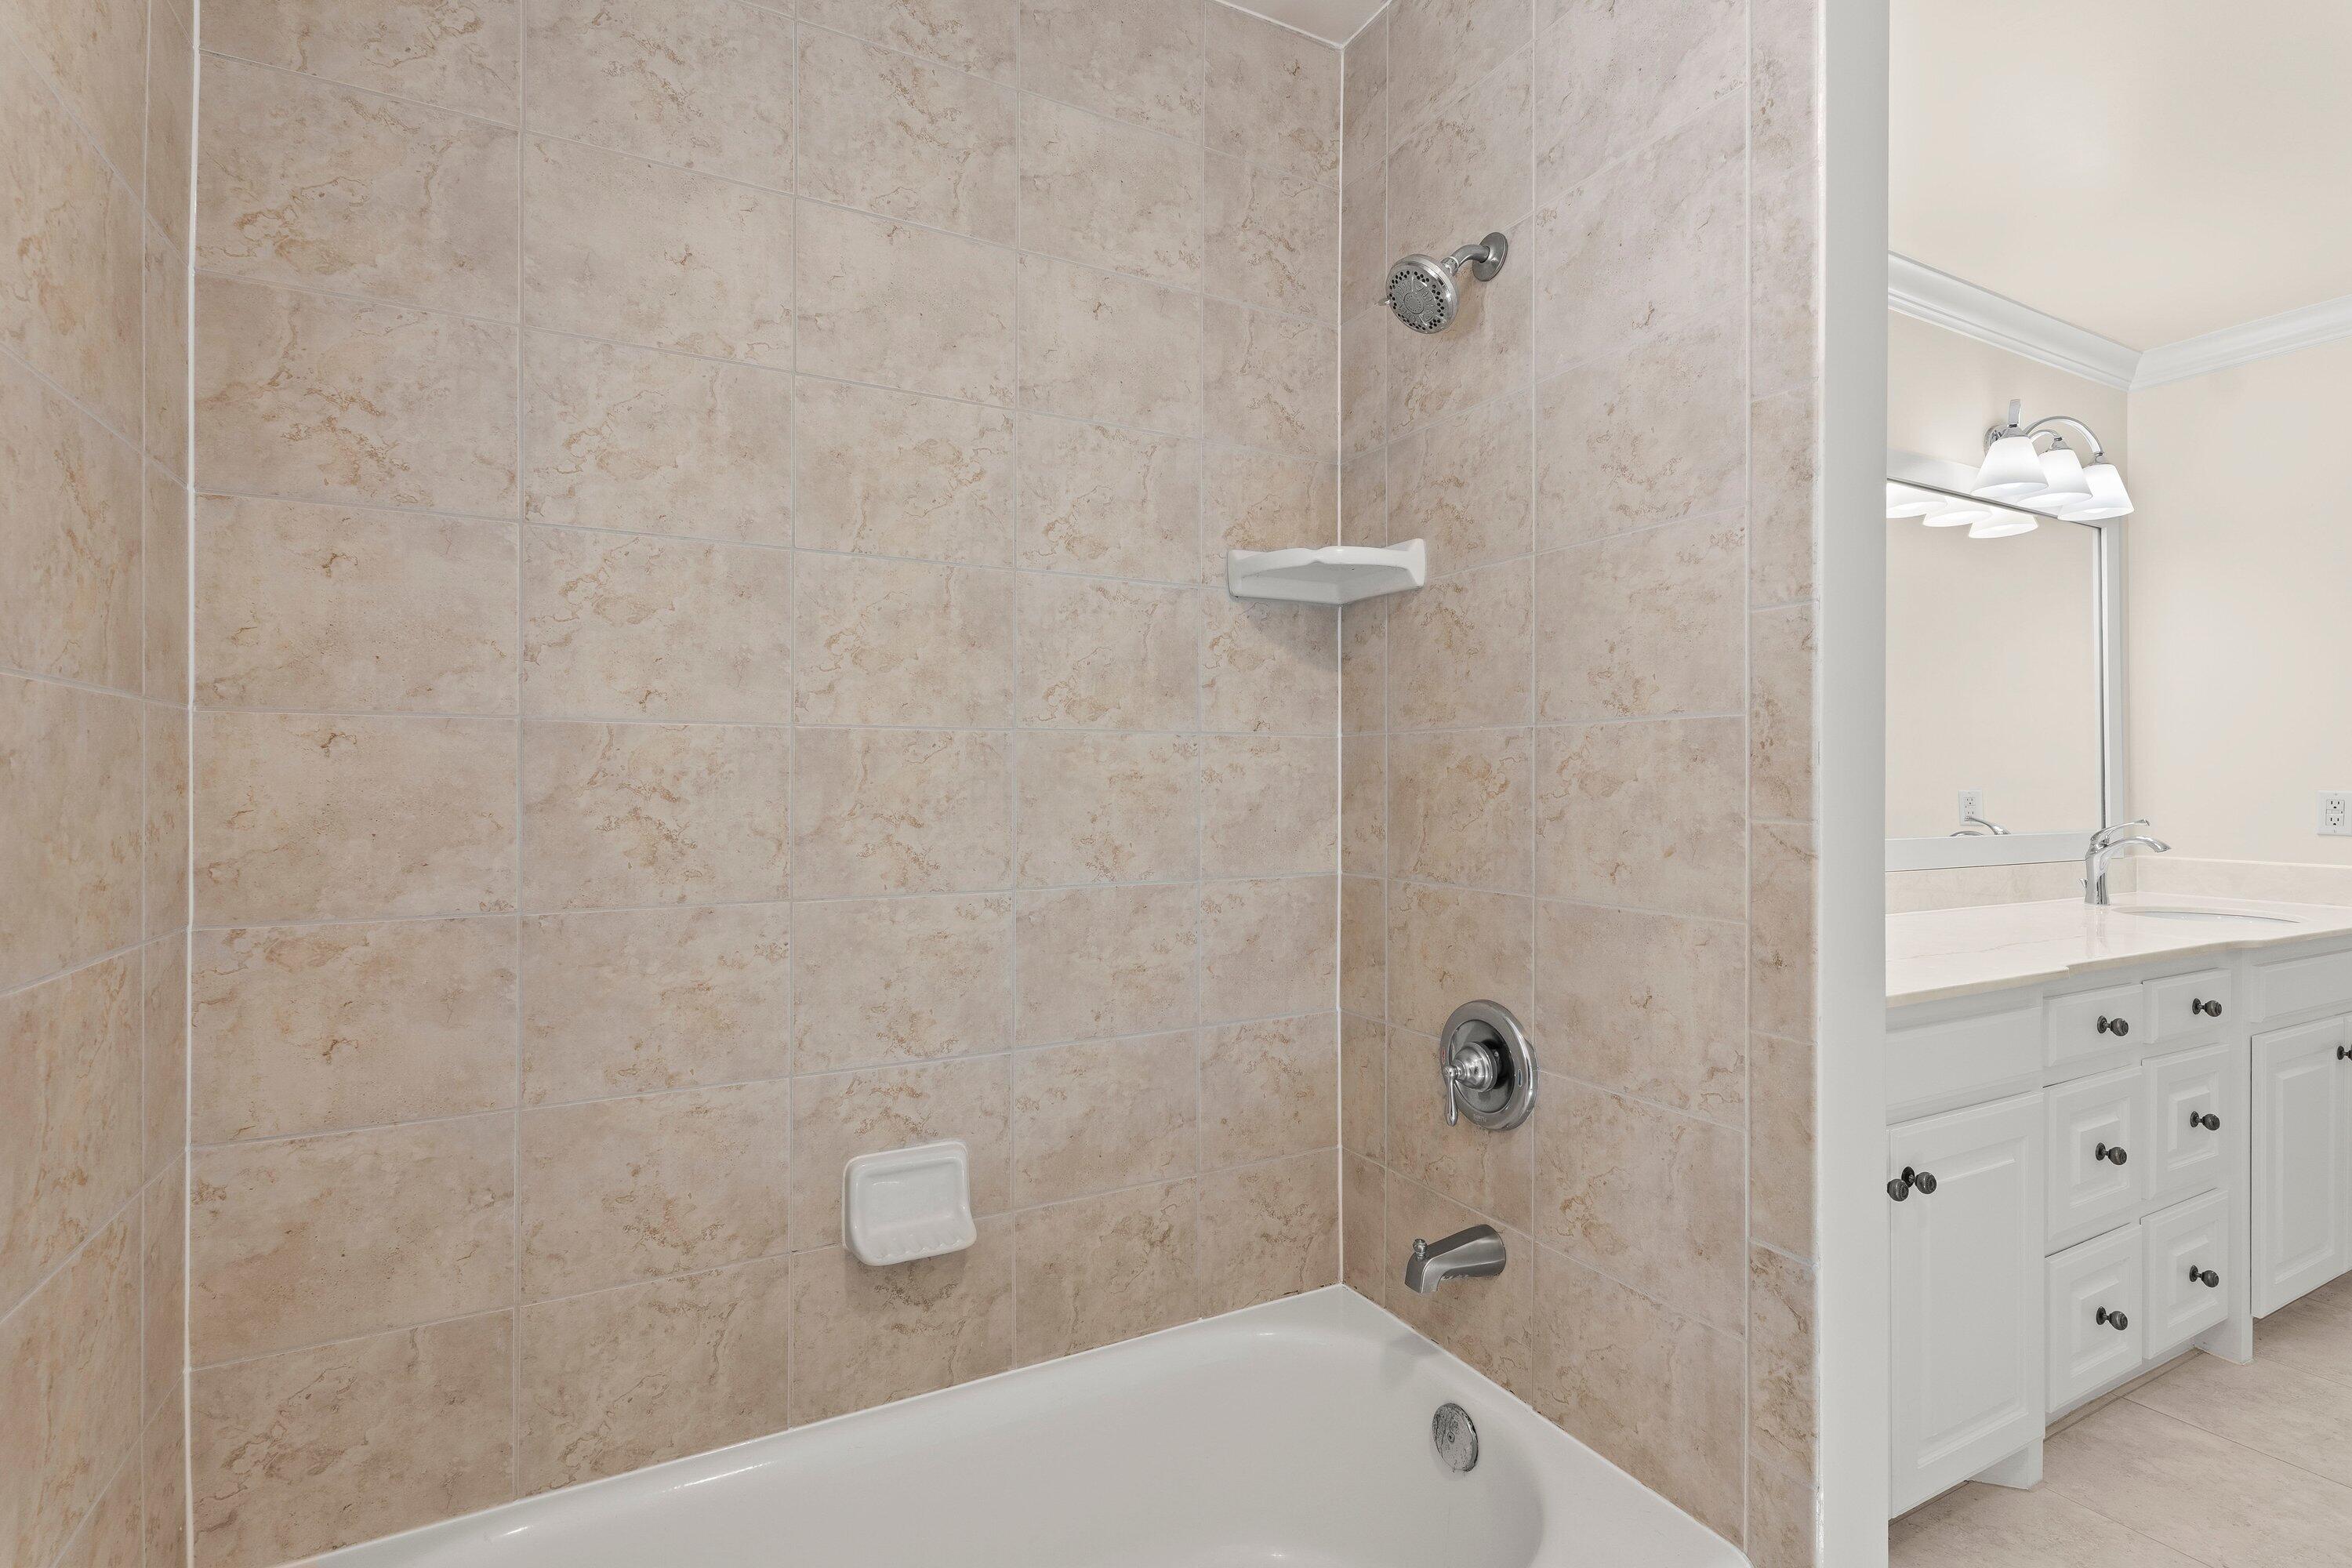
Bathroom with a beige tiled tub surround and white vanity.
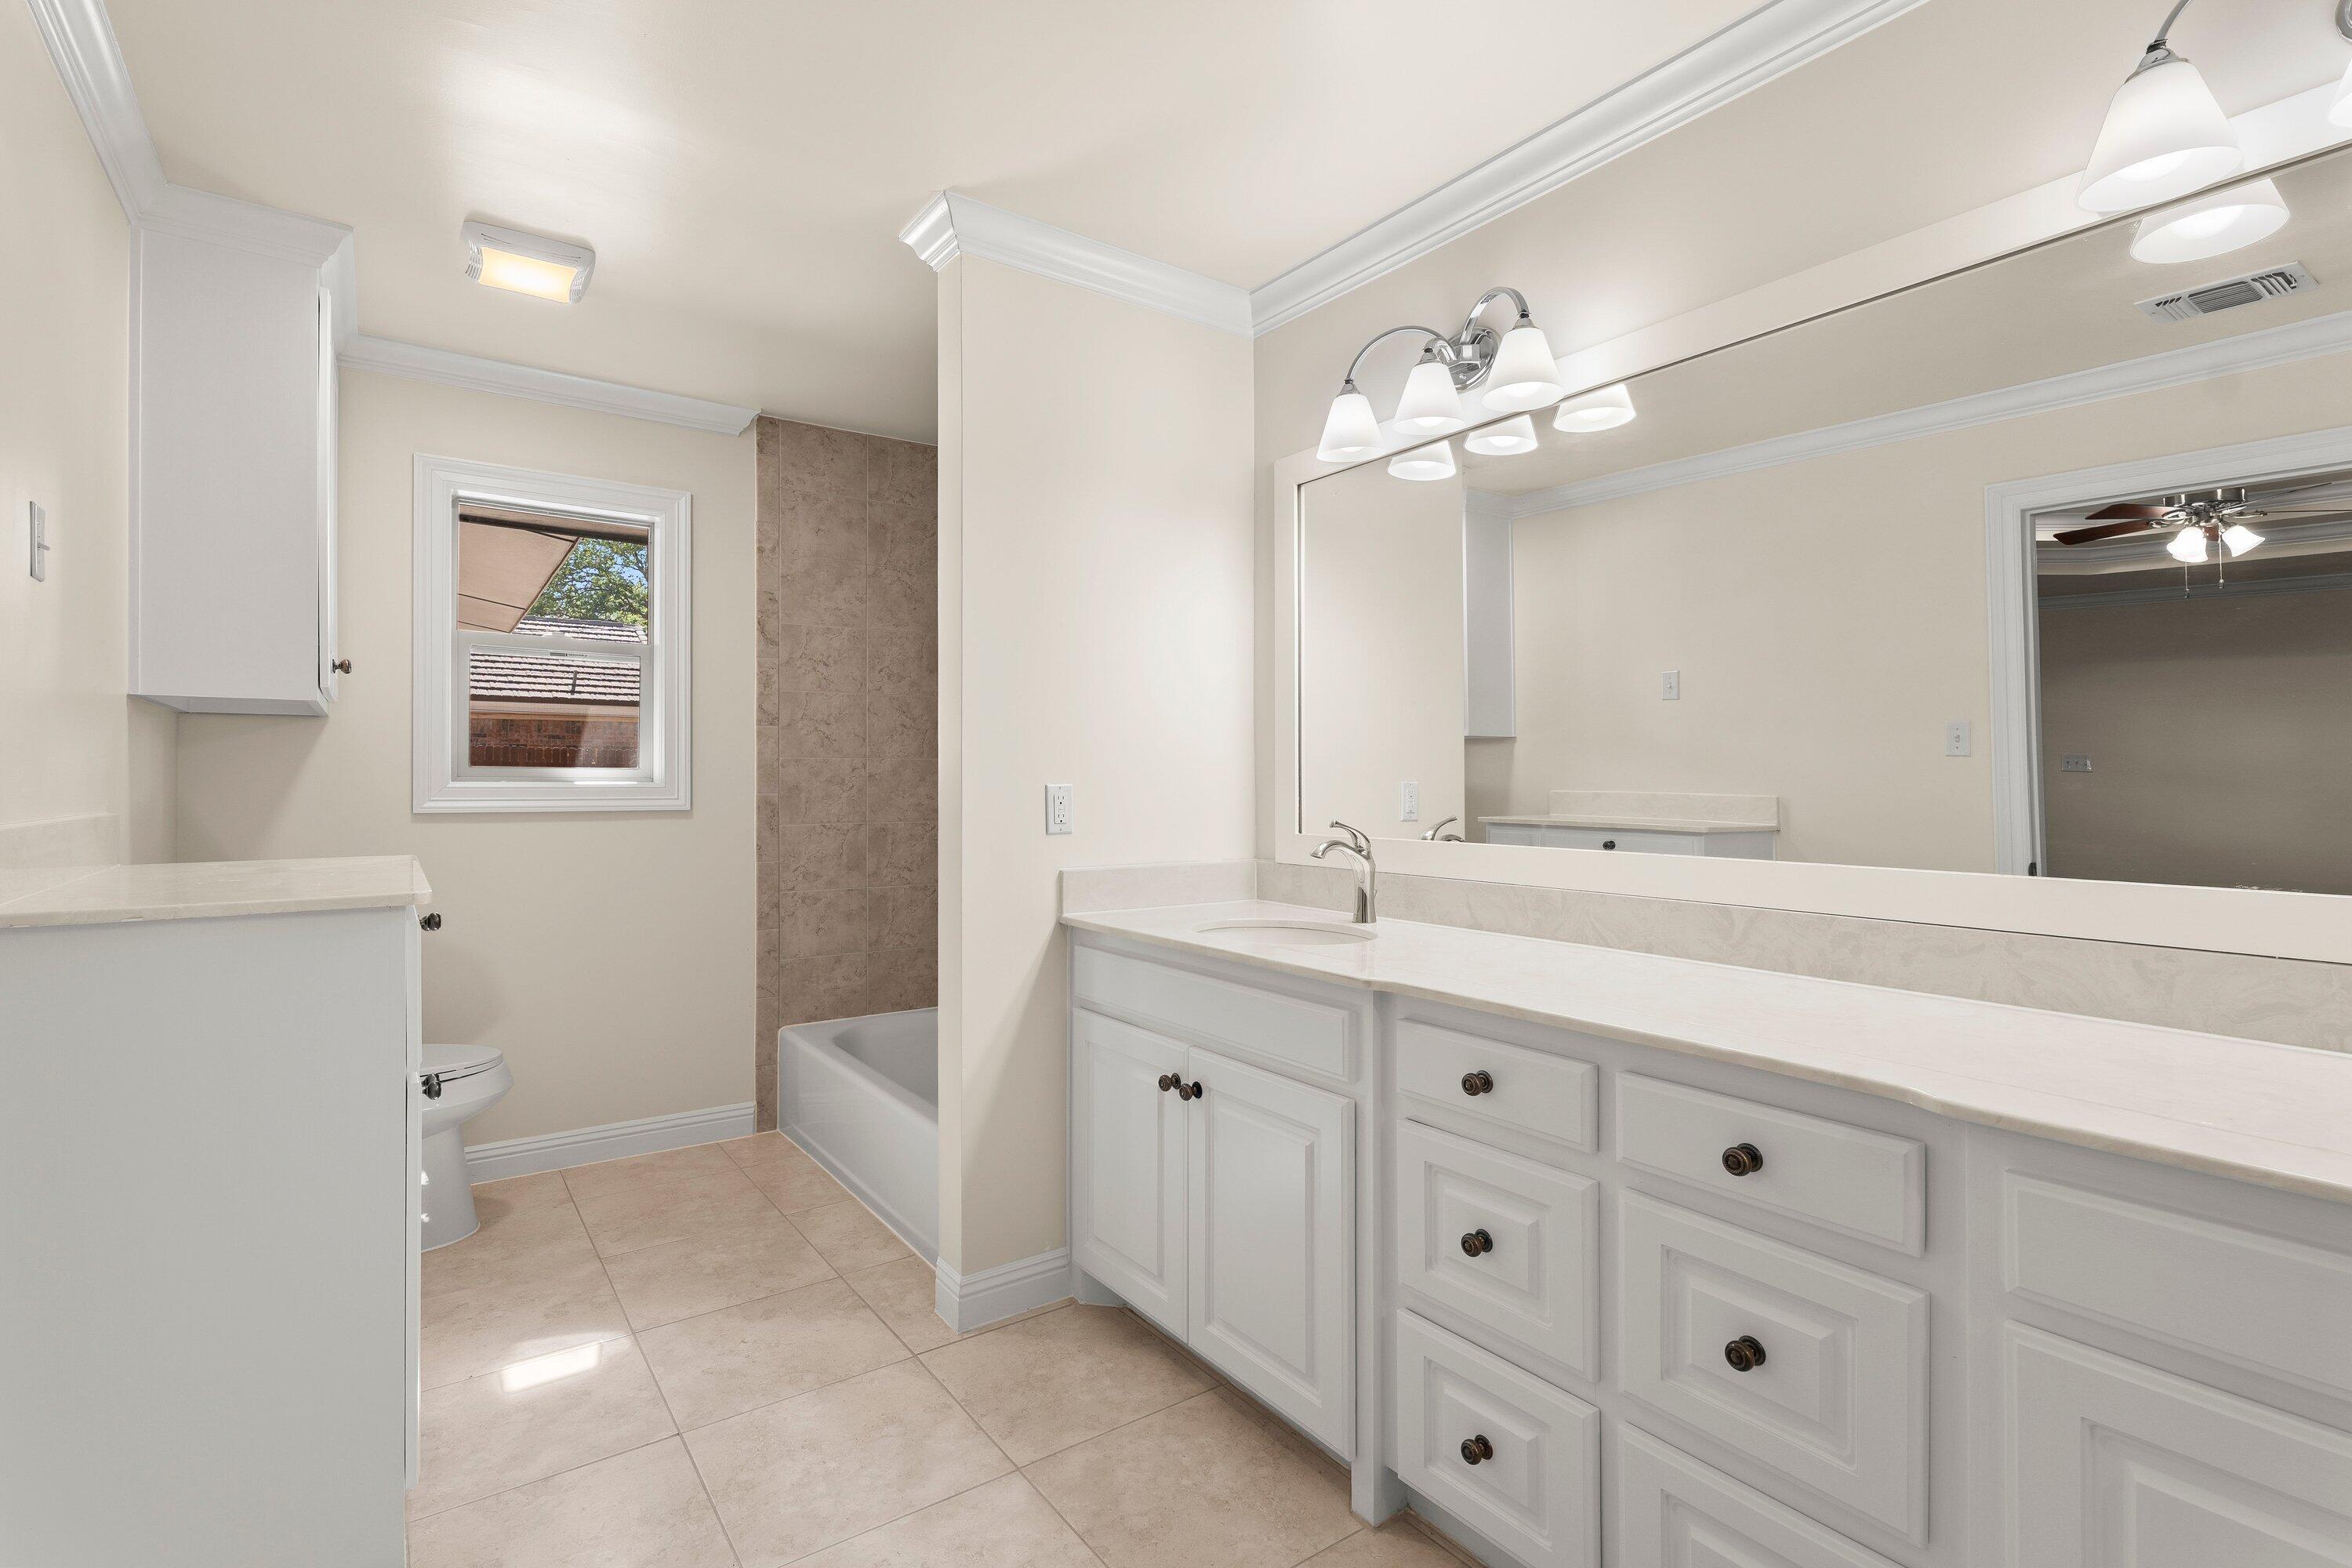
Bathroom with a long white vanity, large mirror, chrome faucets, and beige tile floor.
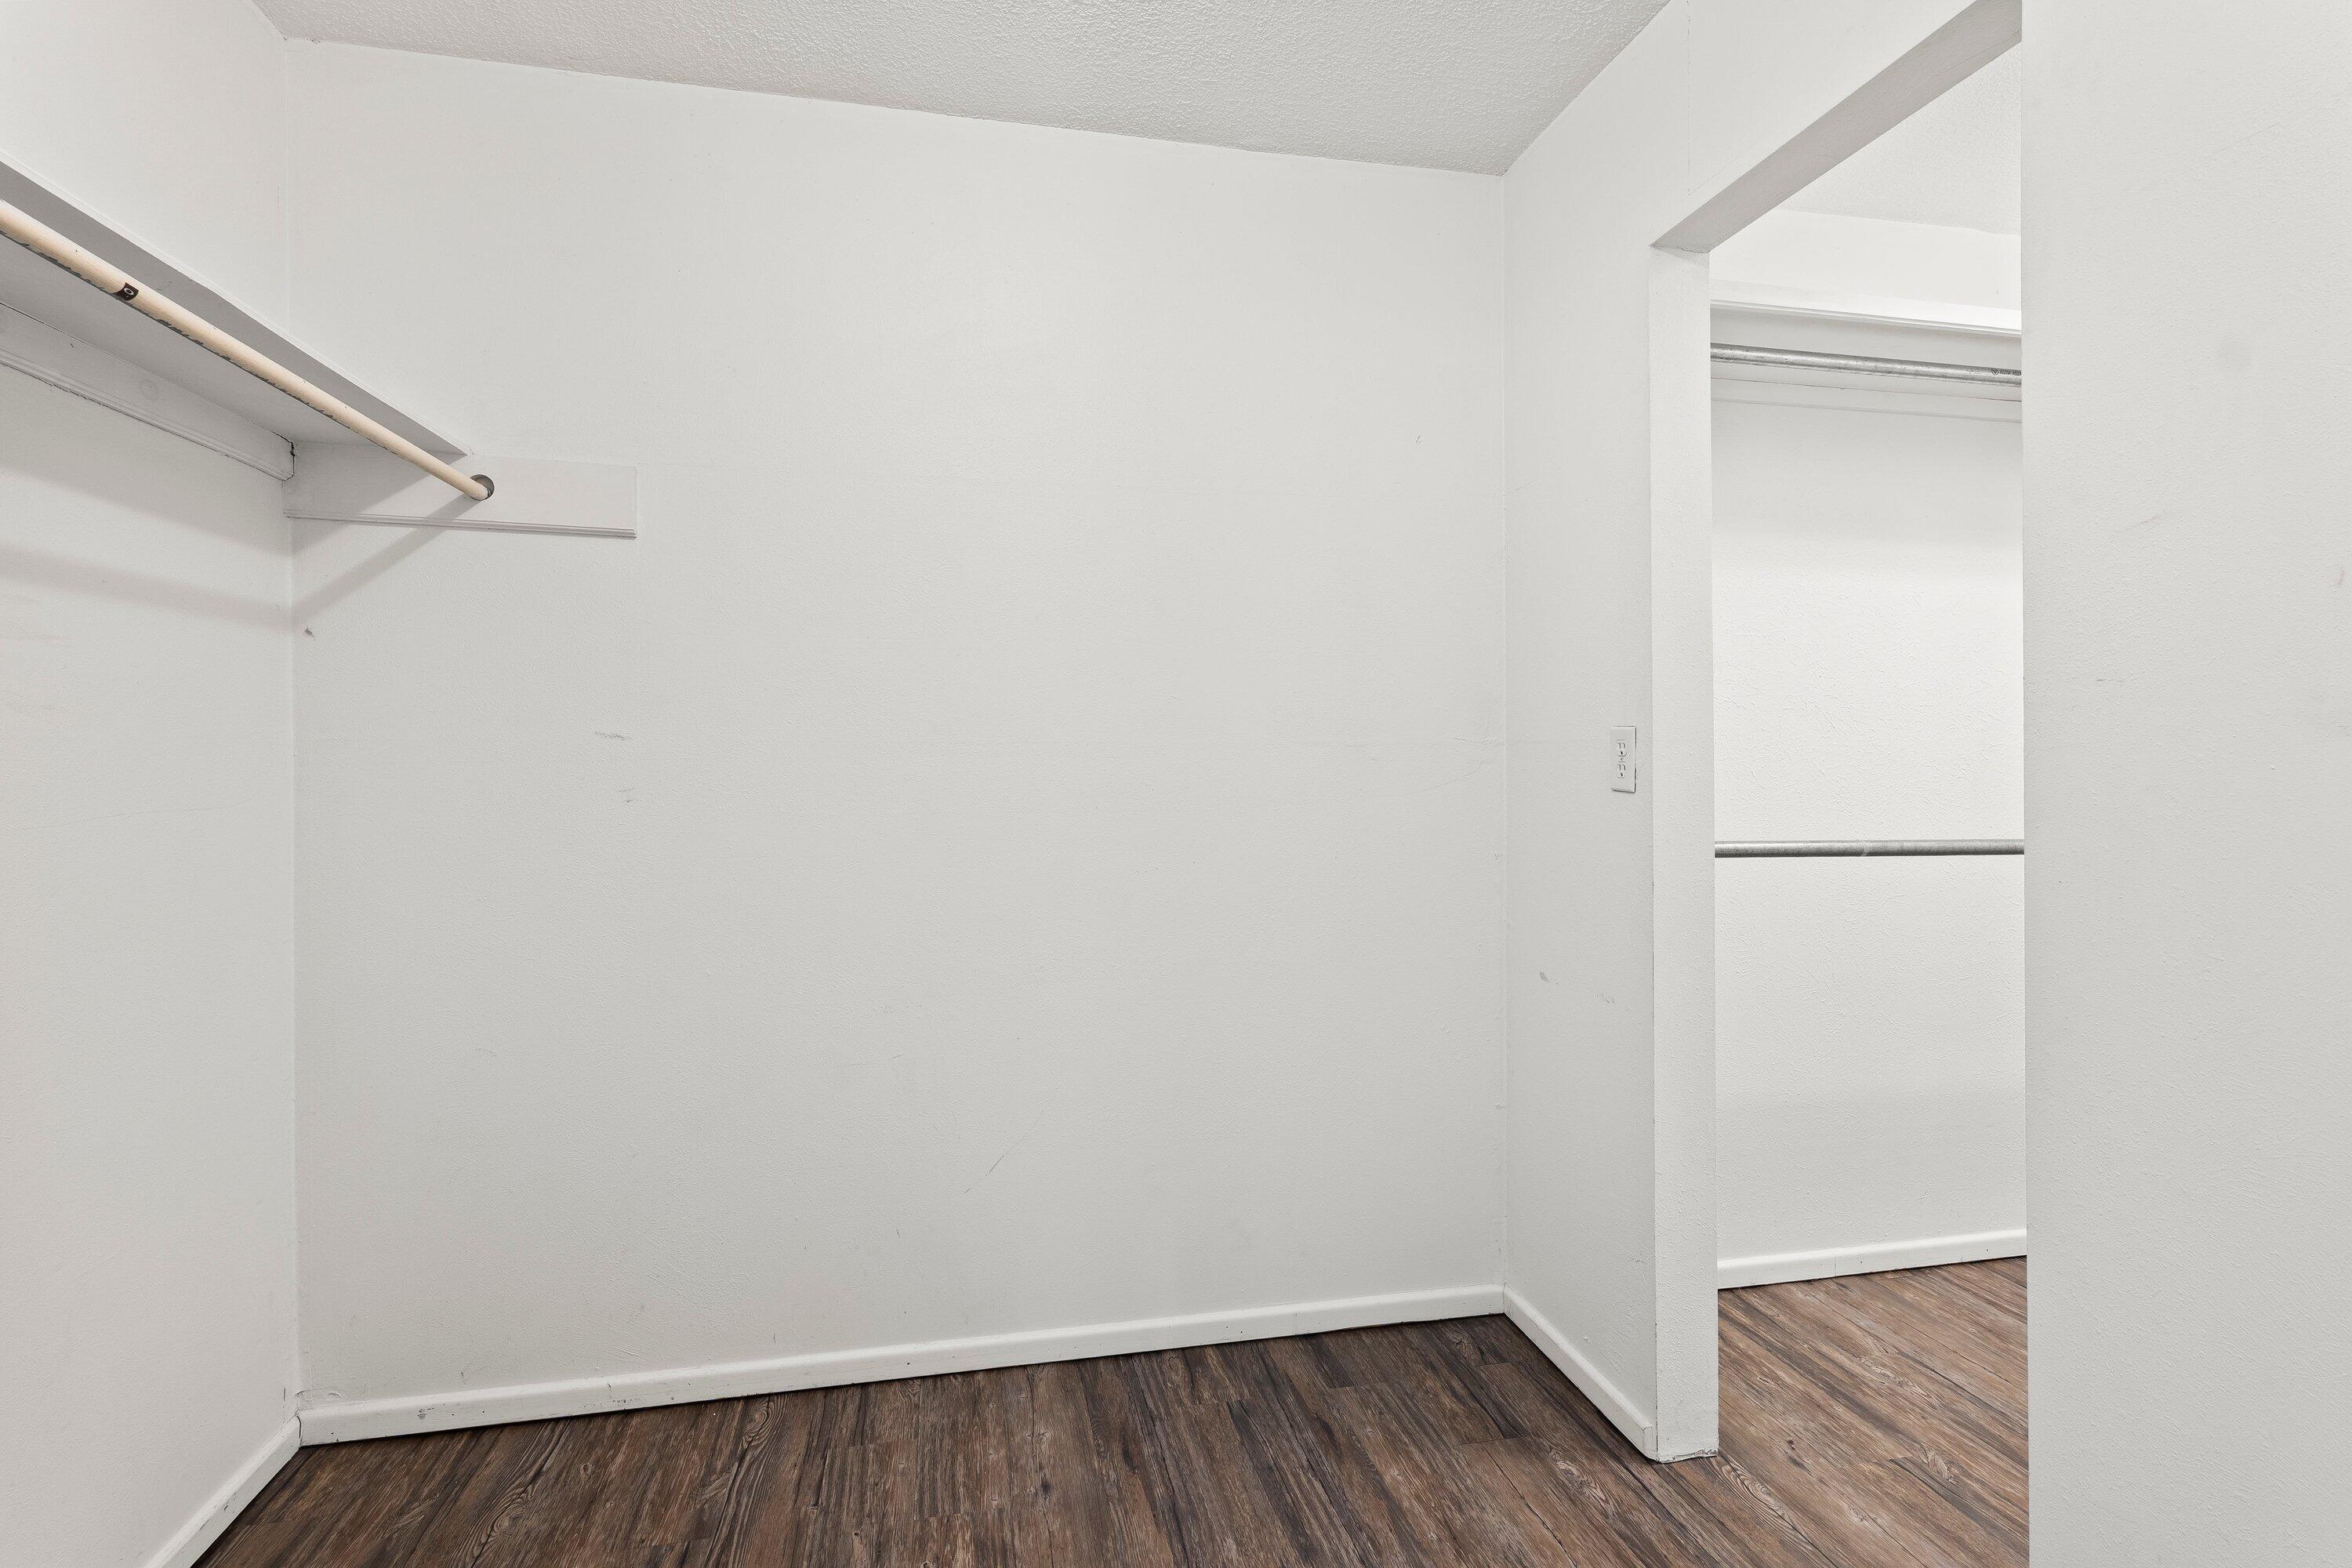
Empty walk-in closet with a hanging rod, dark wood-look flooring, and an adjoining closet area.
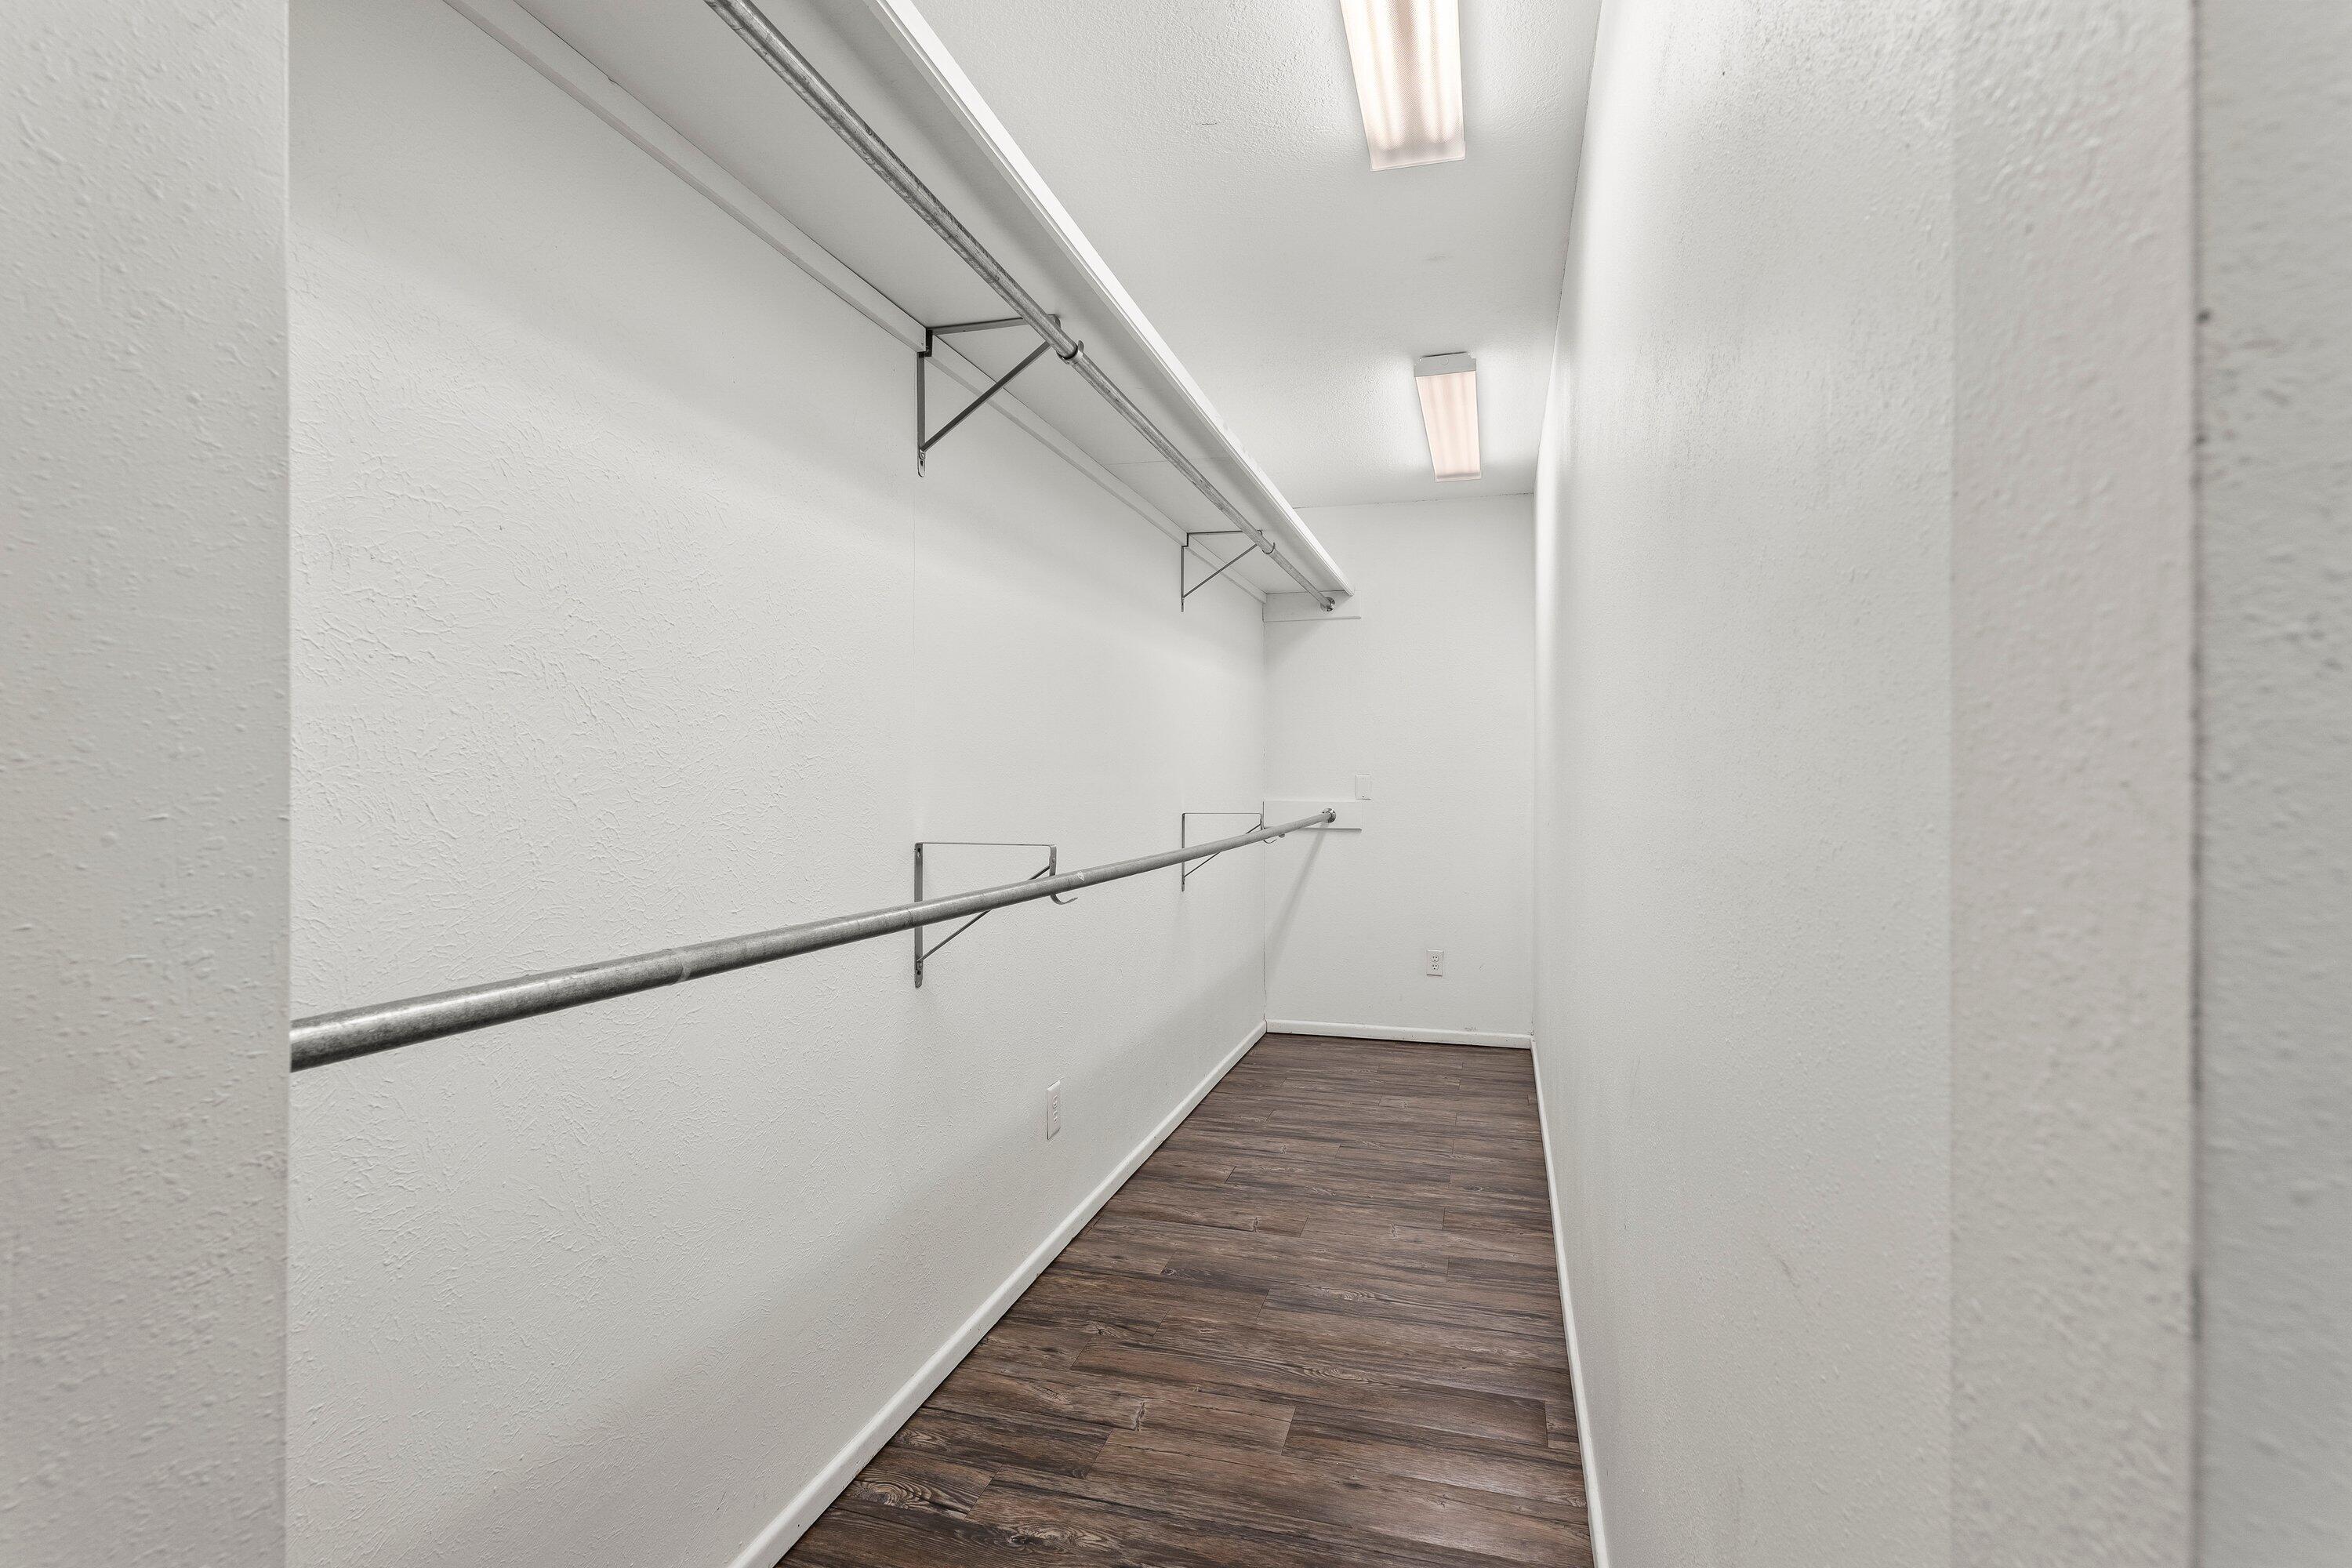
Empty walk-in closet with two levels of metal hanging rods and dark wood-look flooring.
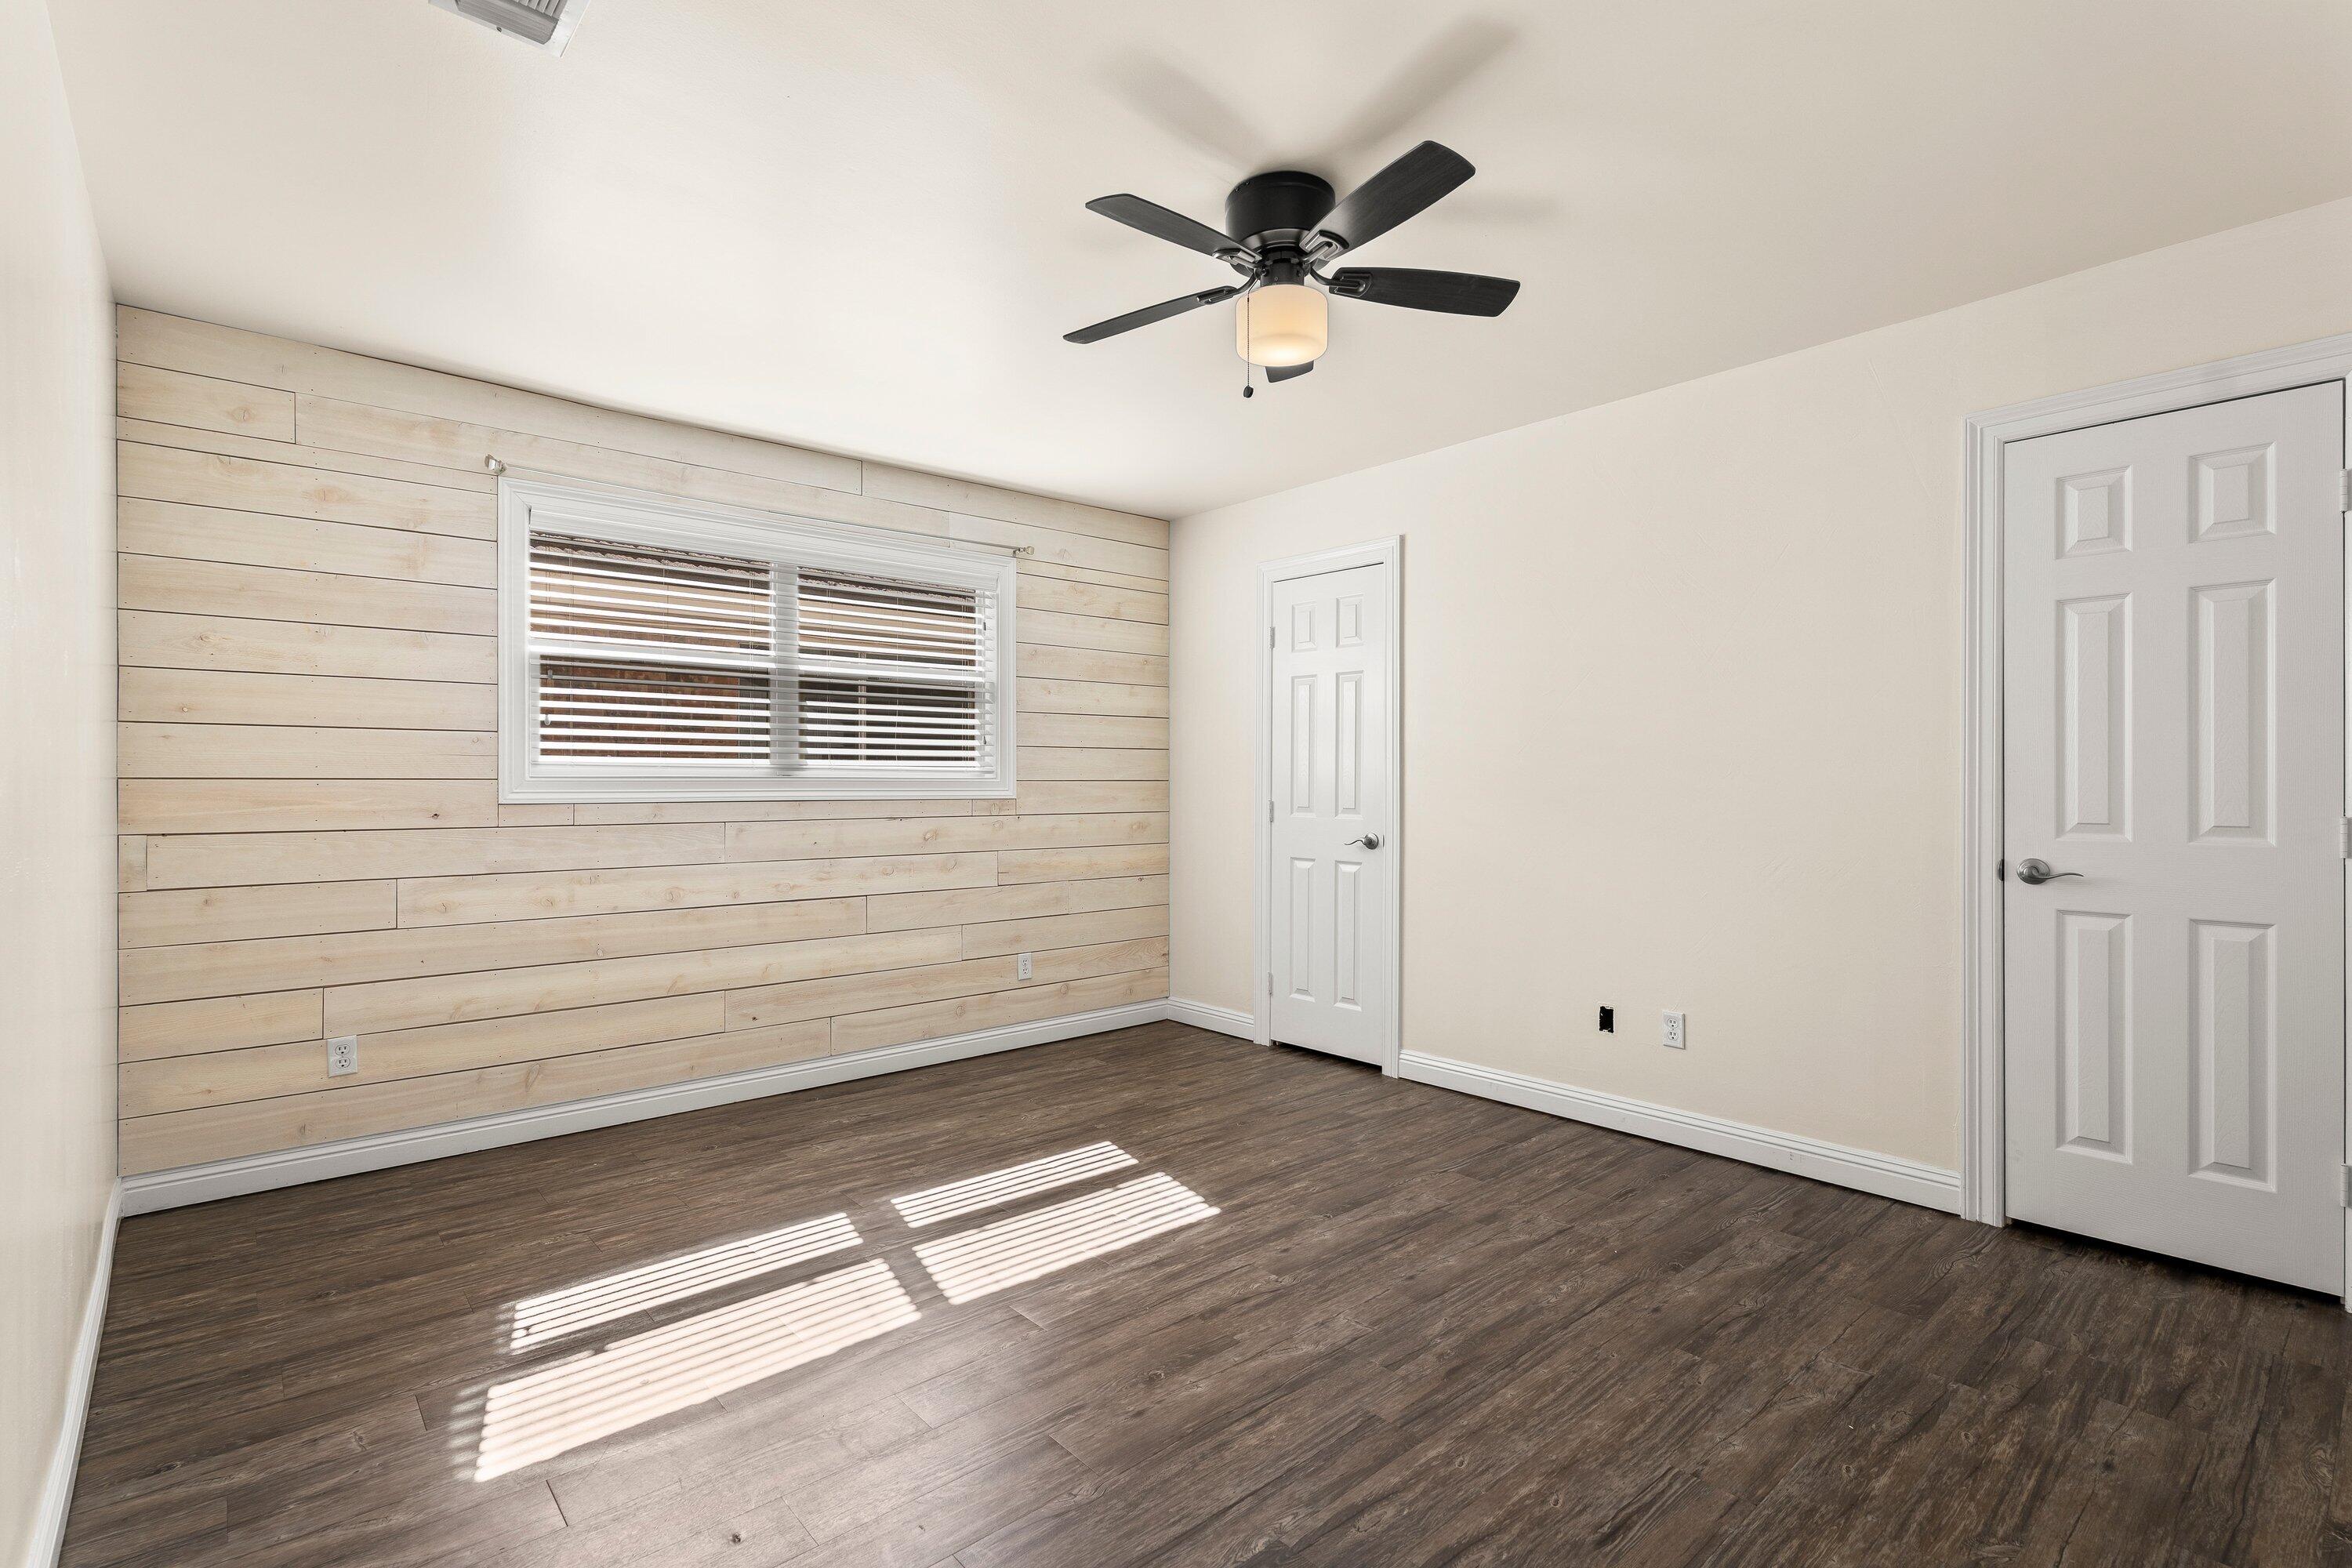
Empty room with a pale plank accent wall, window blinds, dark flooring, and a black ceiling fan.
Empty room with dark wood-look flooring and a black ceiling fan with a light.
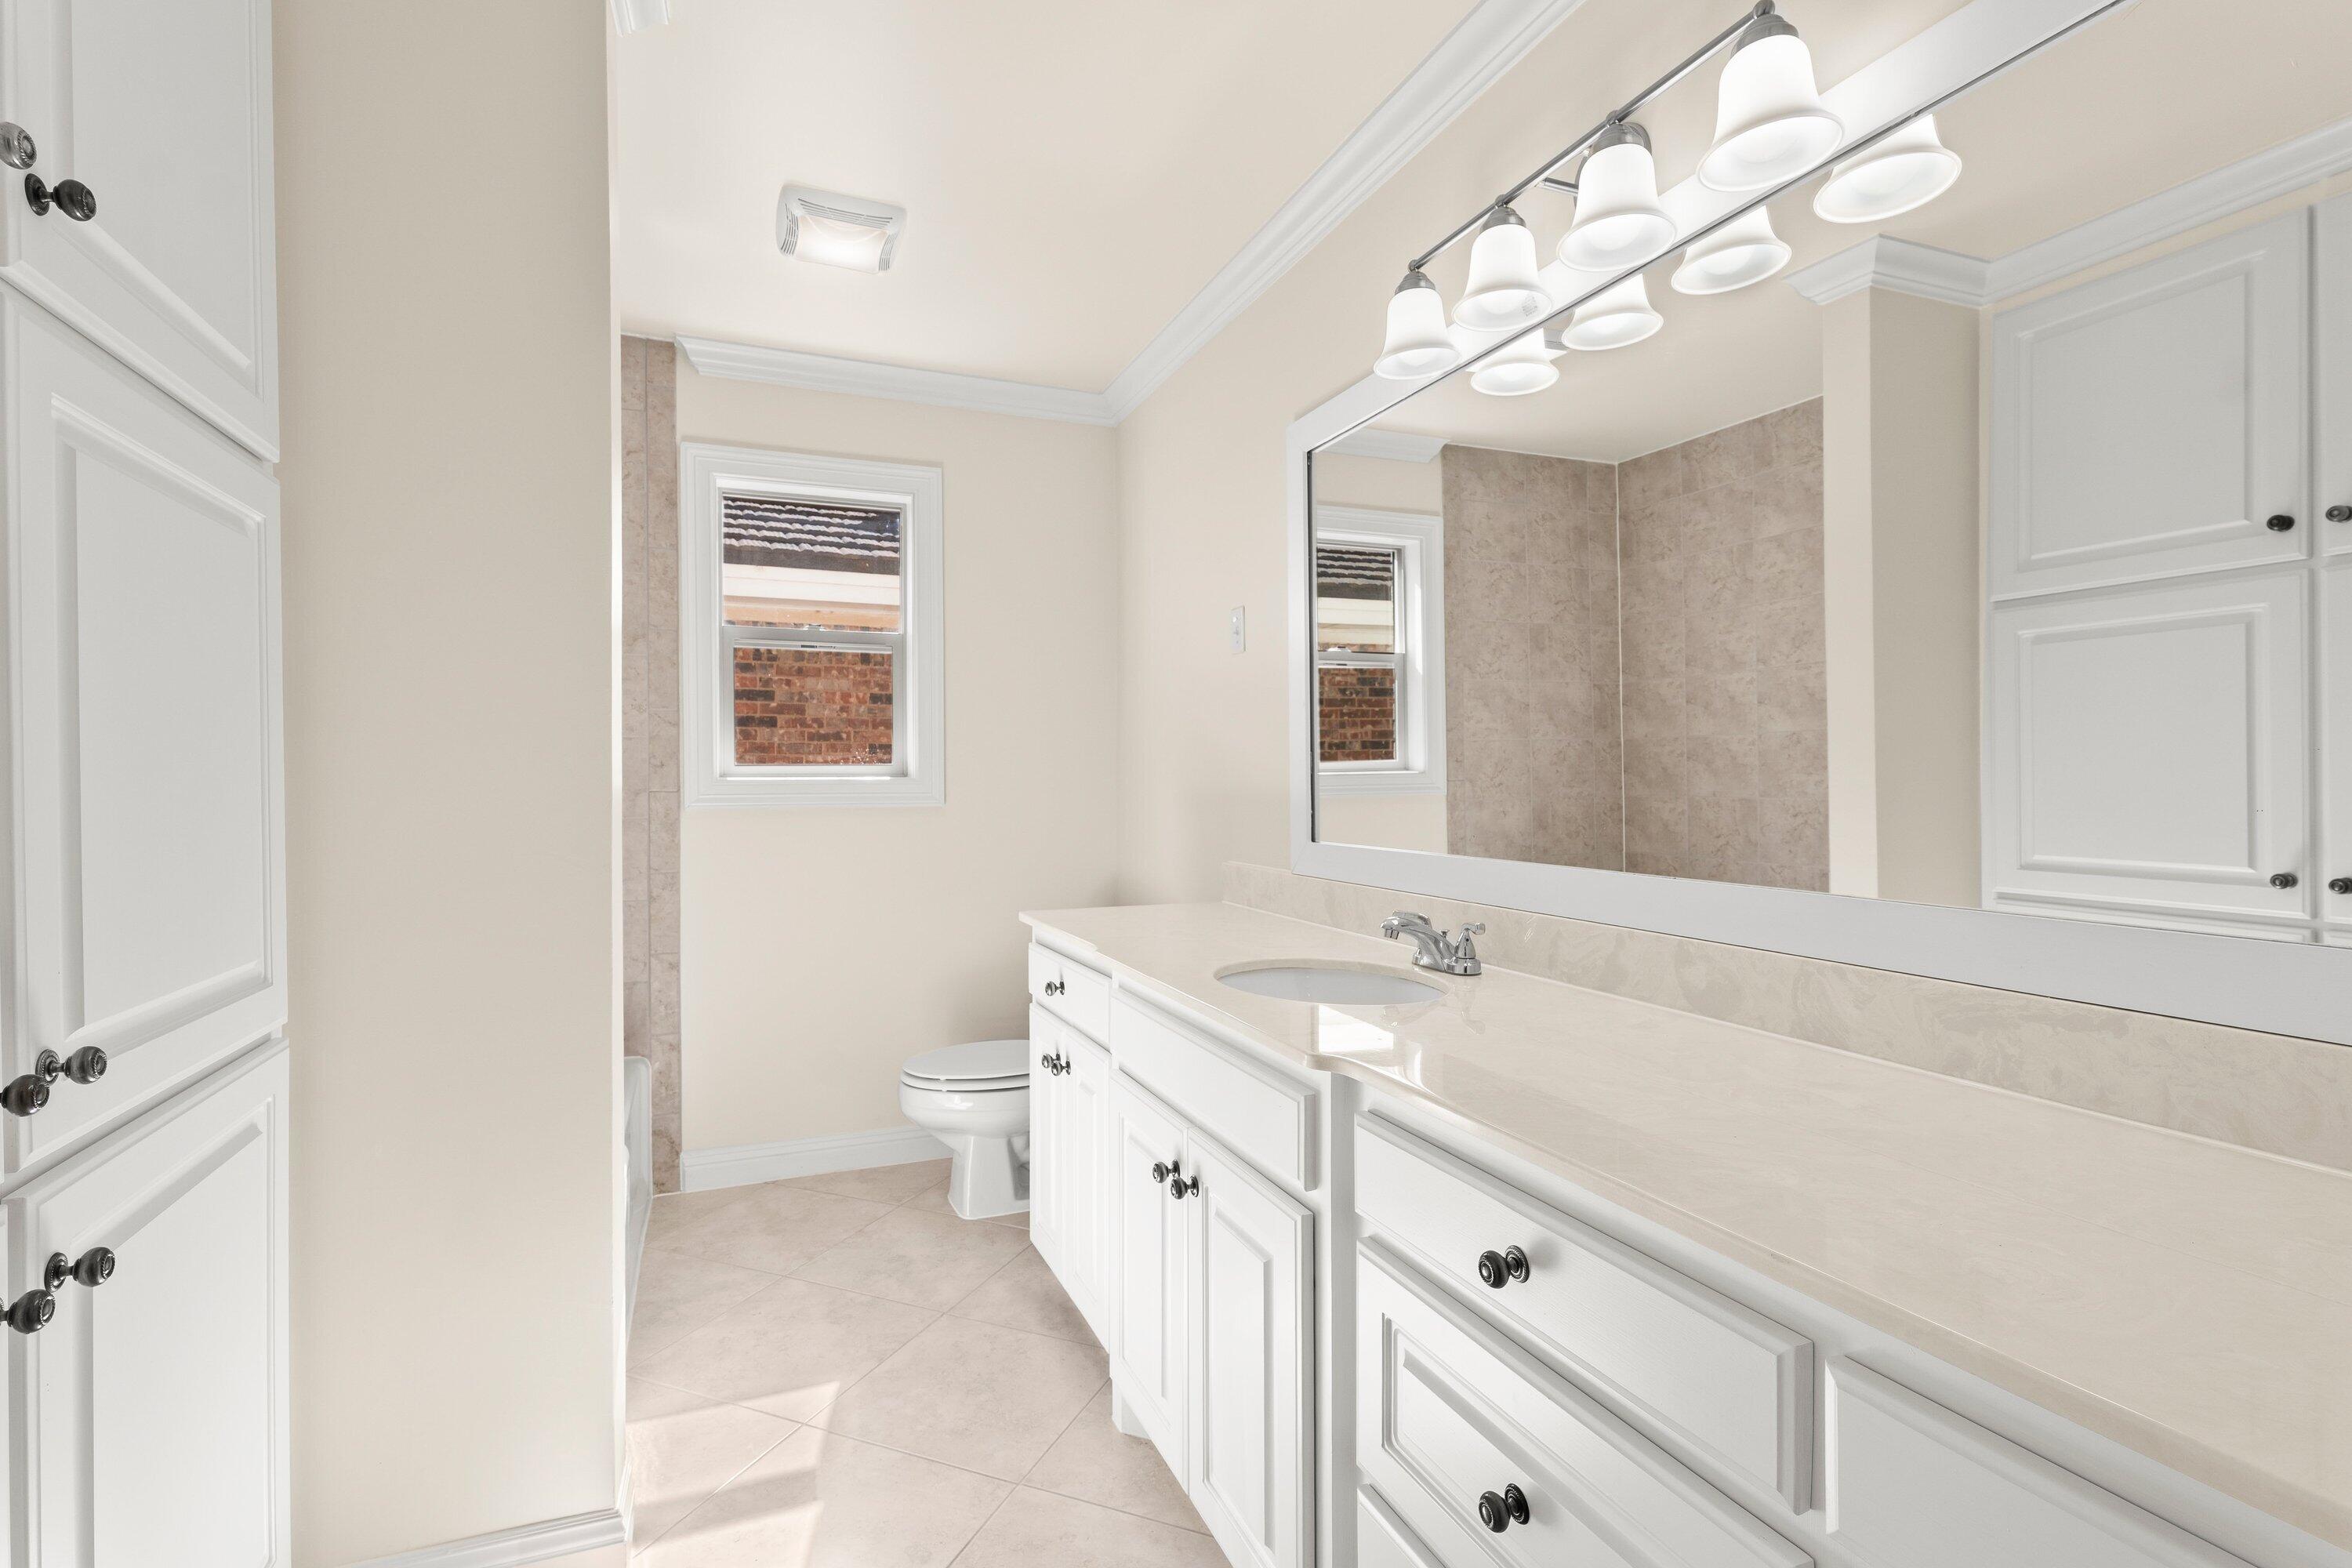
Bathroom with a long white vanity, pale stone countertop, large mirror, and window beside the toilet.
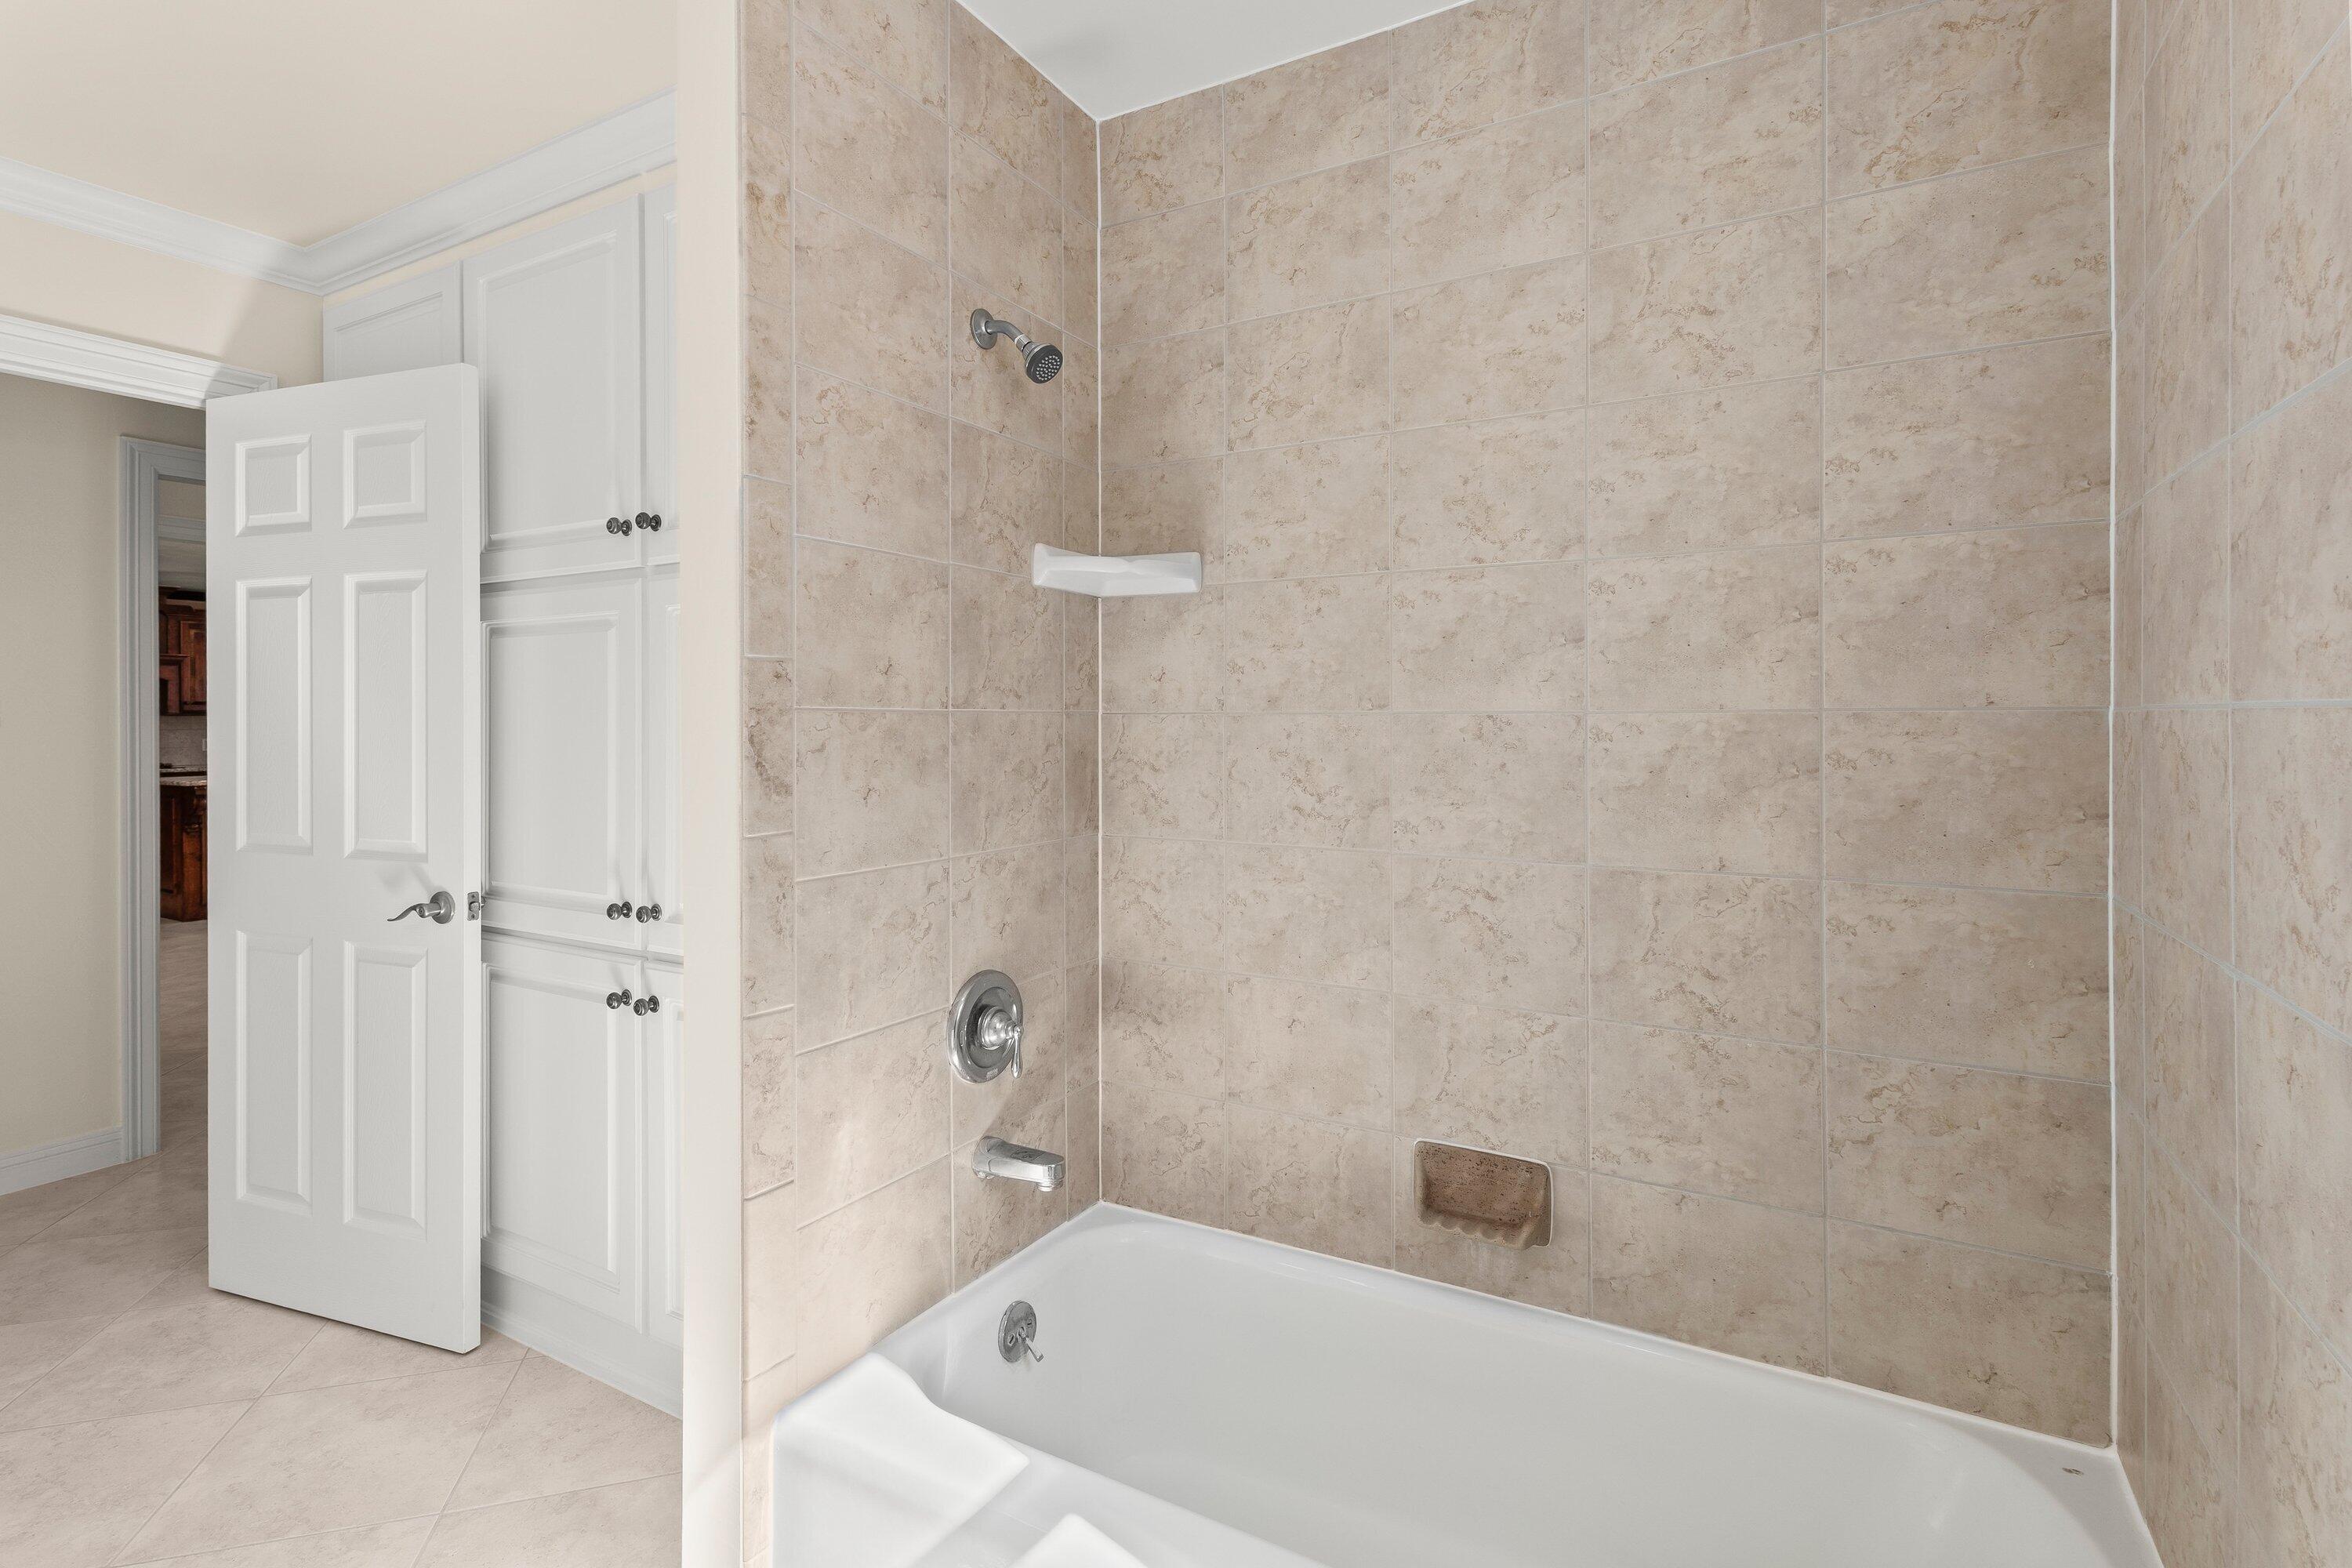
Bathroom with a white tub and shower, beige tiled walls, and an open paneled door.
Empty room with dark wood-look floors, a large window with blinds, and a ceiling fan.
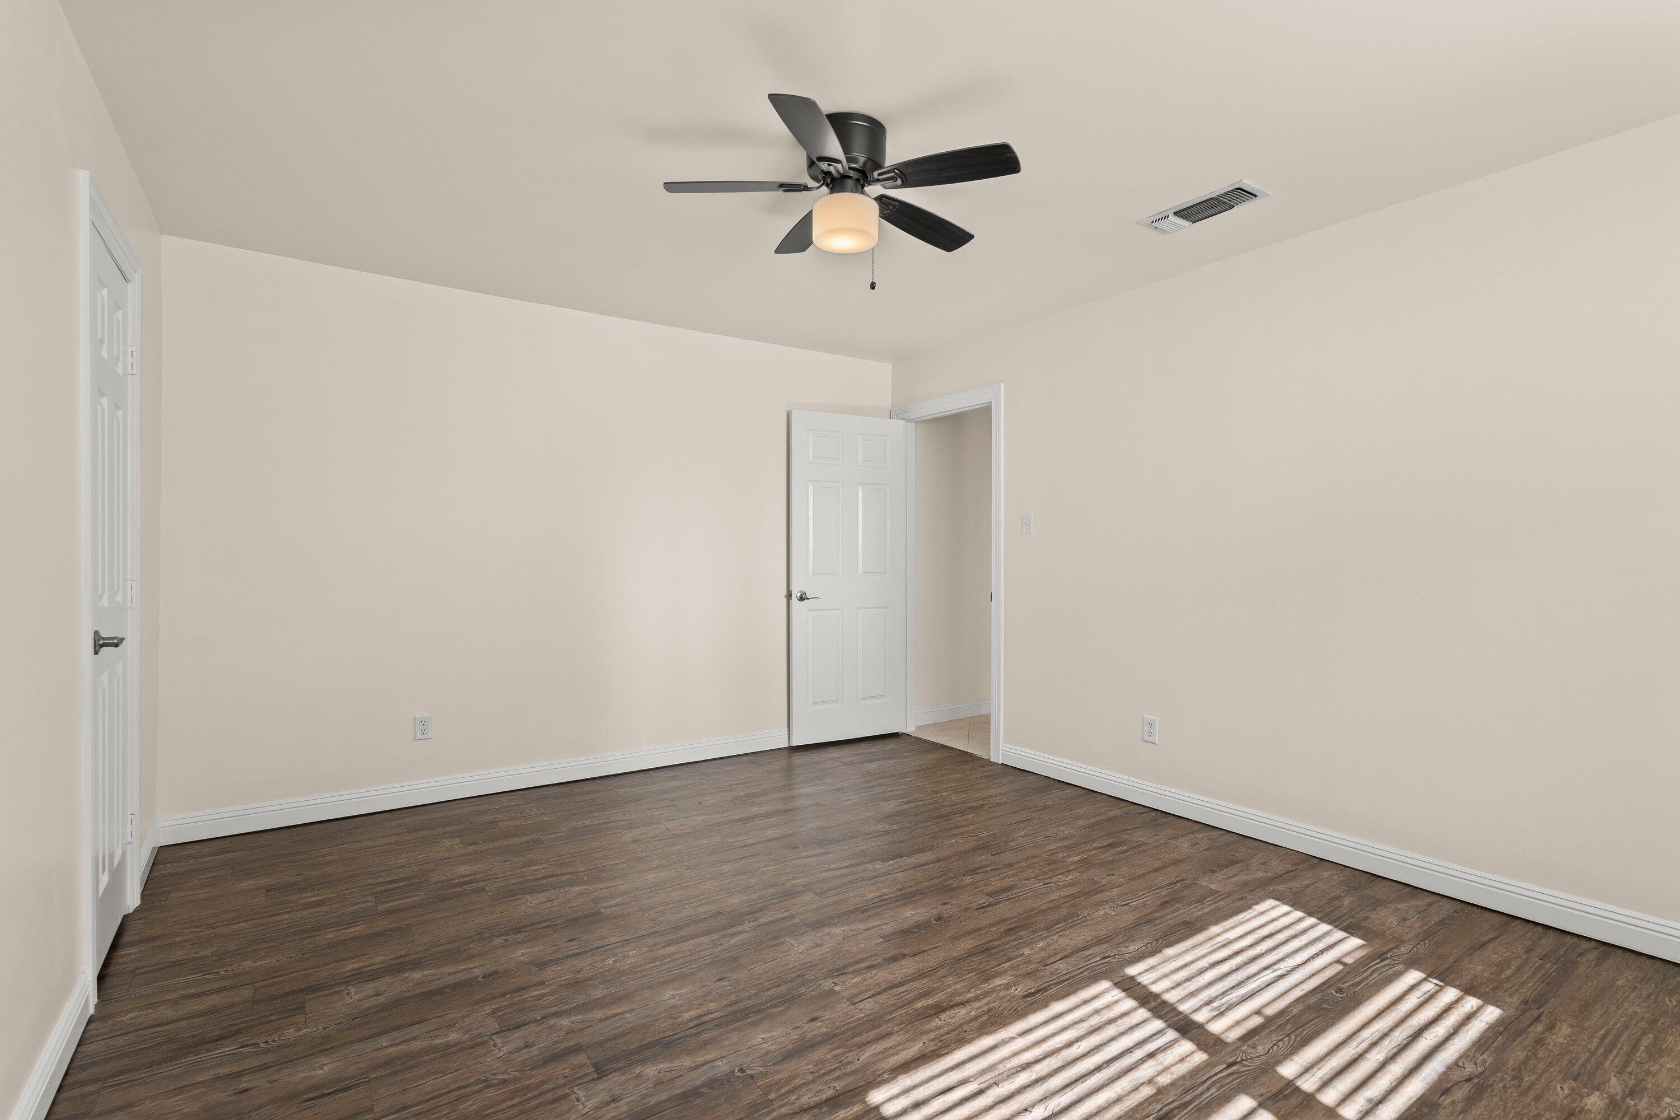
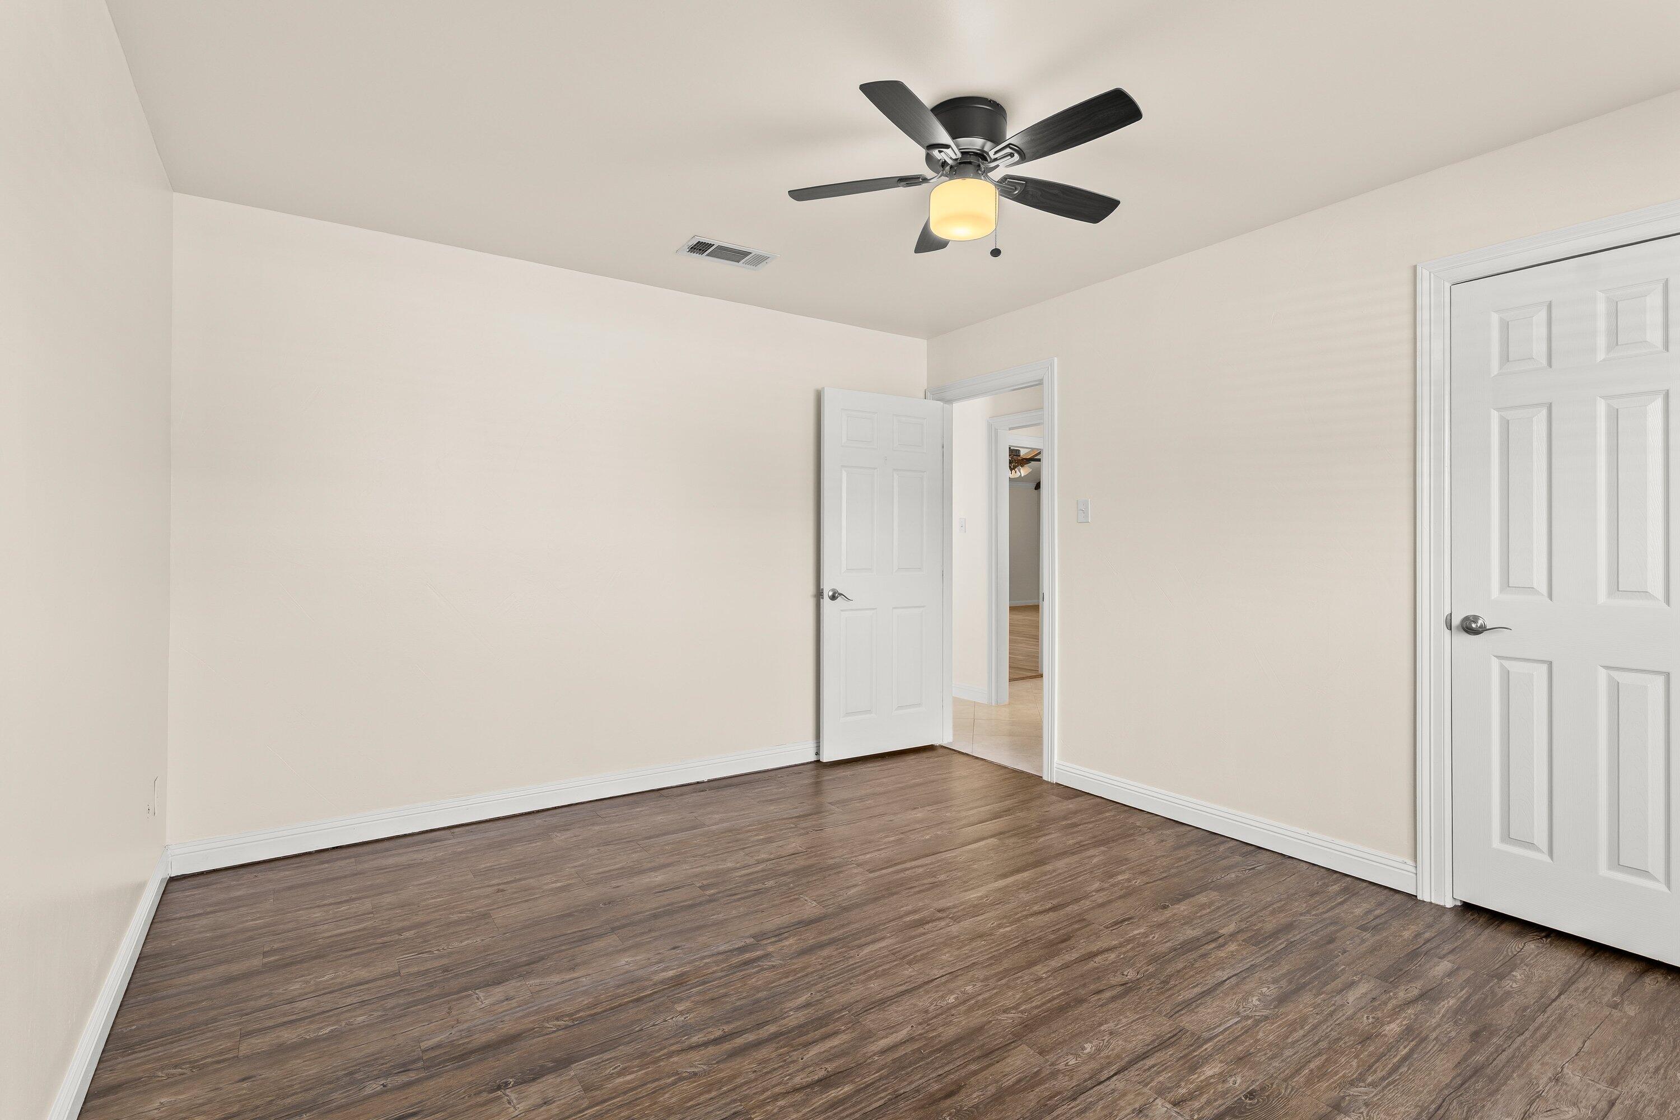
Empty room with dark wood-look flooring, two white doors, and a black ceiling fan with a lit light.
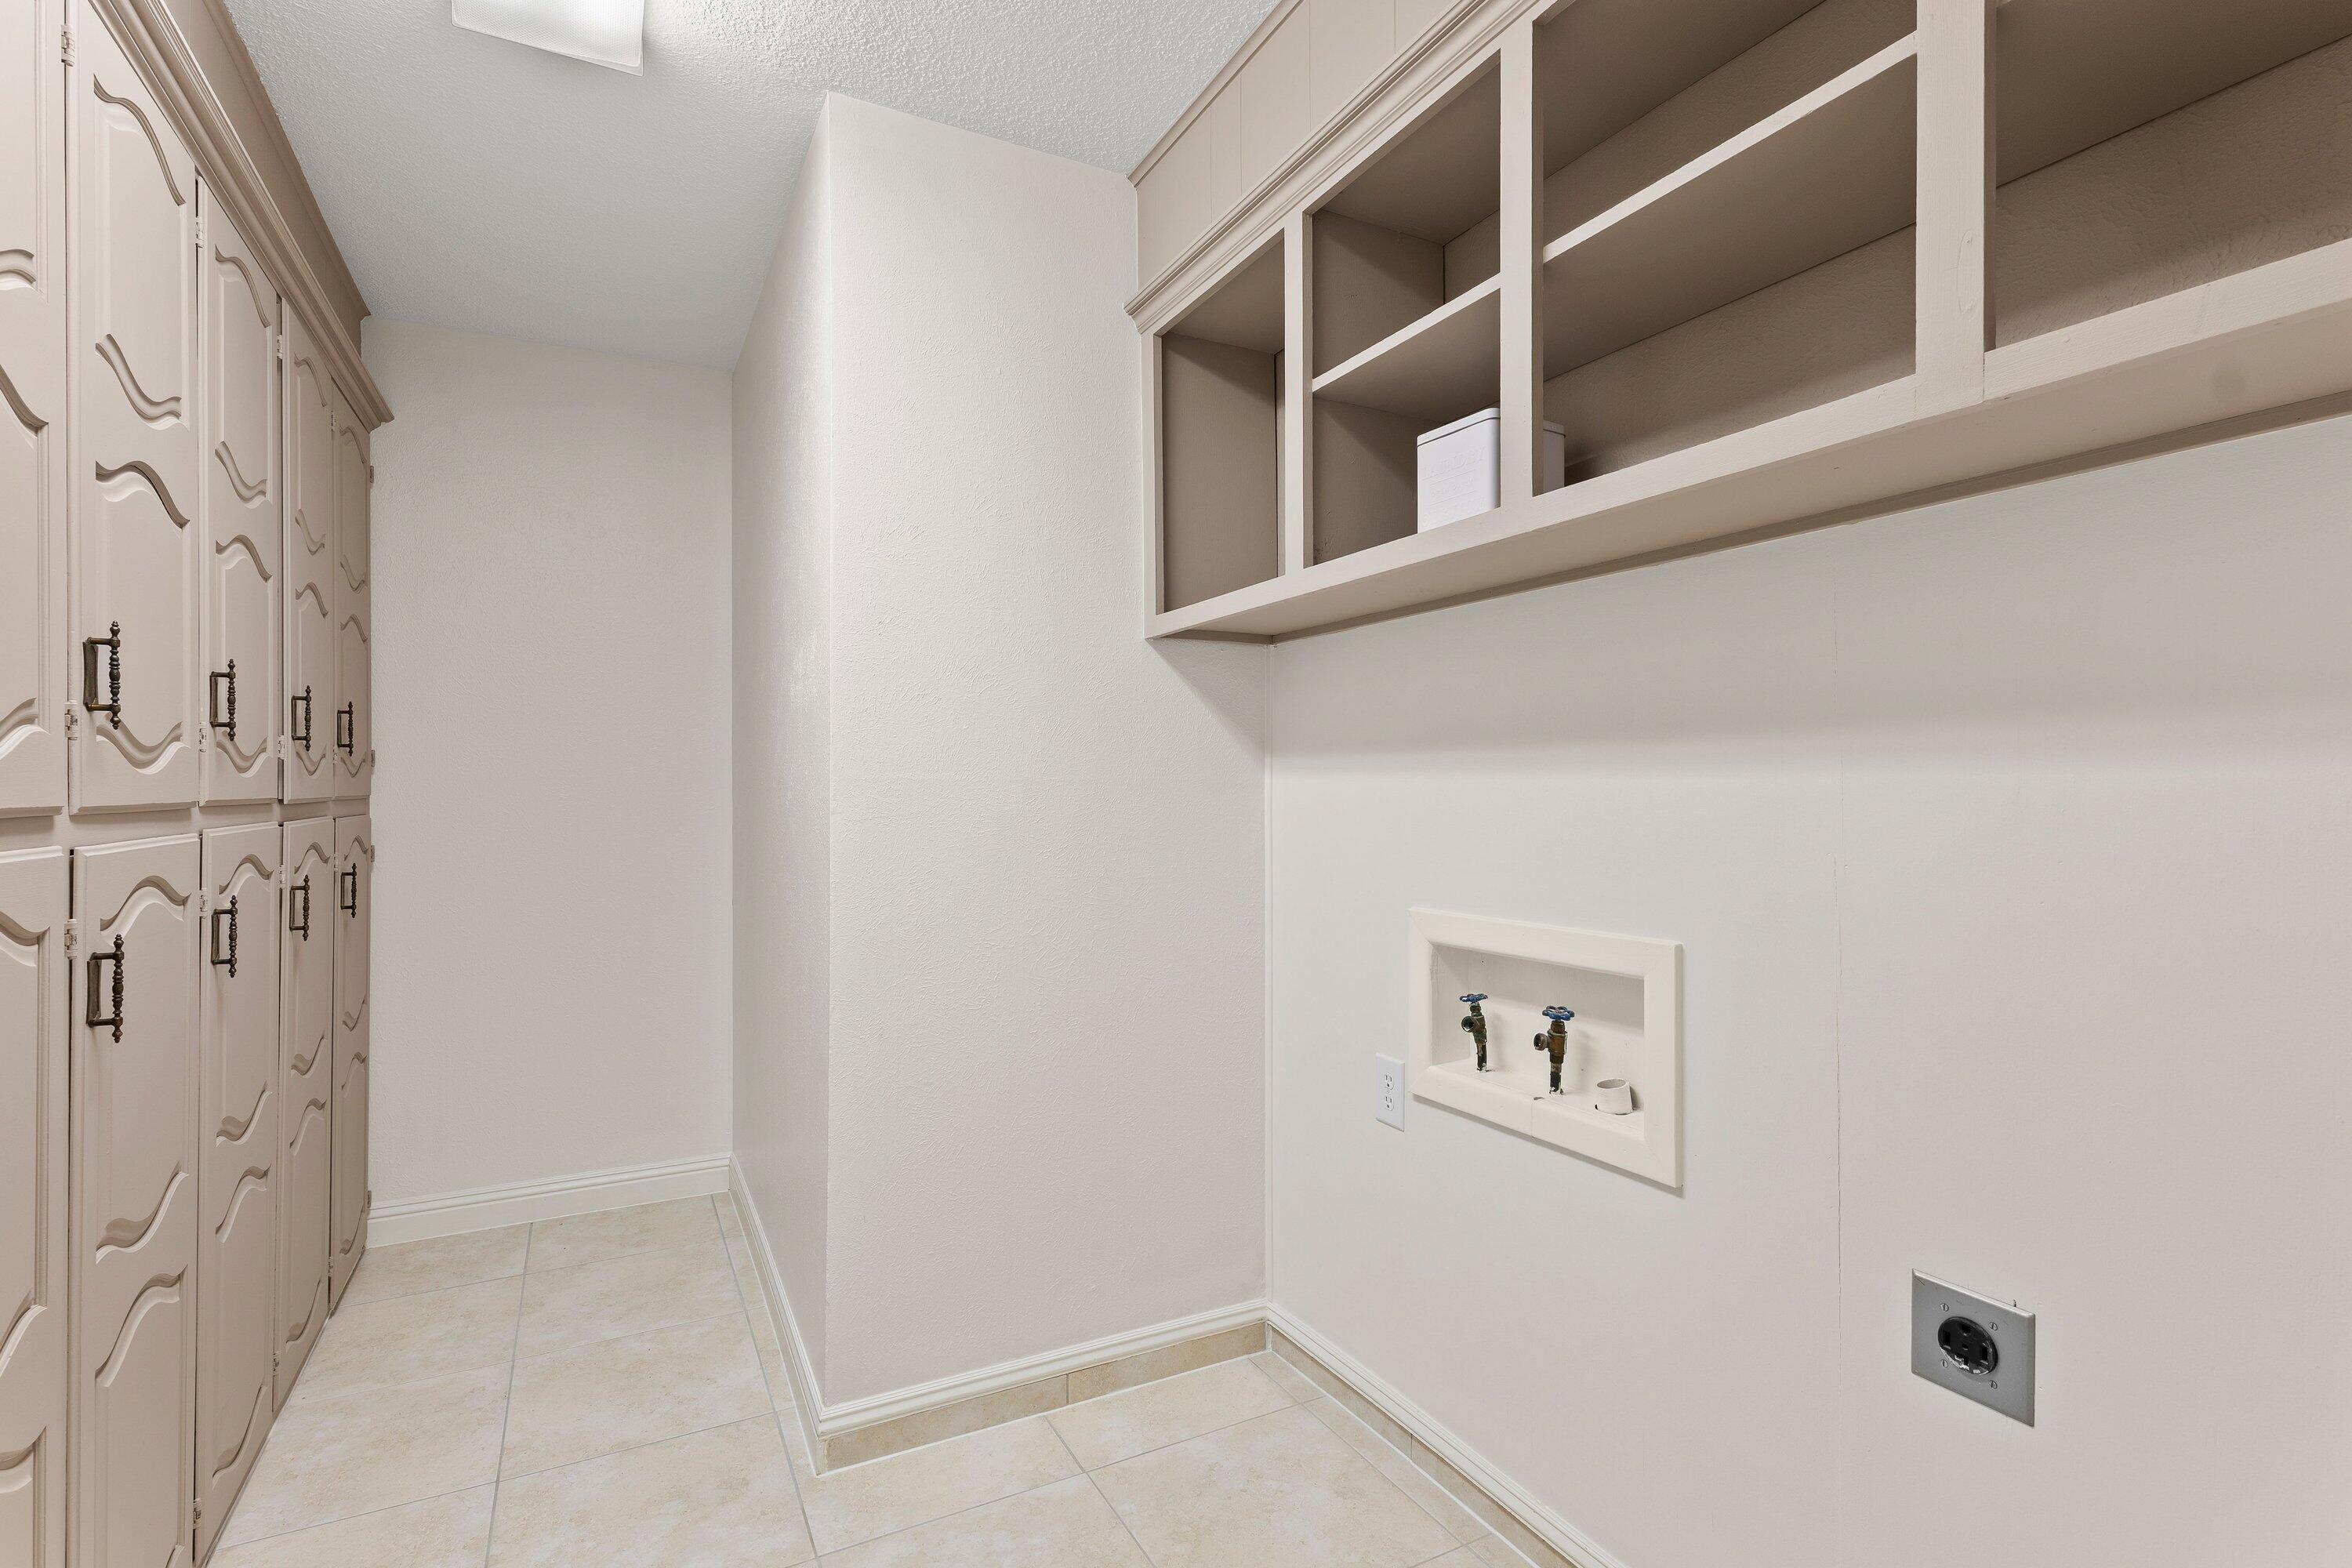
Laundry room with cream built-in cabinets, open shelving, and washer hookups.
Single-story brick home behind a green lawn, with a concrete walkway and large shade tree.
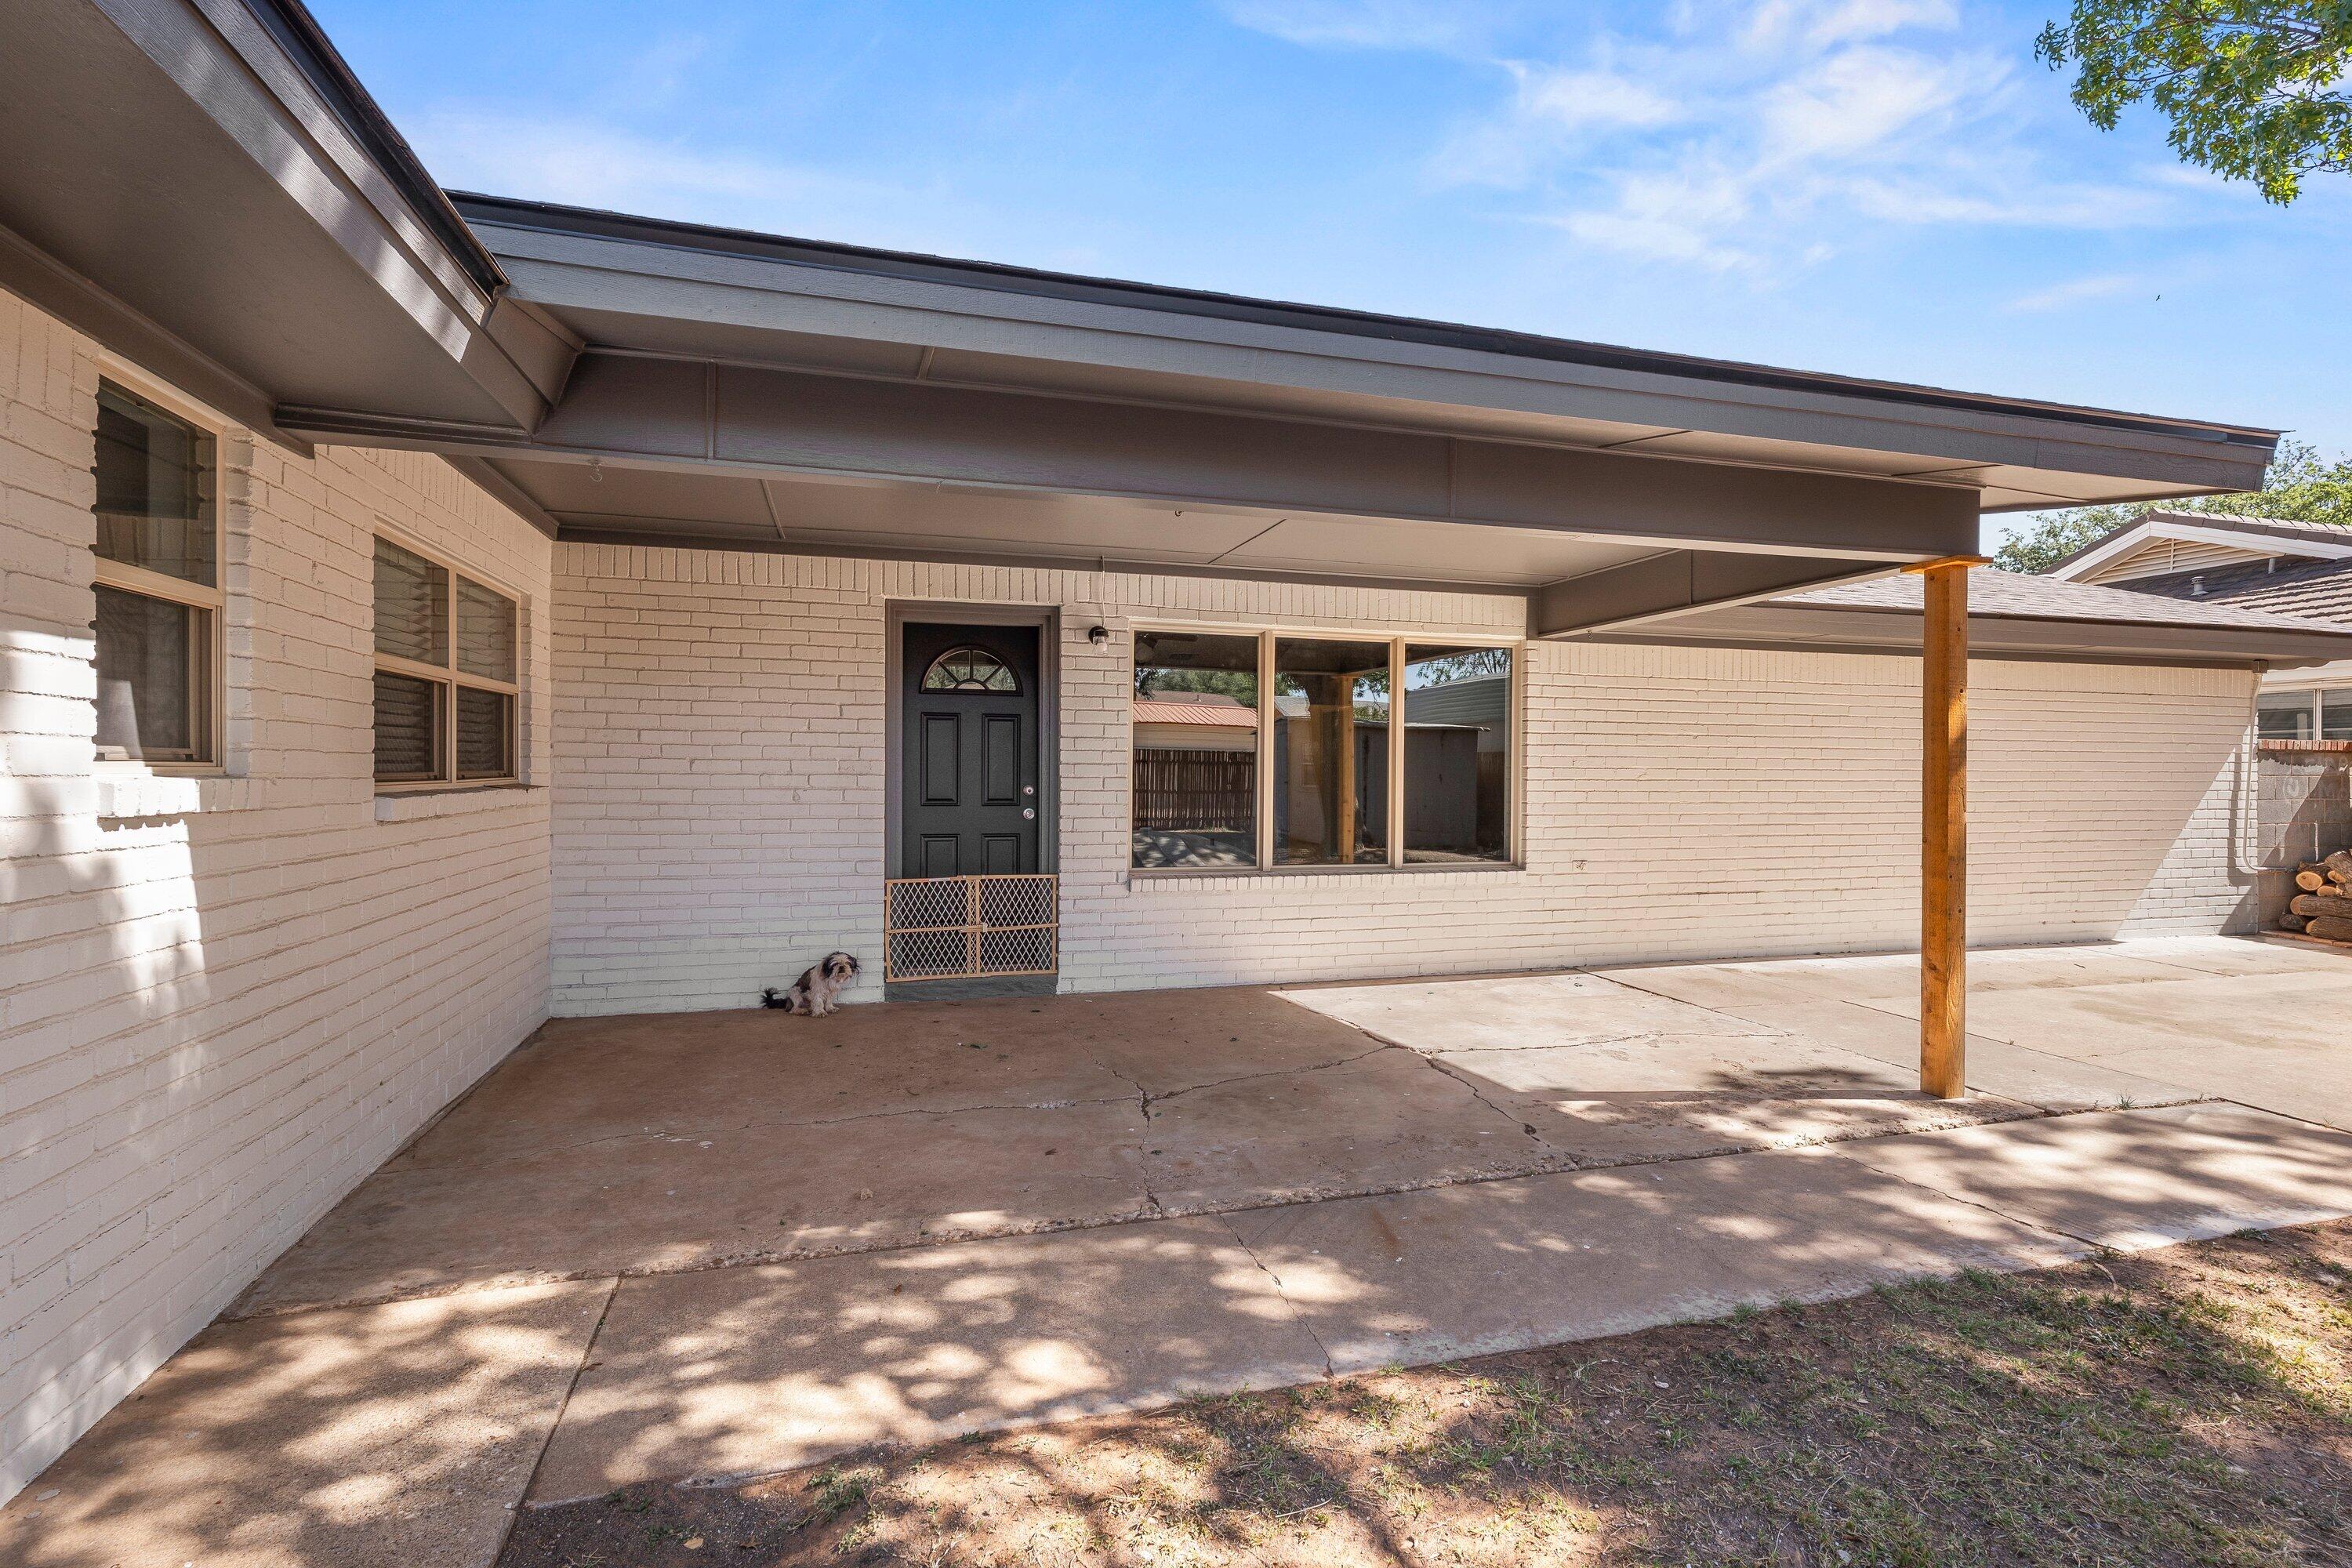
Brick home’s covered back patio with a black door, broad concrete floor, and small dog nearby.
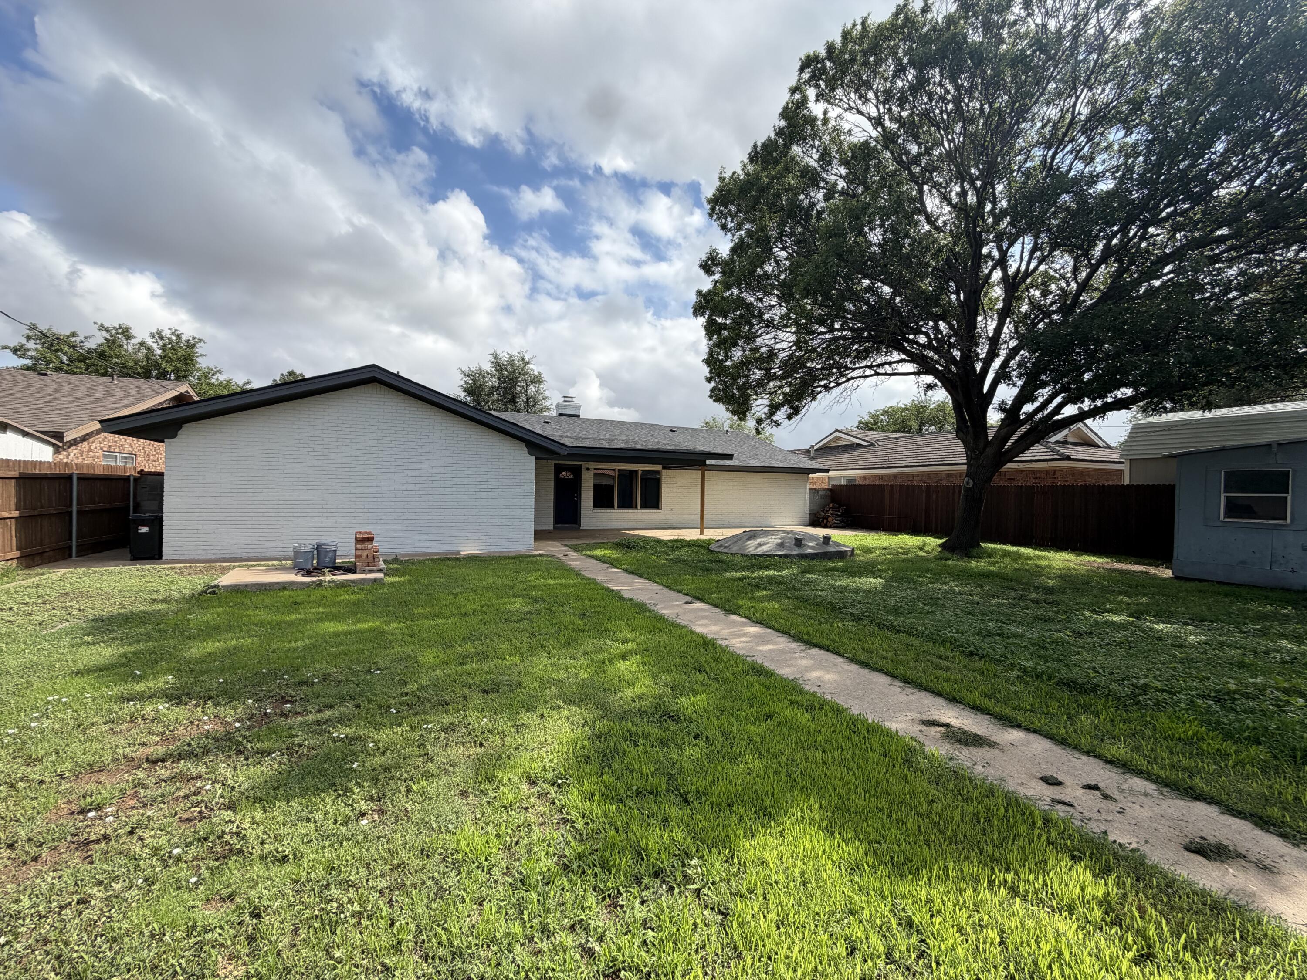
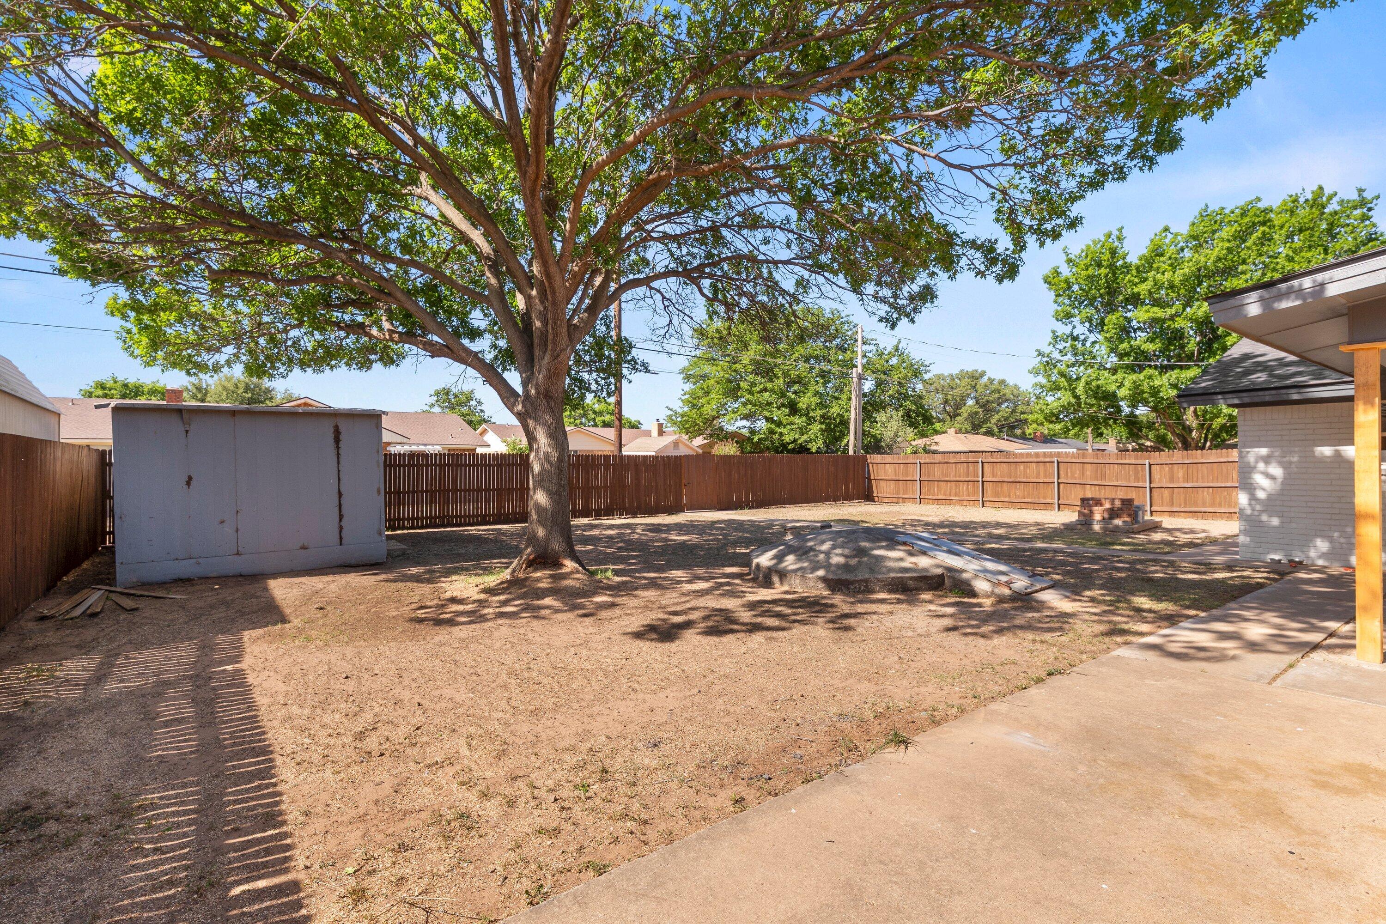
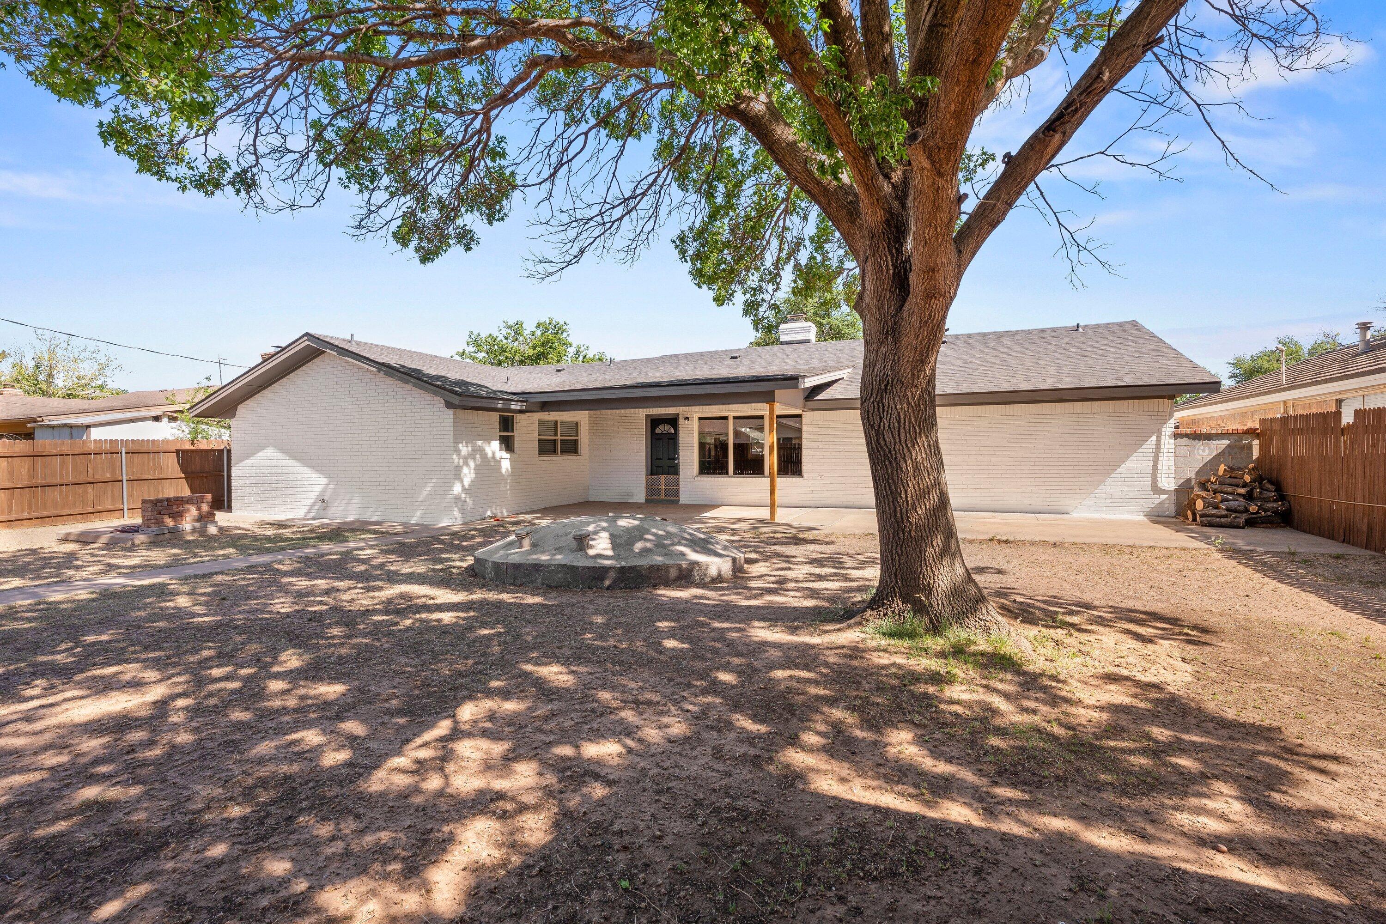
Fenced backyard with a large shade tree, gray storage shed, and small brick fire pit.
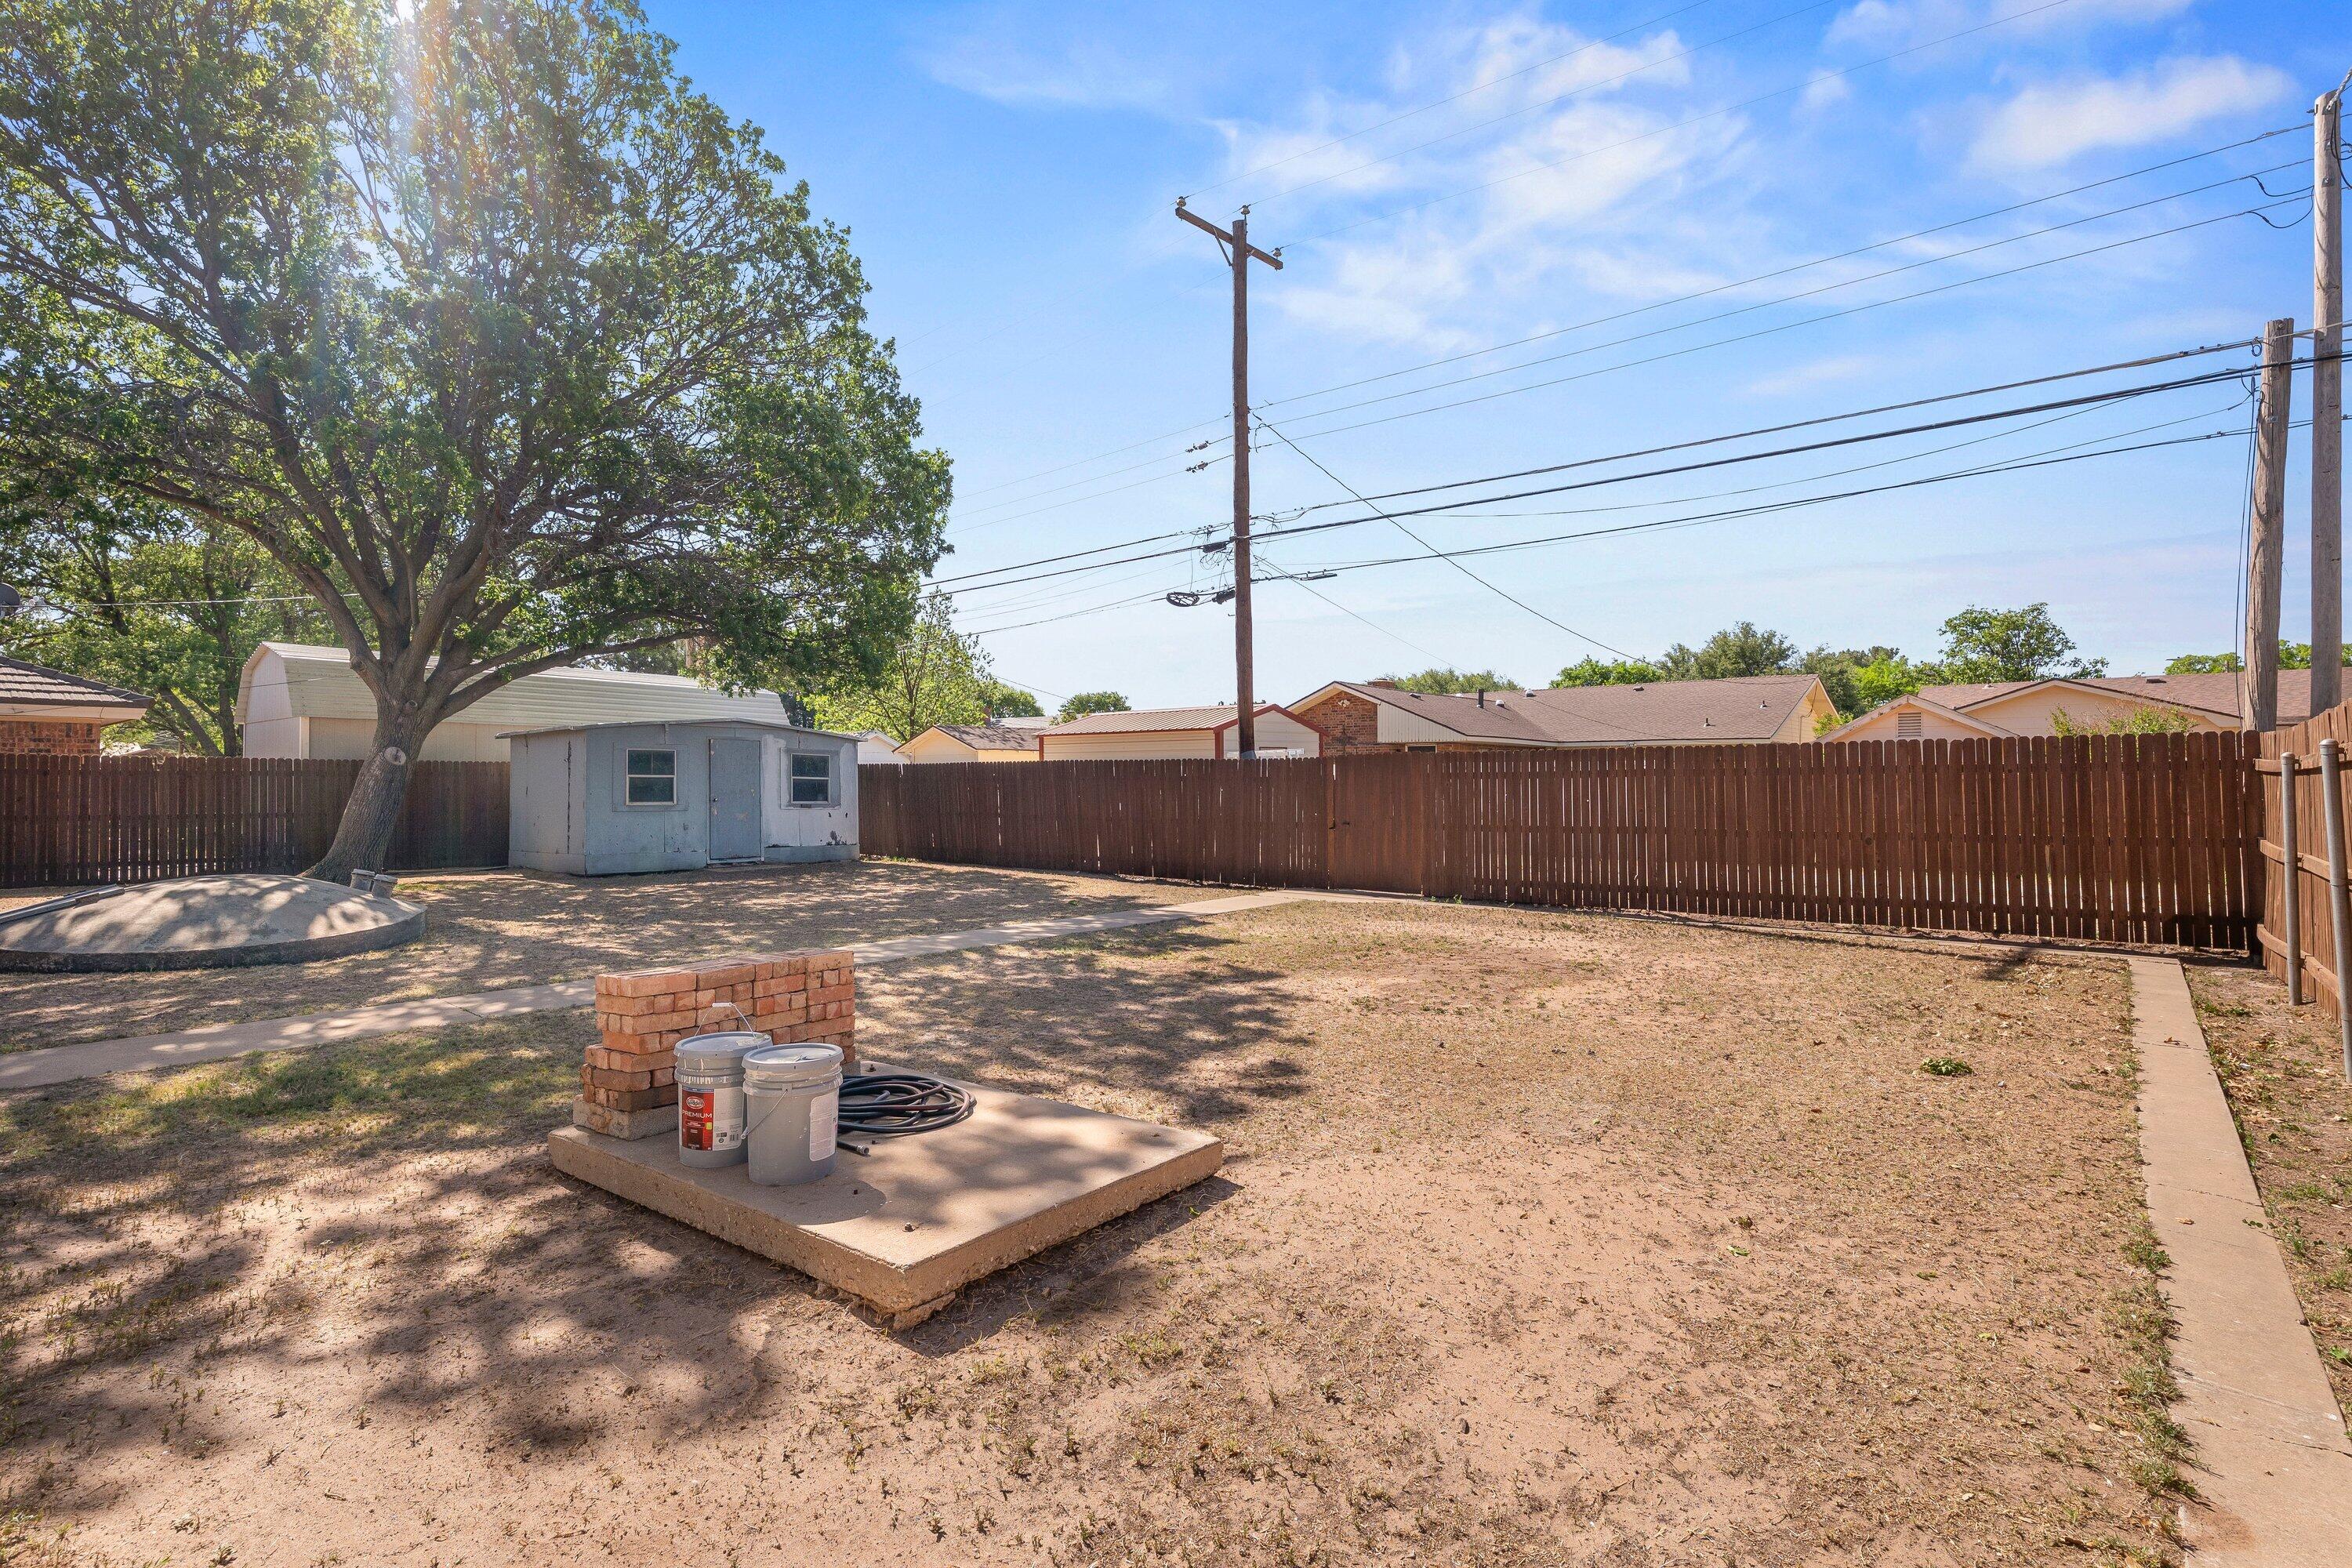
Fenced backyard with a large shade tree, small outbuilding, and concrete pad.
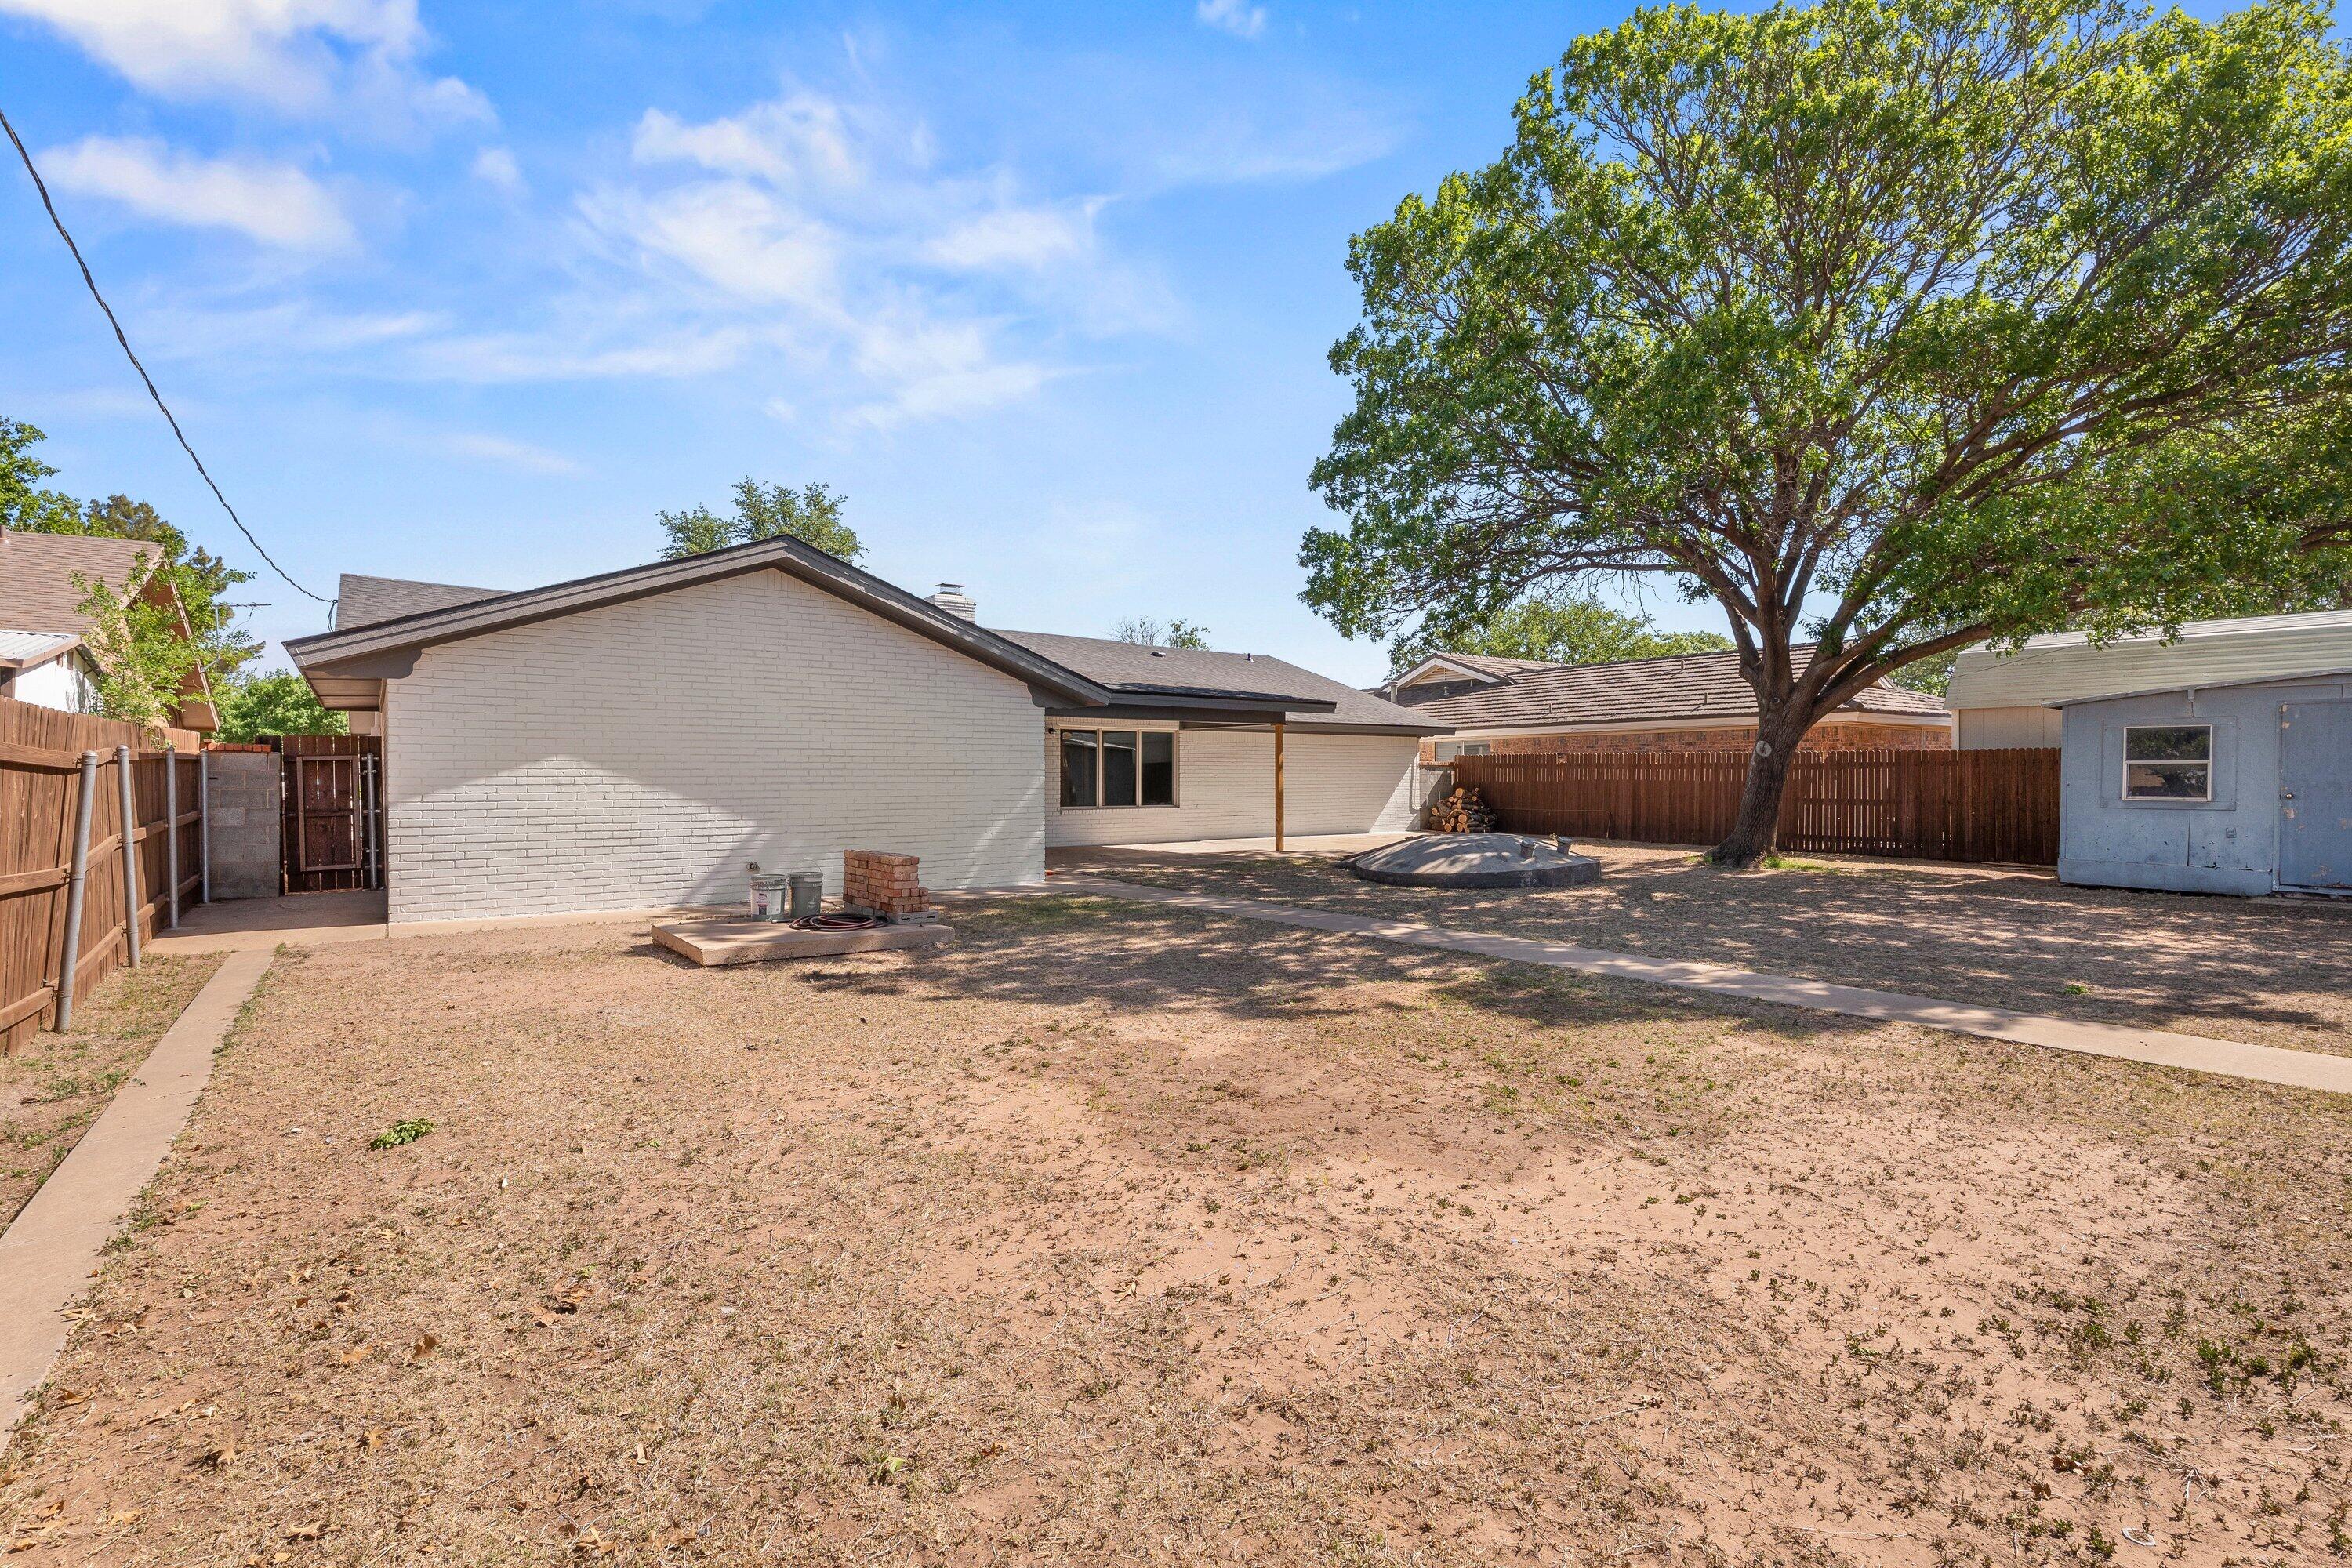
Rear of a light brick house with a covered patio, fenced yard, and large shade tree.
White brick house with a covered patio behind a fenced yard shaded by a large tree.
VIEW PHOTOS
$259,900

220 Sandalwood Lane

3 Beds 2 Baths 2,347 Sq.Ft. 10,585 Sq.Ft.

Description

Welcome to this beautifully updated 3-bedroom, 2-bath home offering both functionality and flexibility! The home features bright, inviting spaces with updated flooring throughout, creating a fresh and modern feel from the moment you walk in. A unique highlight is the 1.5-car garage, where a portion has been converted into a bonus room--perfect for a home office, gym, or extra storage. Prefer a full 2-car garage? The conversion can easily be reversed to suit your needs. The half side still comfortably accommodates a golf cart. Step outside to a spacious backyard, ideal for entertaining, relaxing, or future additions, complete with the added peace of mind of a storm shelter. This home truly combines comfort, versatility, and thoughtful updates--ready for its next owner to enjoy!

Share Property

Location

220 Sandalwood Lane, Levelland, TX 79336

Status

For Sale

Property Amenities

Interior
Laundry room Laundry Room
Fireplace Living Room
Appliances Dishwasher, Disposal, Electric Cooktop, Microwave, Oven
Flooring Ceramic Tile, Luxury Vinyl
Total Bedrooms: 3
Full Bathrooms: 2
Other Interior Features Bar, Beamed Ceilings, Ceiling Fan(s), Crown Molding, Double Vanity, Granite Counters, Pantry, Storage, Walk-In Closet(s)
Area & Lot
Total area 2,347 Sq.Ft.
Lot Area 10,585 Sq.Ft.
Living area 2,347 Sq.Ft.
MLS® ID 202605656
Year Built 1973
High School Levelland
Middle School Levelland
Type Residential
Status For Sale
Exterior
Air conditioning Ceiling Fan(s), Central Air, Electric
Heat type Central, Fireplace(s), Natural Gas
Garage Space 1.5
Security Features Carbon Monoxide Detector(s), Security System Owned, Smoke Detector(s)
Other Exterior Features Storage, Other
Parking Attached, Driveway, Garage, Off Street, On Street
Roof Composition
Finance
Sales Price $259,900
Real Estate Tax $5,600 yearly
White brick single-story home with a two-car garage, broad lawn, and large tree in front.

Schedule a Showing

I would love to show you our beautiful property. Please select your preferred date and time below. I will be in touch shortly to confirm your appointment.

Schedule a Showing

I would love to show you our beautiful property. Please select your preferred date and time below. I will be in touch shortly to confirm your appointment.
Thank you for your interest in 220 Sandalwood Lane, Levelland, TX 79336. We are reviewing your request and will be in touch shortly!

Mortgage Calculator

Estimate your monthly mortgage payment, including the principal and interest, property taxes, and HOA. Adjust the values to generate a more accurate rate.
All estimates are provided for informational purposes only. Actual amounts may vary.
$0,000 Your Payment 20 15 65
$0,000 Your Payment

Work With PWR

Your local real estate company that is going to work harder than anyone else to make sure you are well taken care of throughout your transactions while building lasting relationships along the way. Whether you're buying or selling, we're your go-to place for it all.

Follow Us On Instagram