Search

Leave a Message

Thank you for your message. We will be in touch with you shortly.

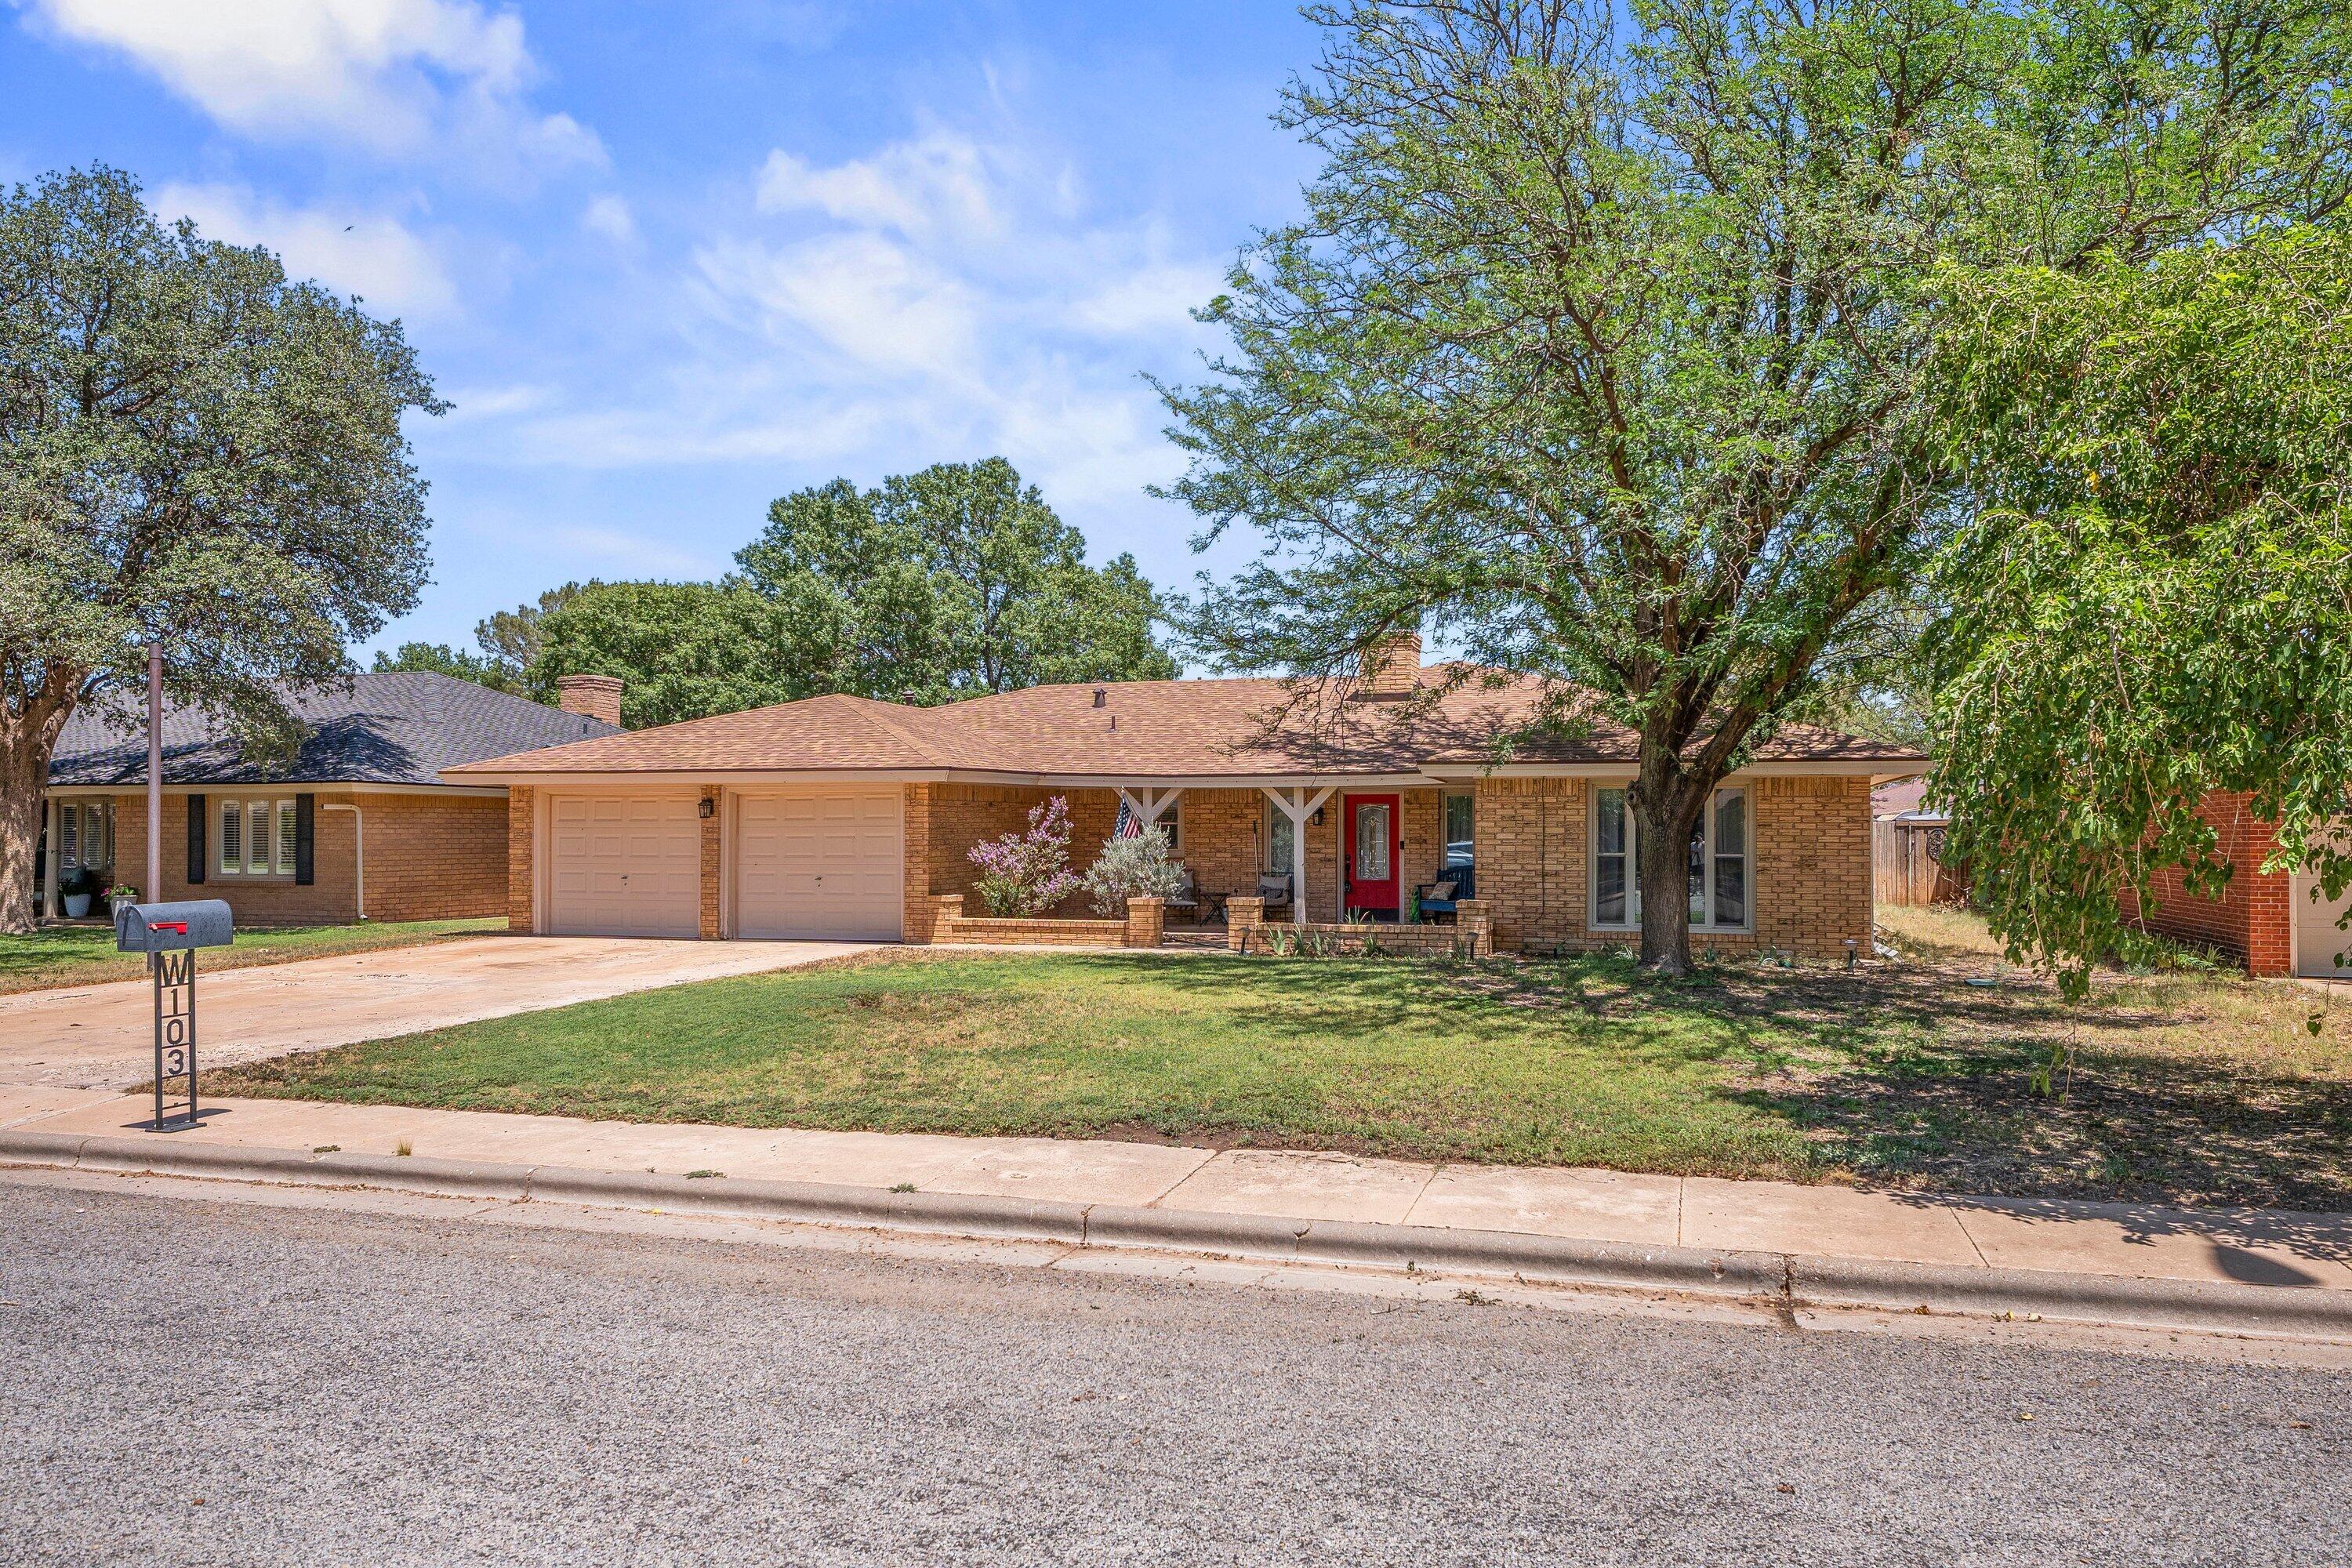
Single-story brick ranch home with a two-car garage, red front door, and mature shade trees.
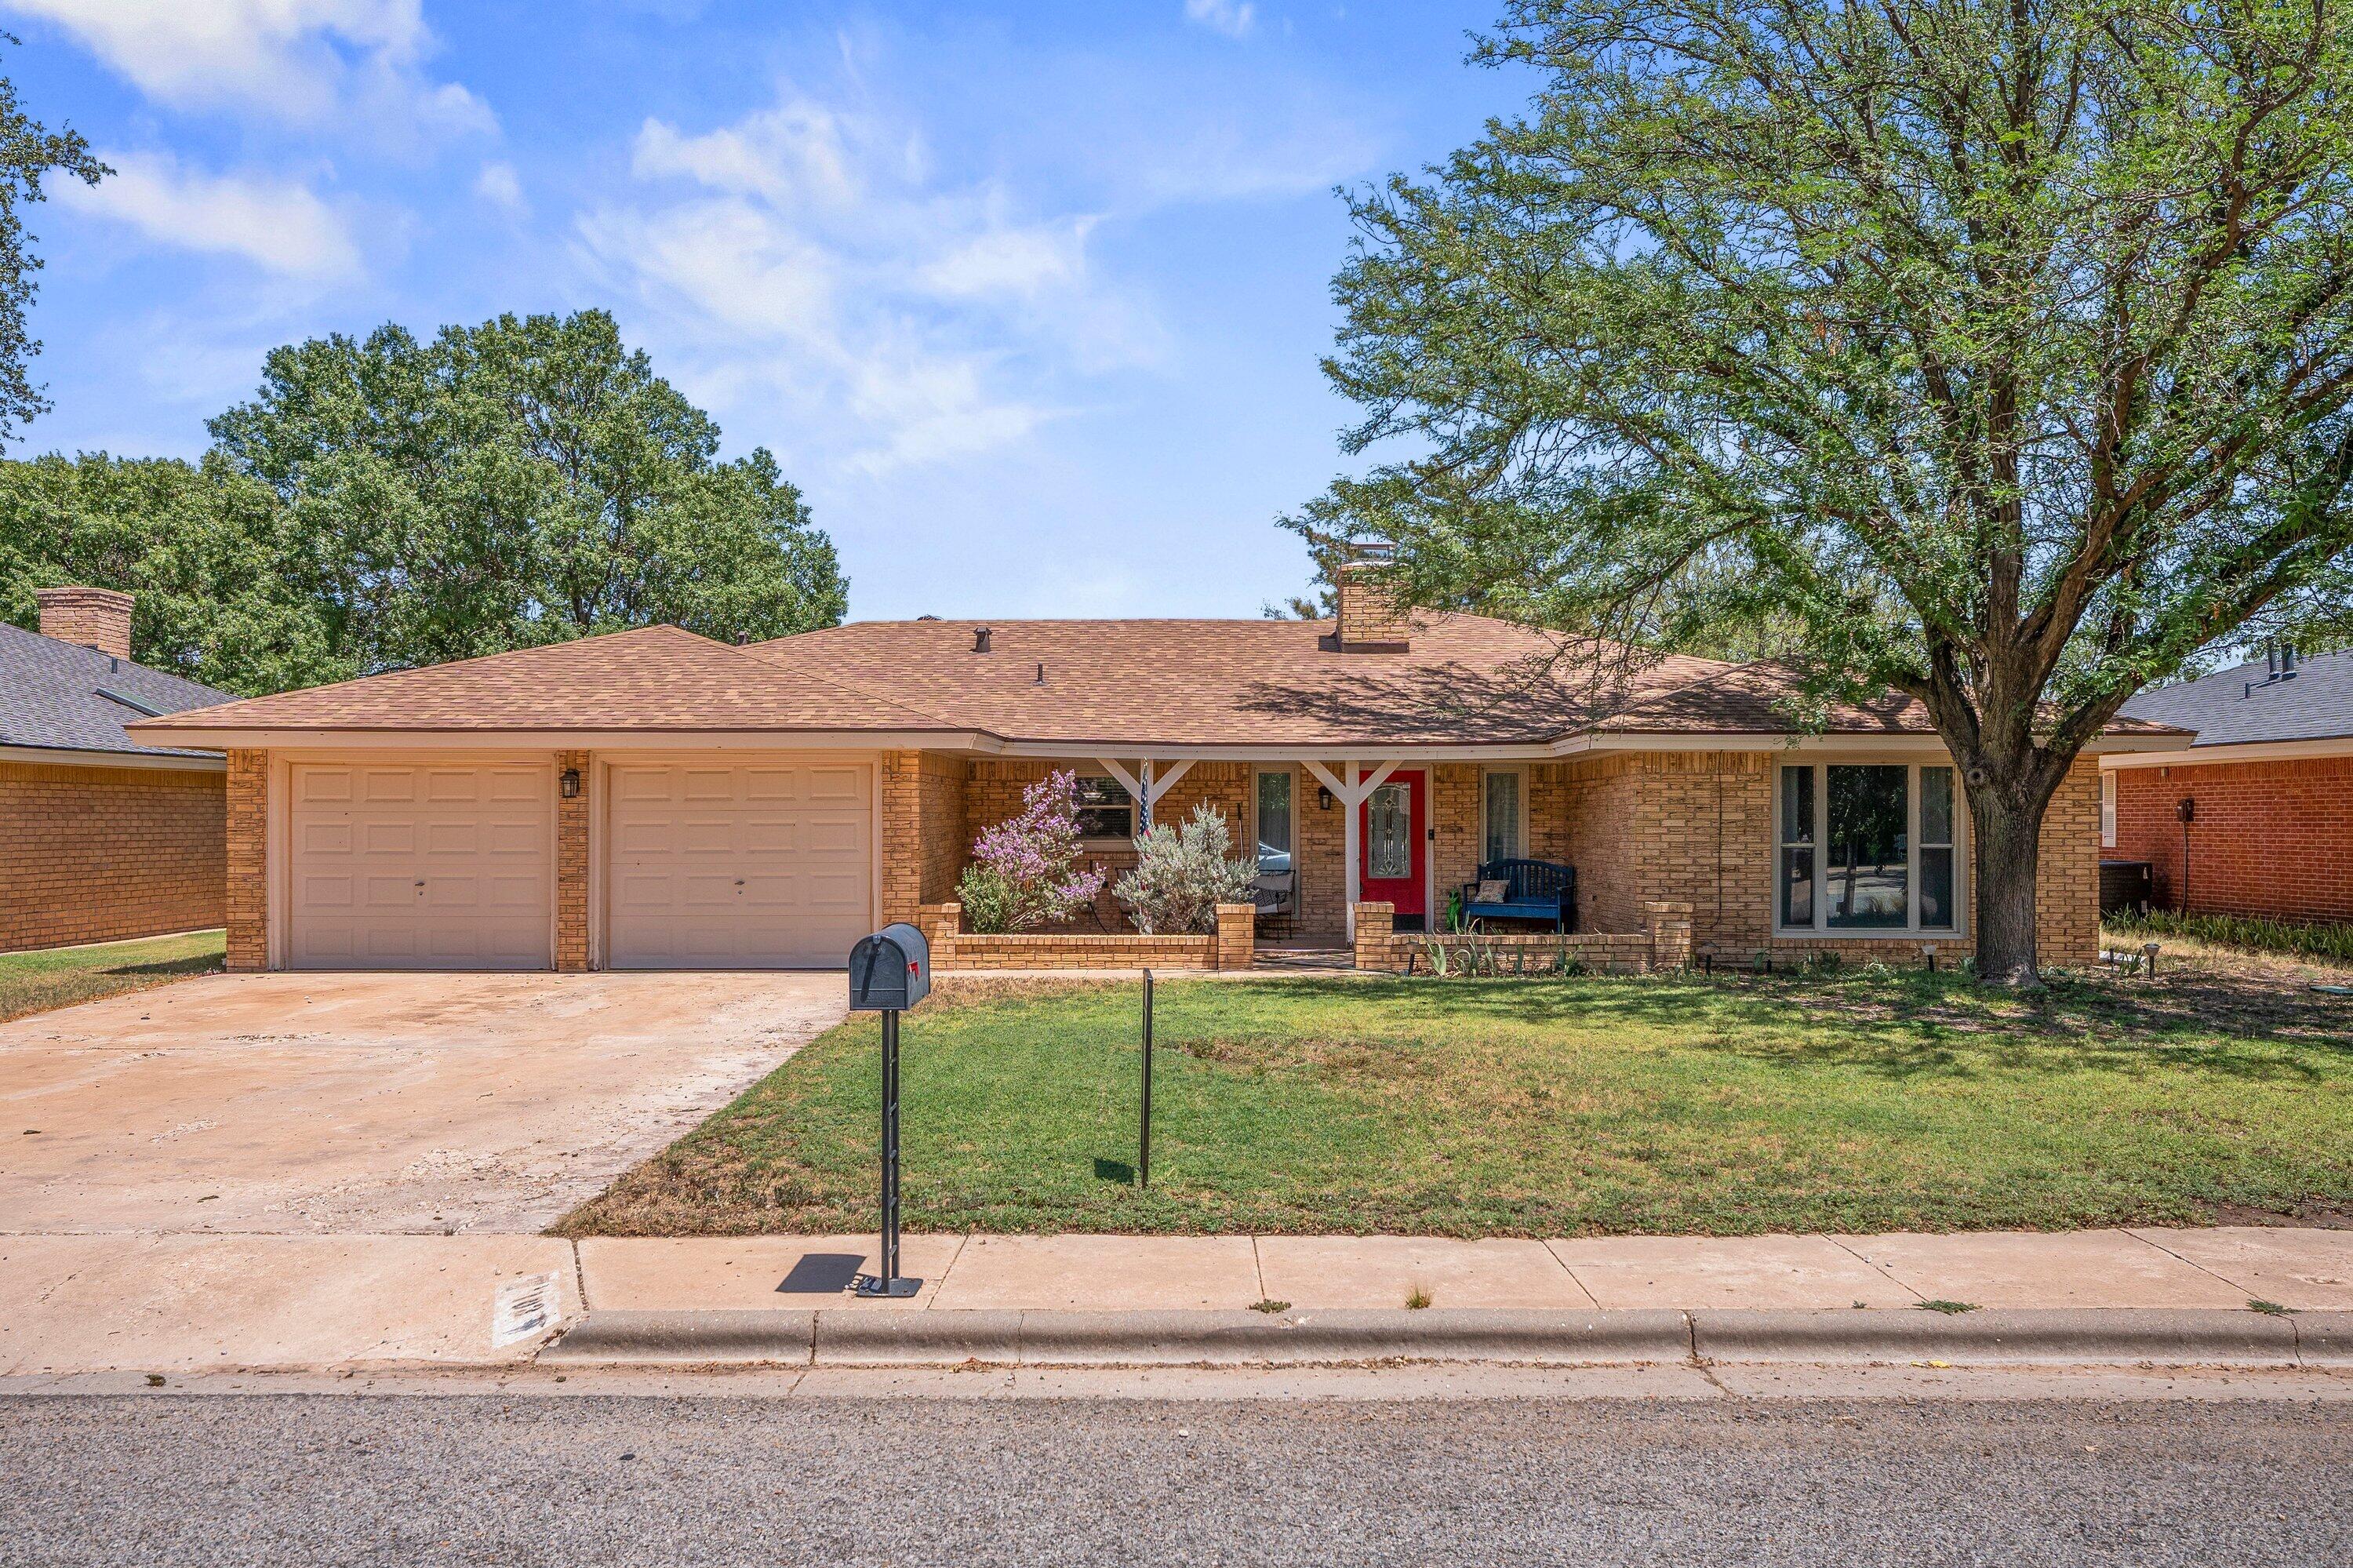
Brick home with a two-car garage, covered porch, red front door, and large shade tree.
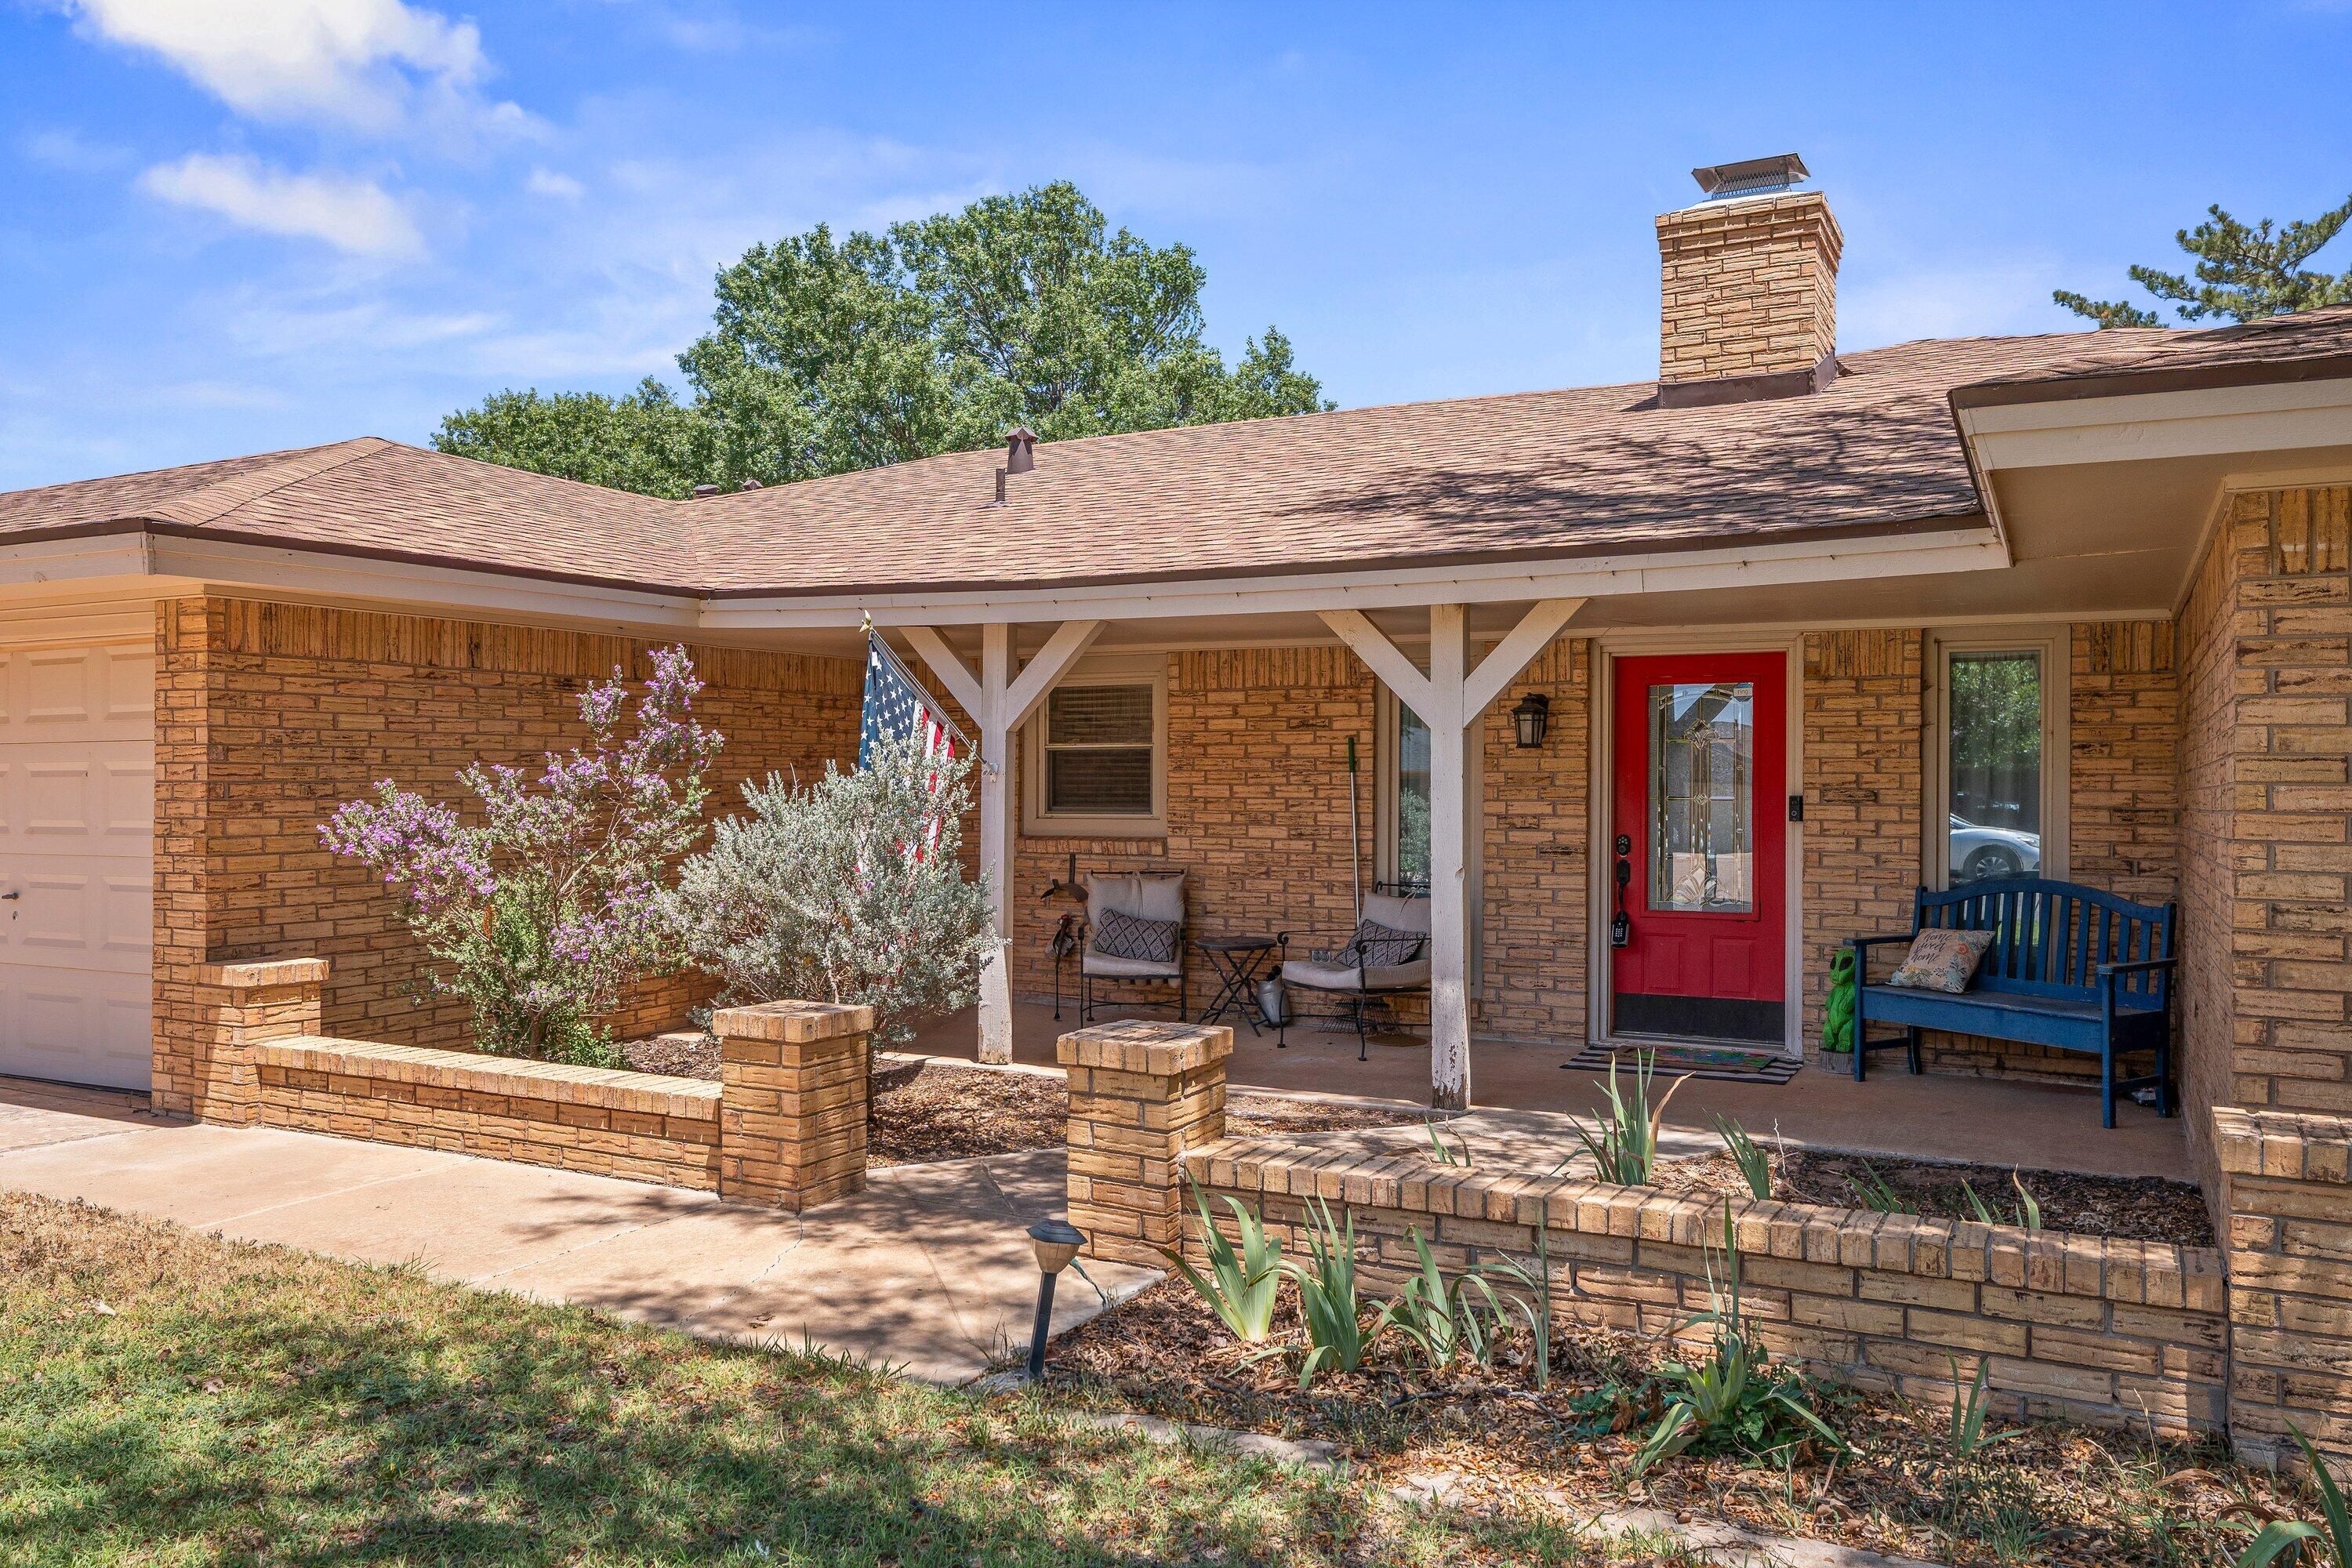
Brick home with a covered porch, red front door, and landscaped flower beds.
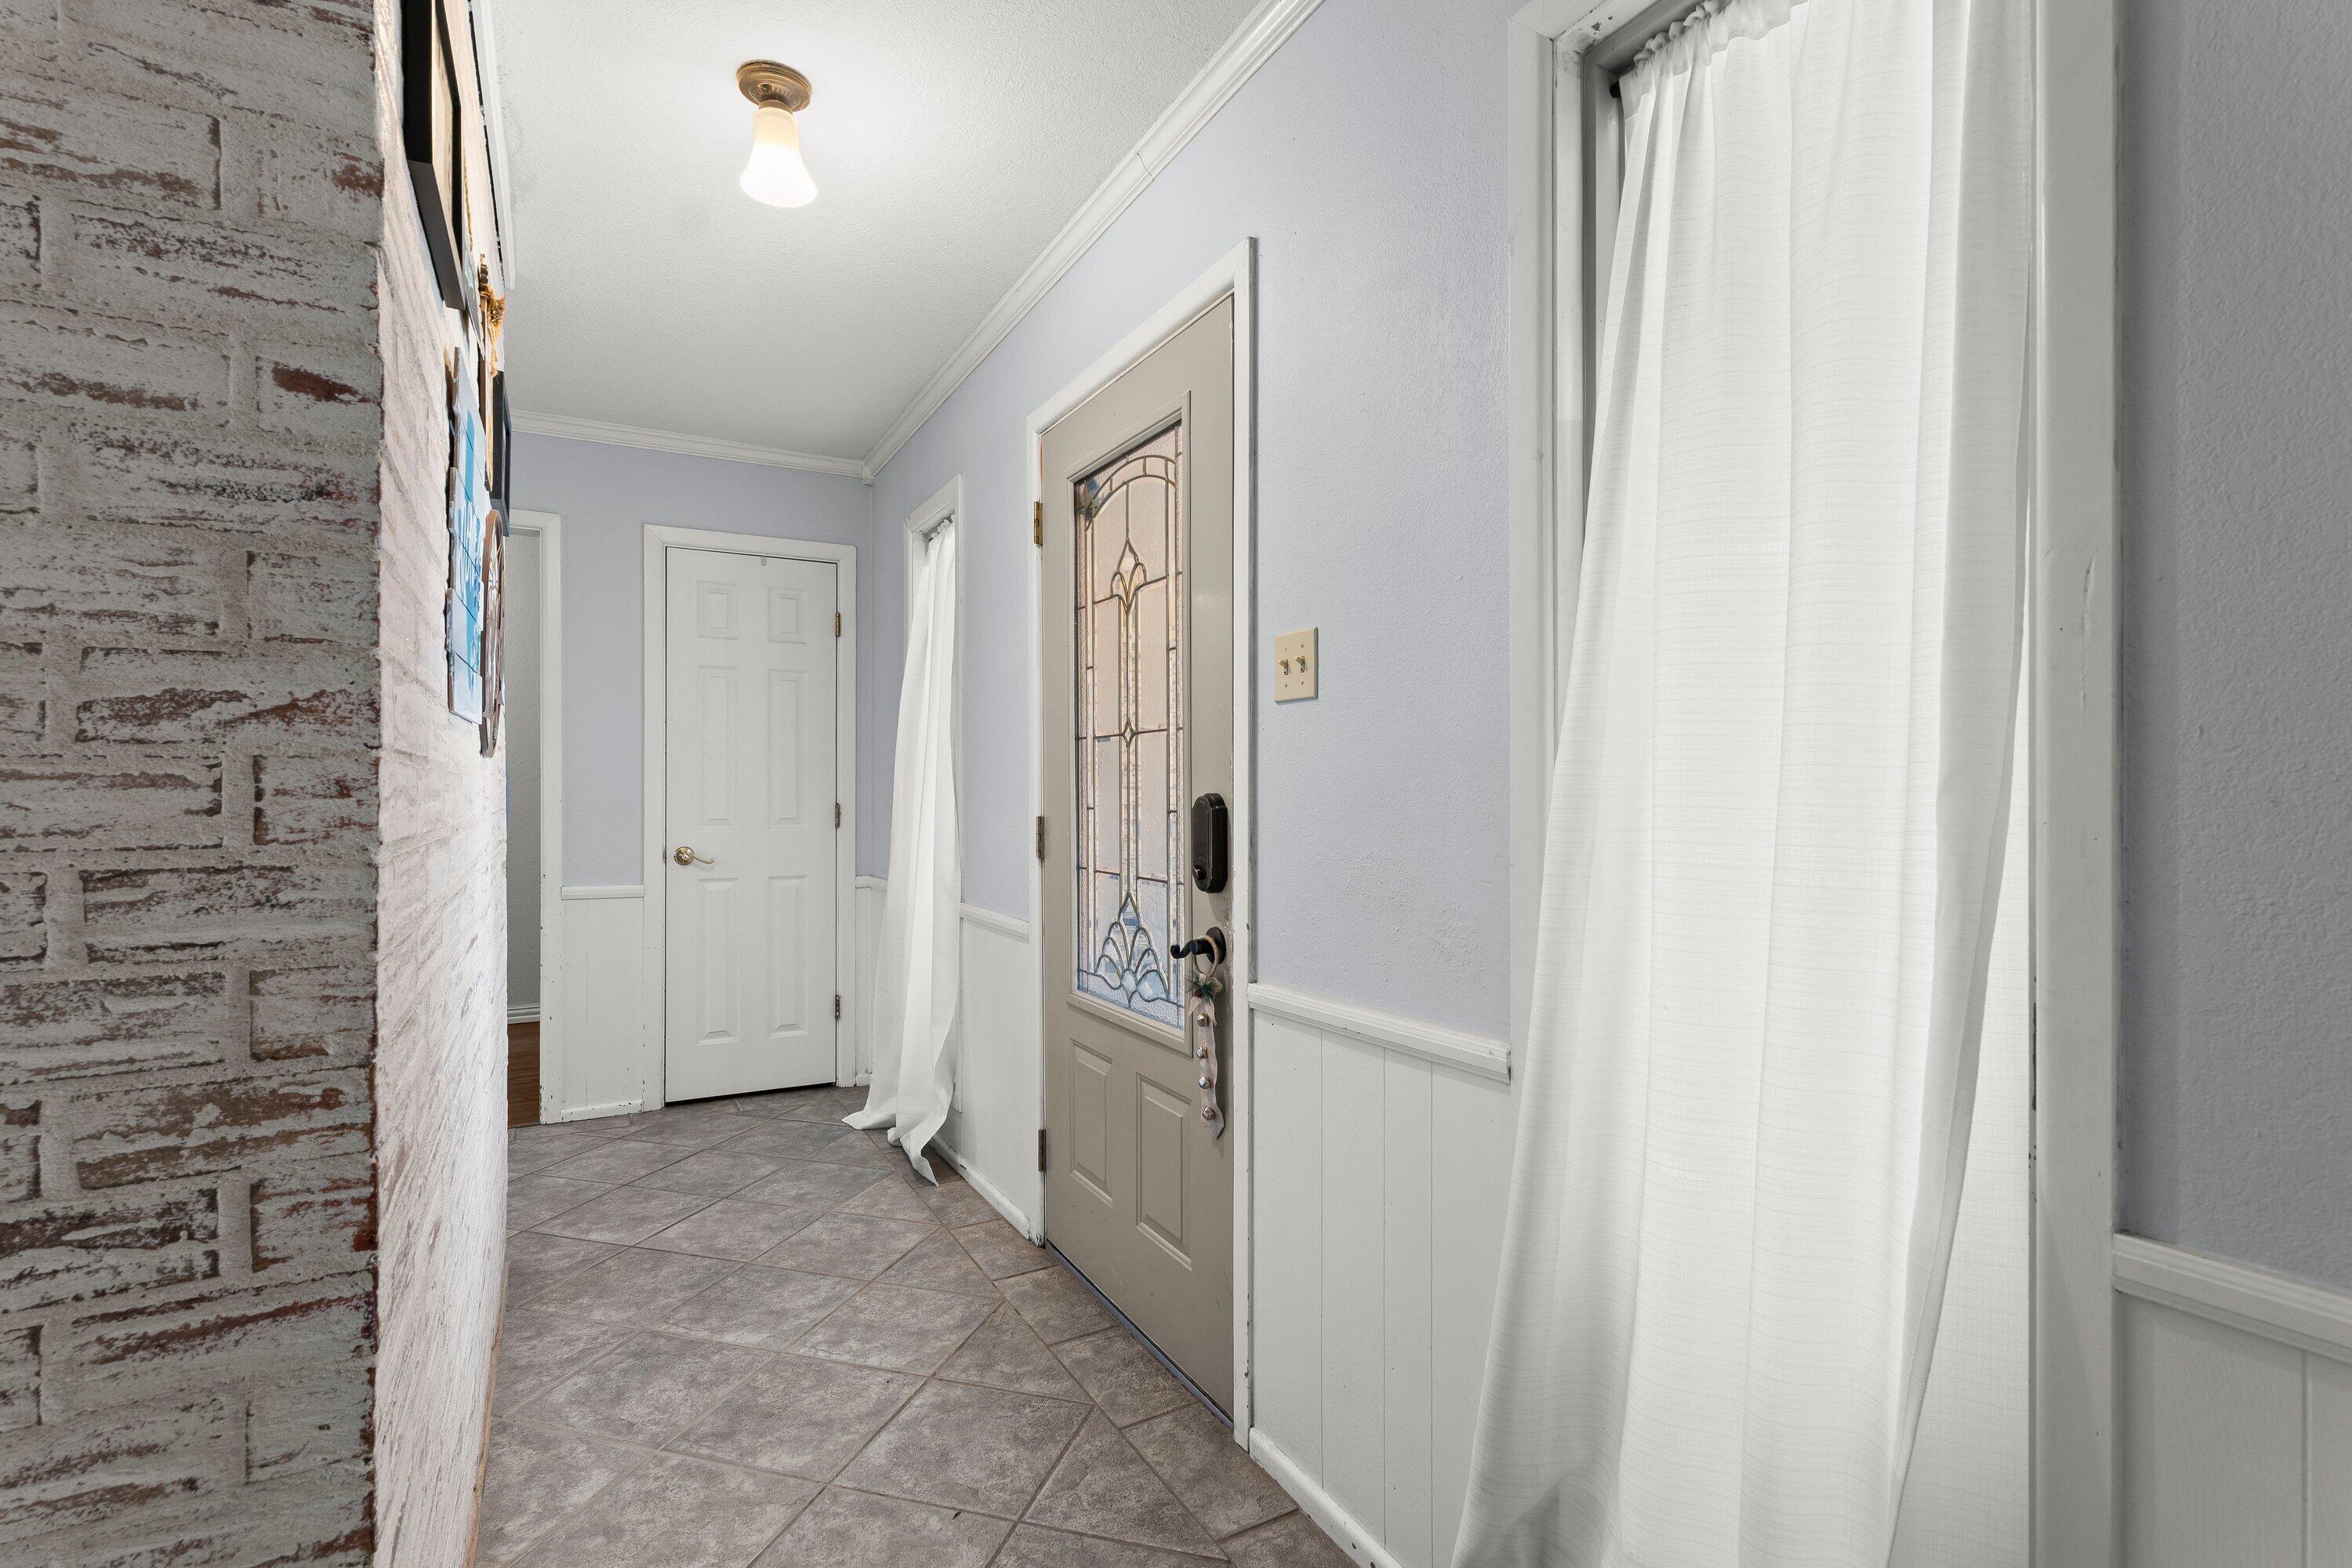
Entryway with tiled floors, a stained-glass front door, and white curtains.
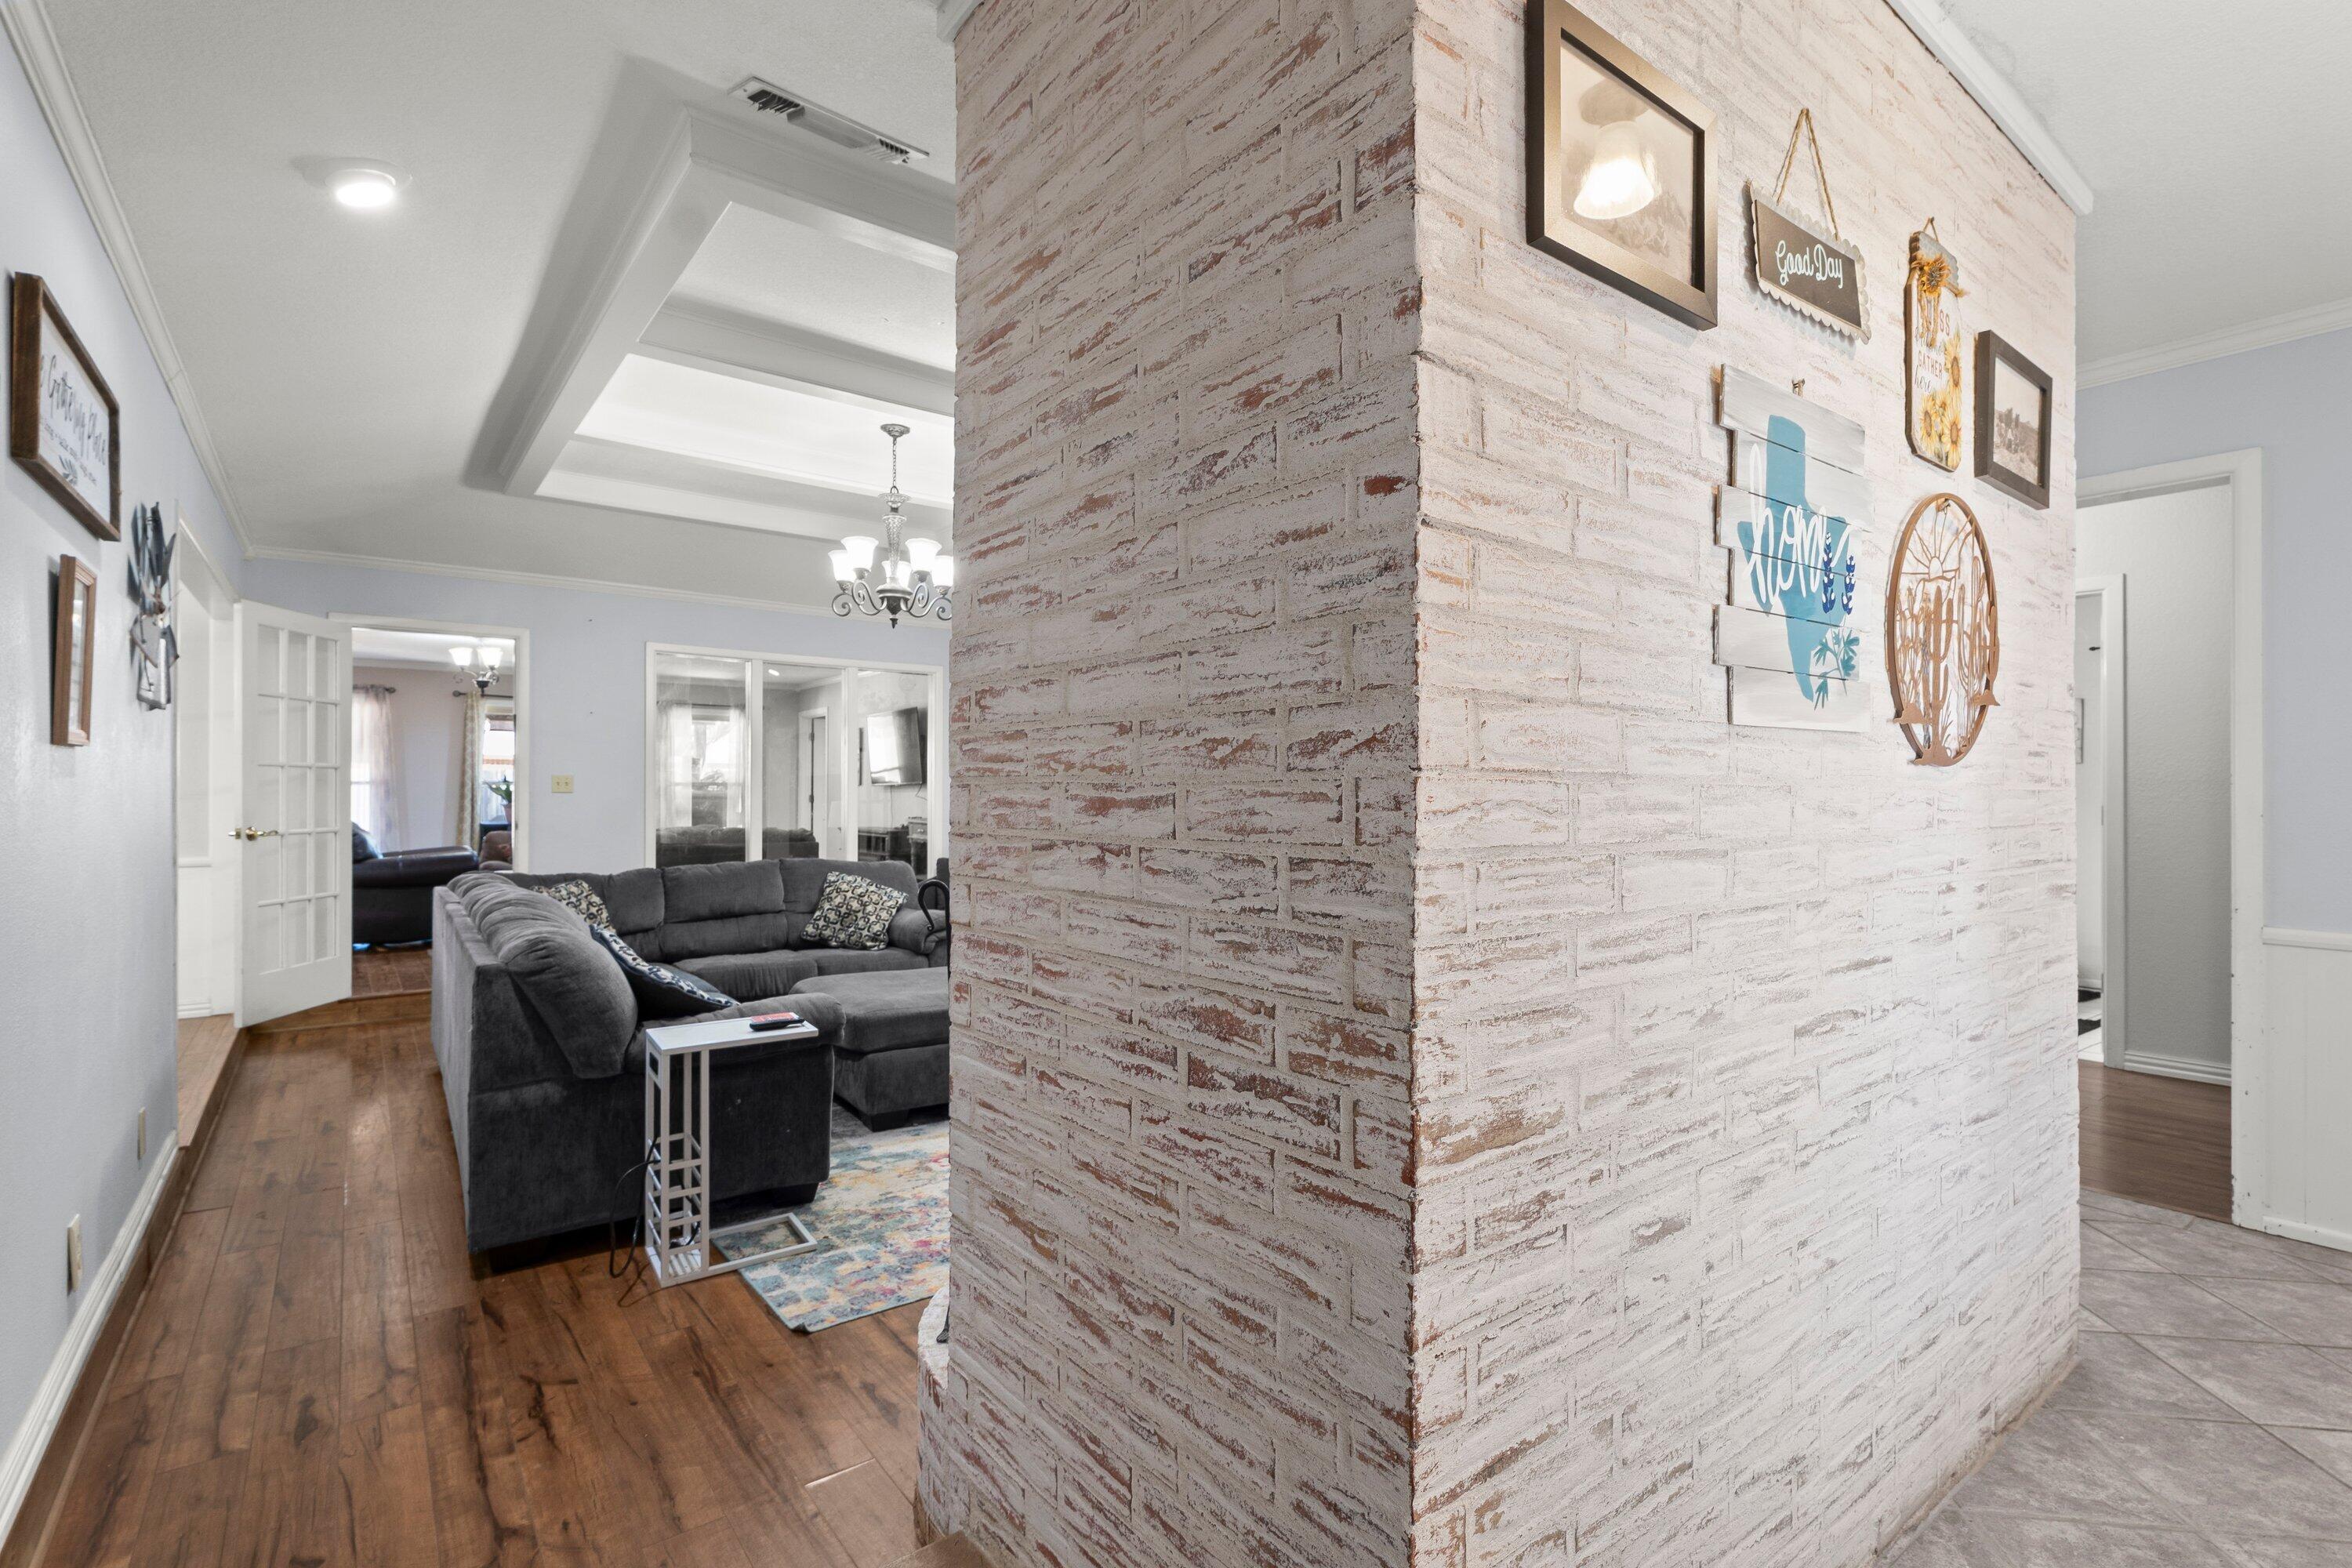
Living room with a gray sectional beside a whitewashed brick partition decorated with signs.
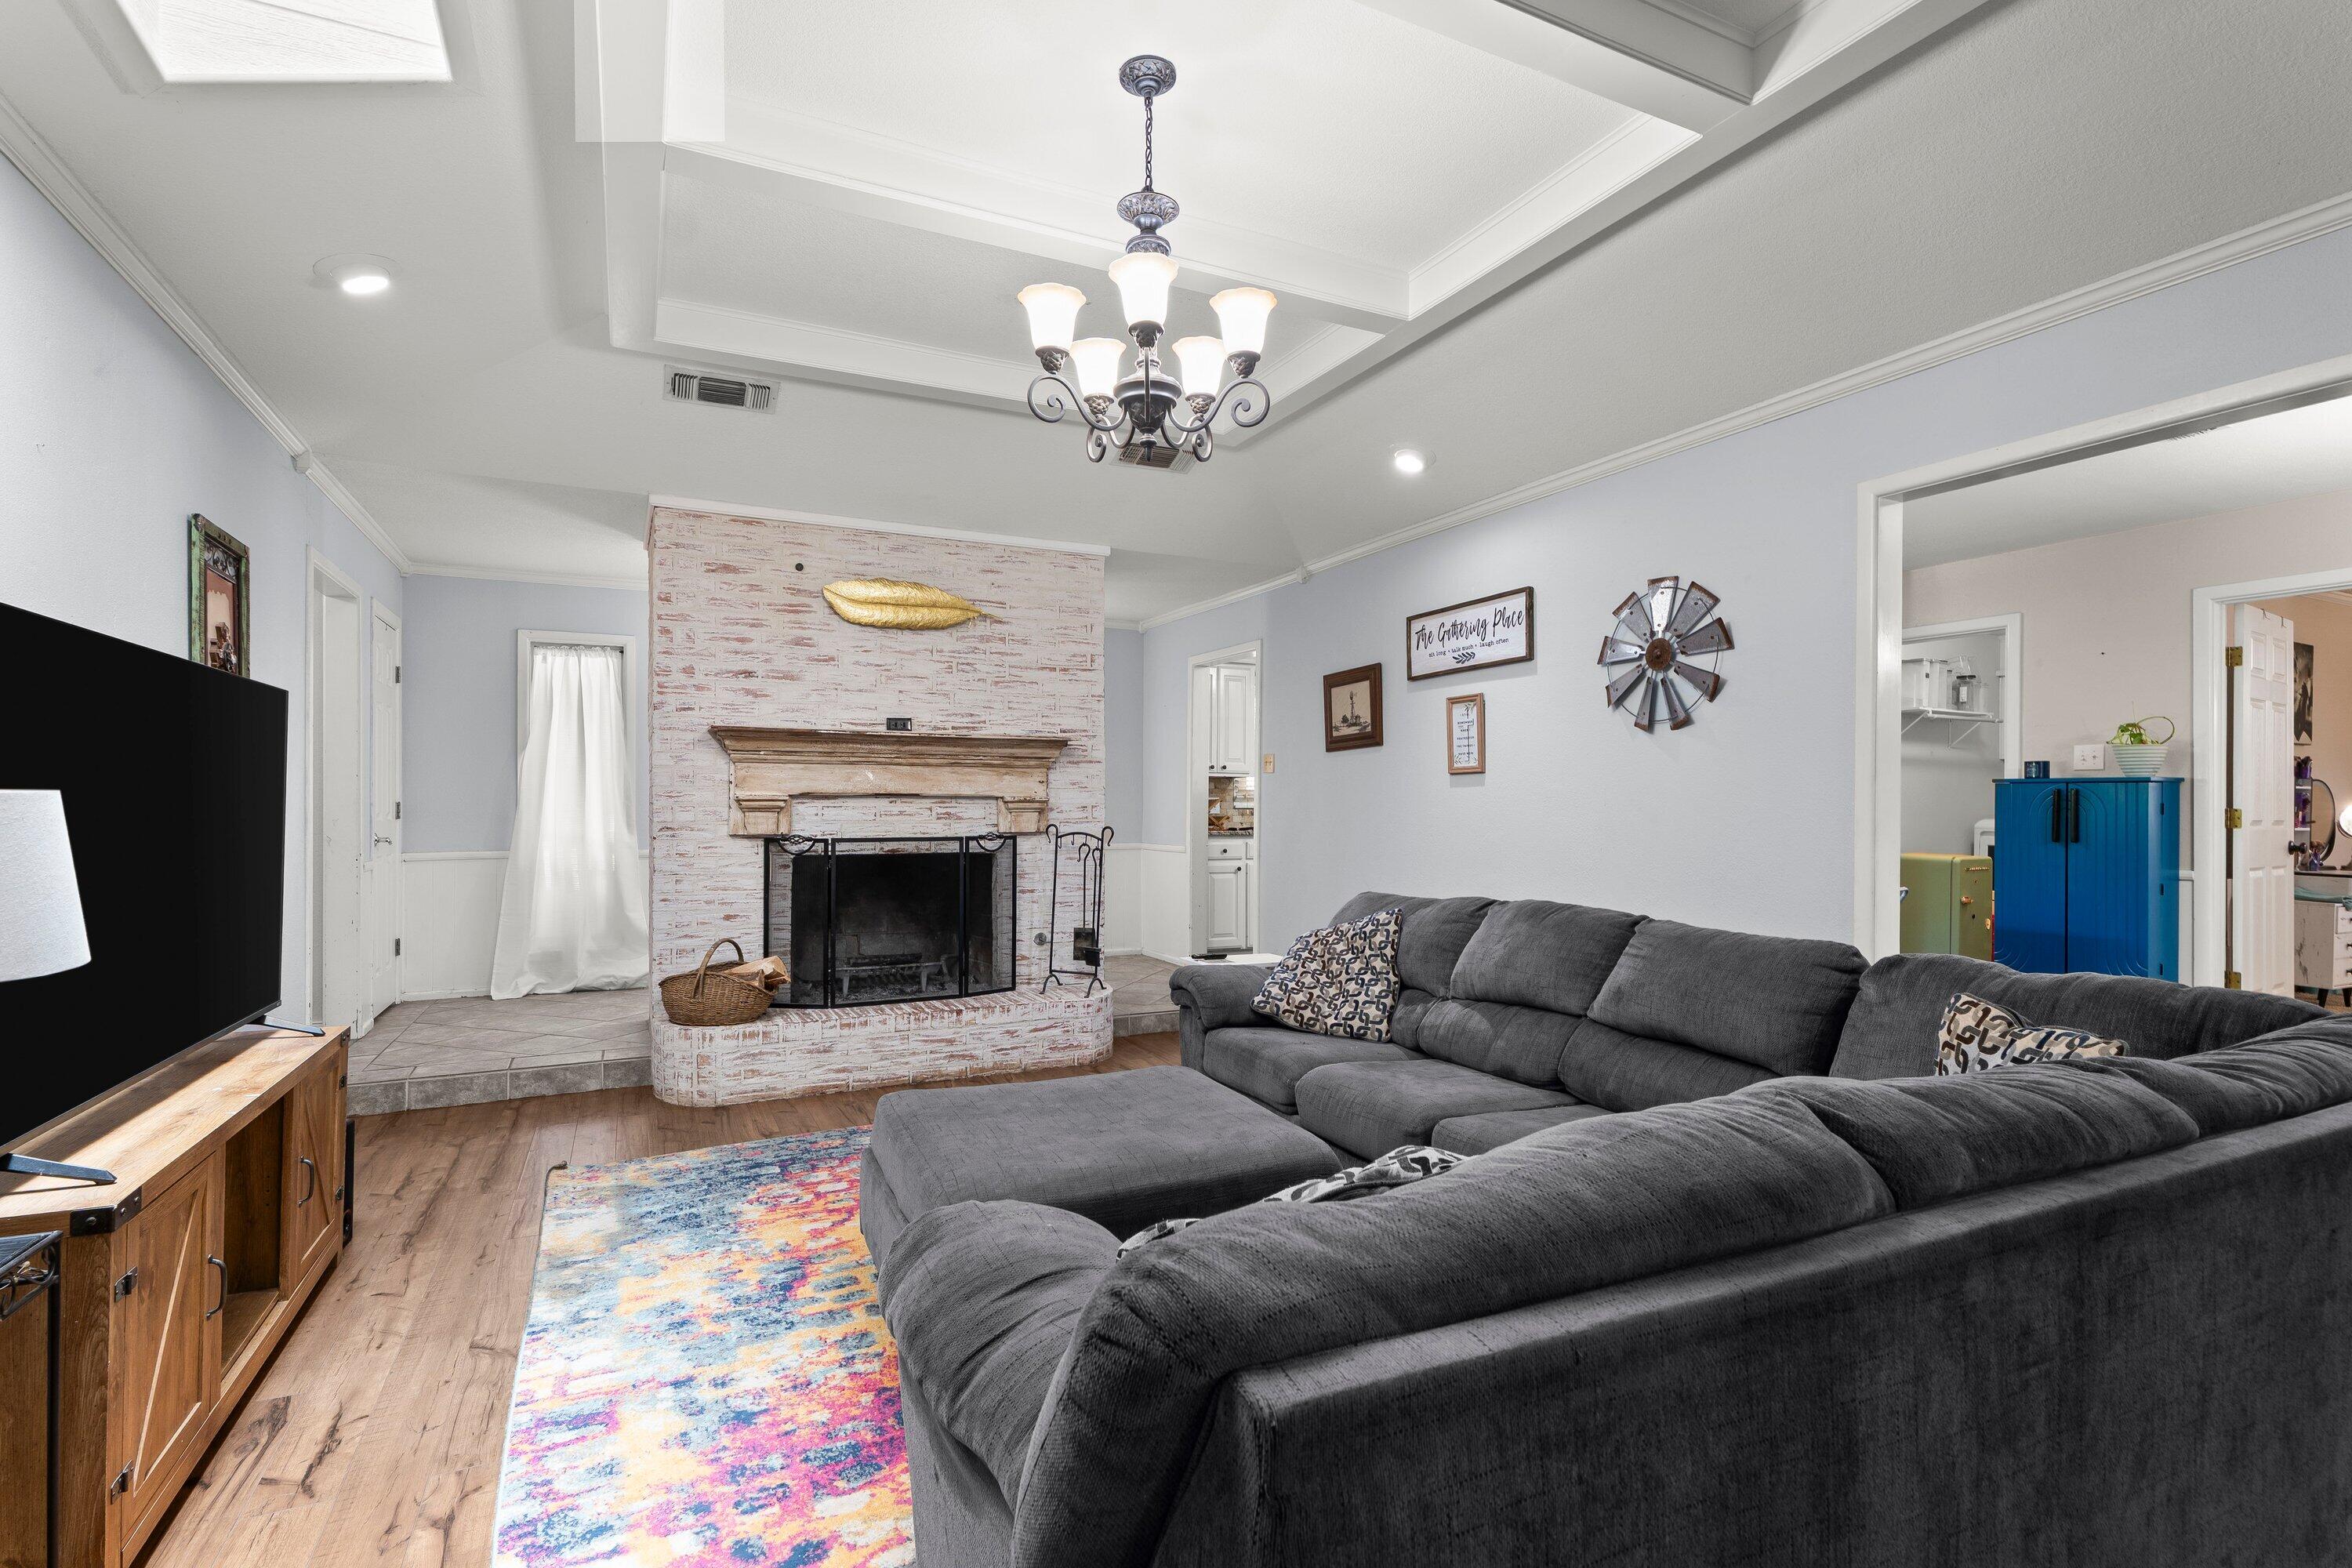
Living room with a gray sectional, colorful rug, and whitewashed brick fireplace.
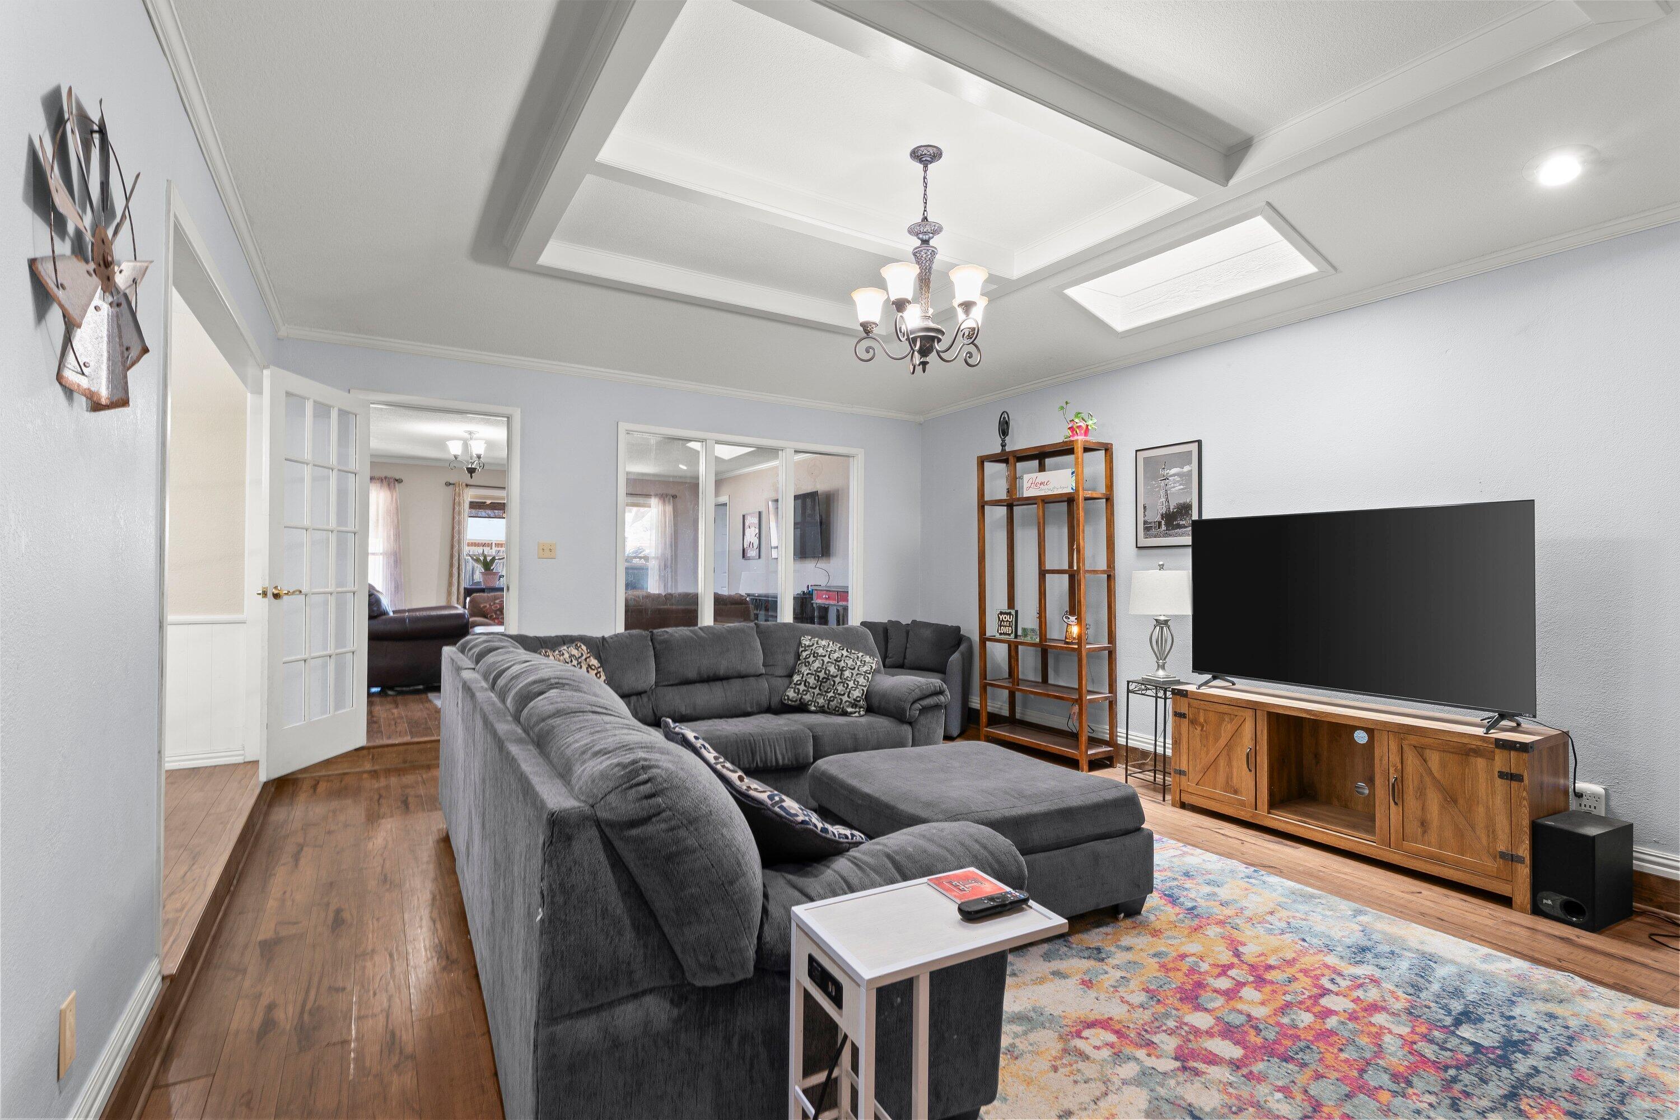
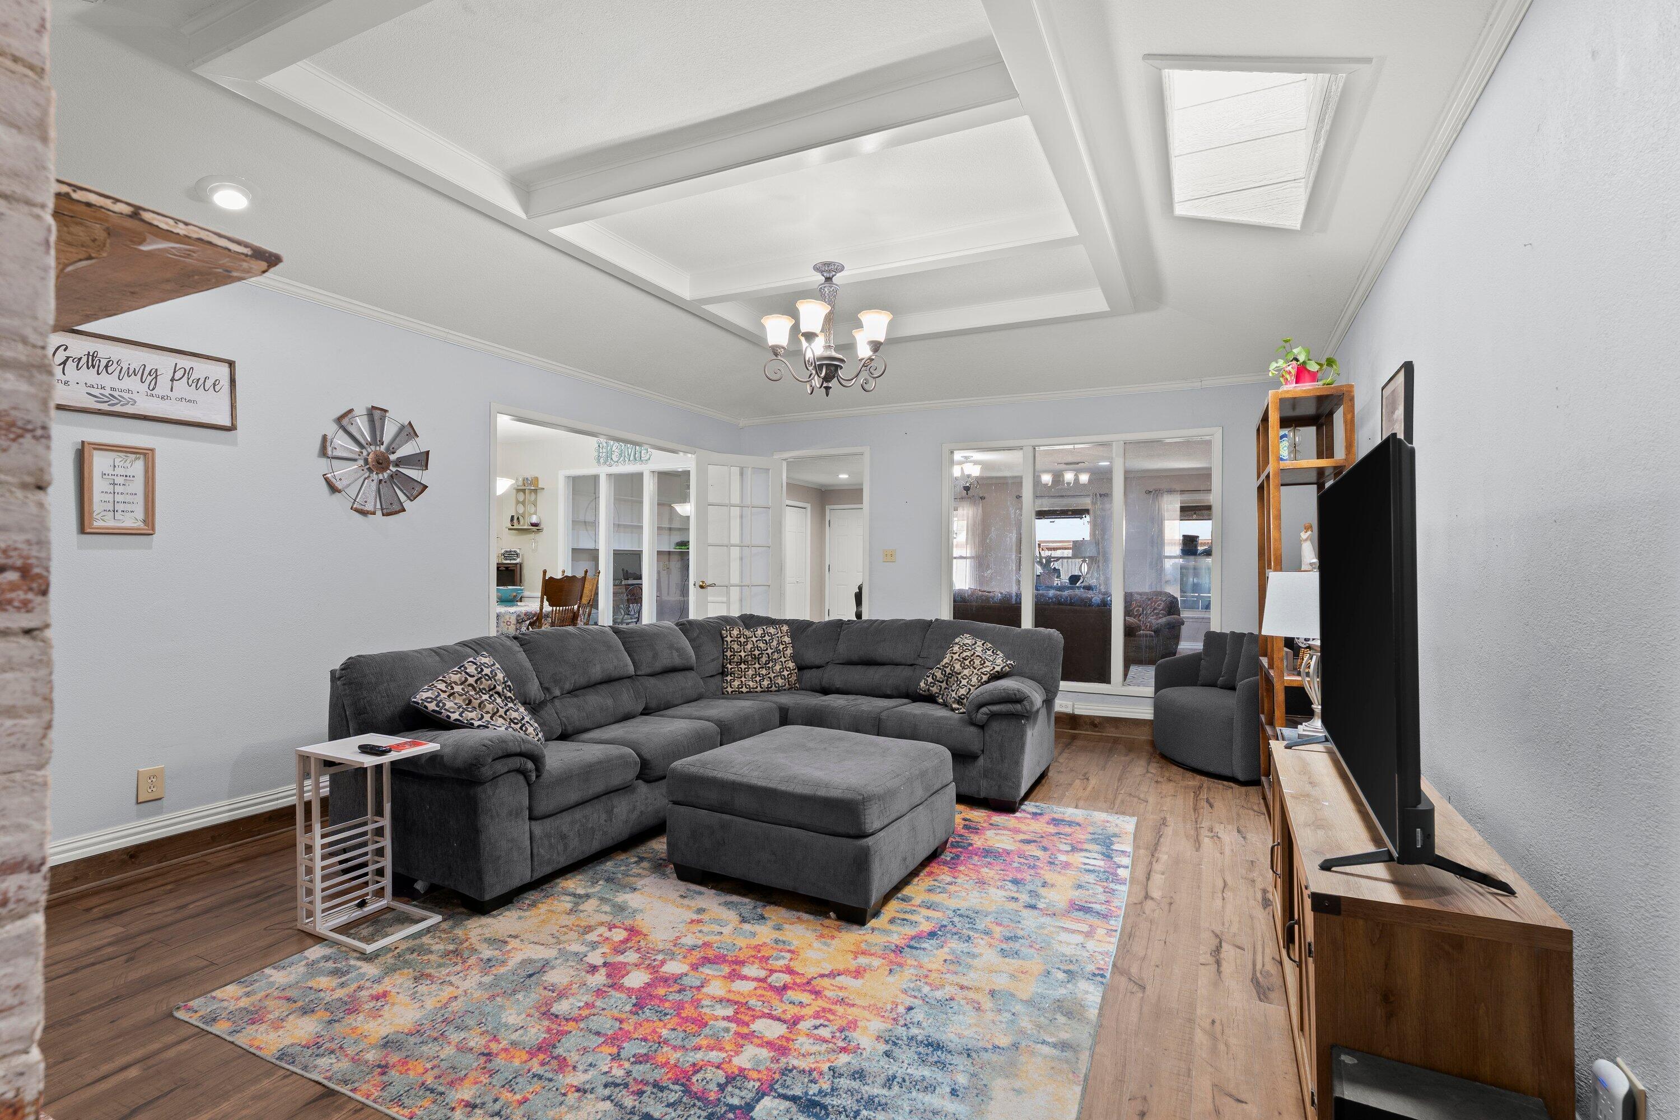
Living room with a gray sectional, colorful rug, wood floors, and tray ceiling.
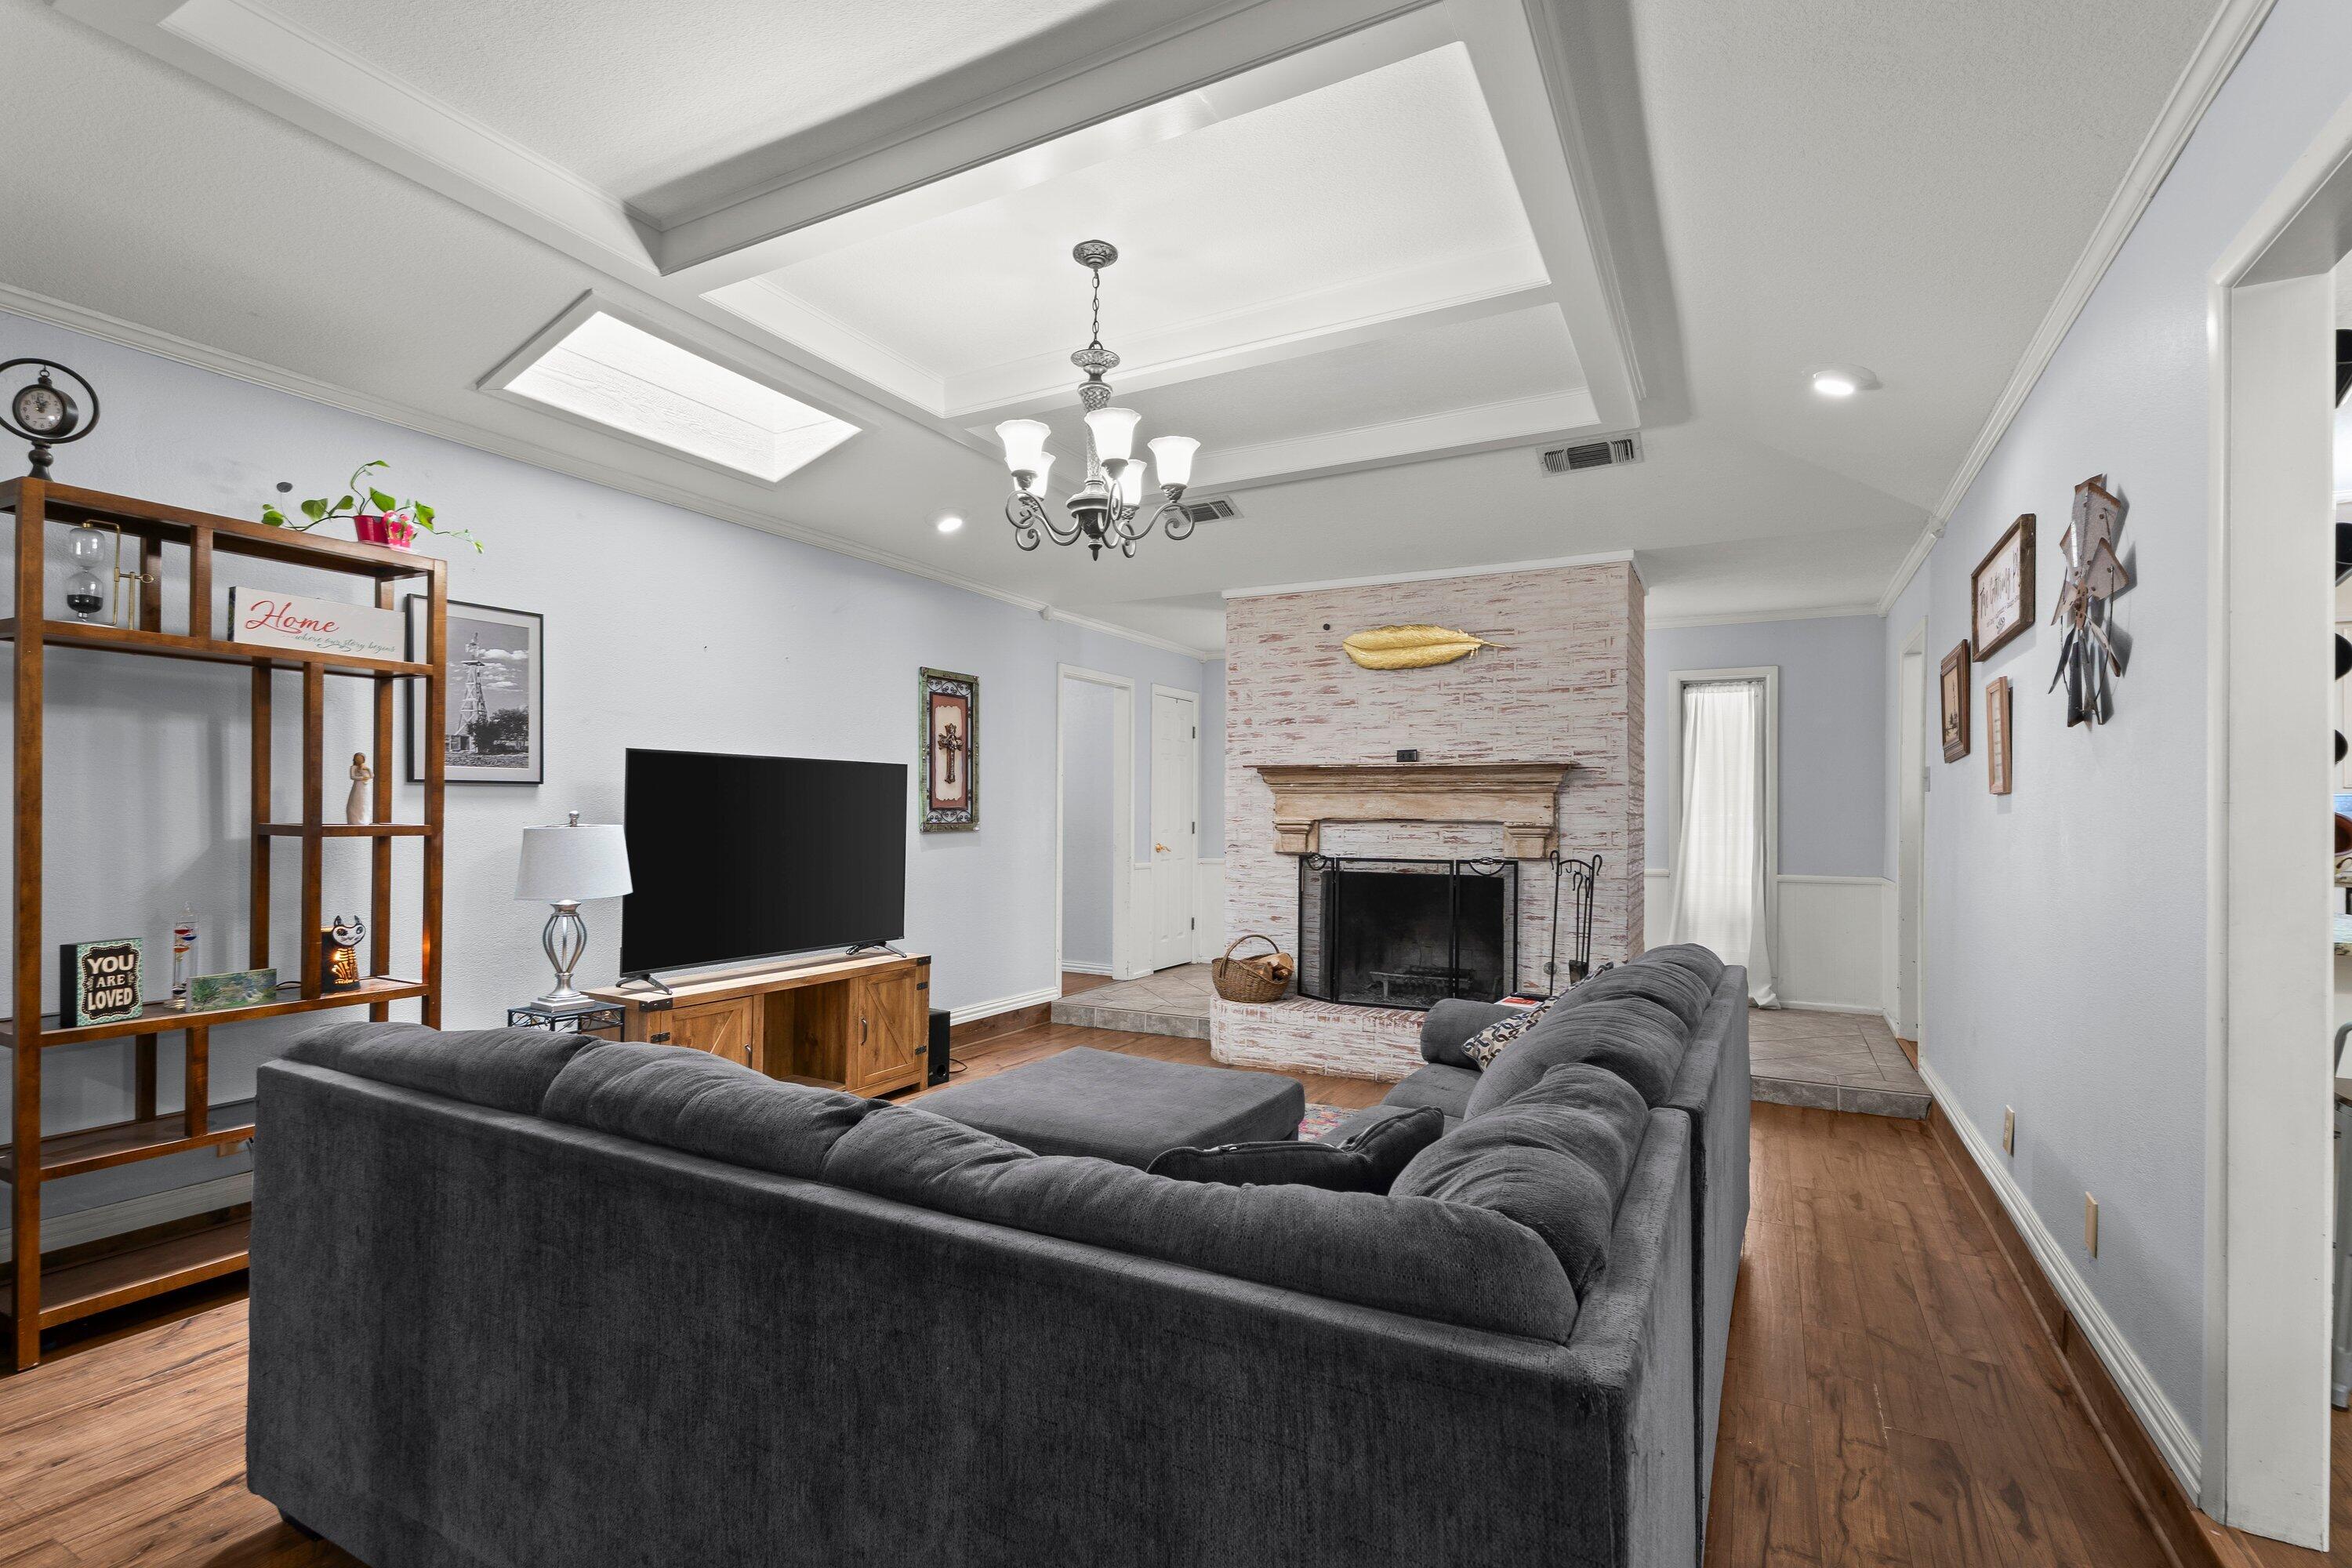
Living room with a gray sectional facing a whitewashed brick fireplace beneath a tray ceiling.
Furnished living room with a gray sectional, colorful rug, tray ceiling, and sliding glass doors.
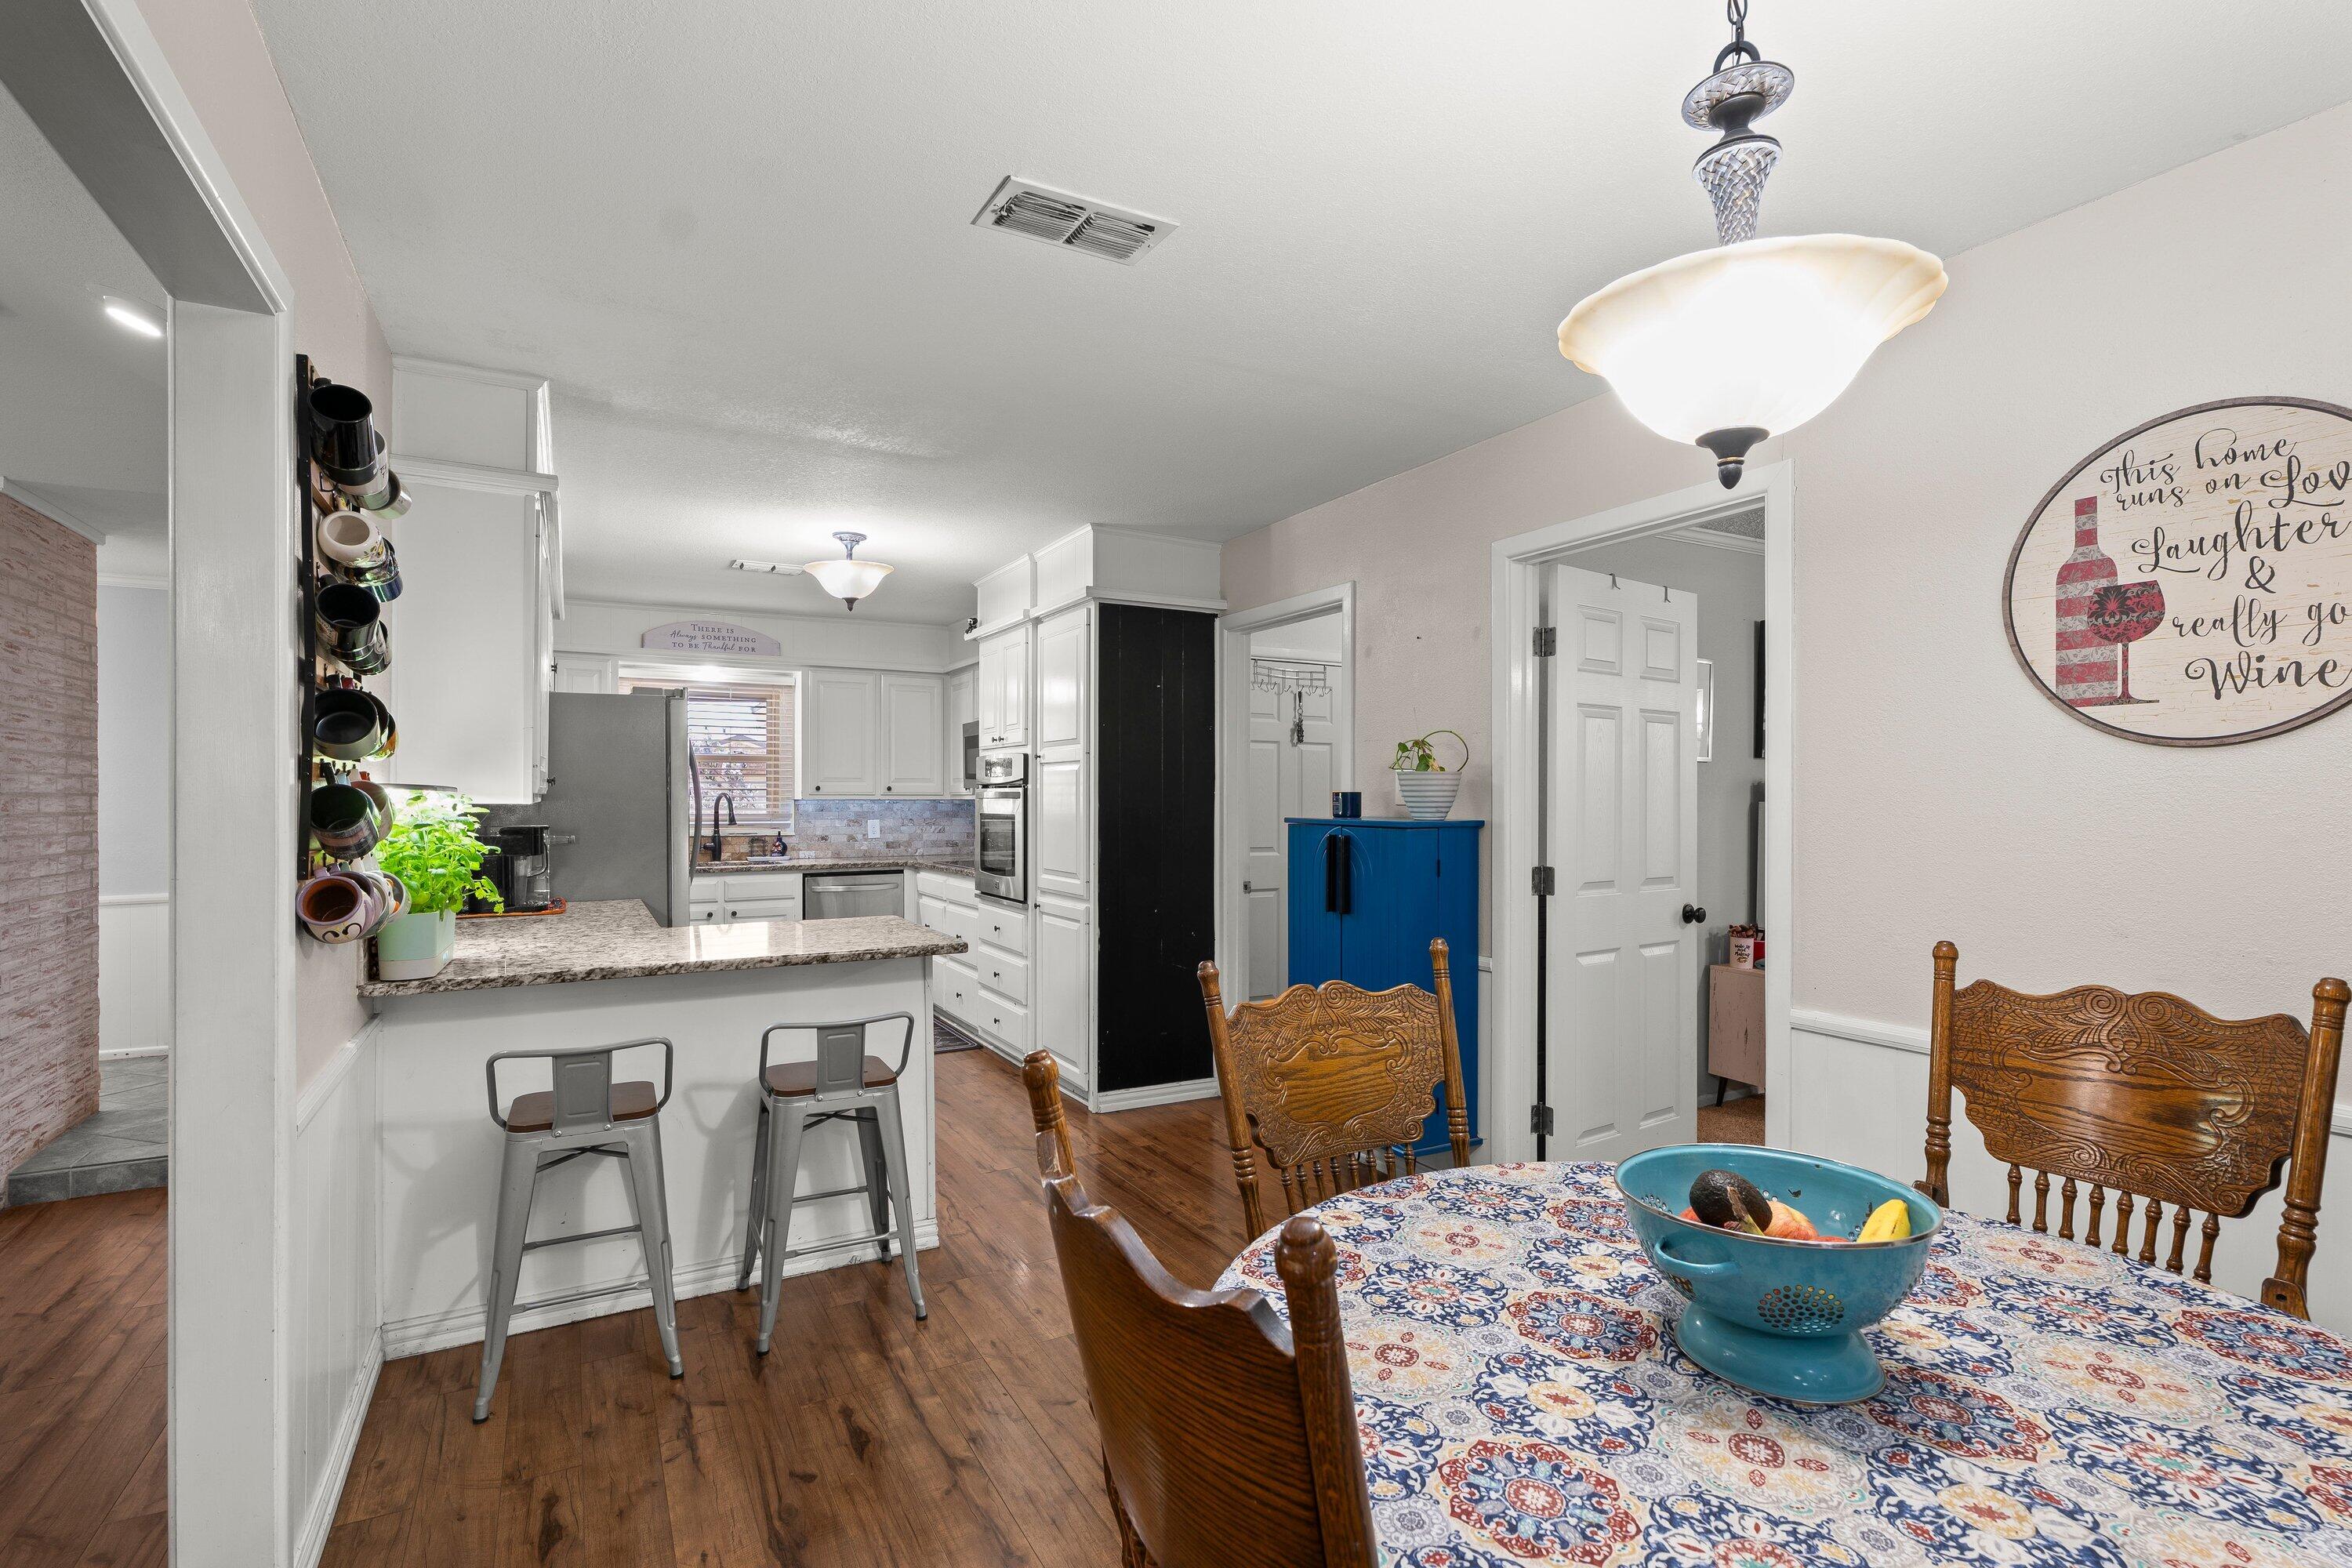
Kitchen and dining area with white cabinets, granite breakfast bar, patterned tablecloth, and blue accent cabinet.
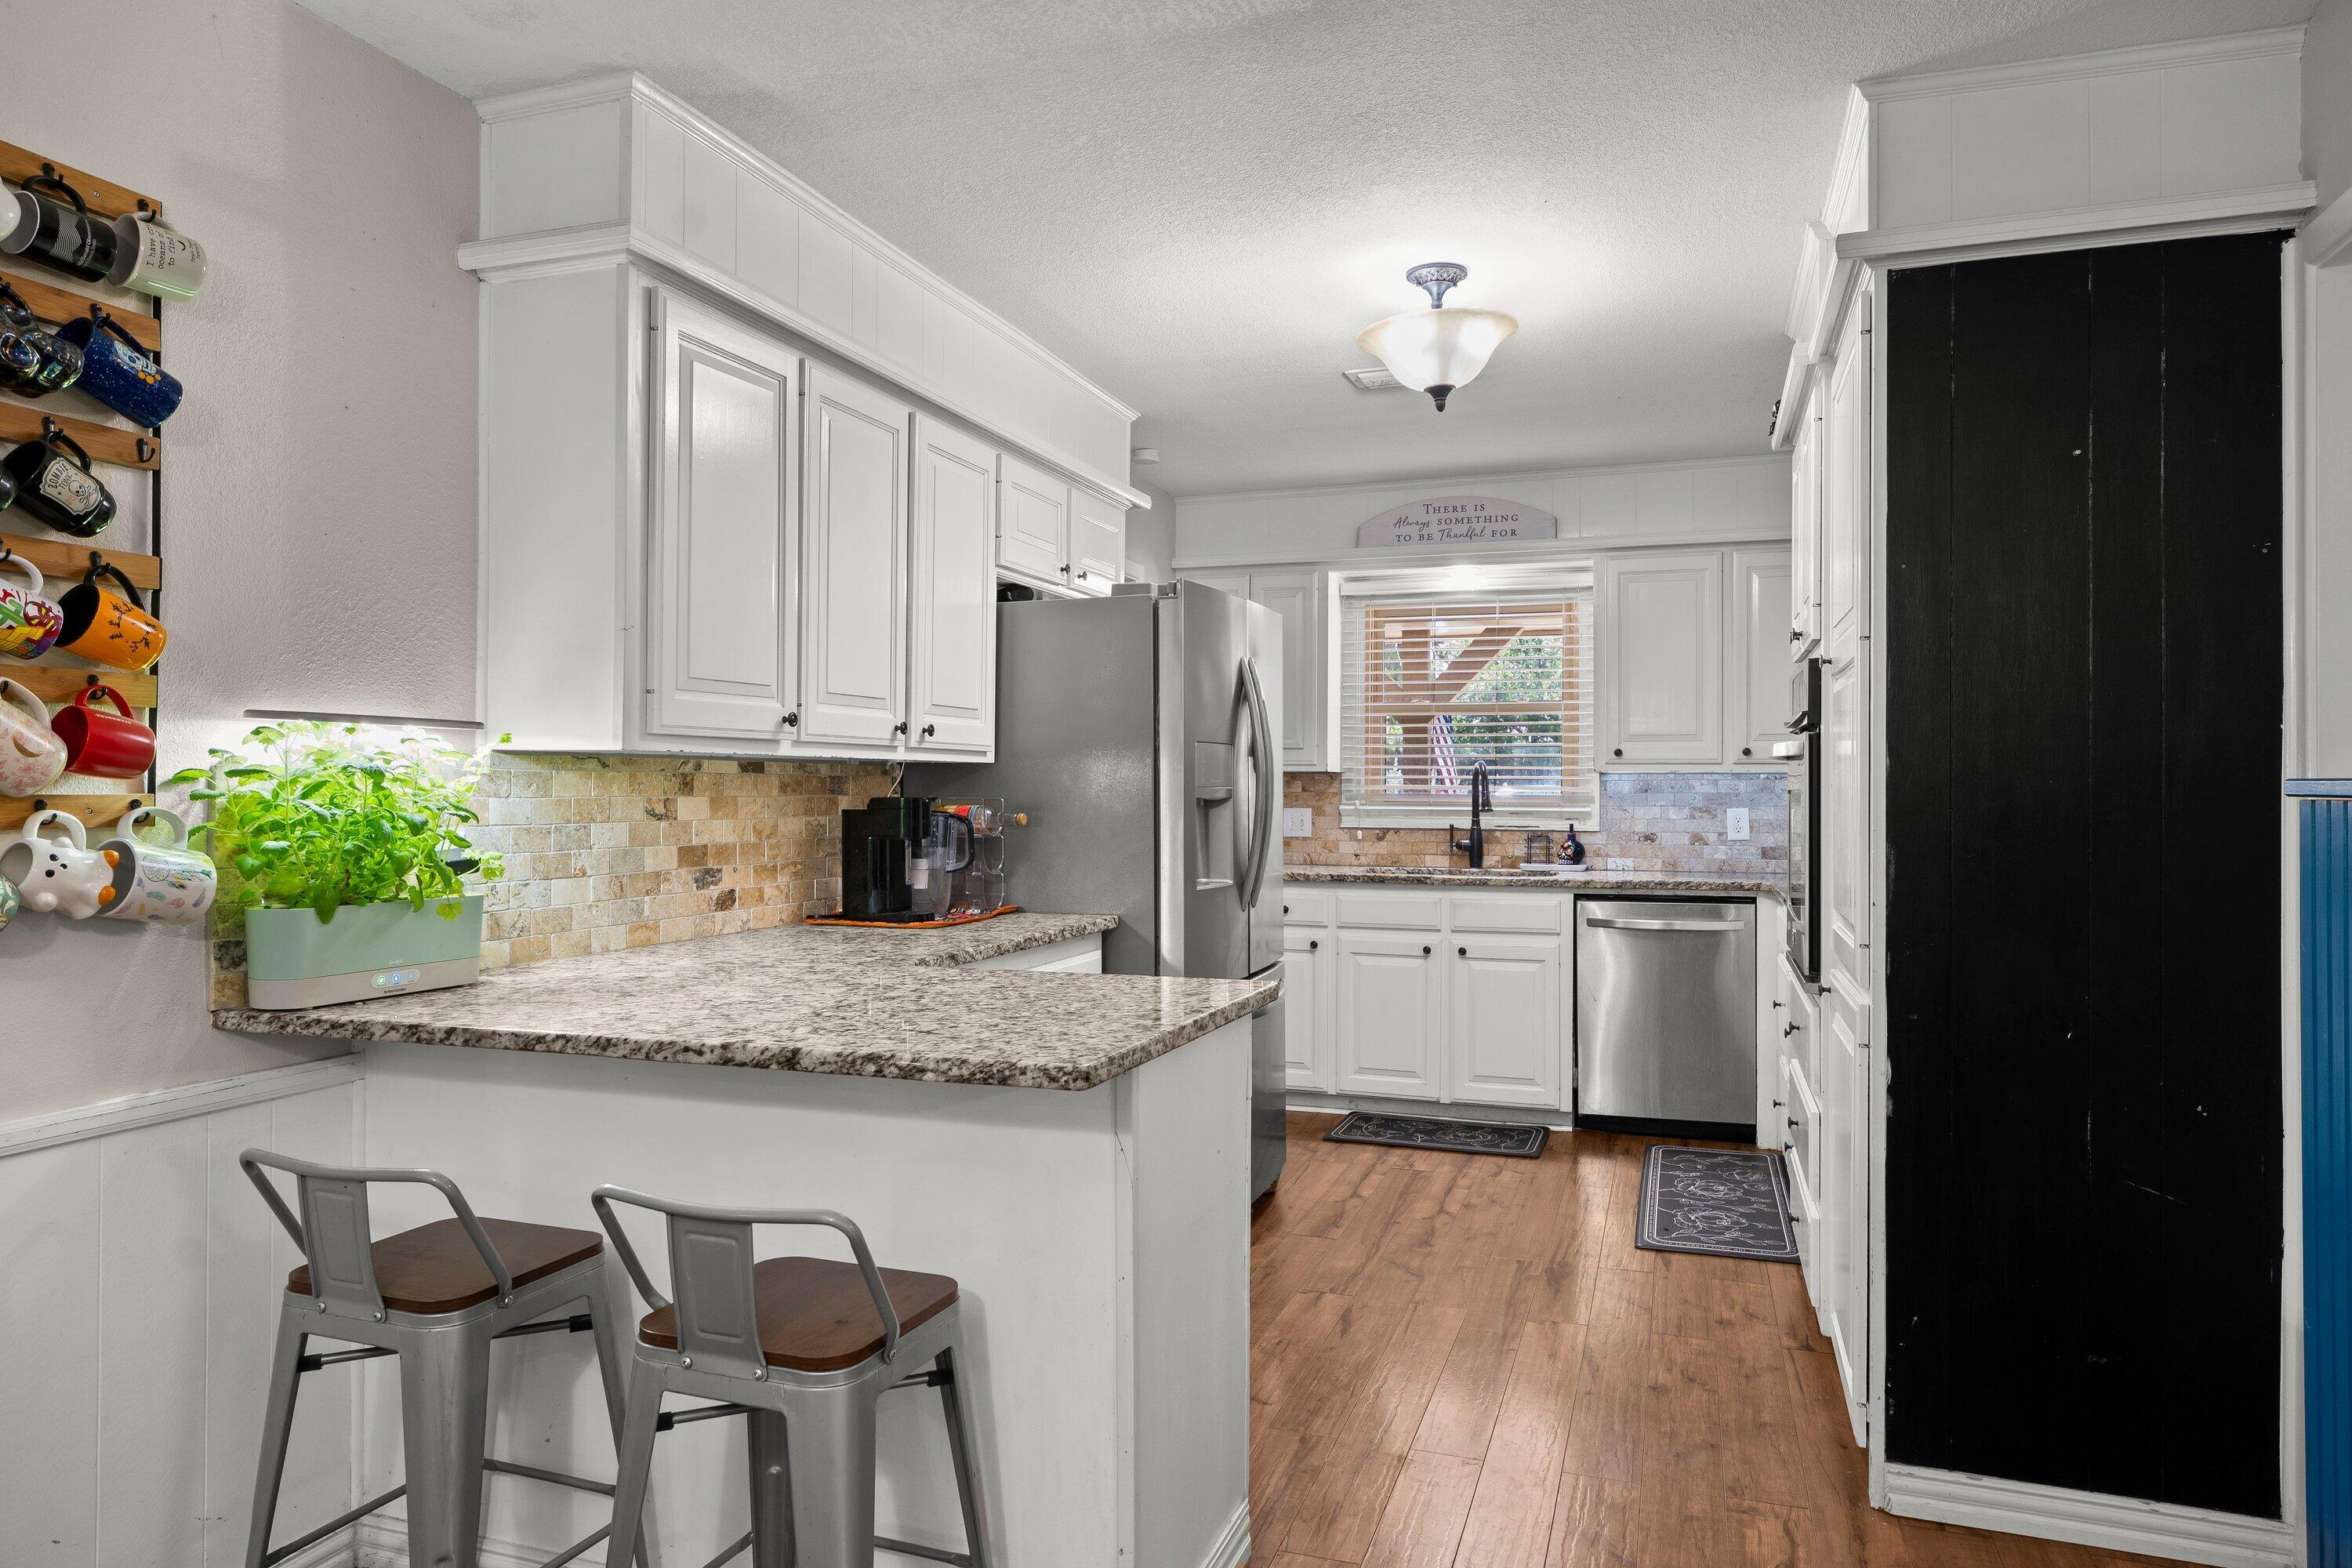
Kitchen with white cabinets, granite breakfast bar, stainless steel appliances, and a countertop herb planter.
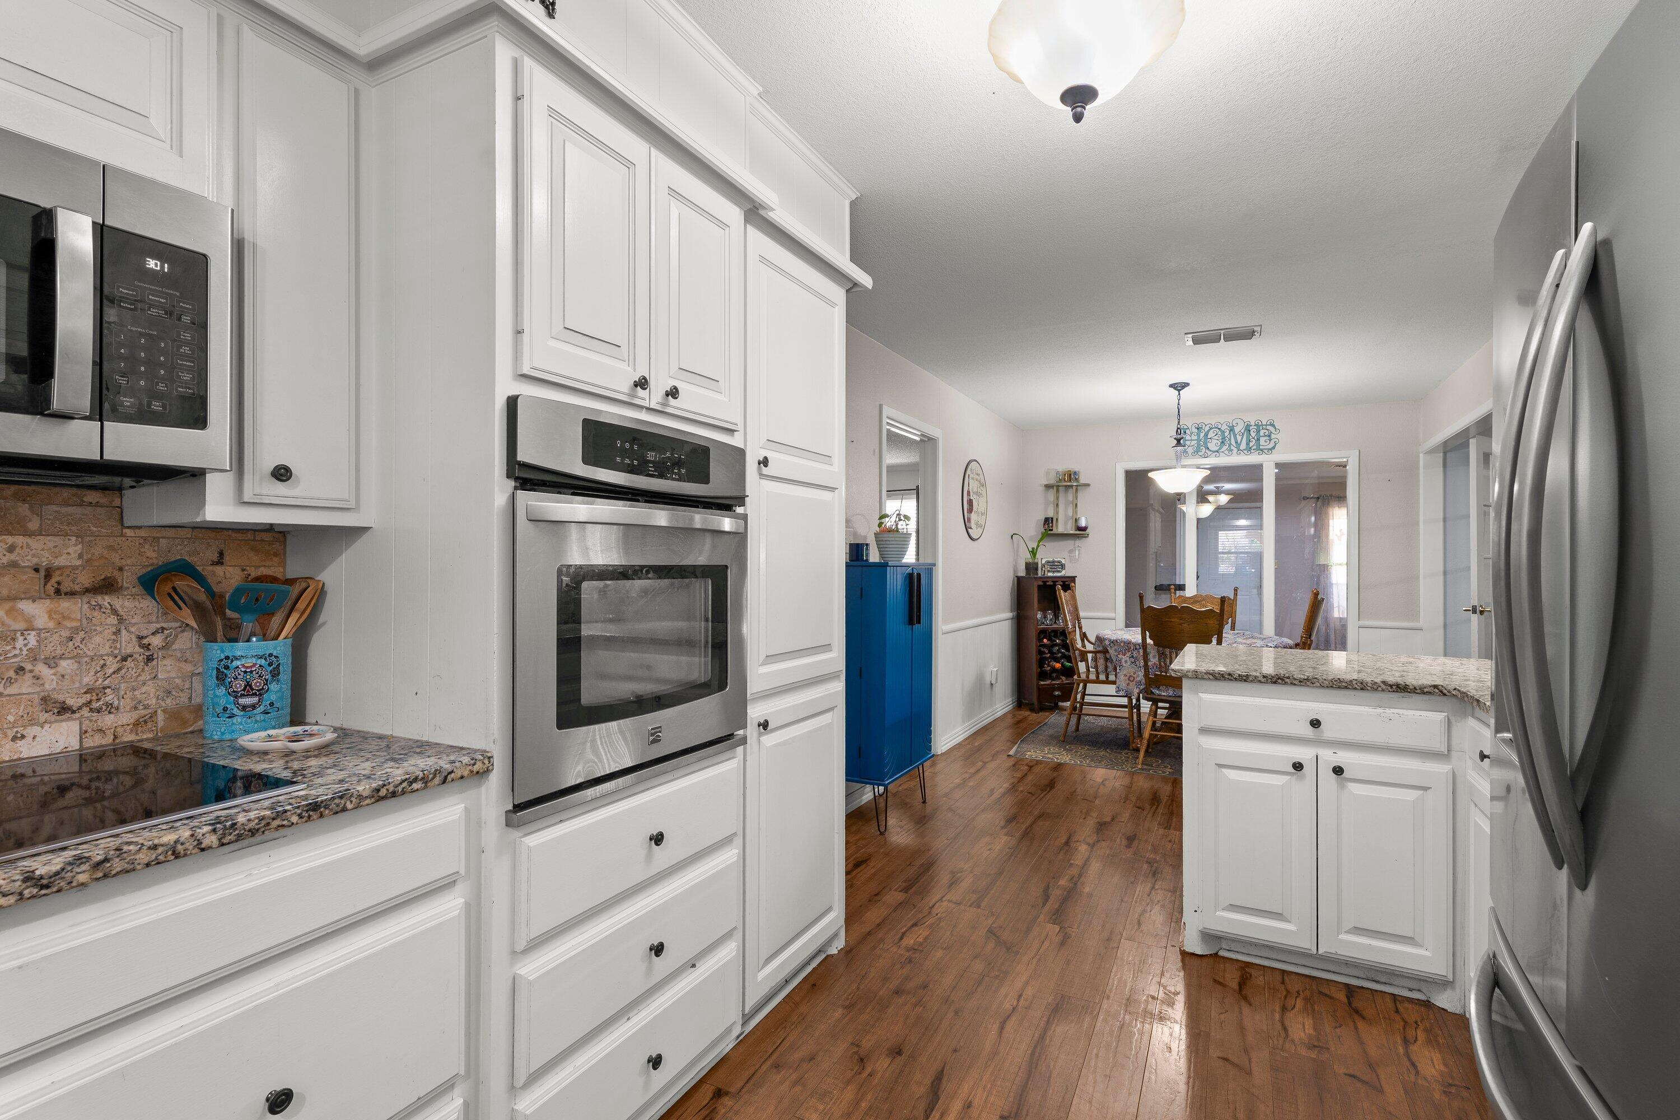
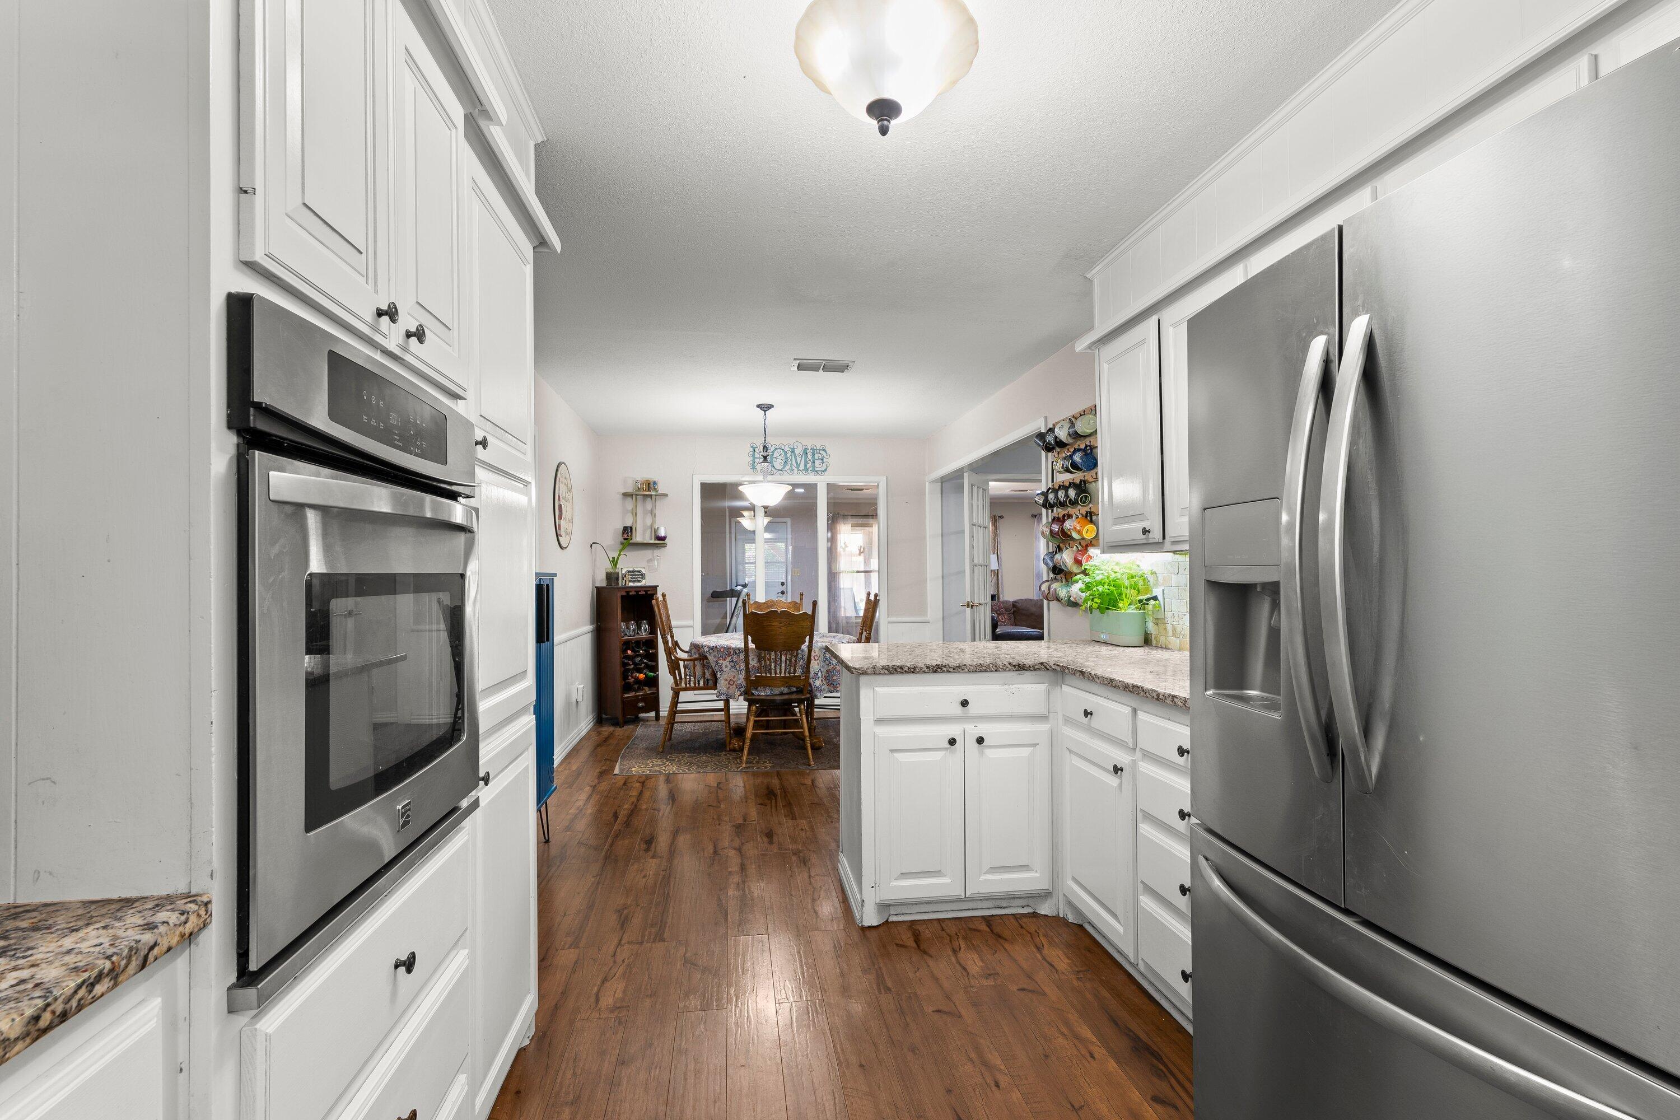
Kitchen with white cabinetry, stainless steel appliances, granite counters, and a dining area beyond.
Kitchen with white cabinets, stainless steel appliances, granite counters, and an adjoining dining area.
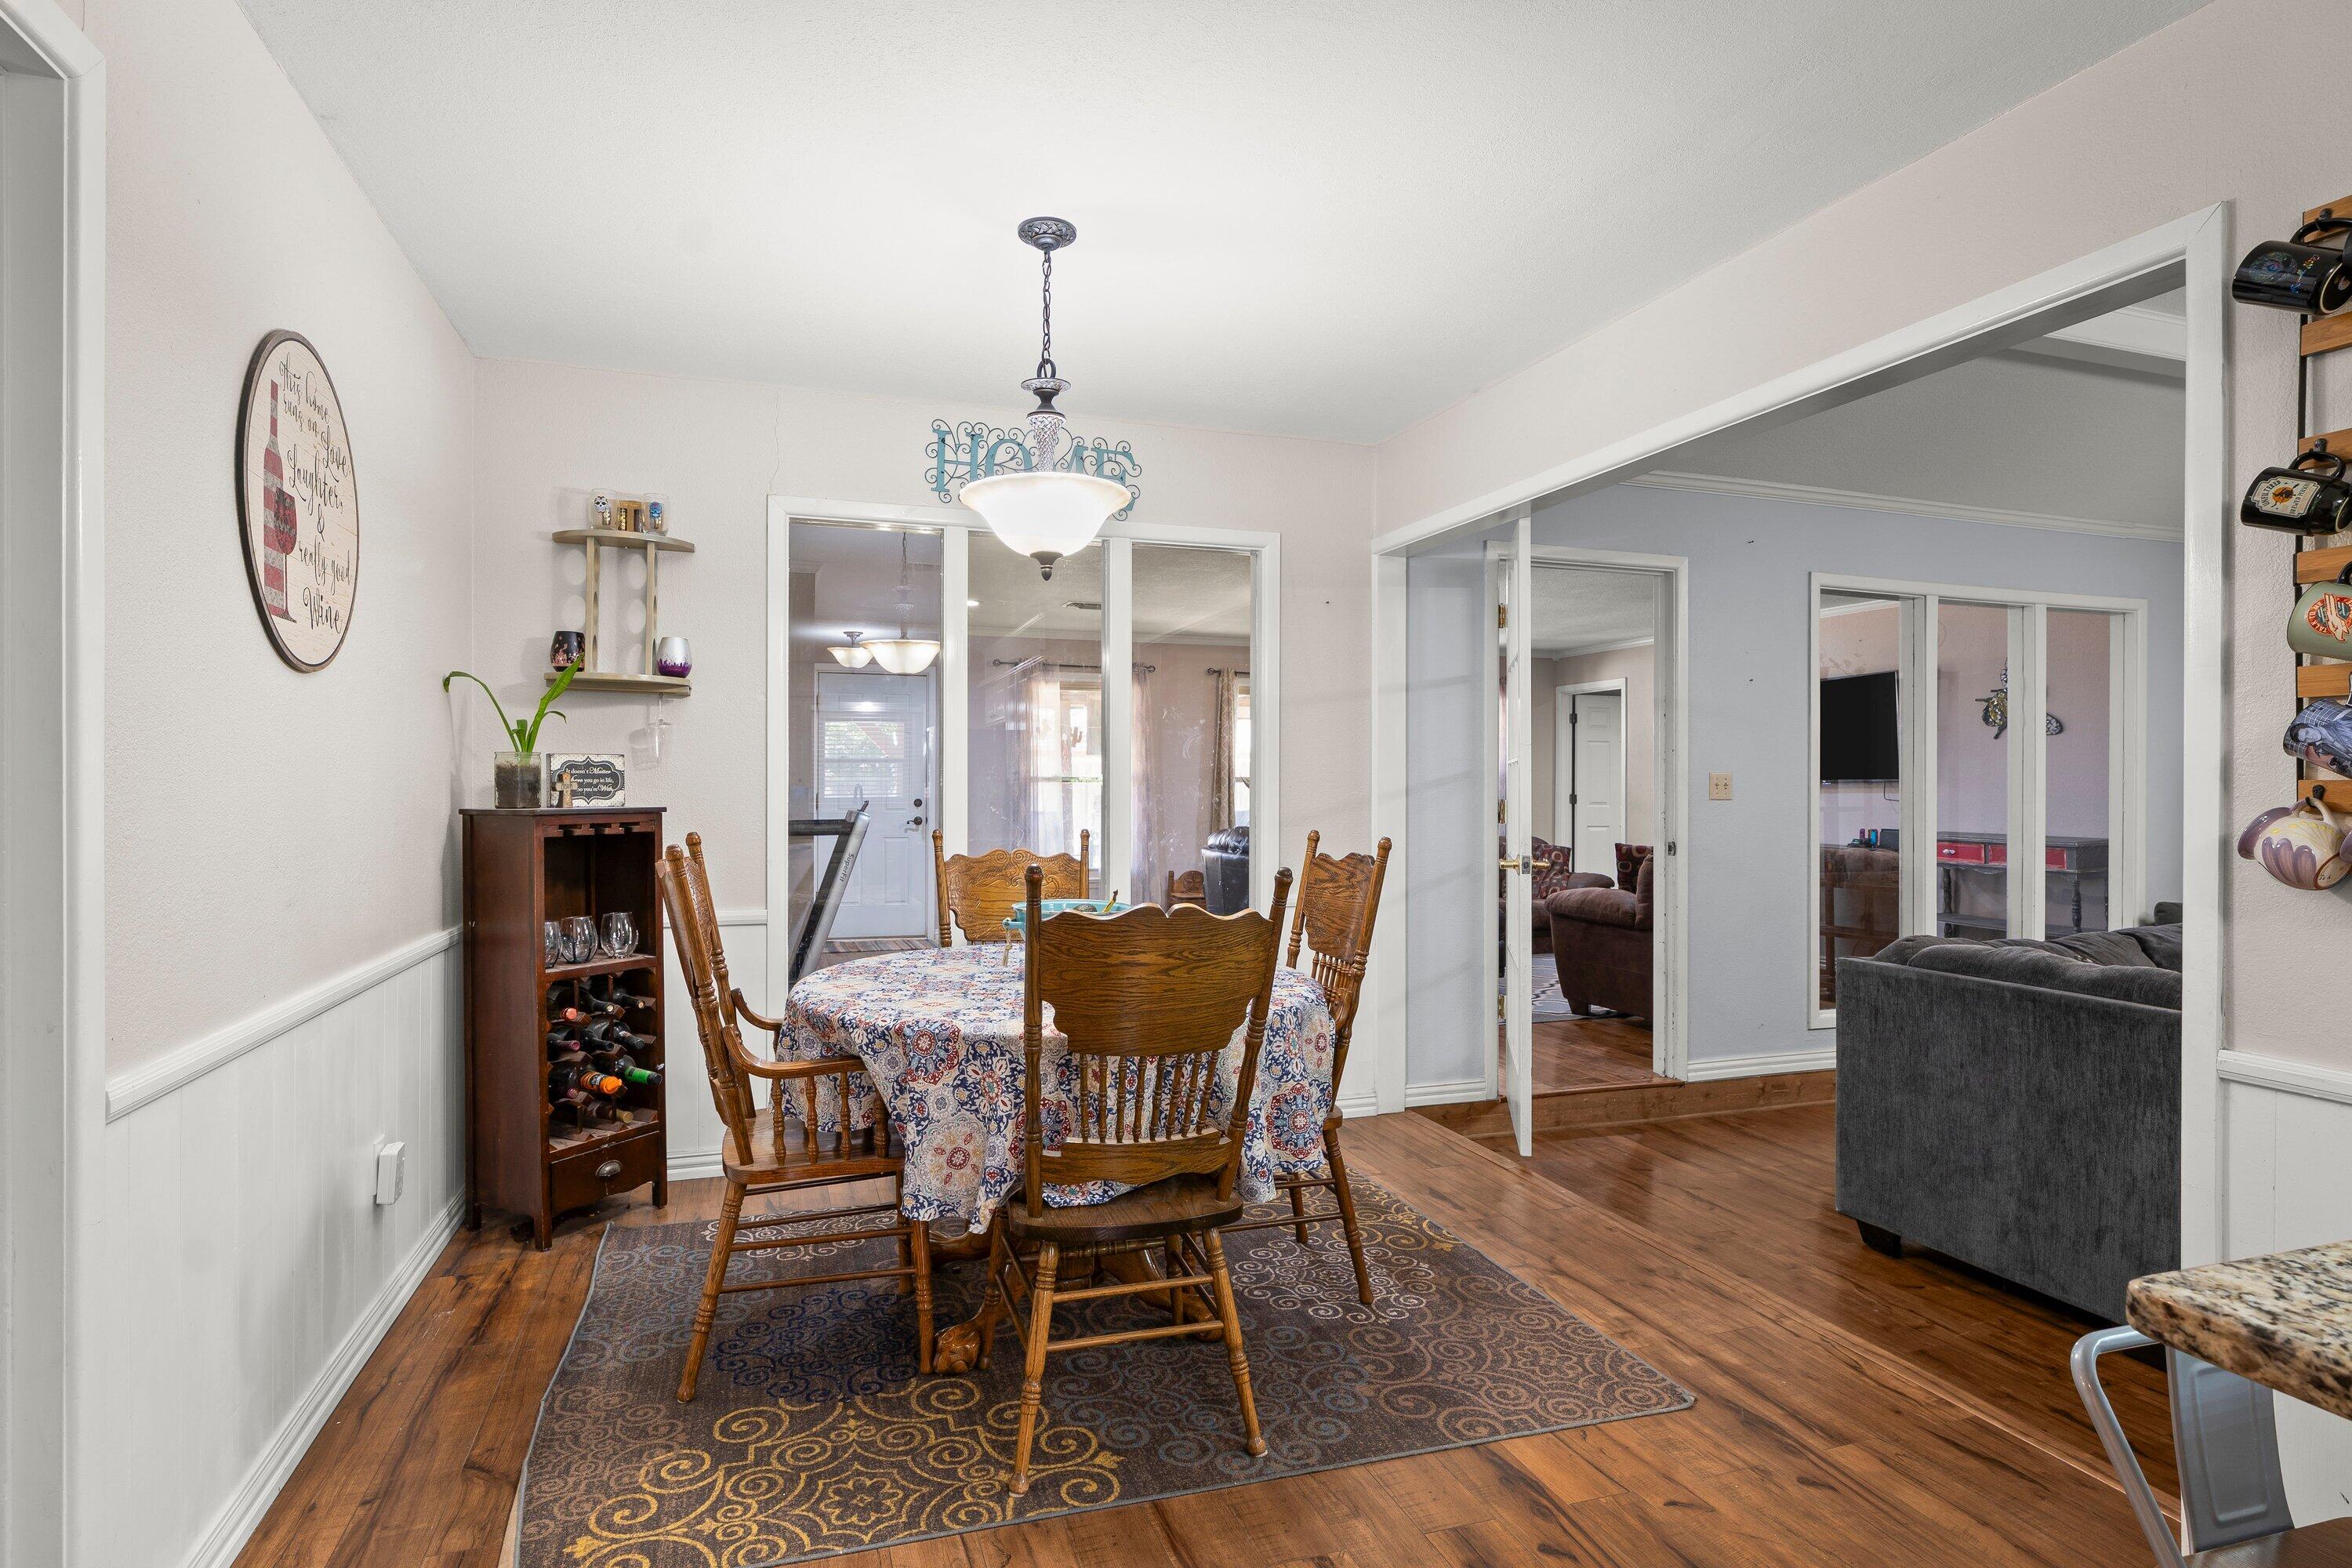
Dining room with a round table, carved wooden chairs, patterned rug, and open access to the living area.
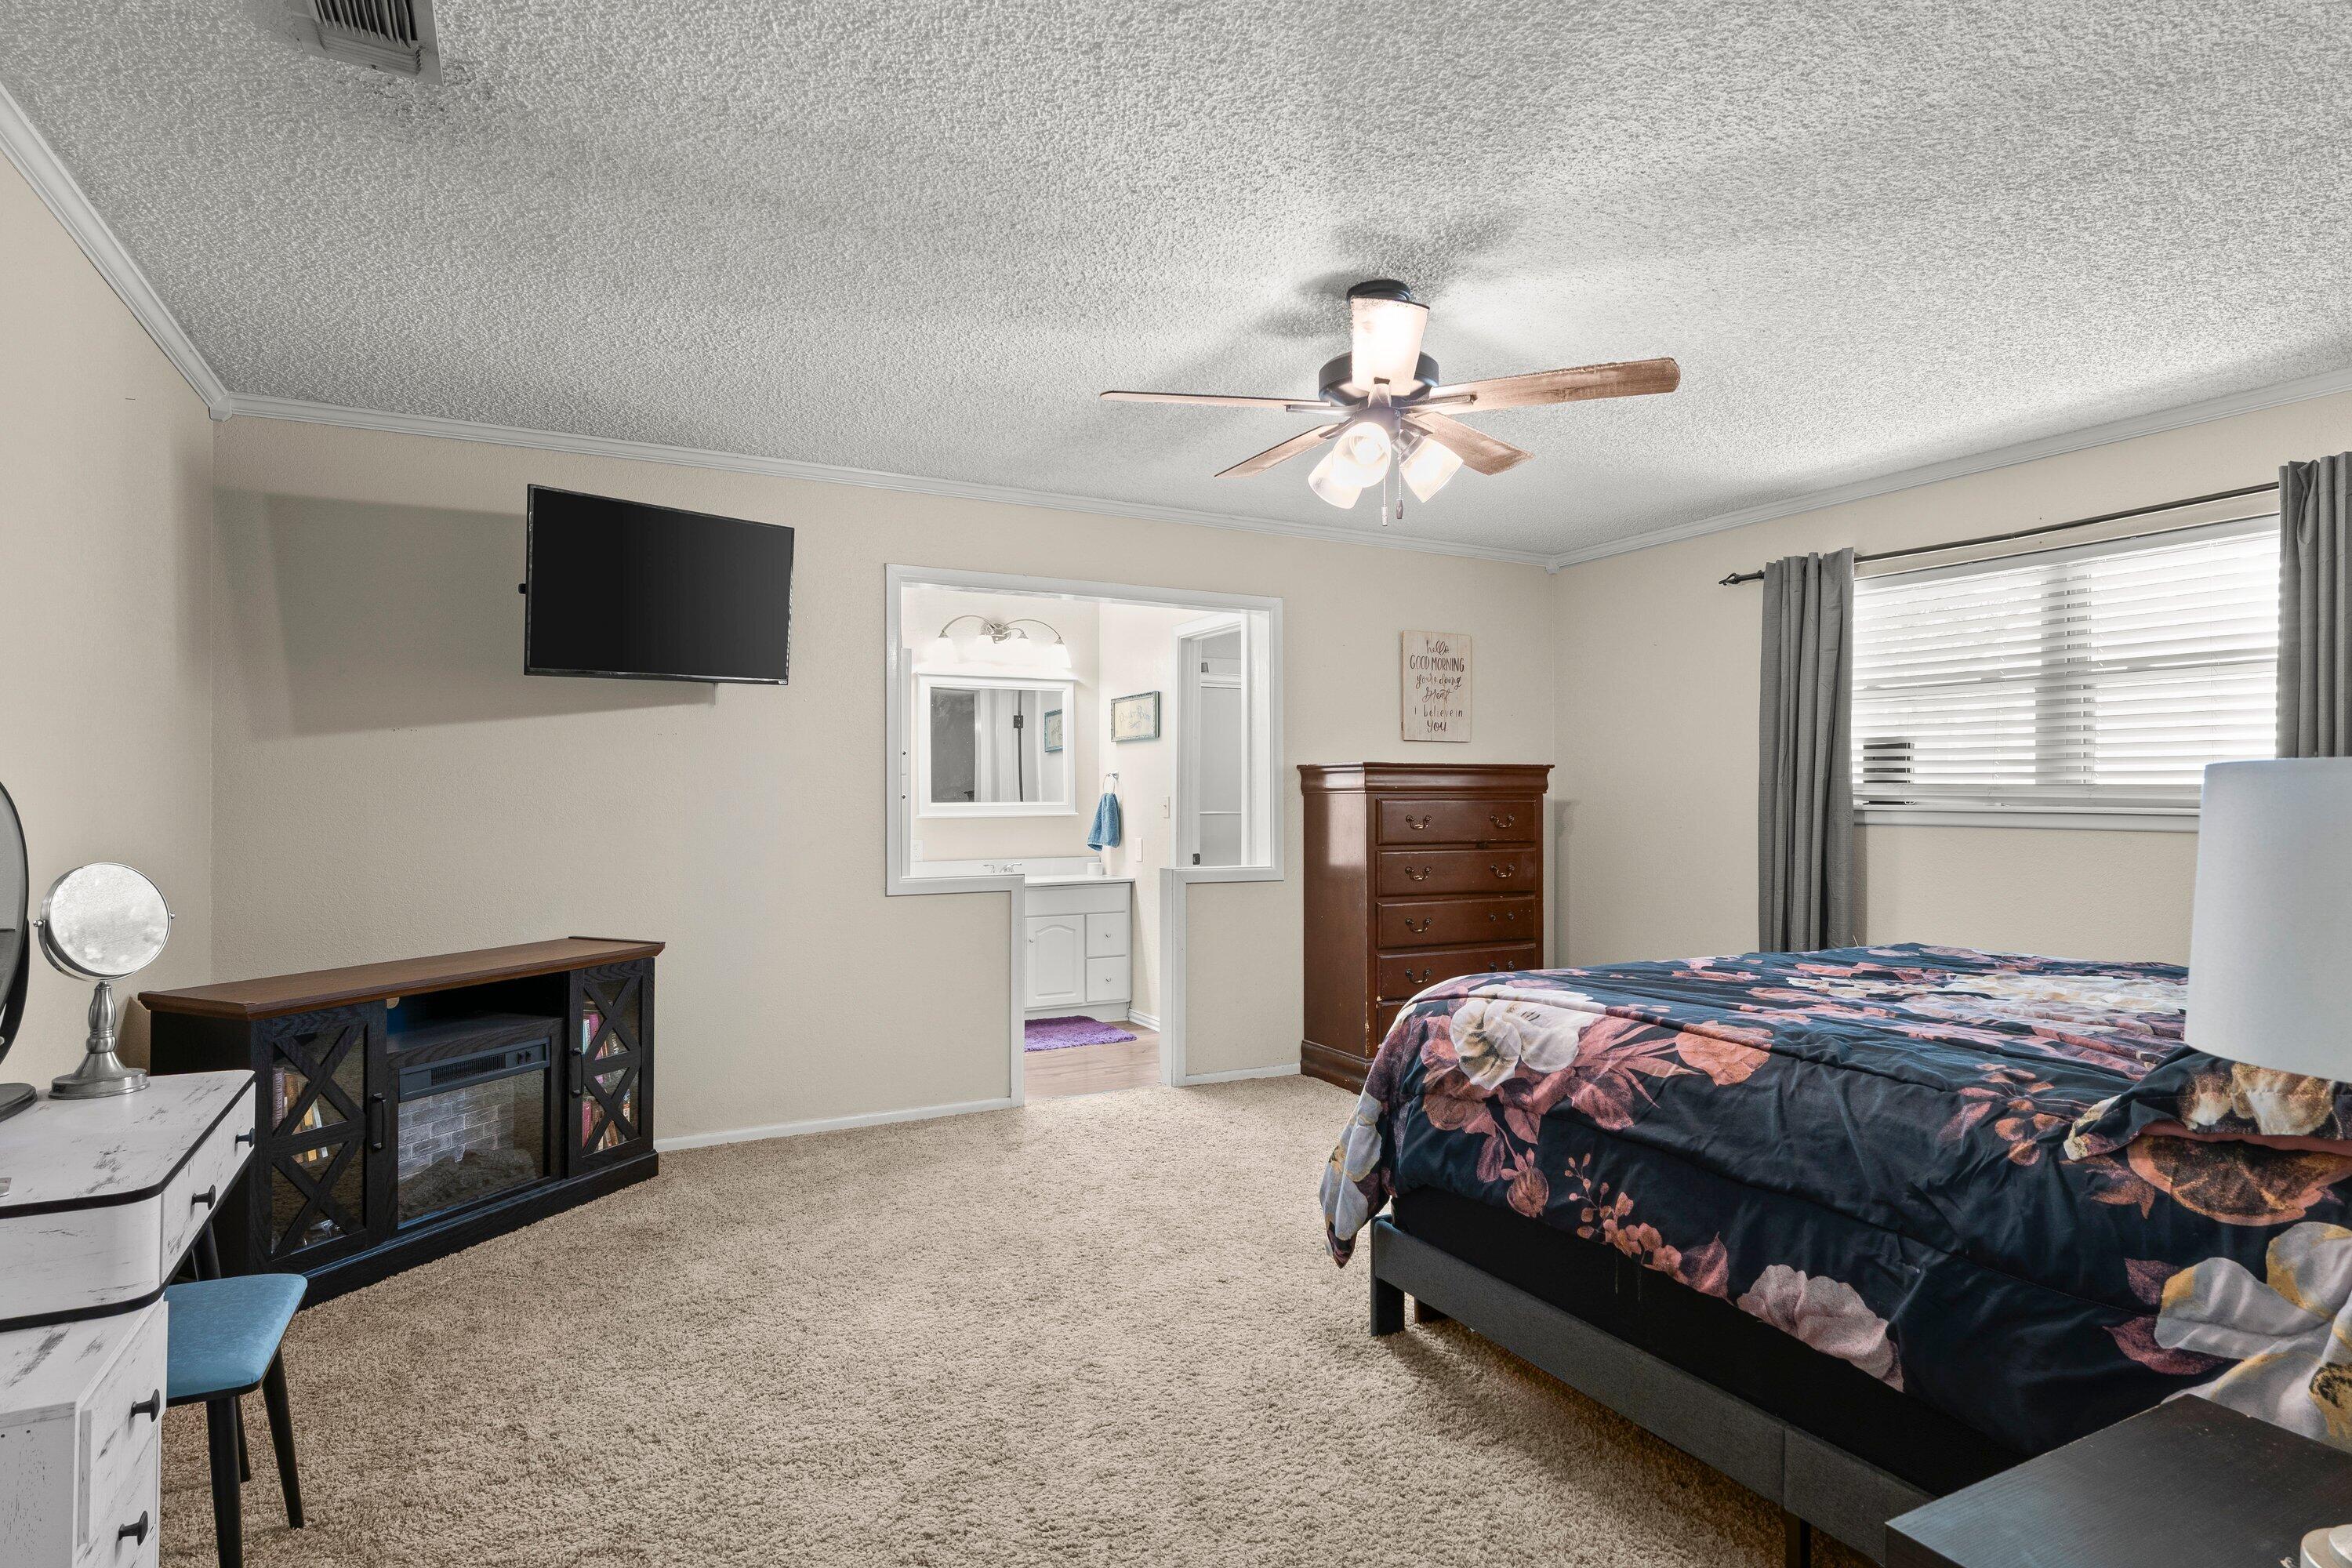
Furnished bedroom with floral bedspread, wall-mounted television, and doorway to a vanity area.
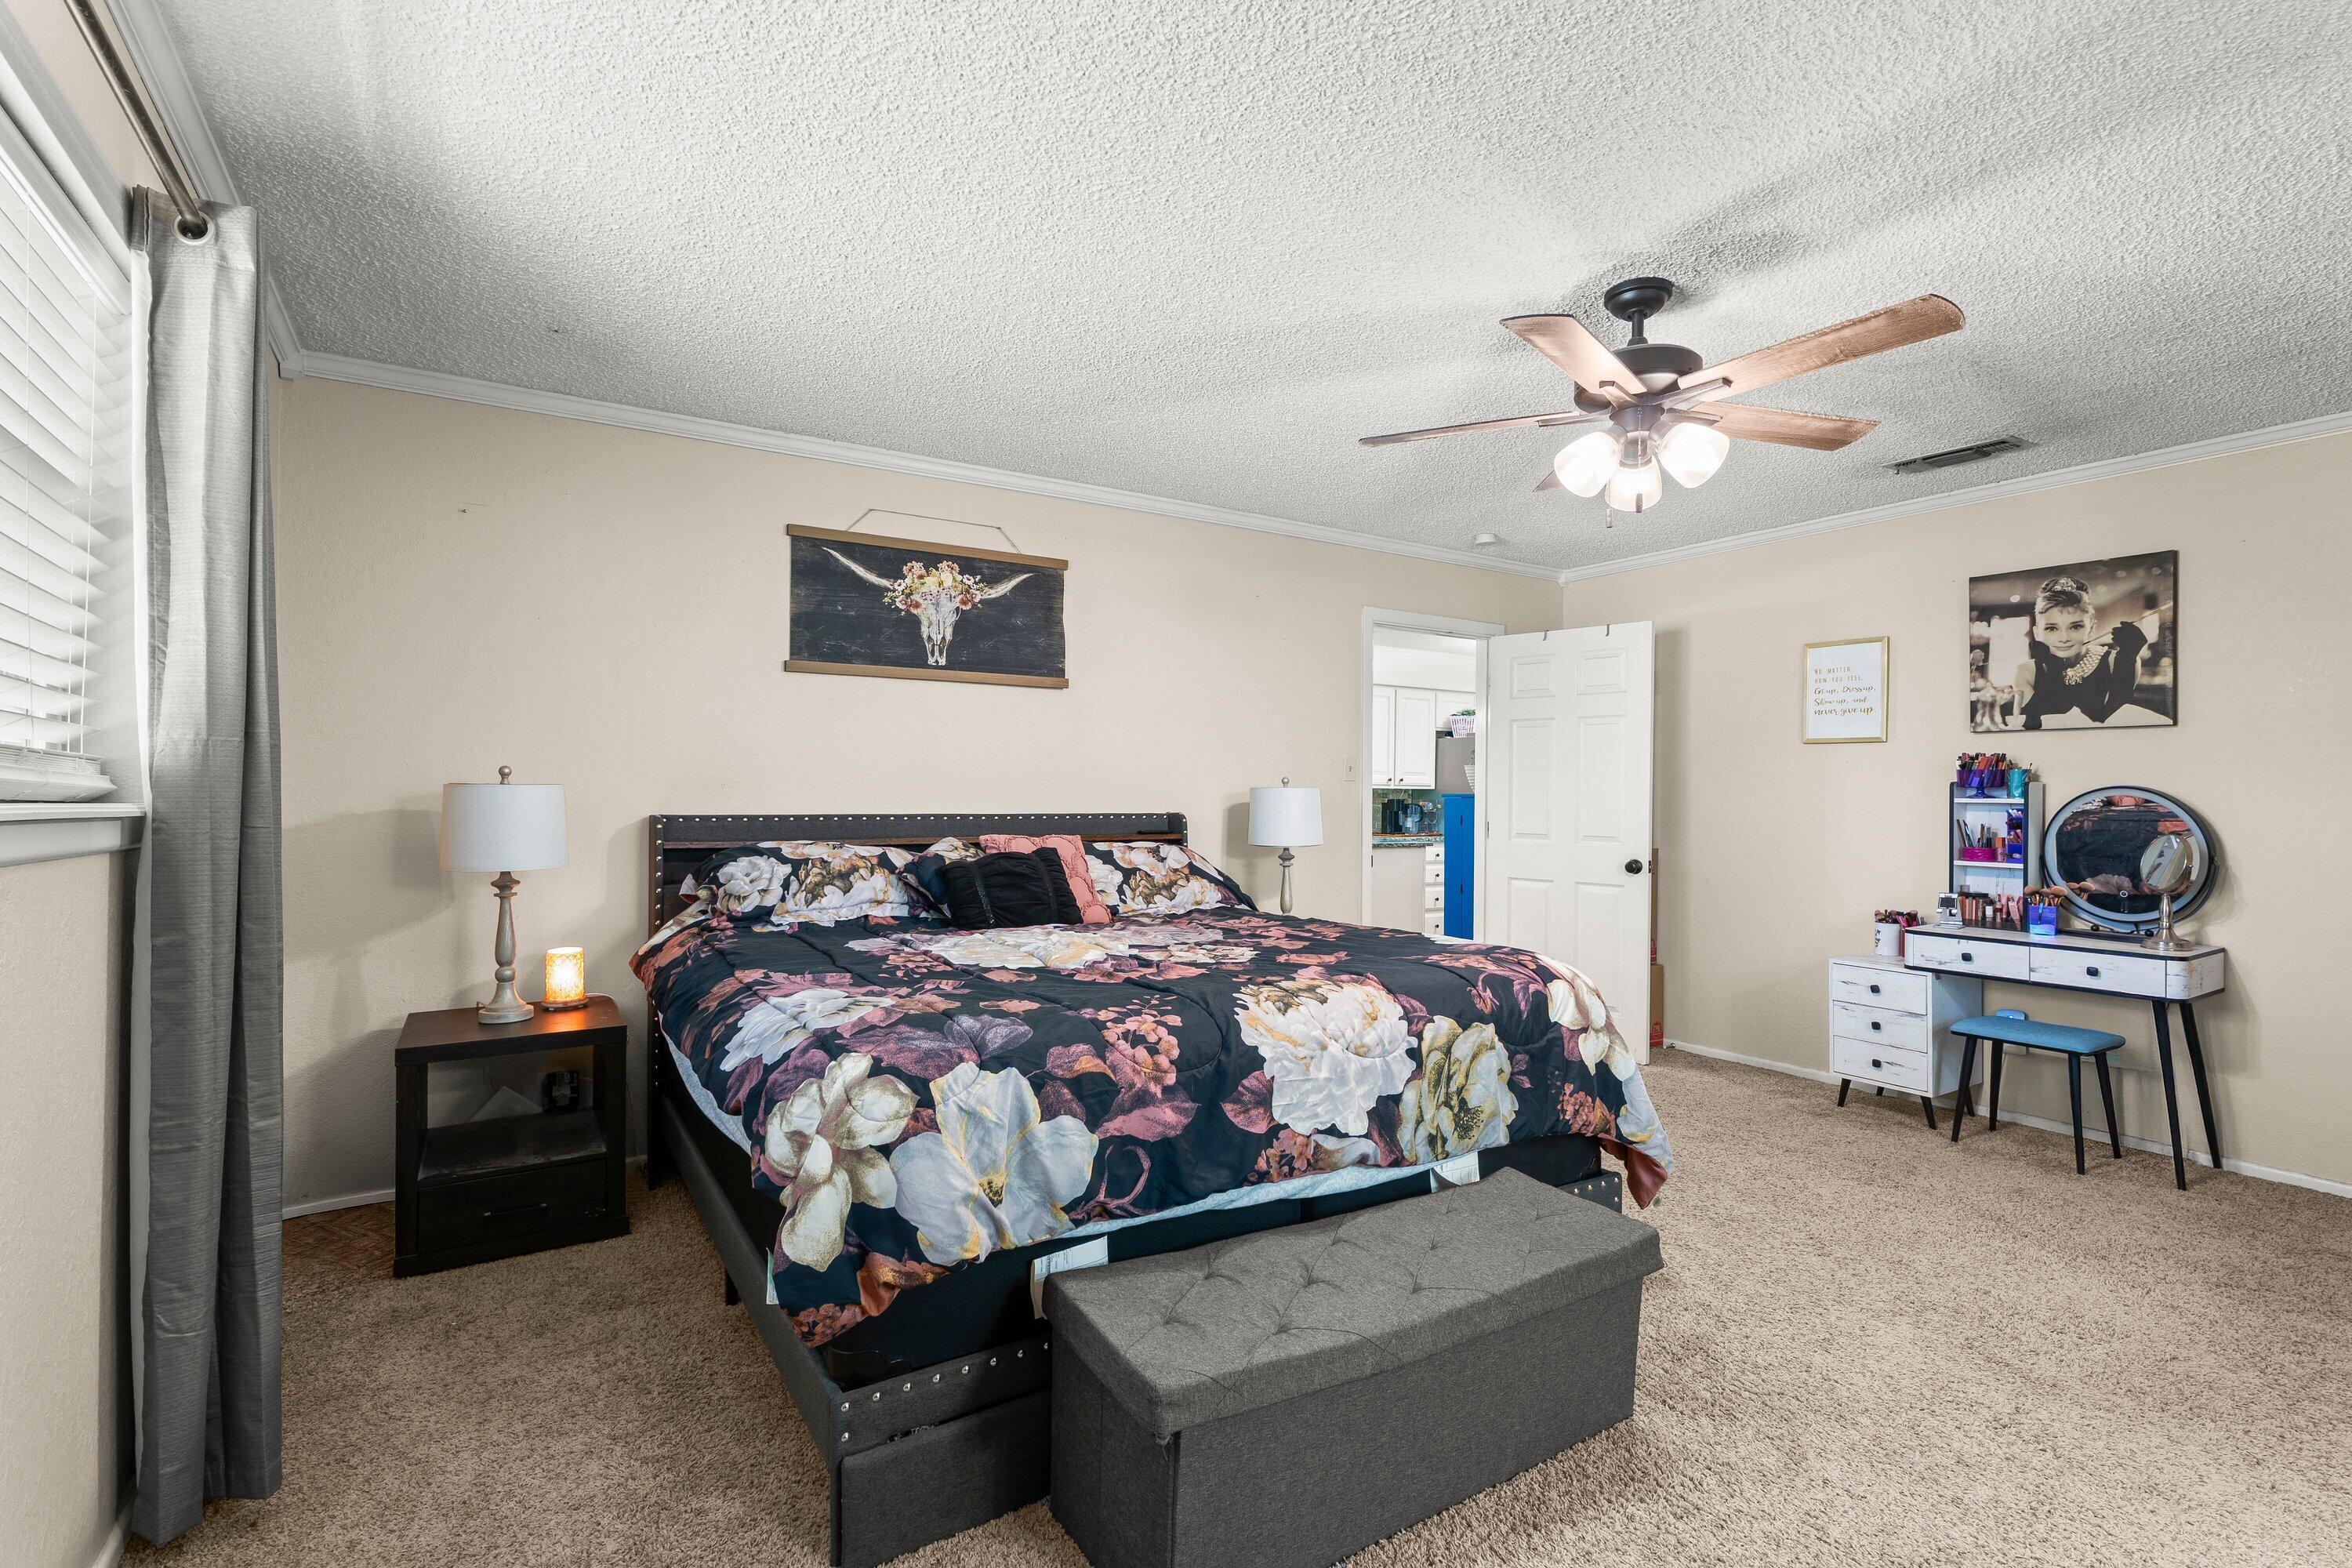
Furnished bedroom with a dark floral bedspread, ceiling fan, and white vanity with round mirror.
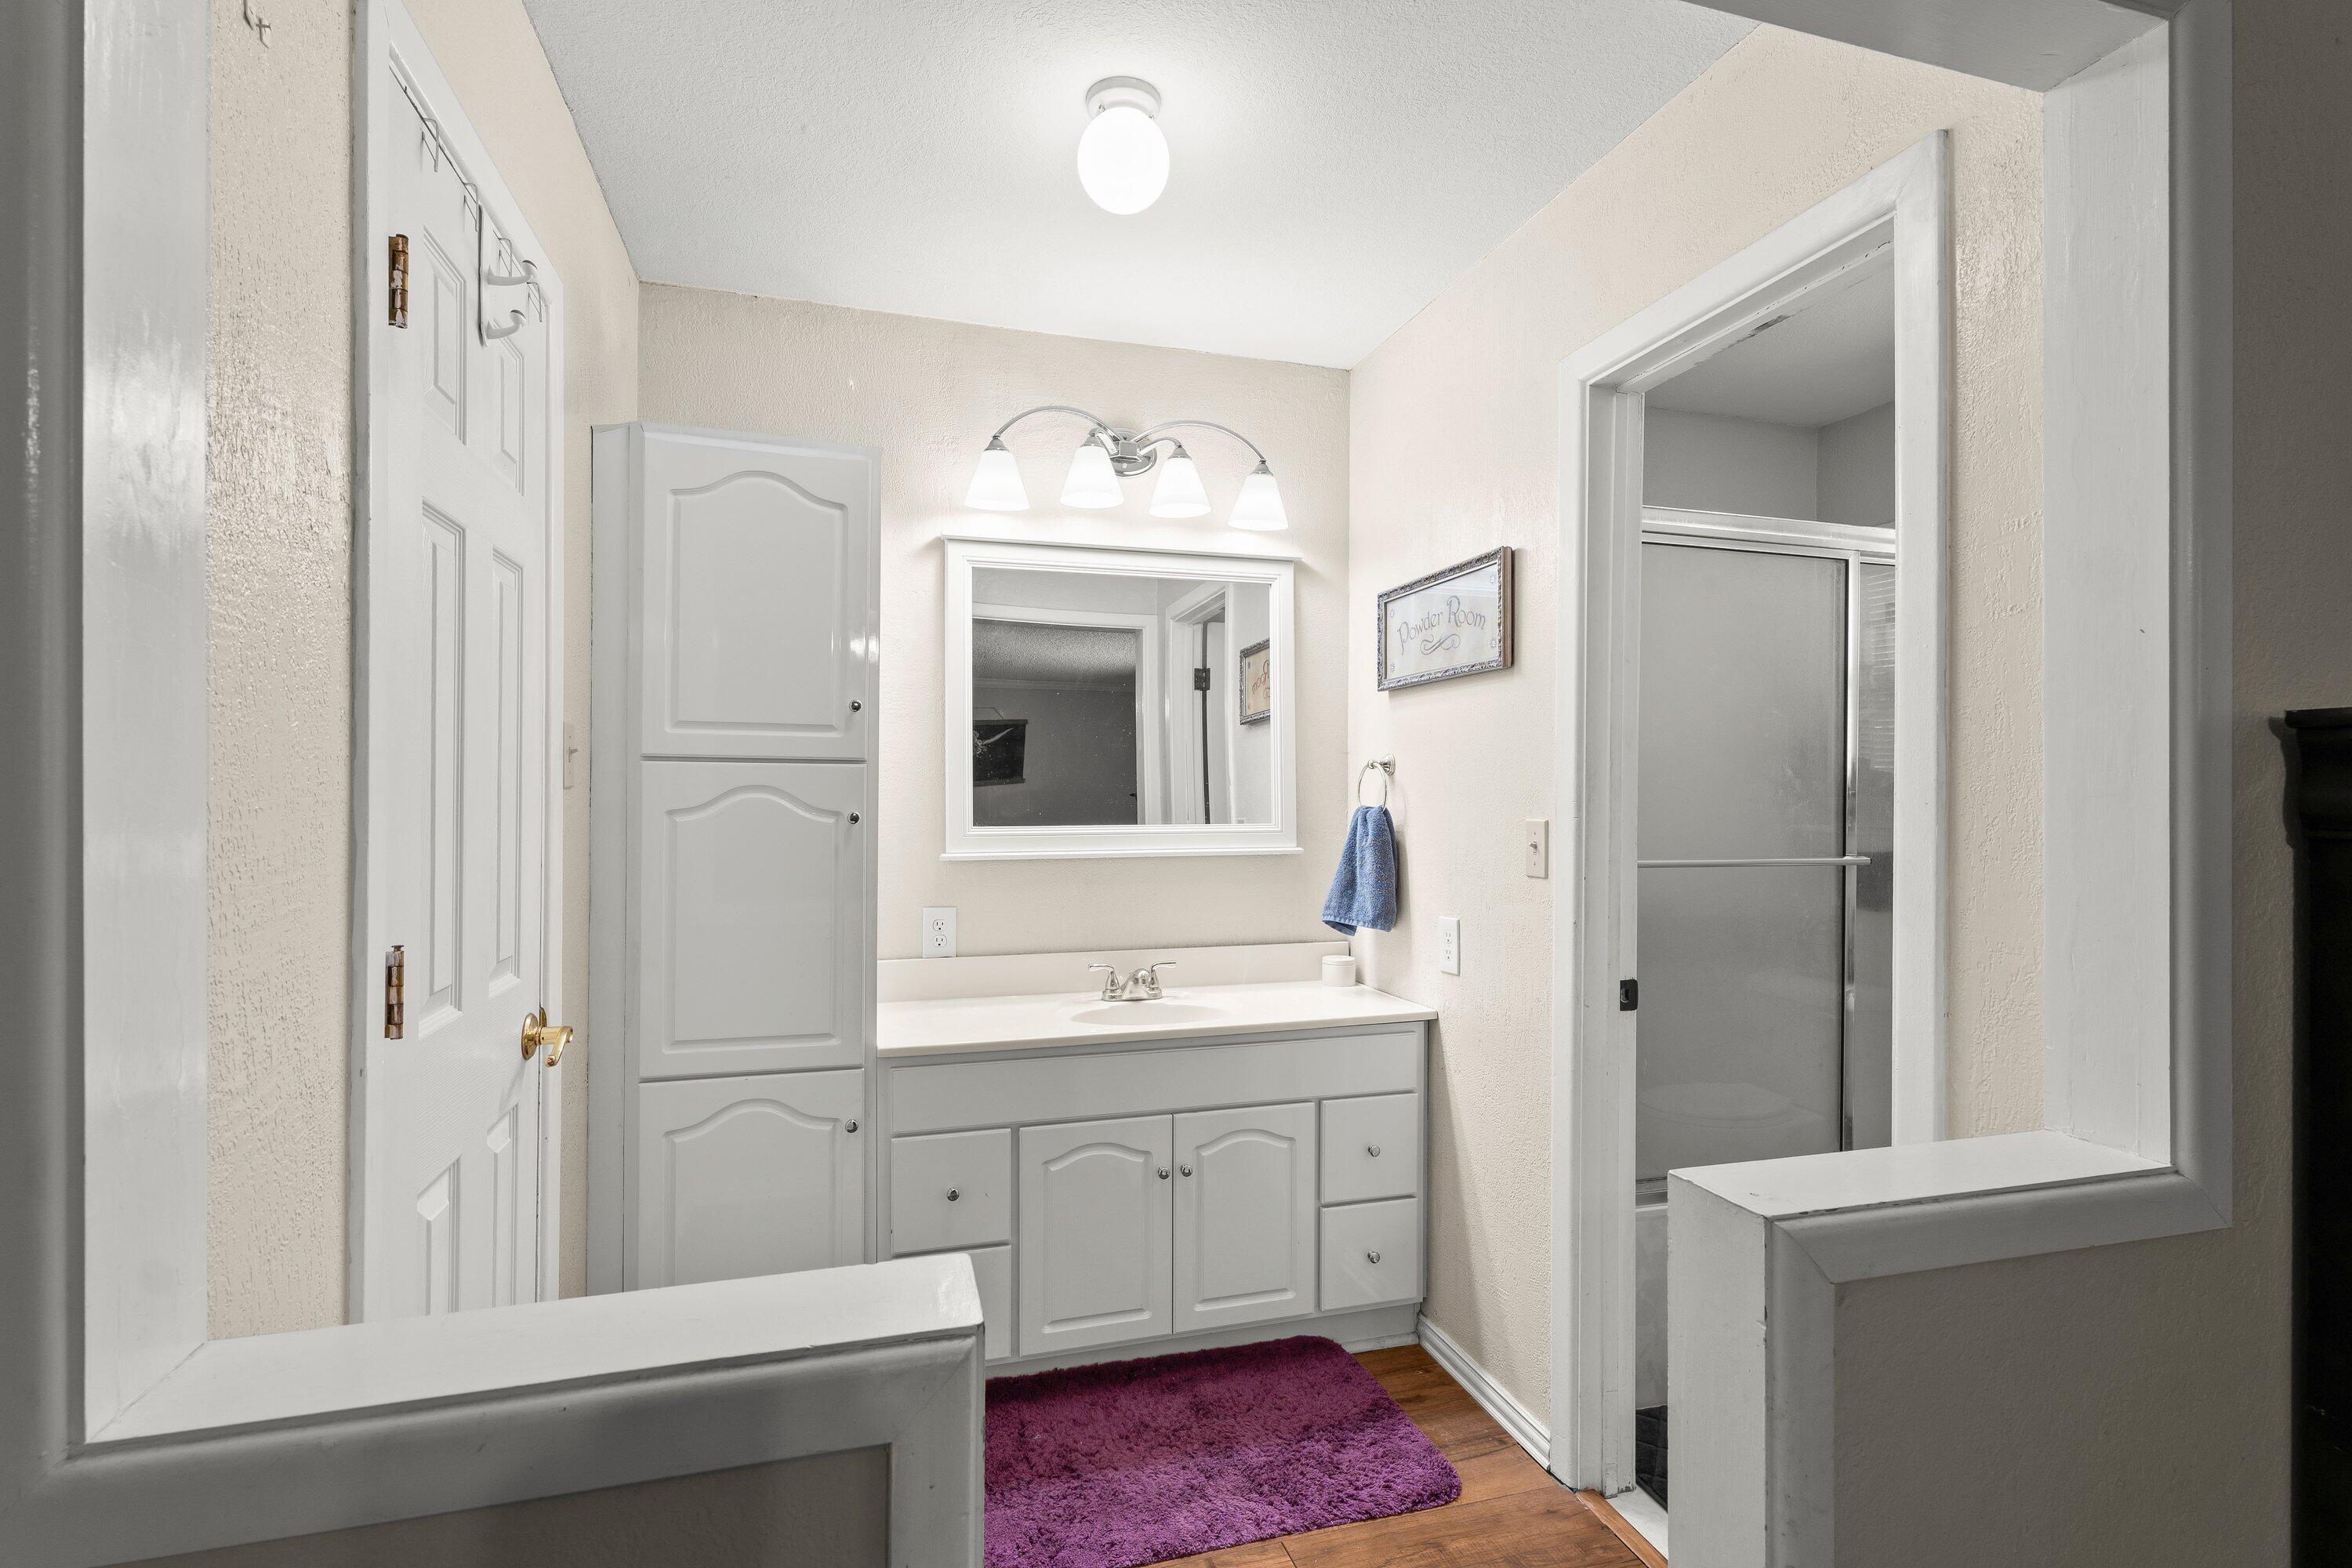
Bathroom with white vanity and storage cabinet, opening to a glass-enclosed shower.
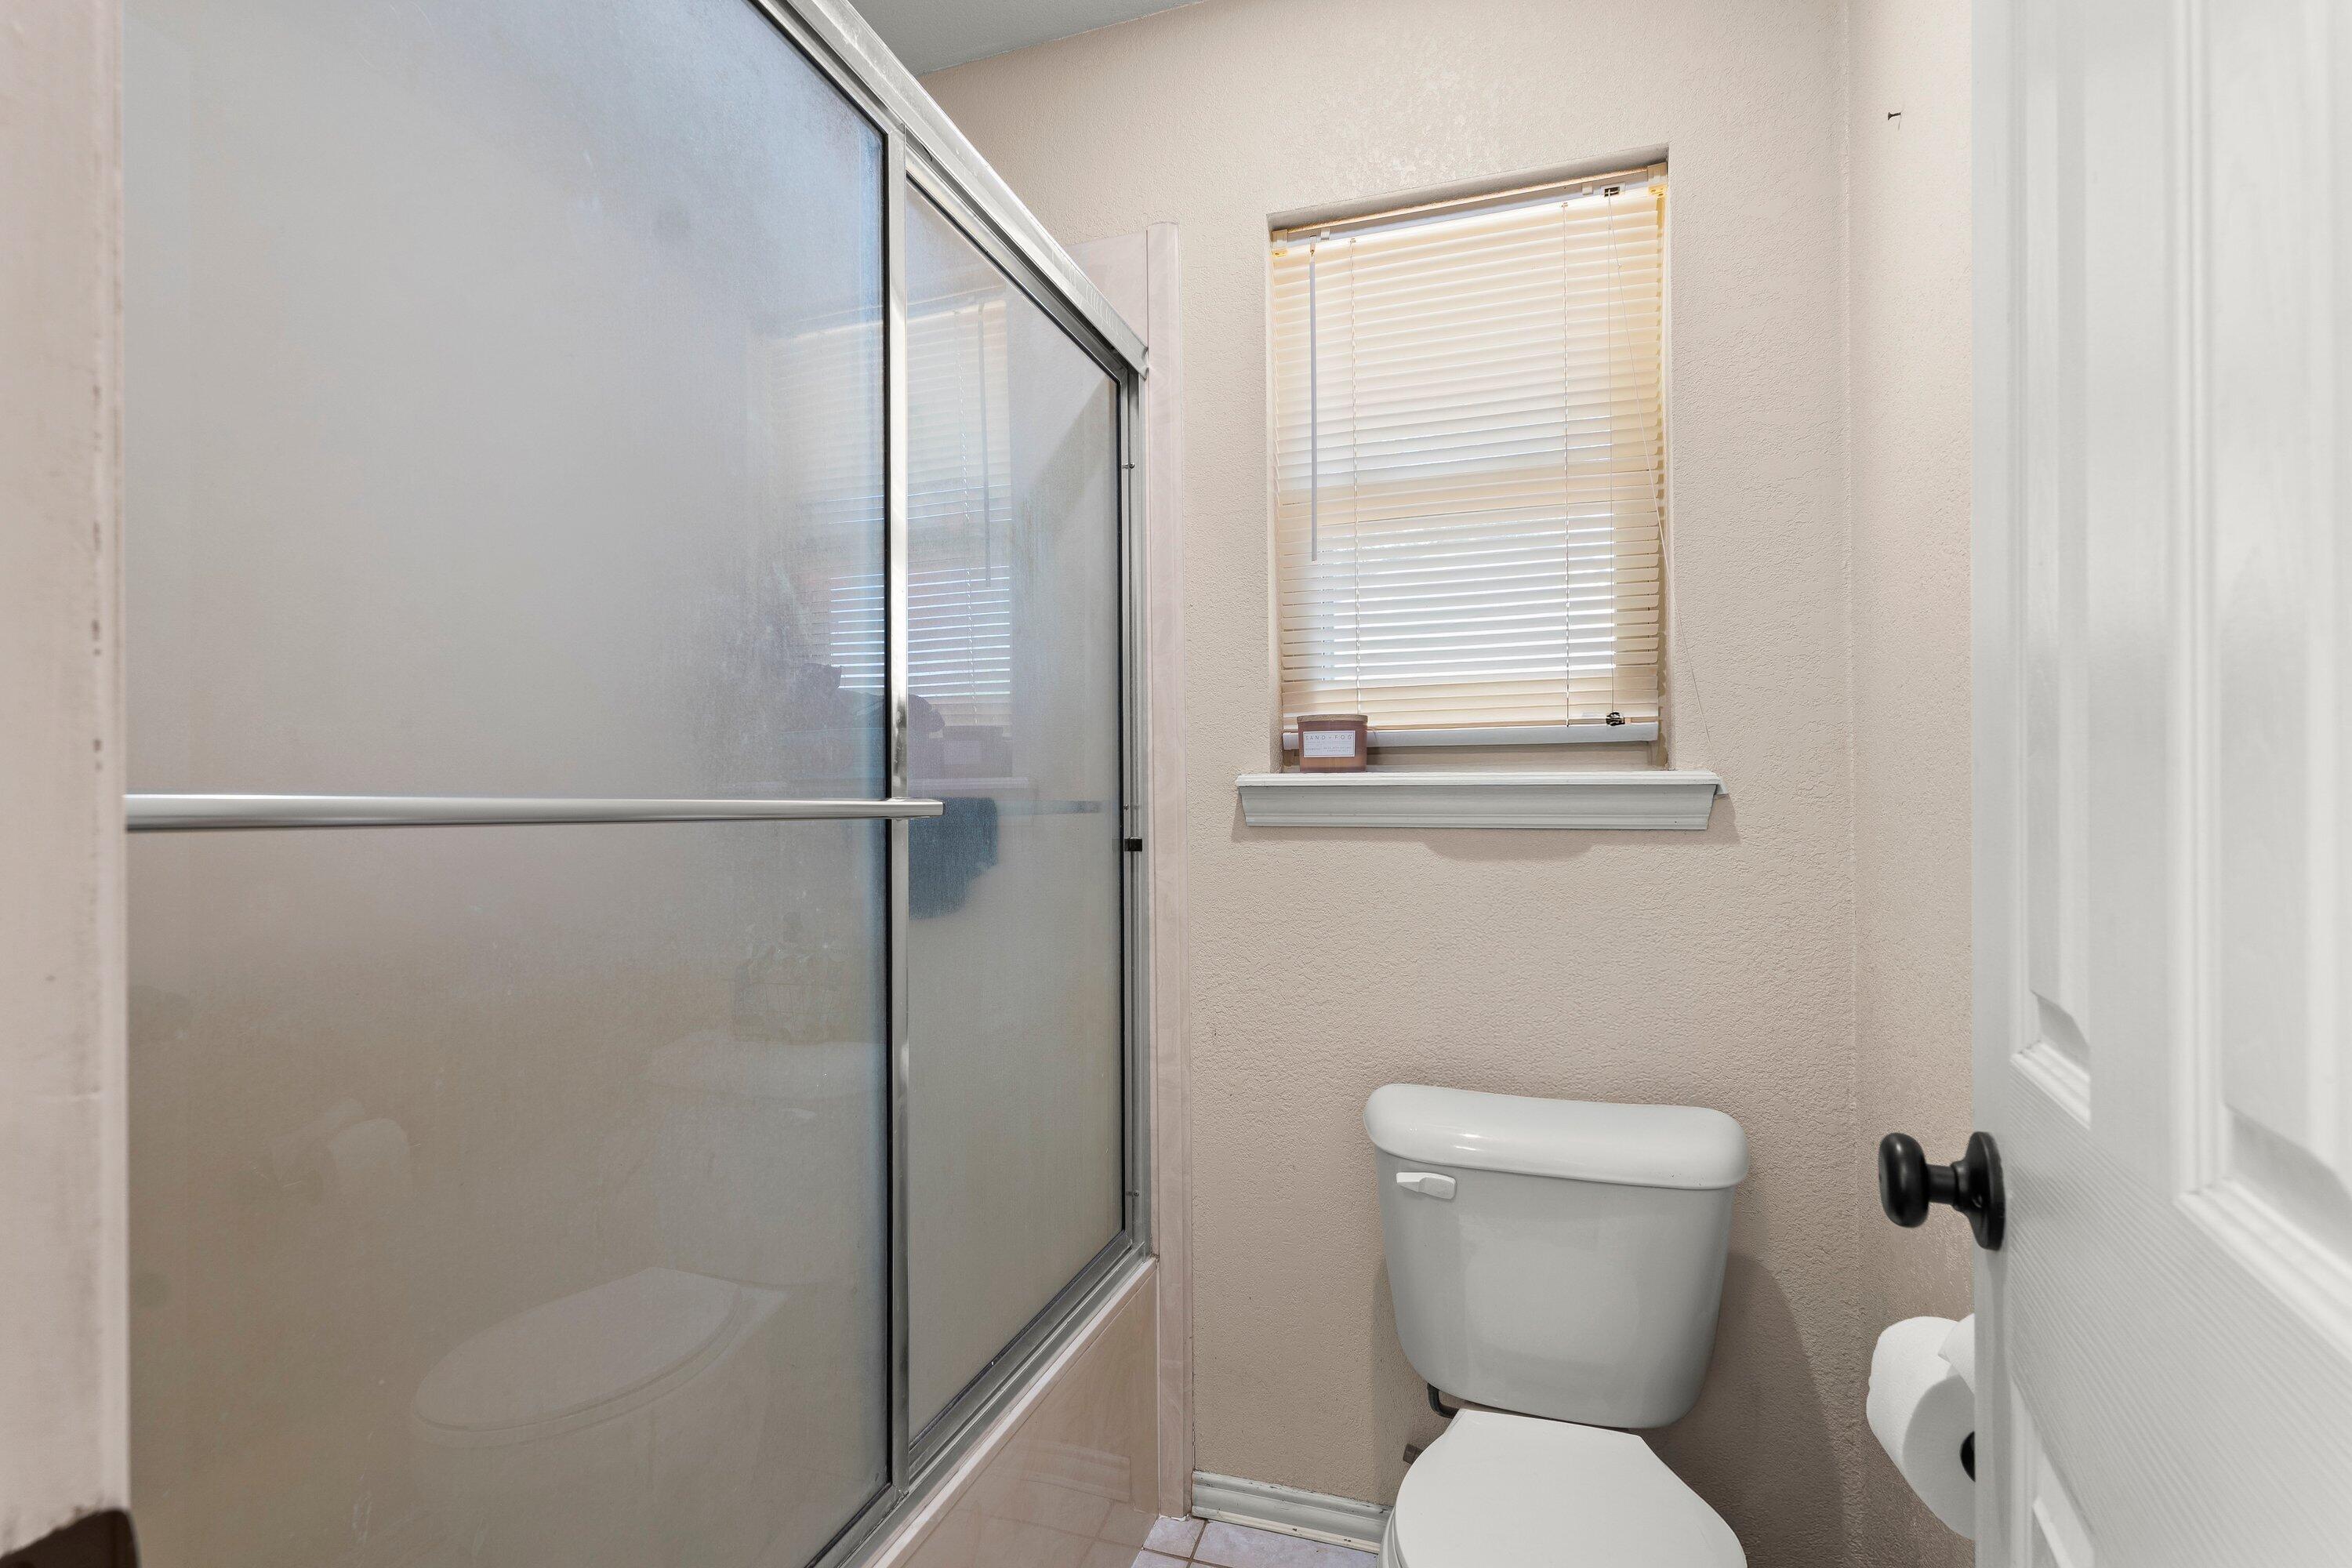
Bathroom with a glass shower enclosure, white toilet, and window with blinds.
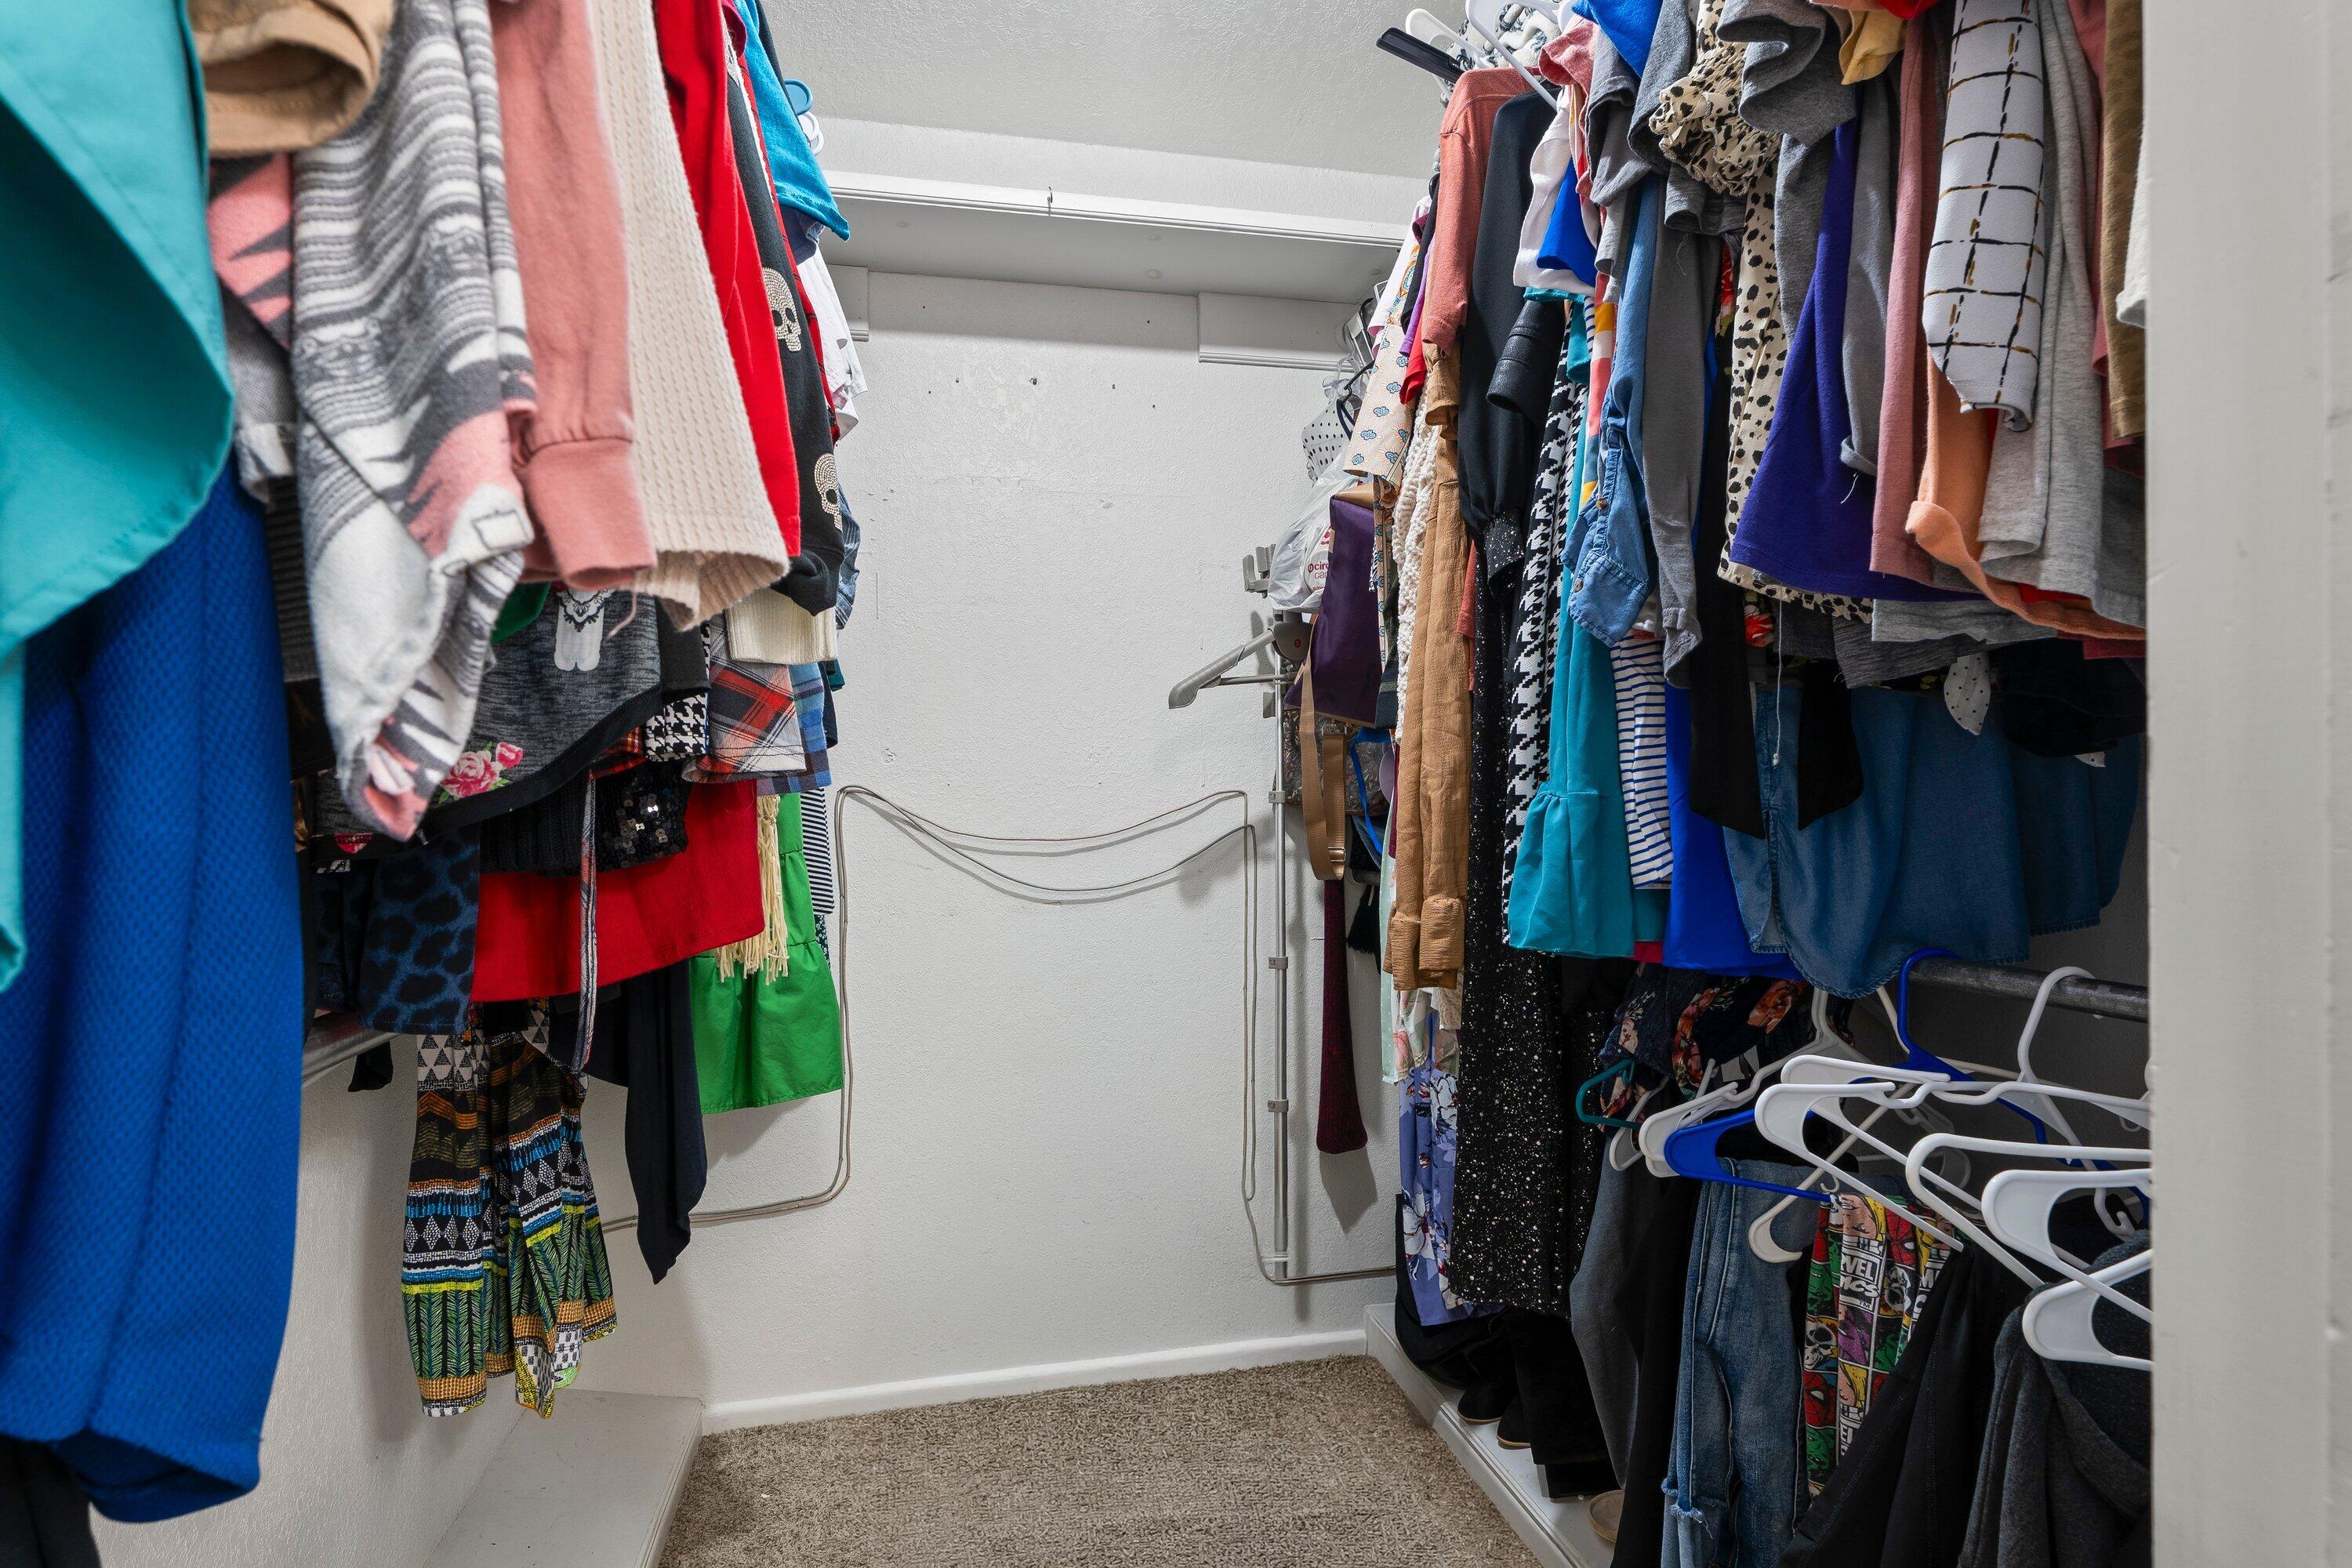
Walk-in closet lined with hanging clothes, with a carpeted floor and folding drying rack.
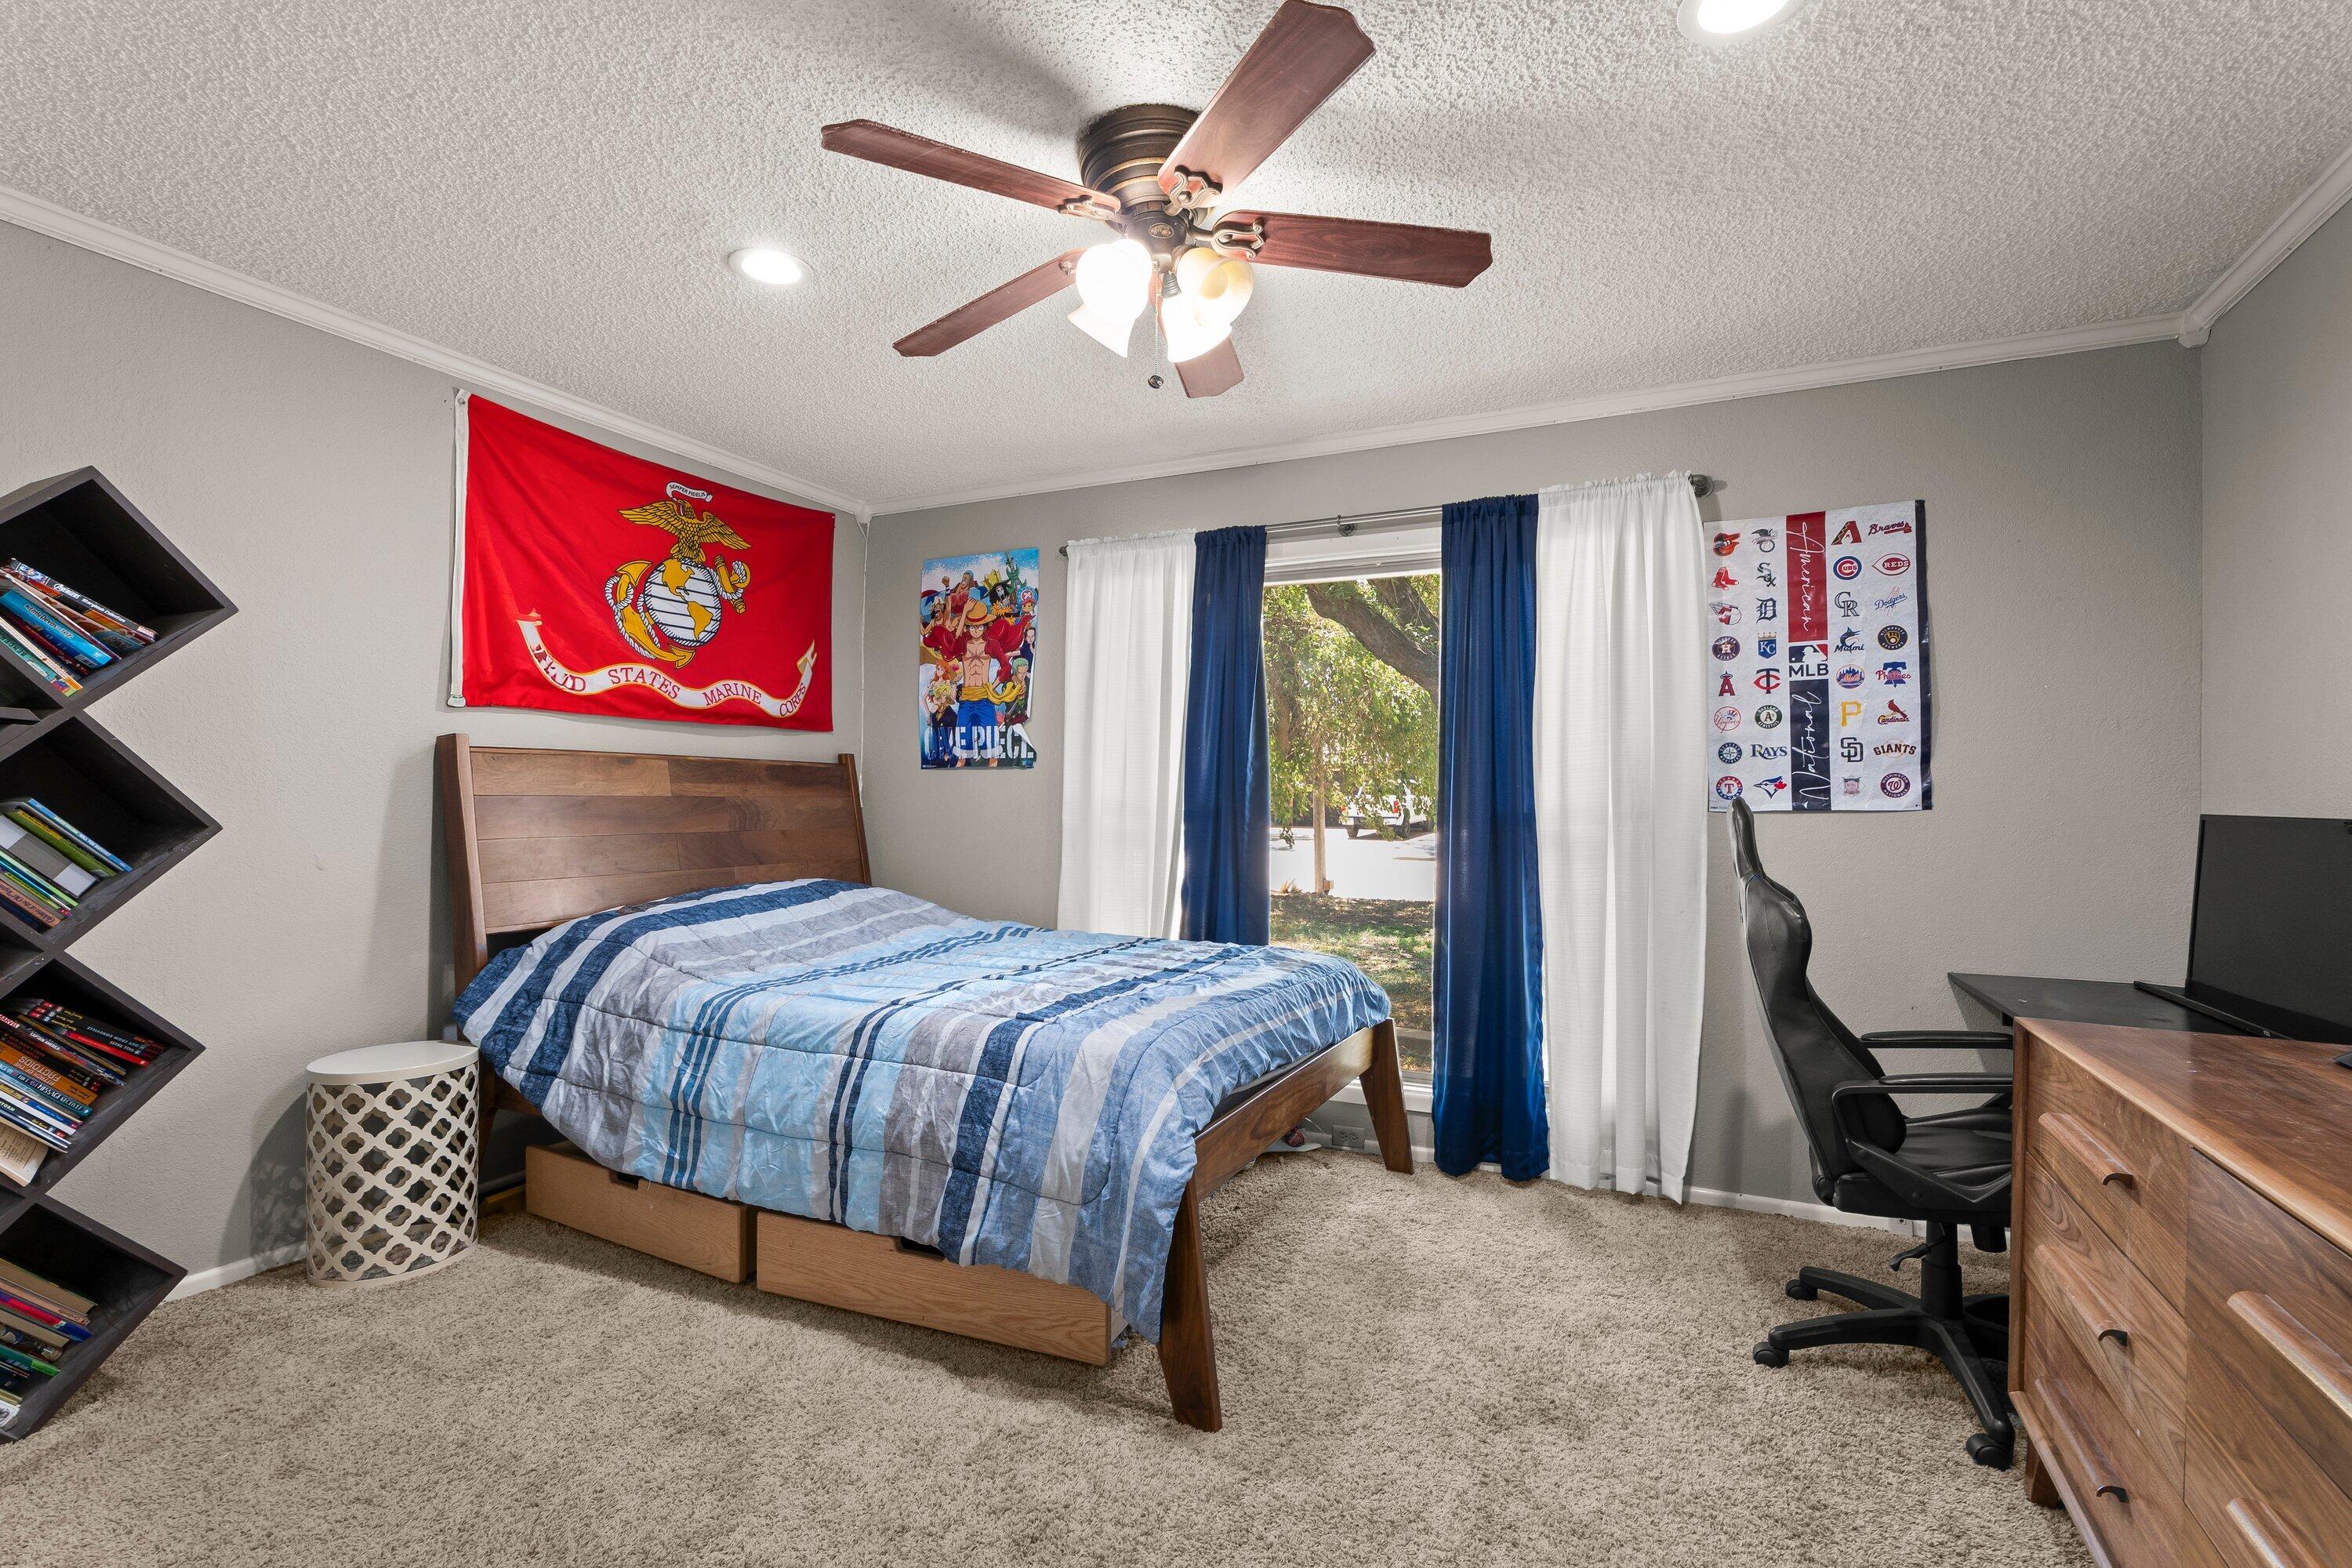
Bedroom with a wooden bed, blue striped bedding, ceiling fan, desk, and a window overlooking a leafy tree.
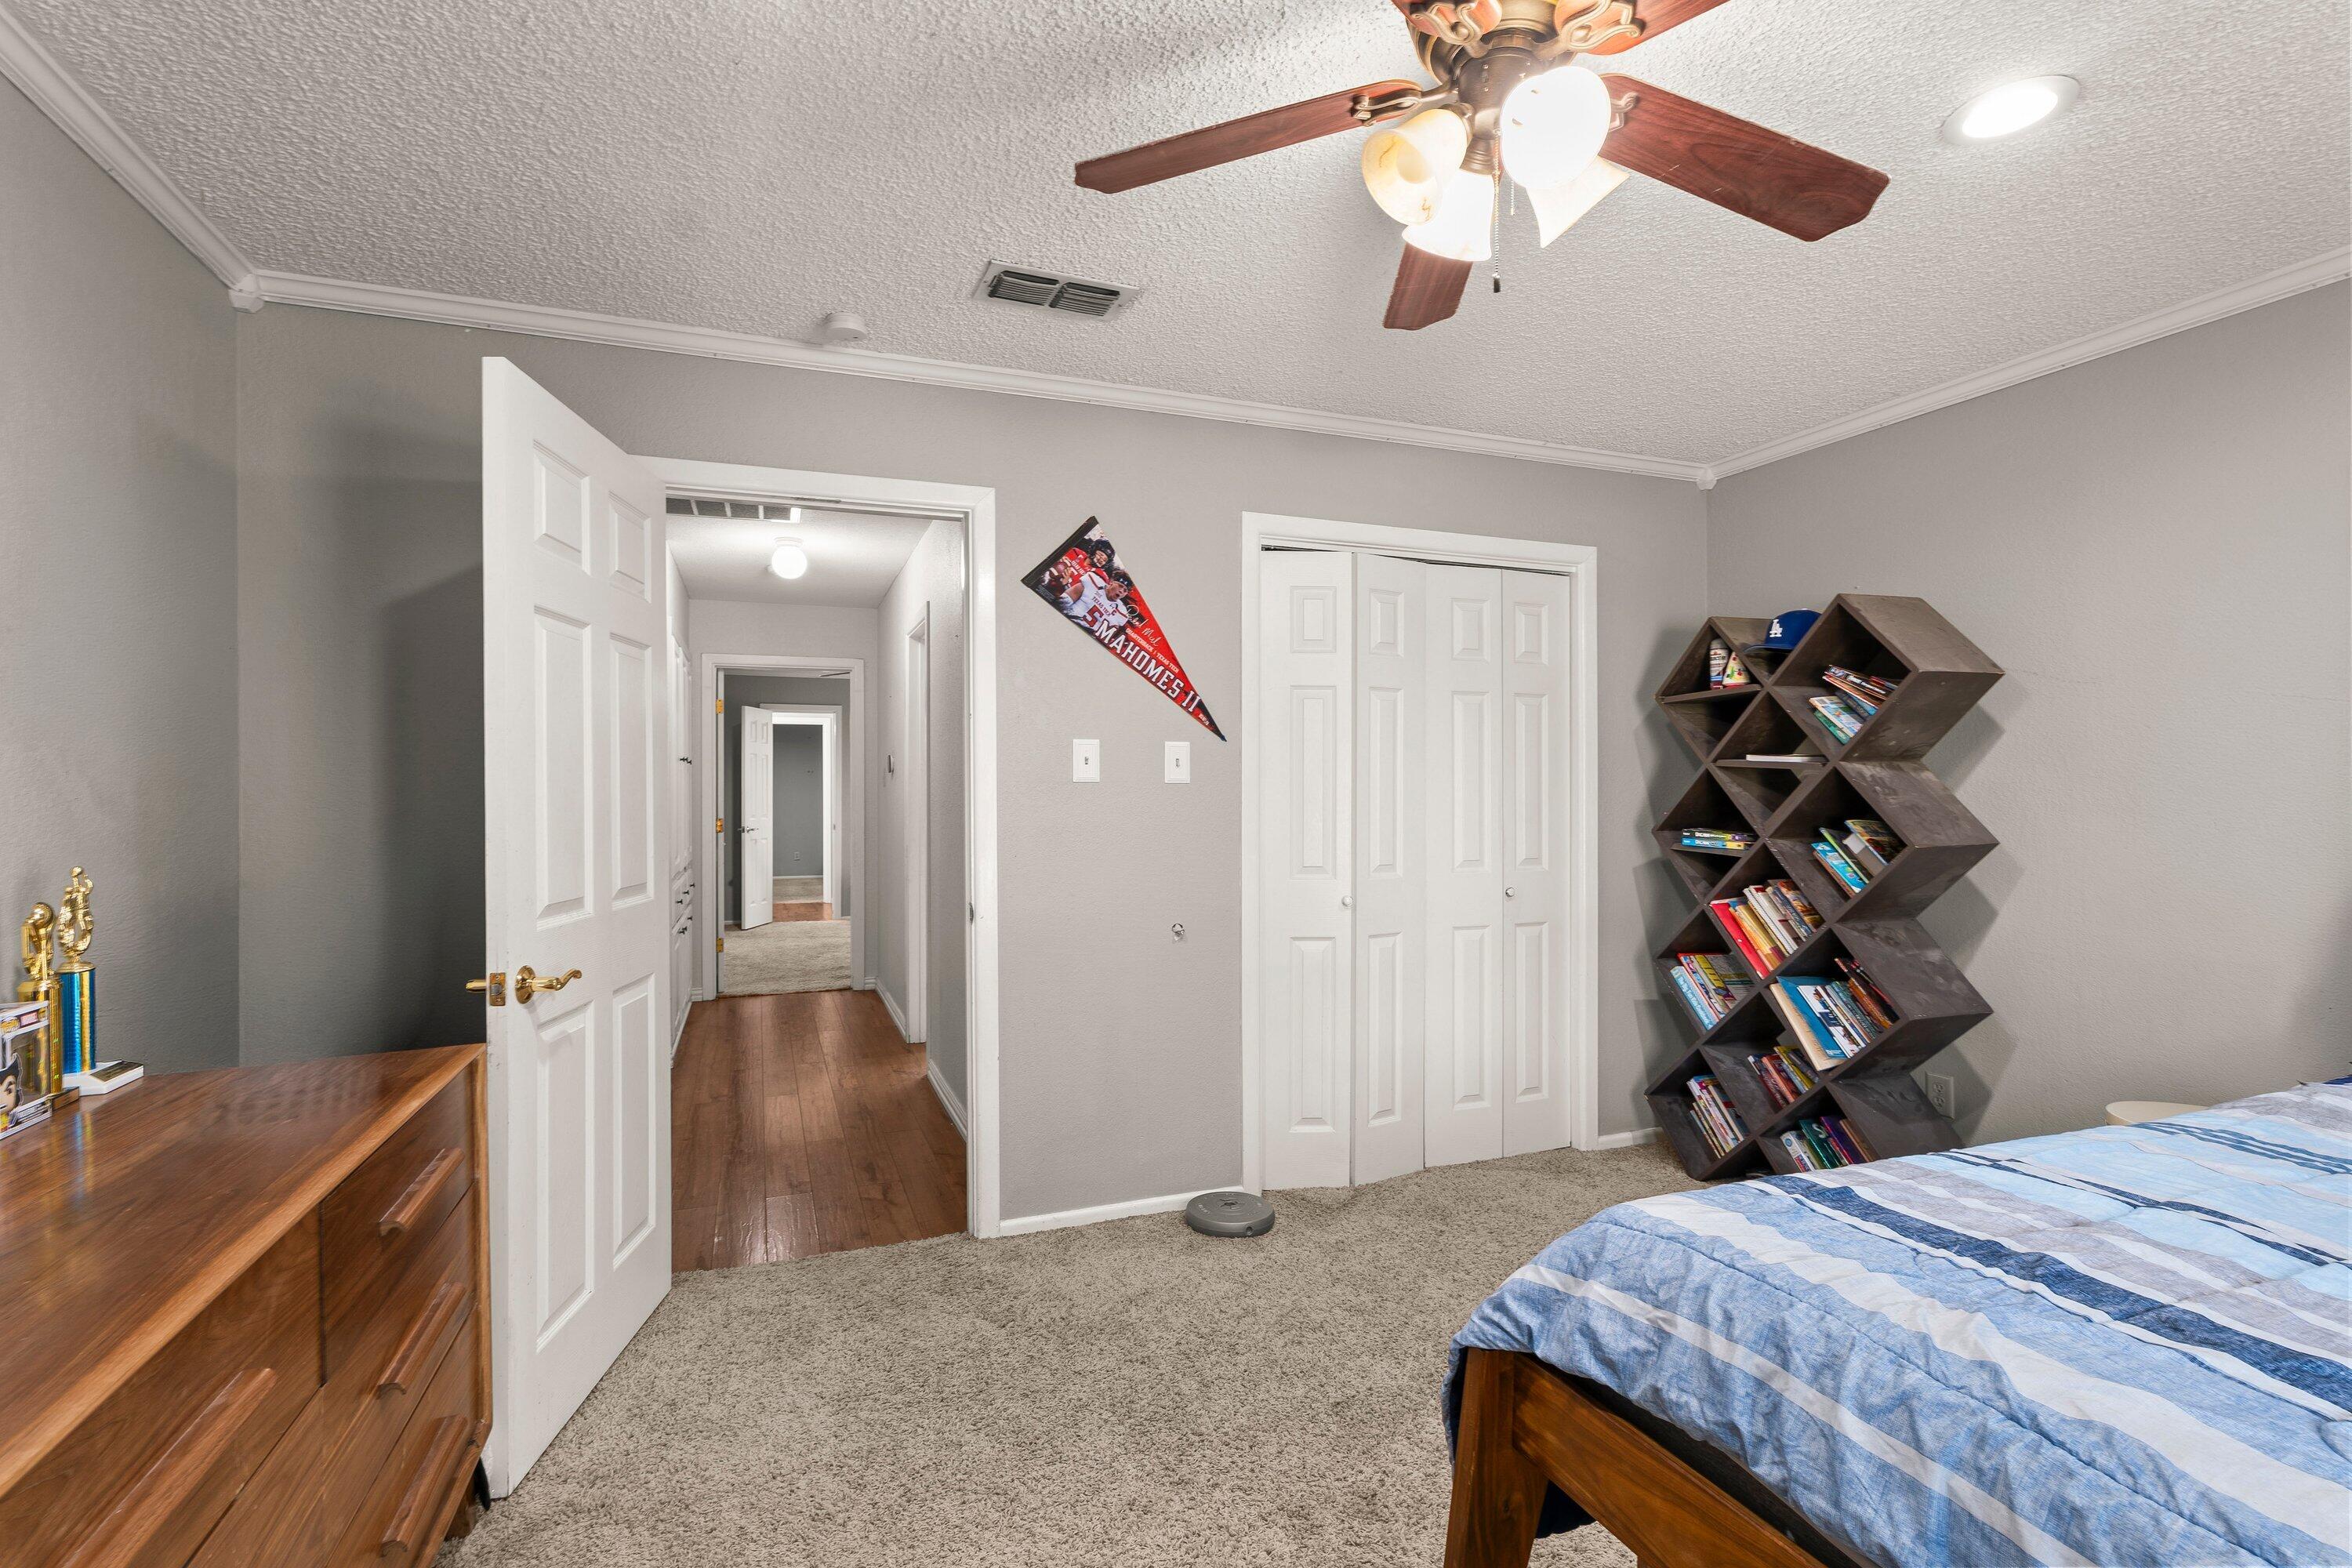
Bedroom with blue patterned bedding, a wood dresser, and a geometric bookshelf.
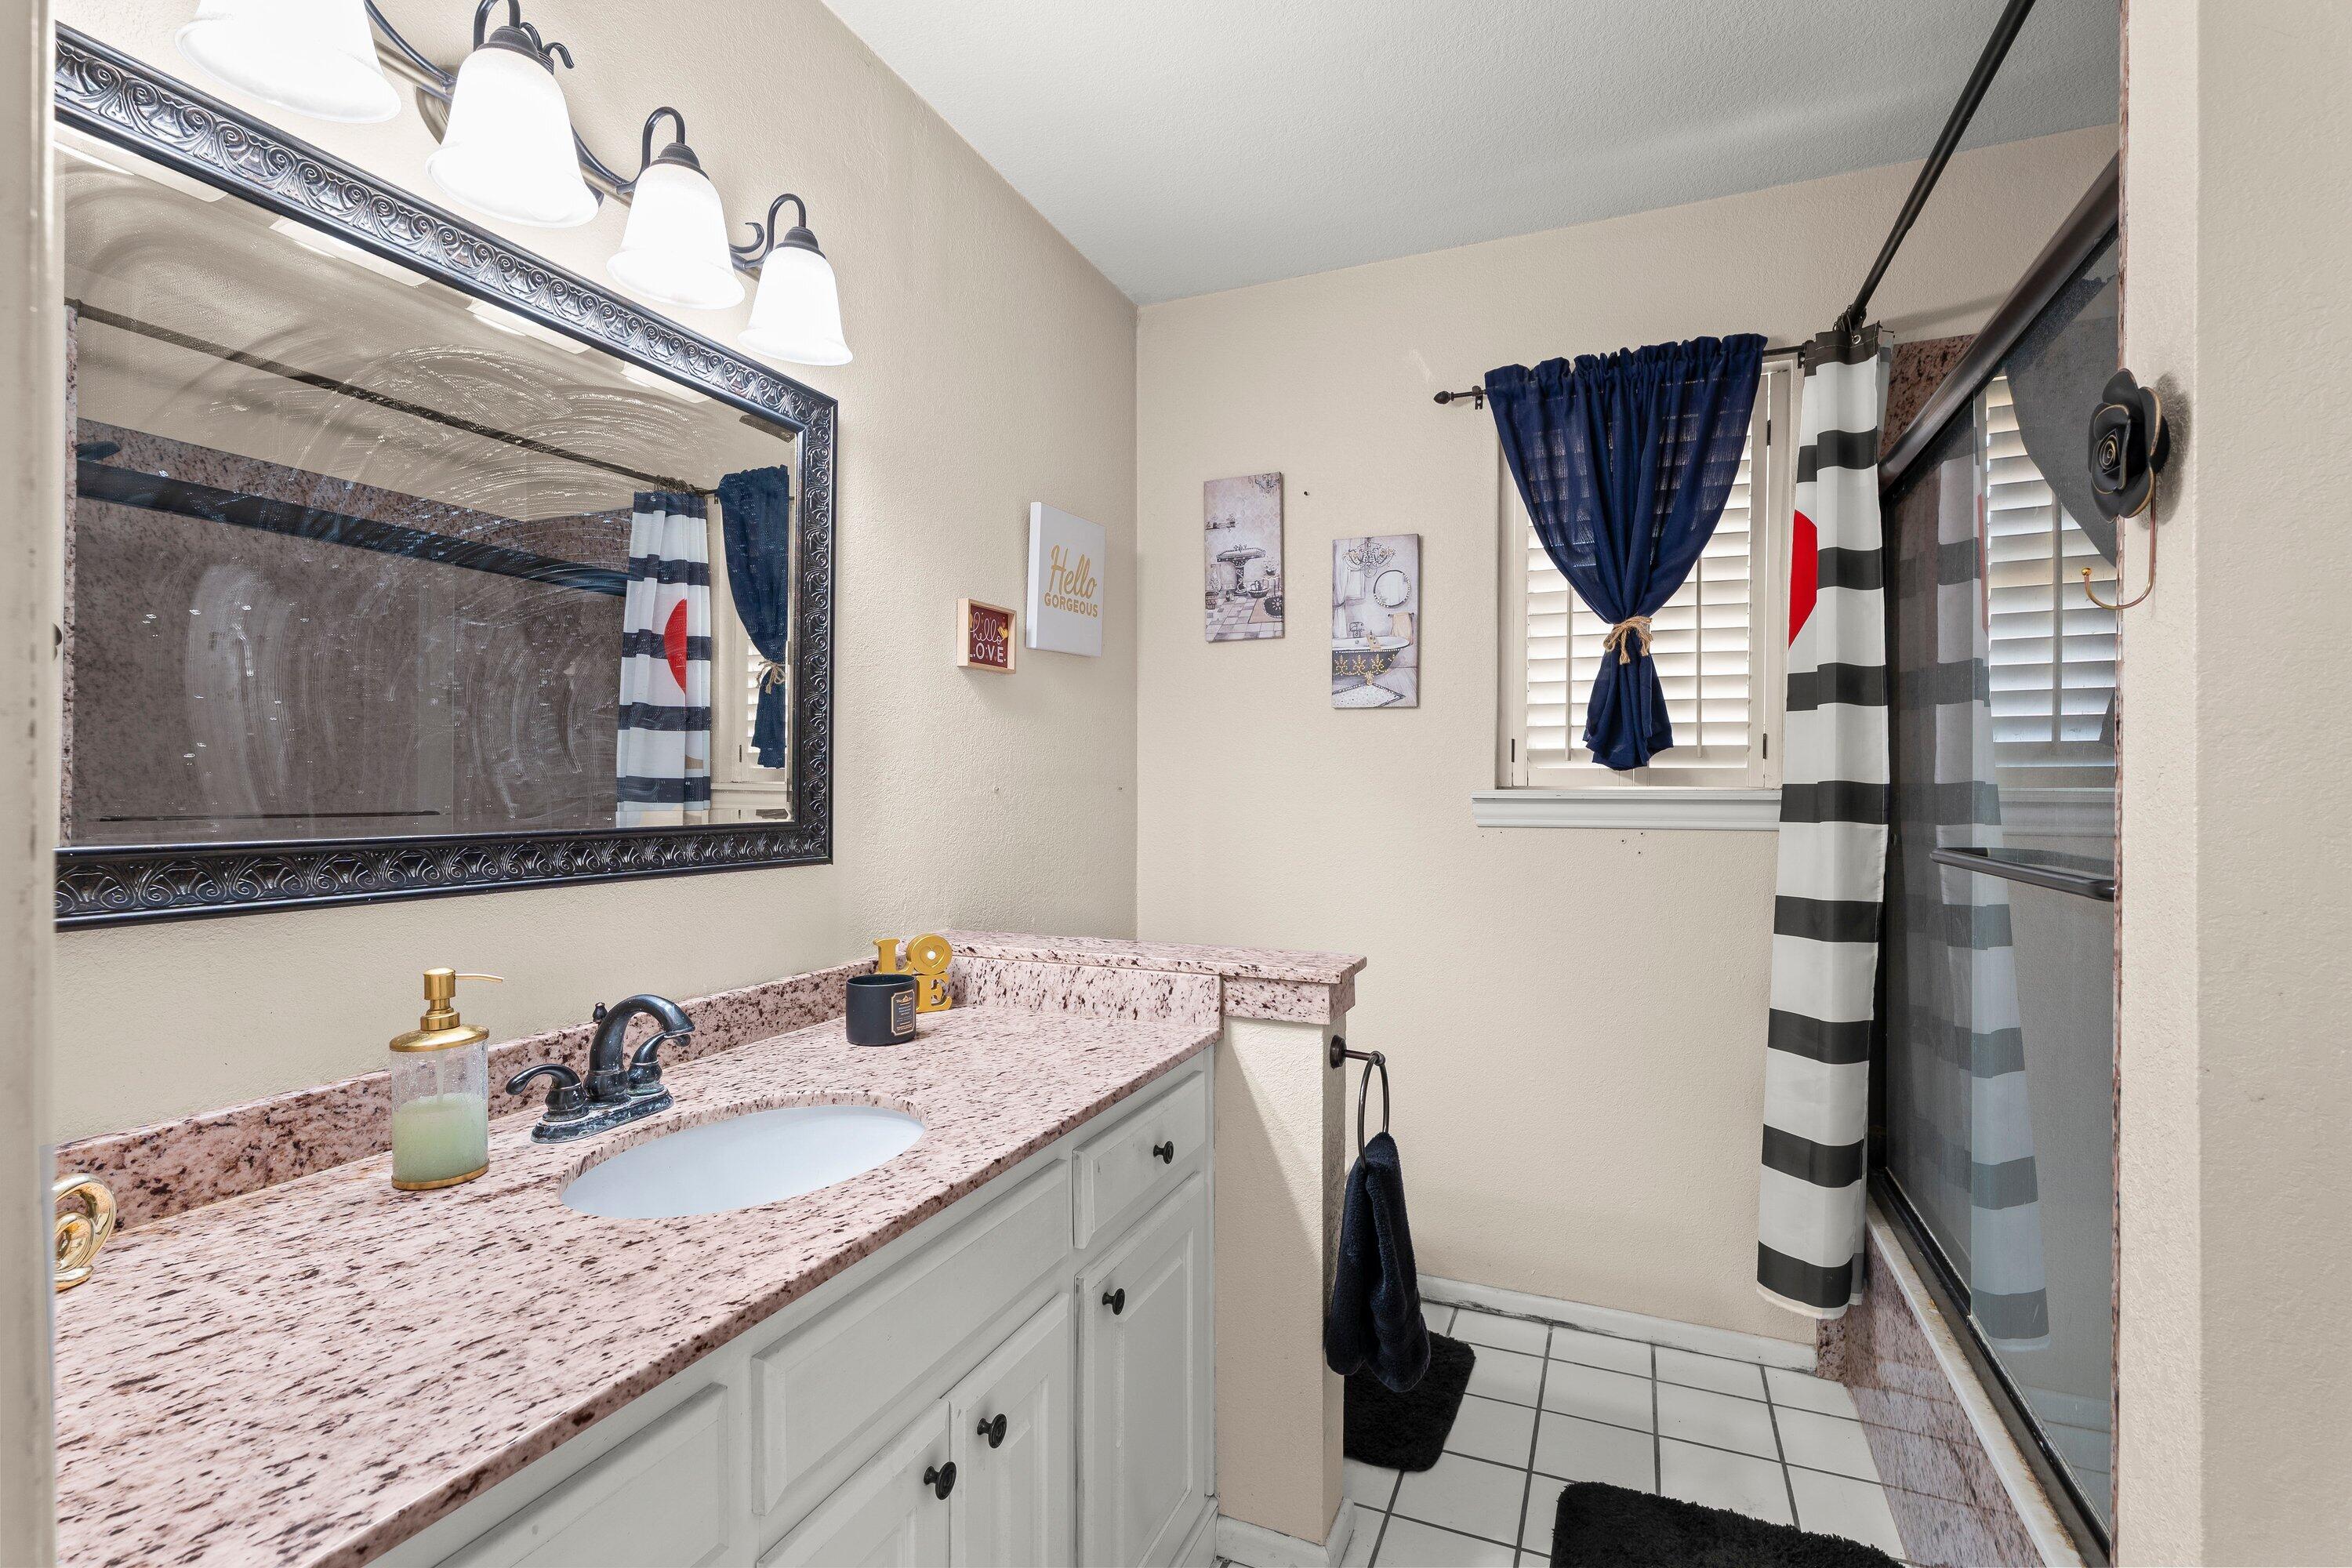
Bathroom with a pink-speckled vanity countertop, ornate mirror, and glass shower enclosure.
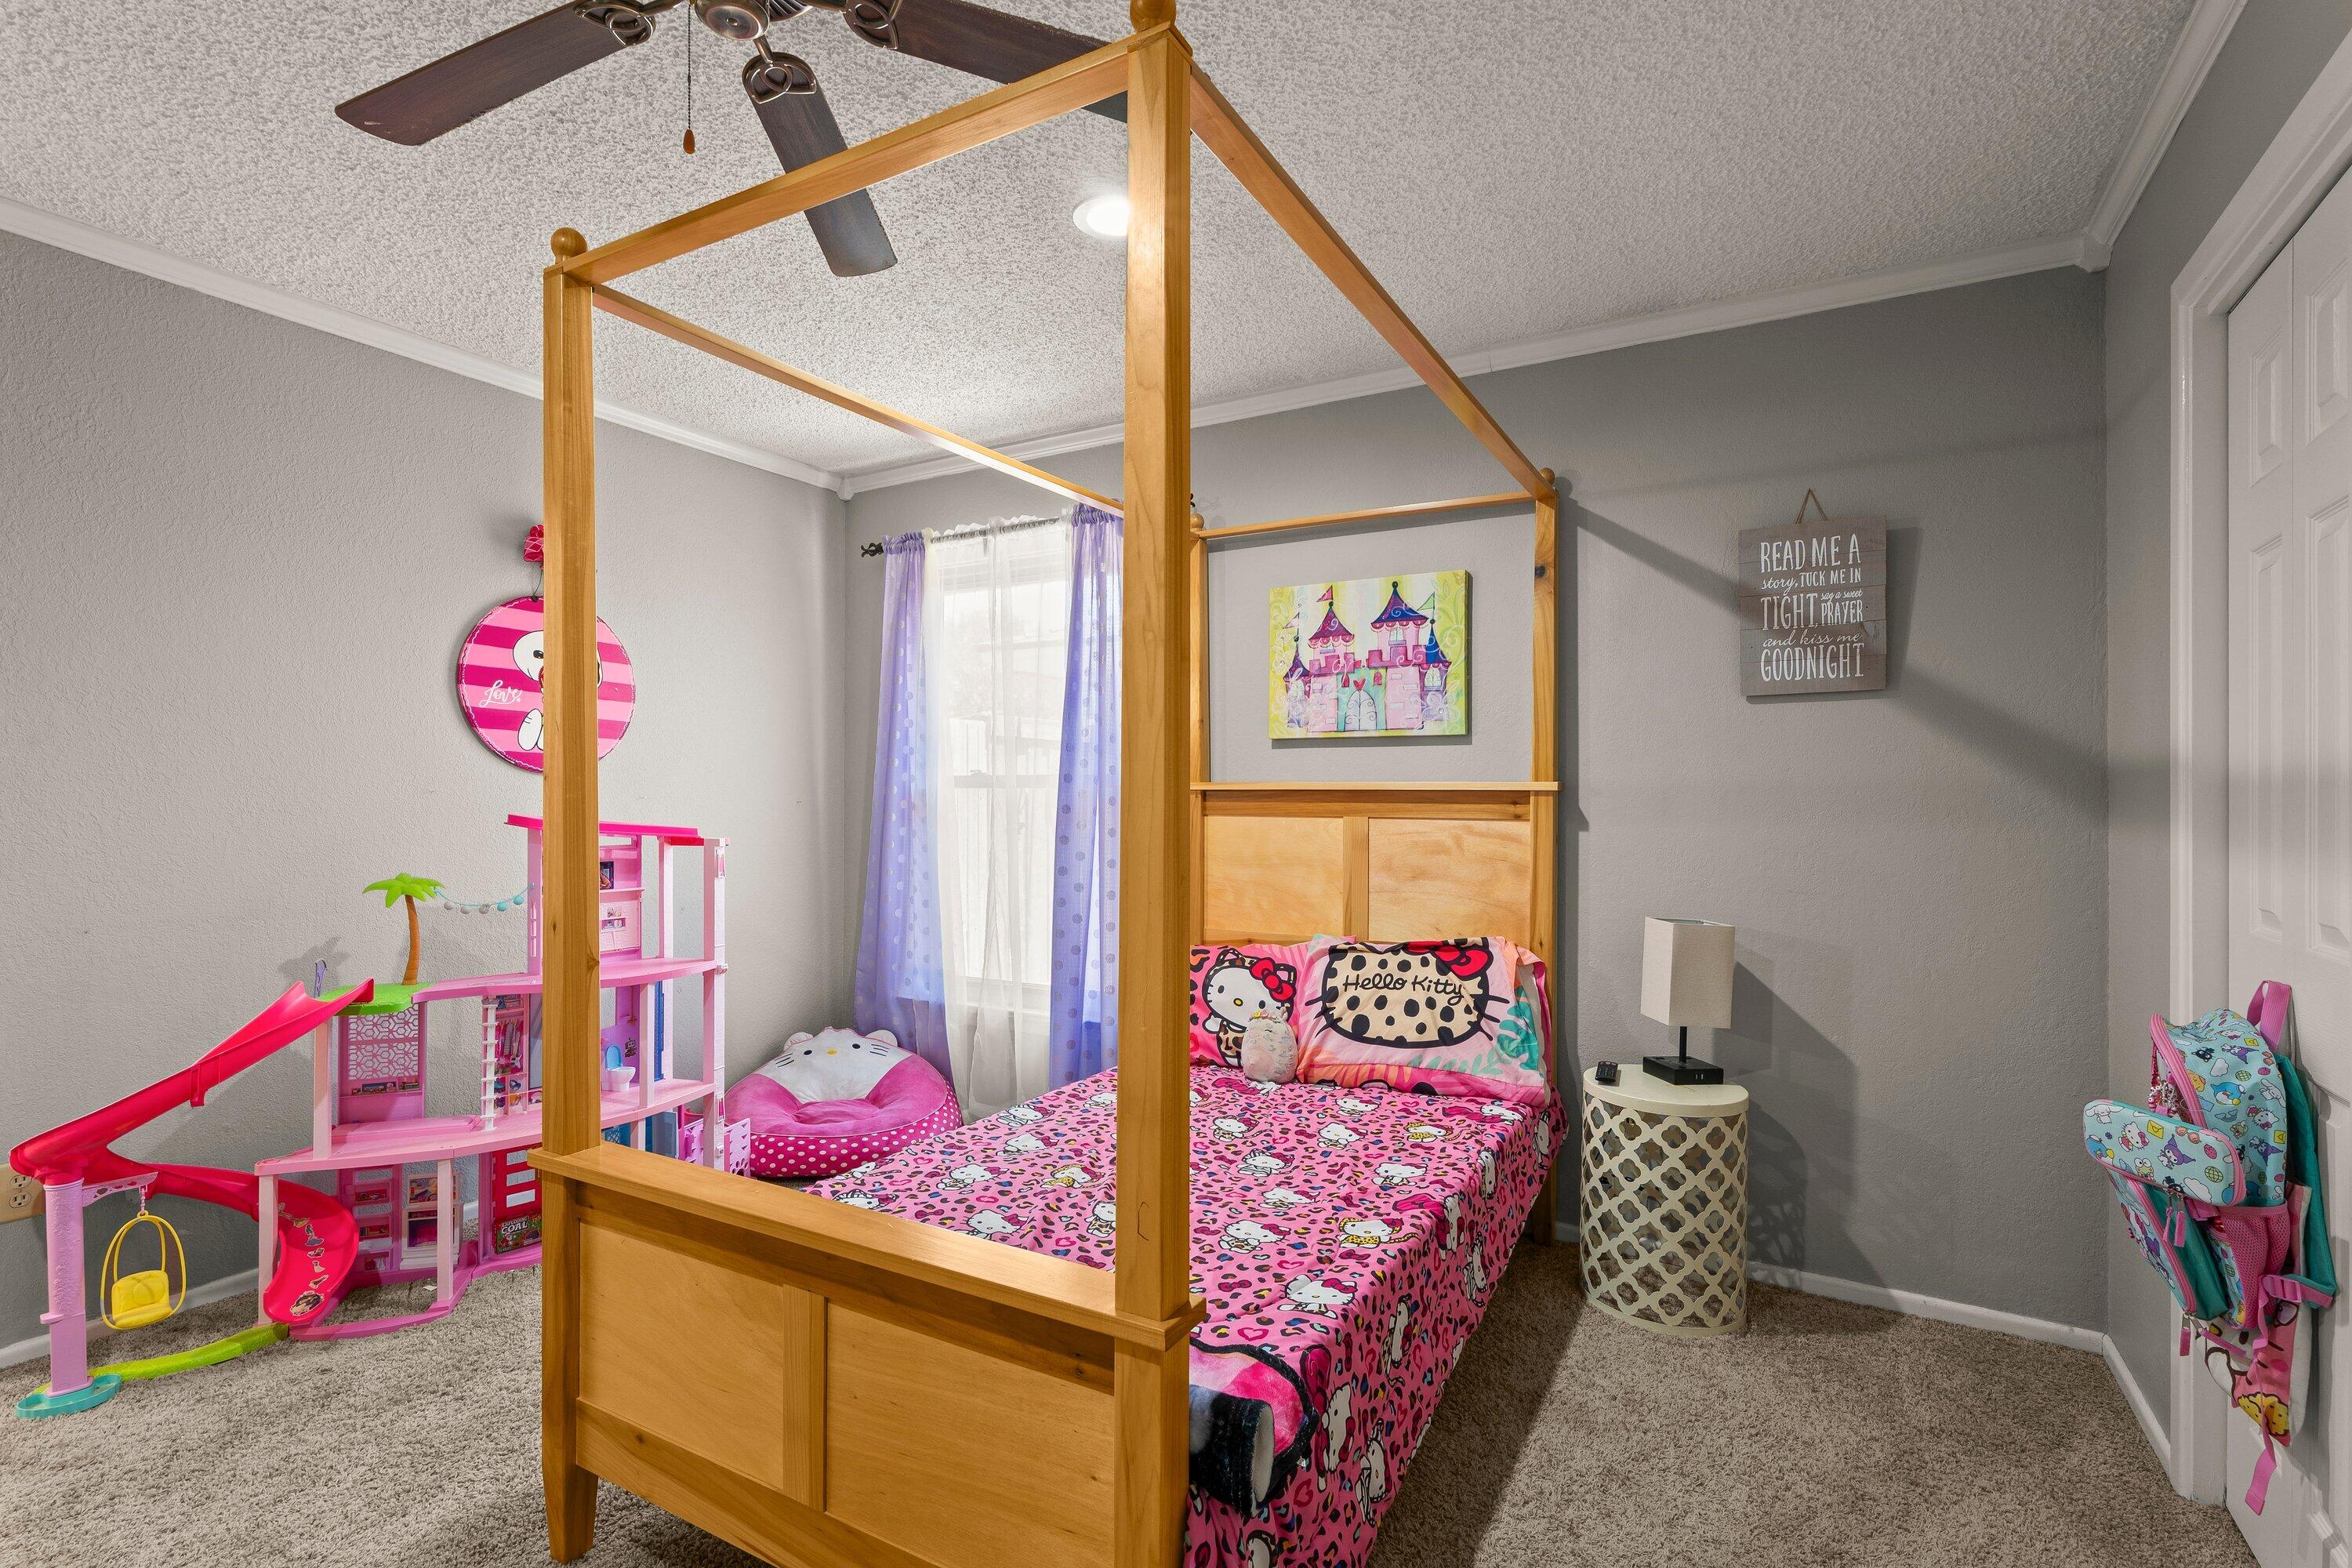
Child’s bedroom with a wooden four-poster bed, pink Hello Kitty bedding, and a large pink dollhouse.
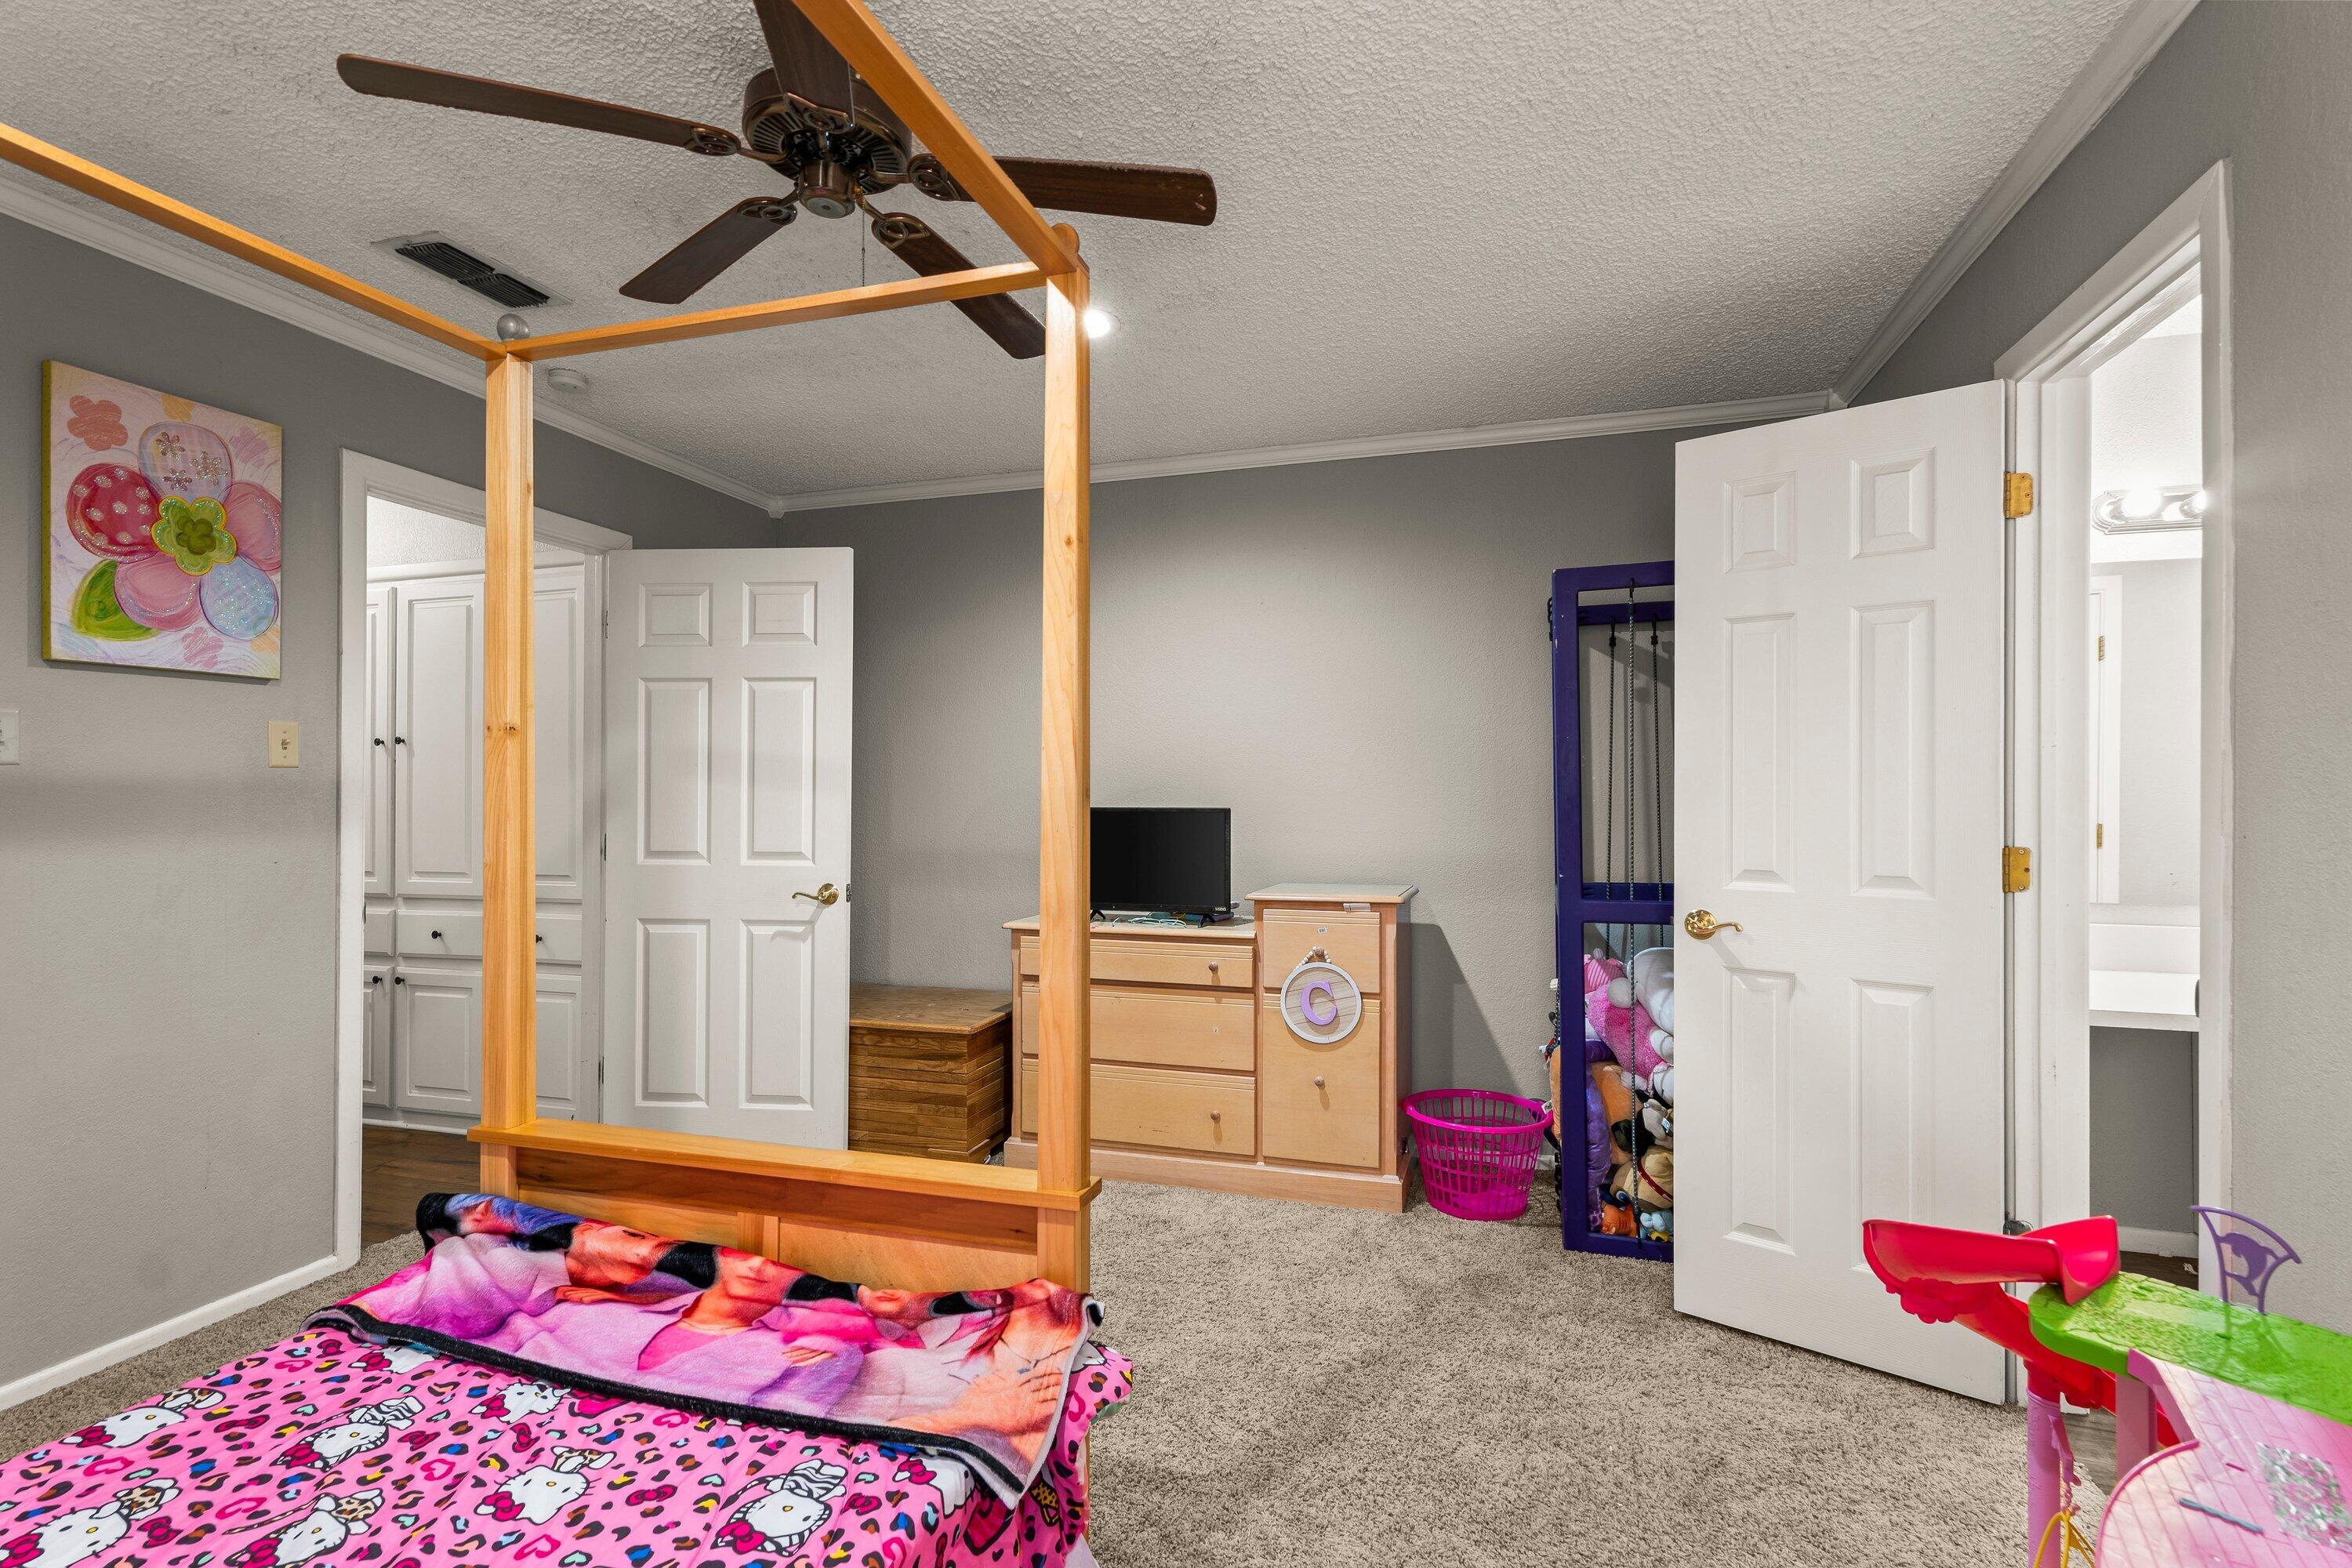
Bedroom with a wooden canopy bed, bright pink bedding, a dresser, and children’s toys.
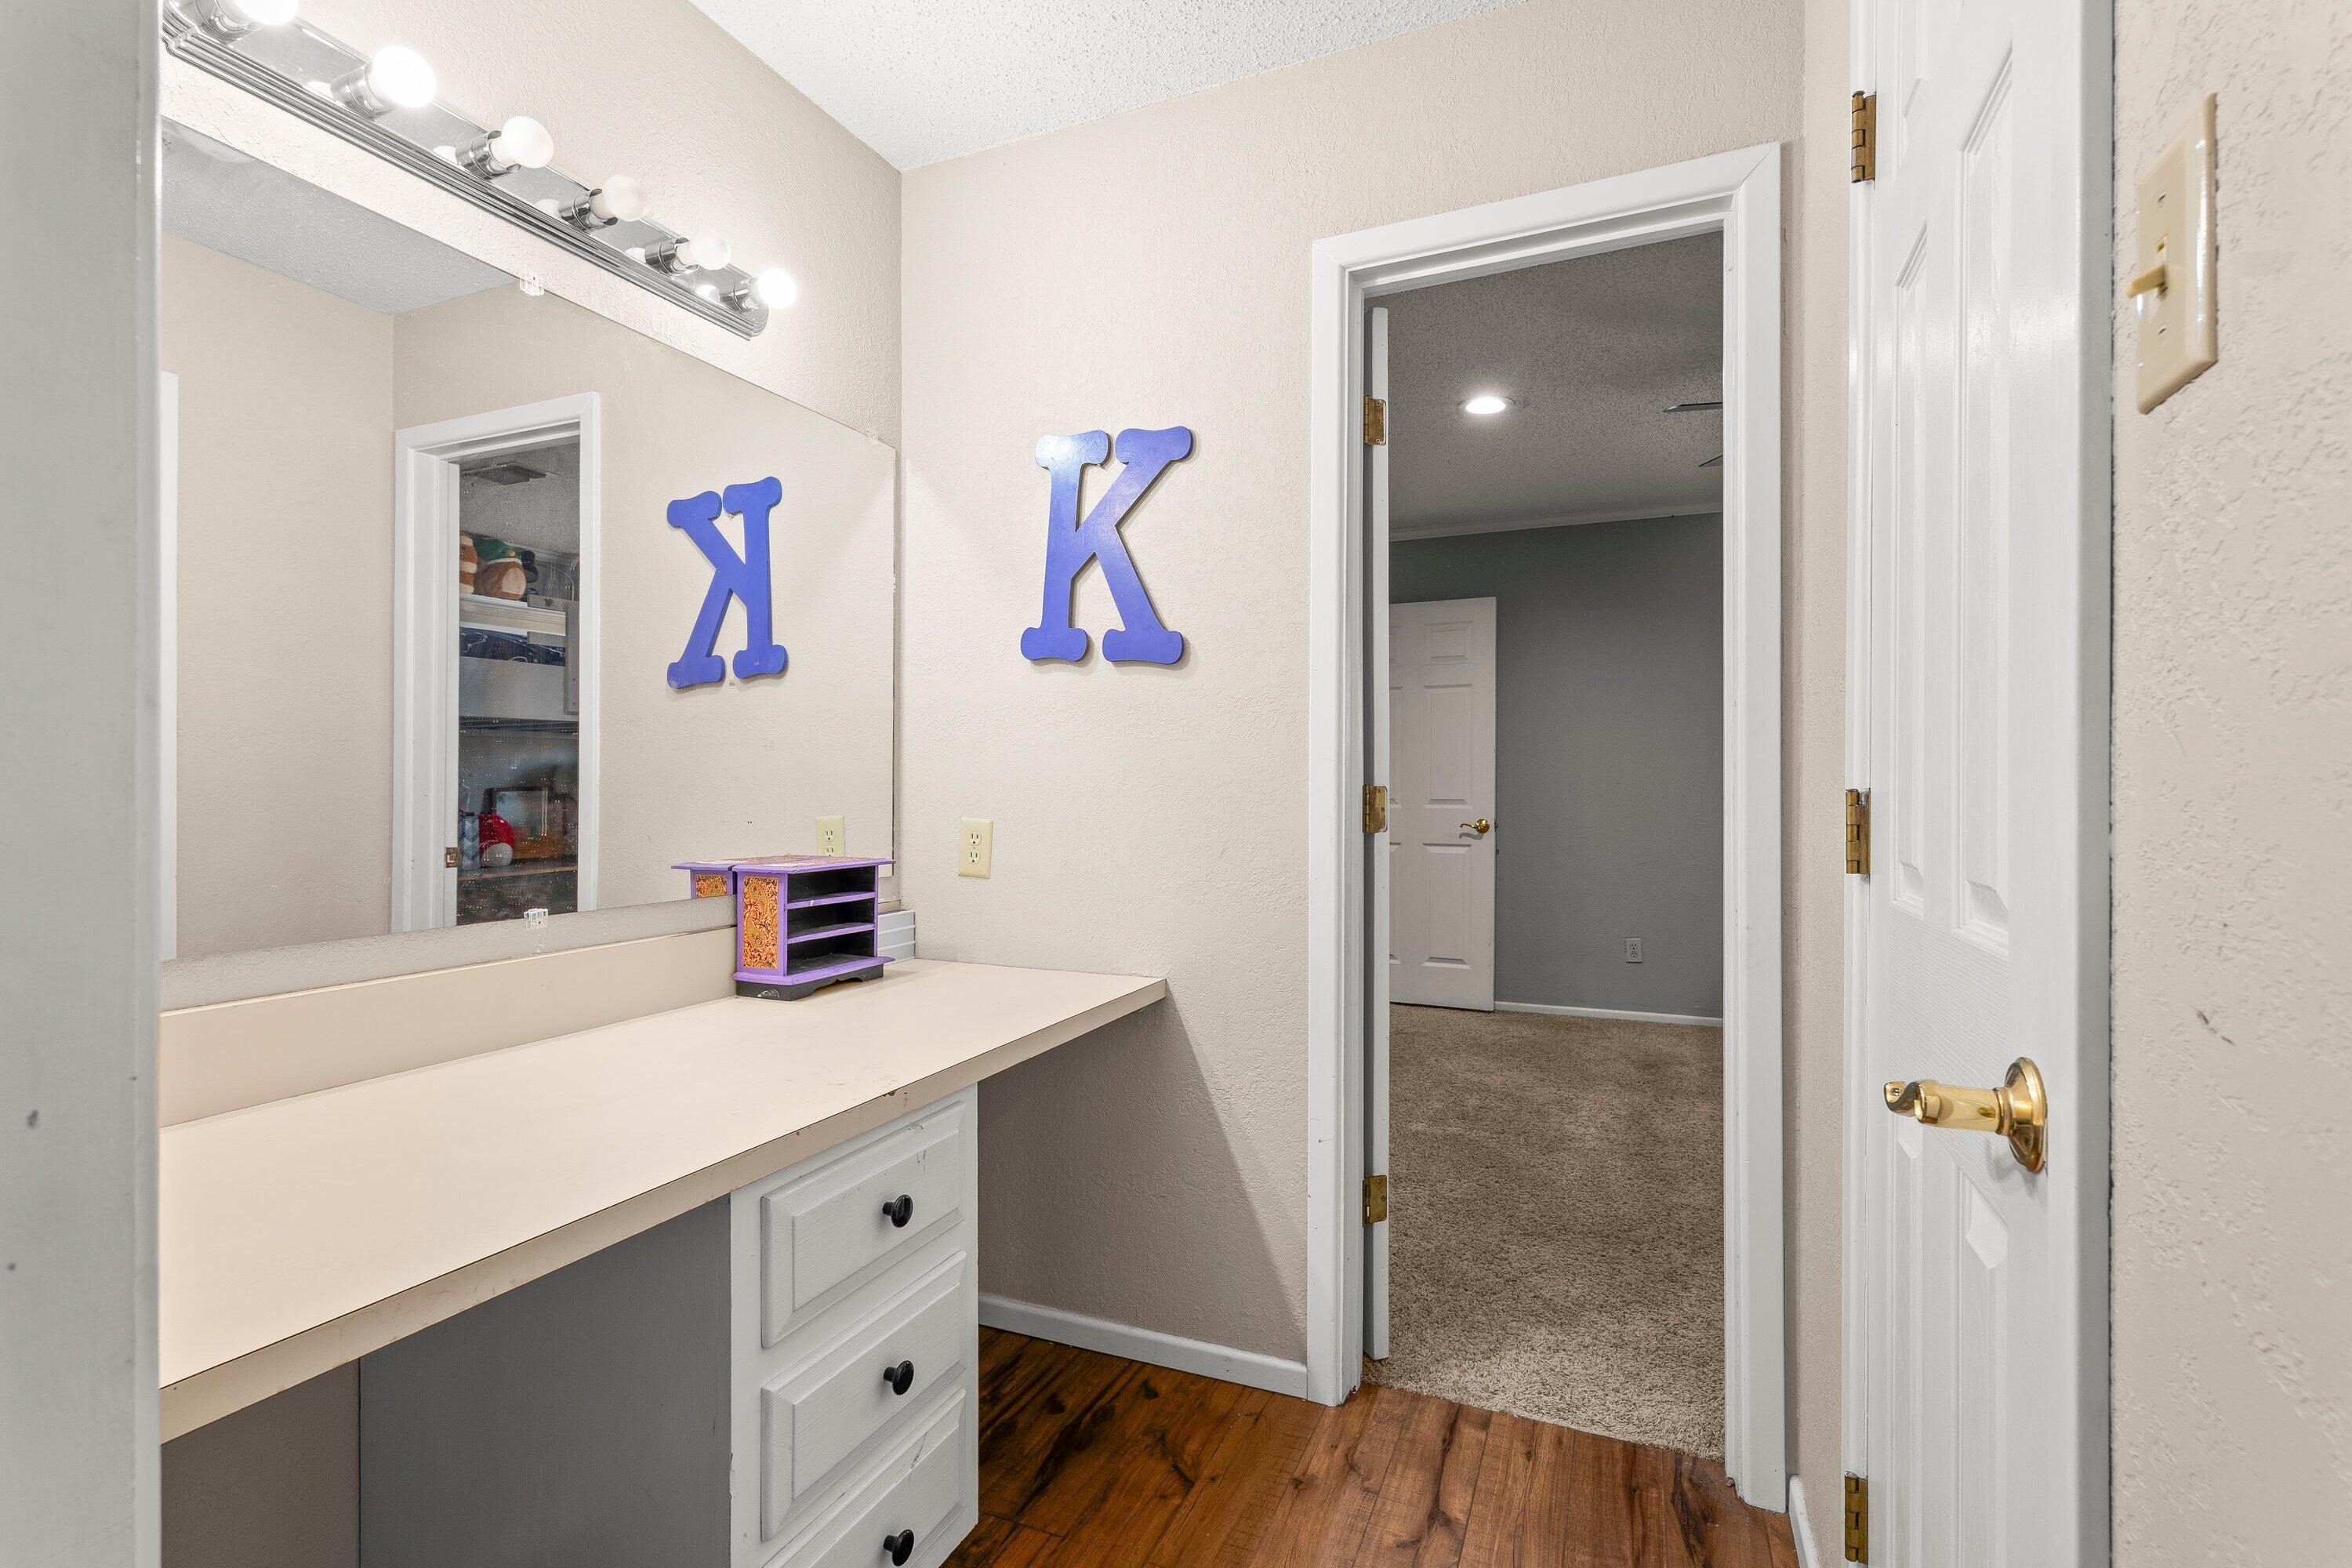
Bathroom vanity with a long white counter, large mirror, and bright row of lights.
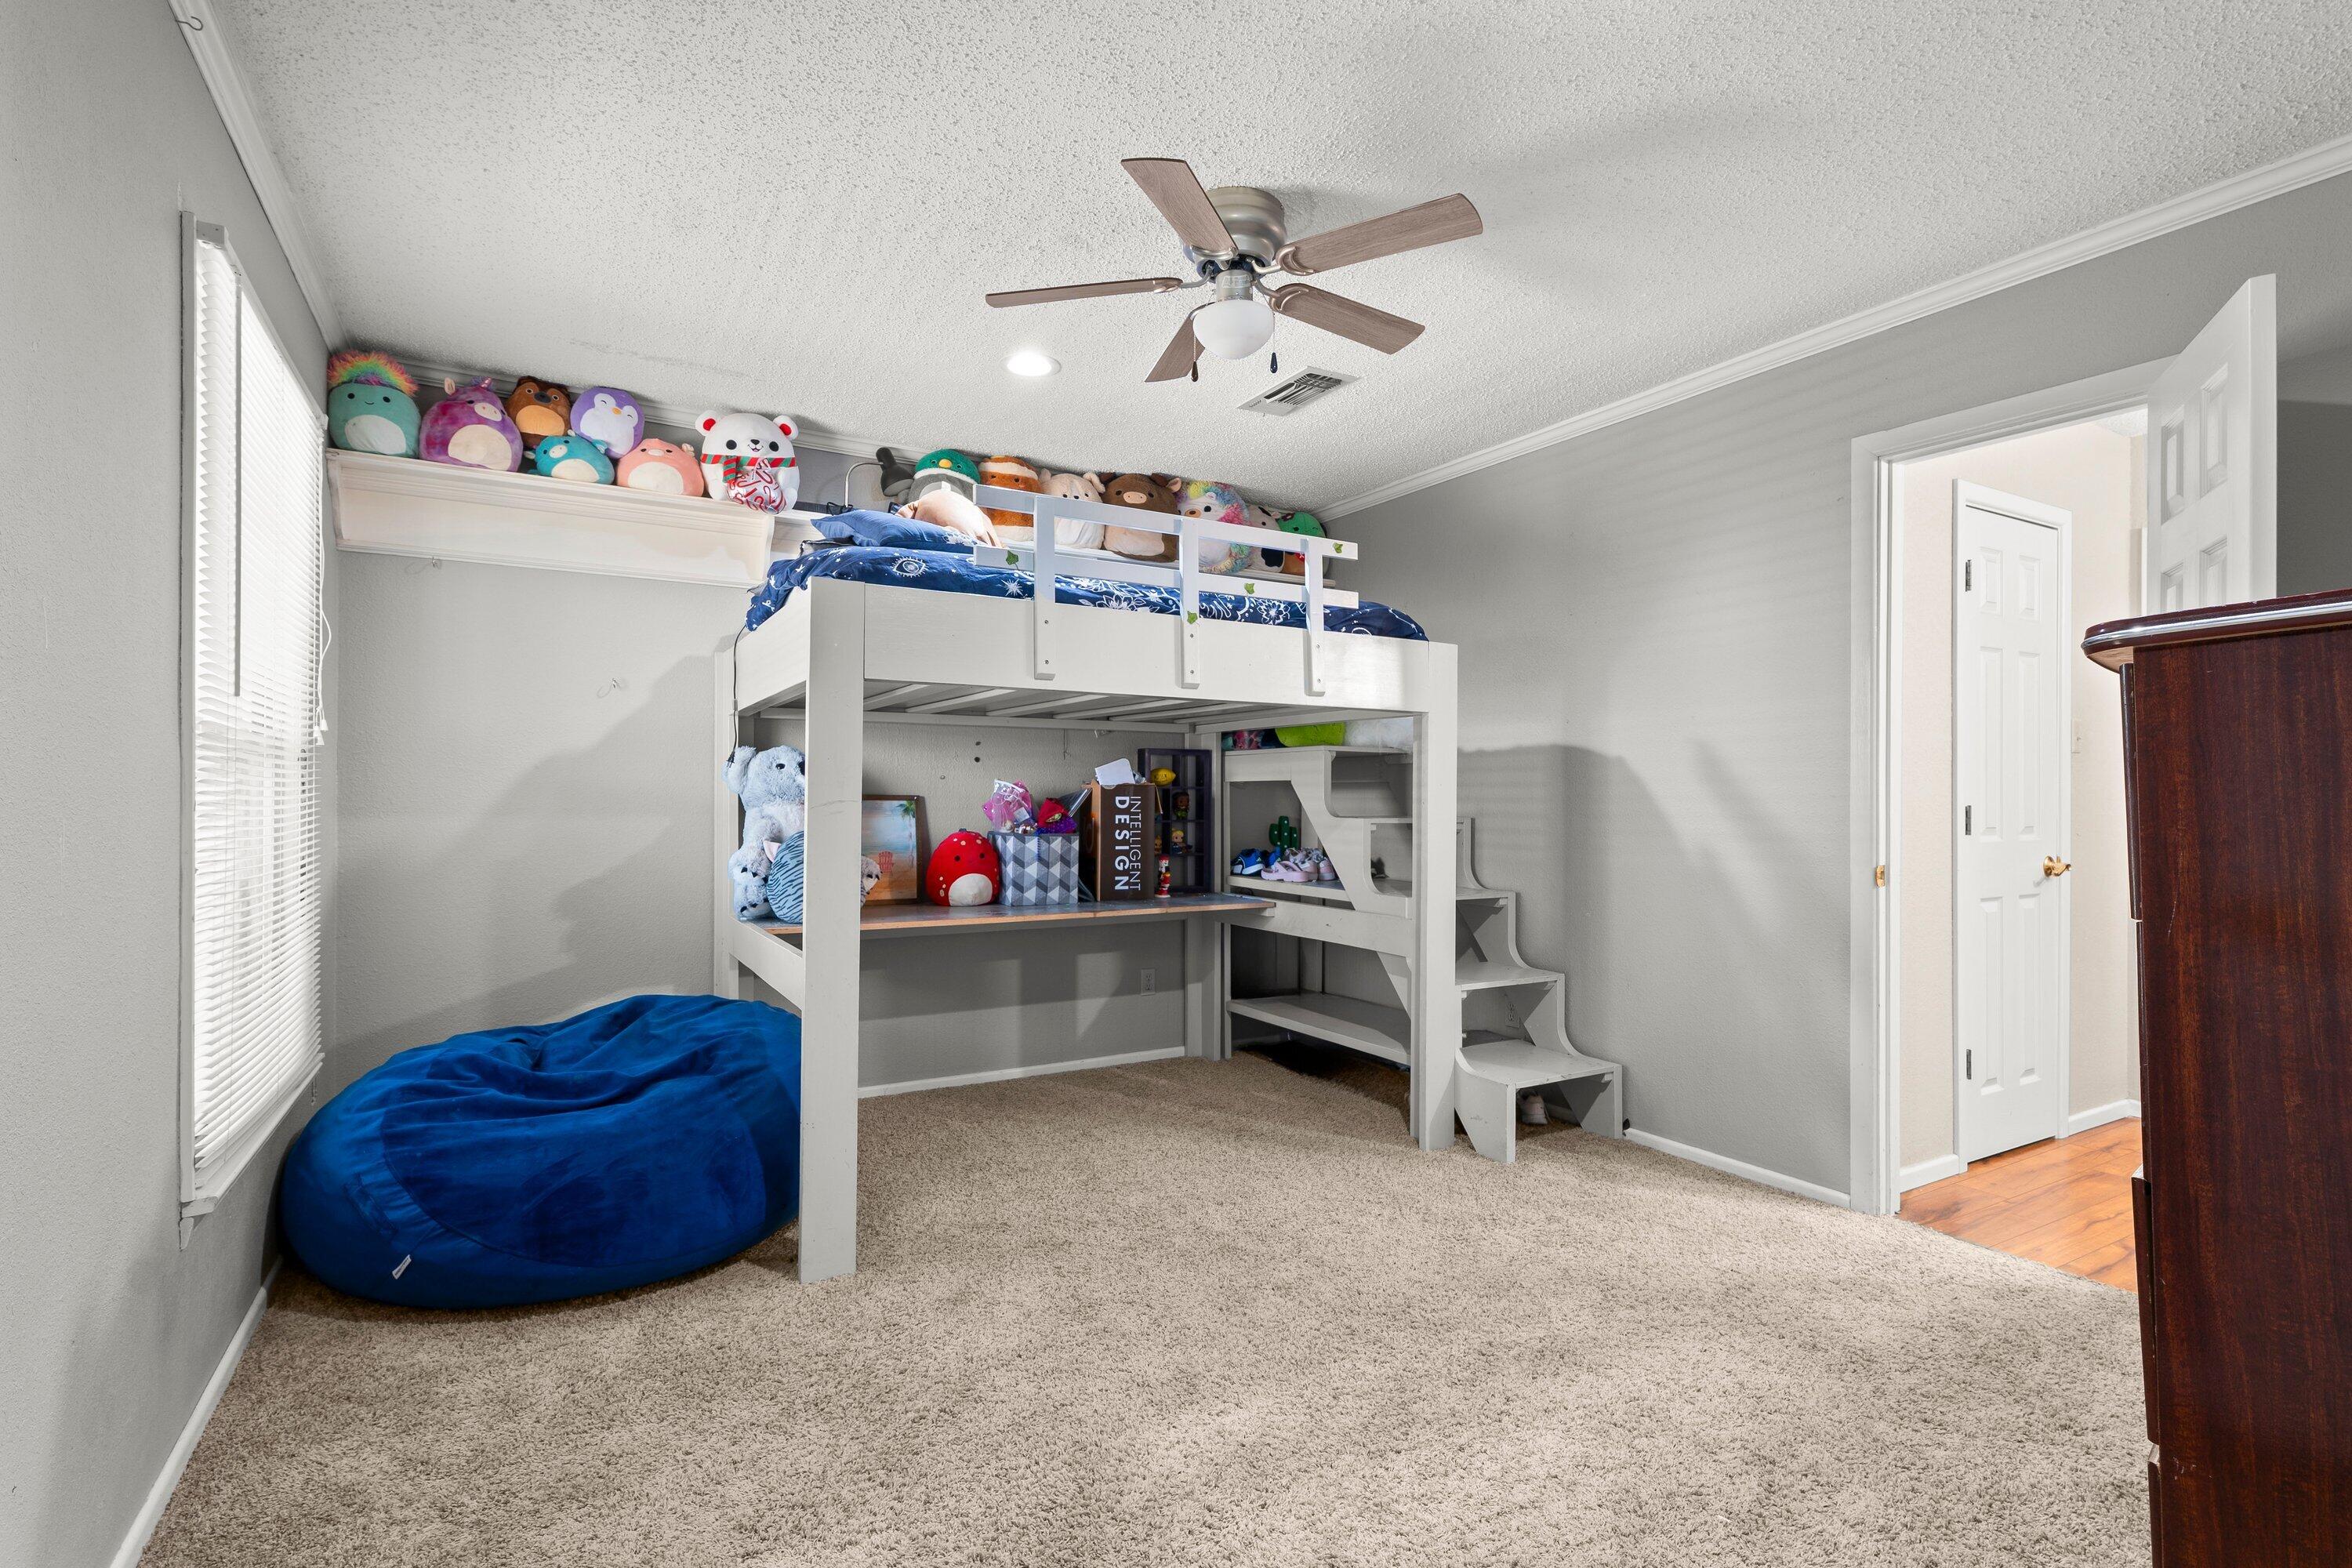
Bedroom with a white loft bed, stuffed toys, built-in desk, and blue beanbag chair.
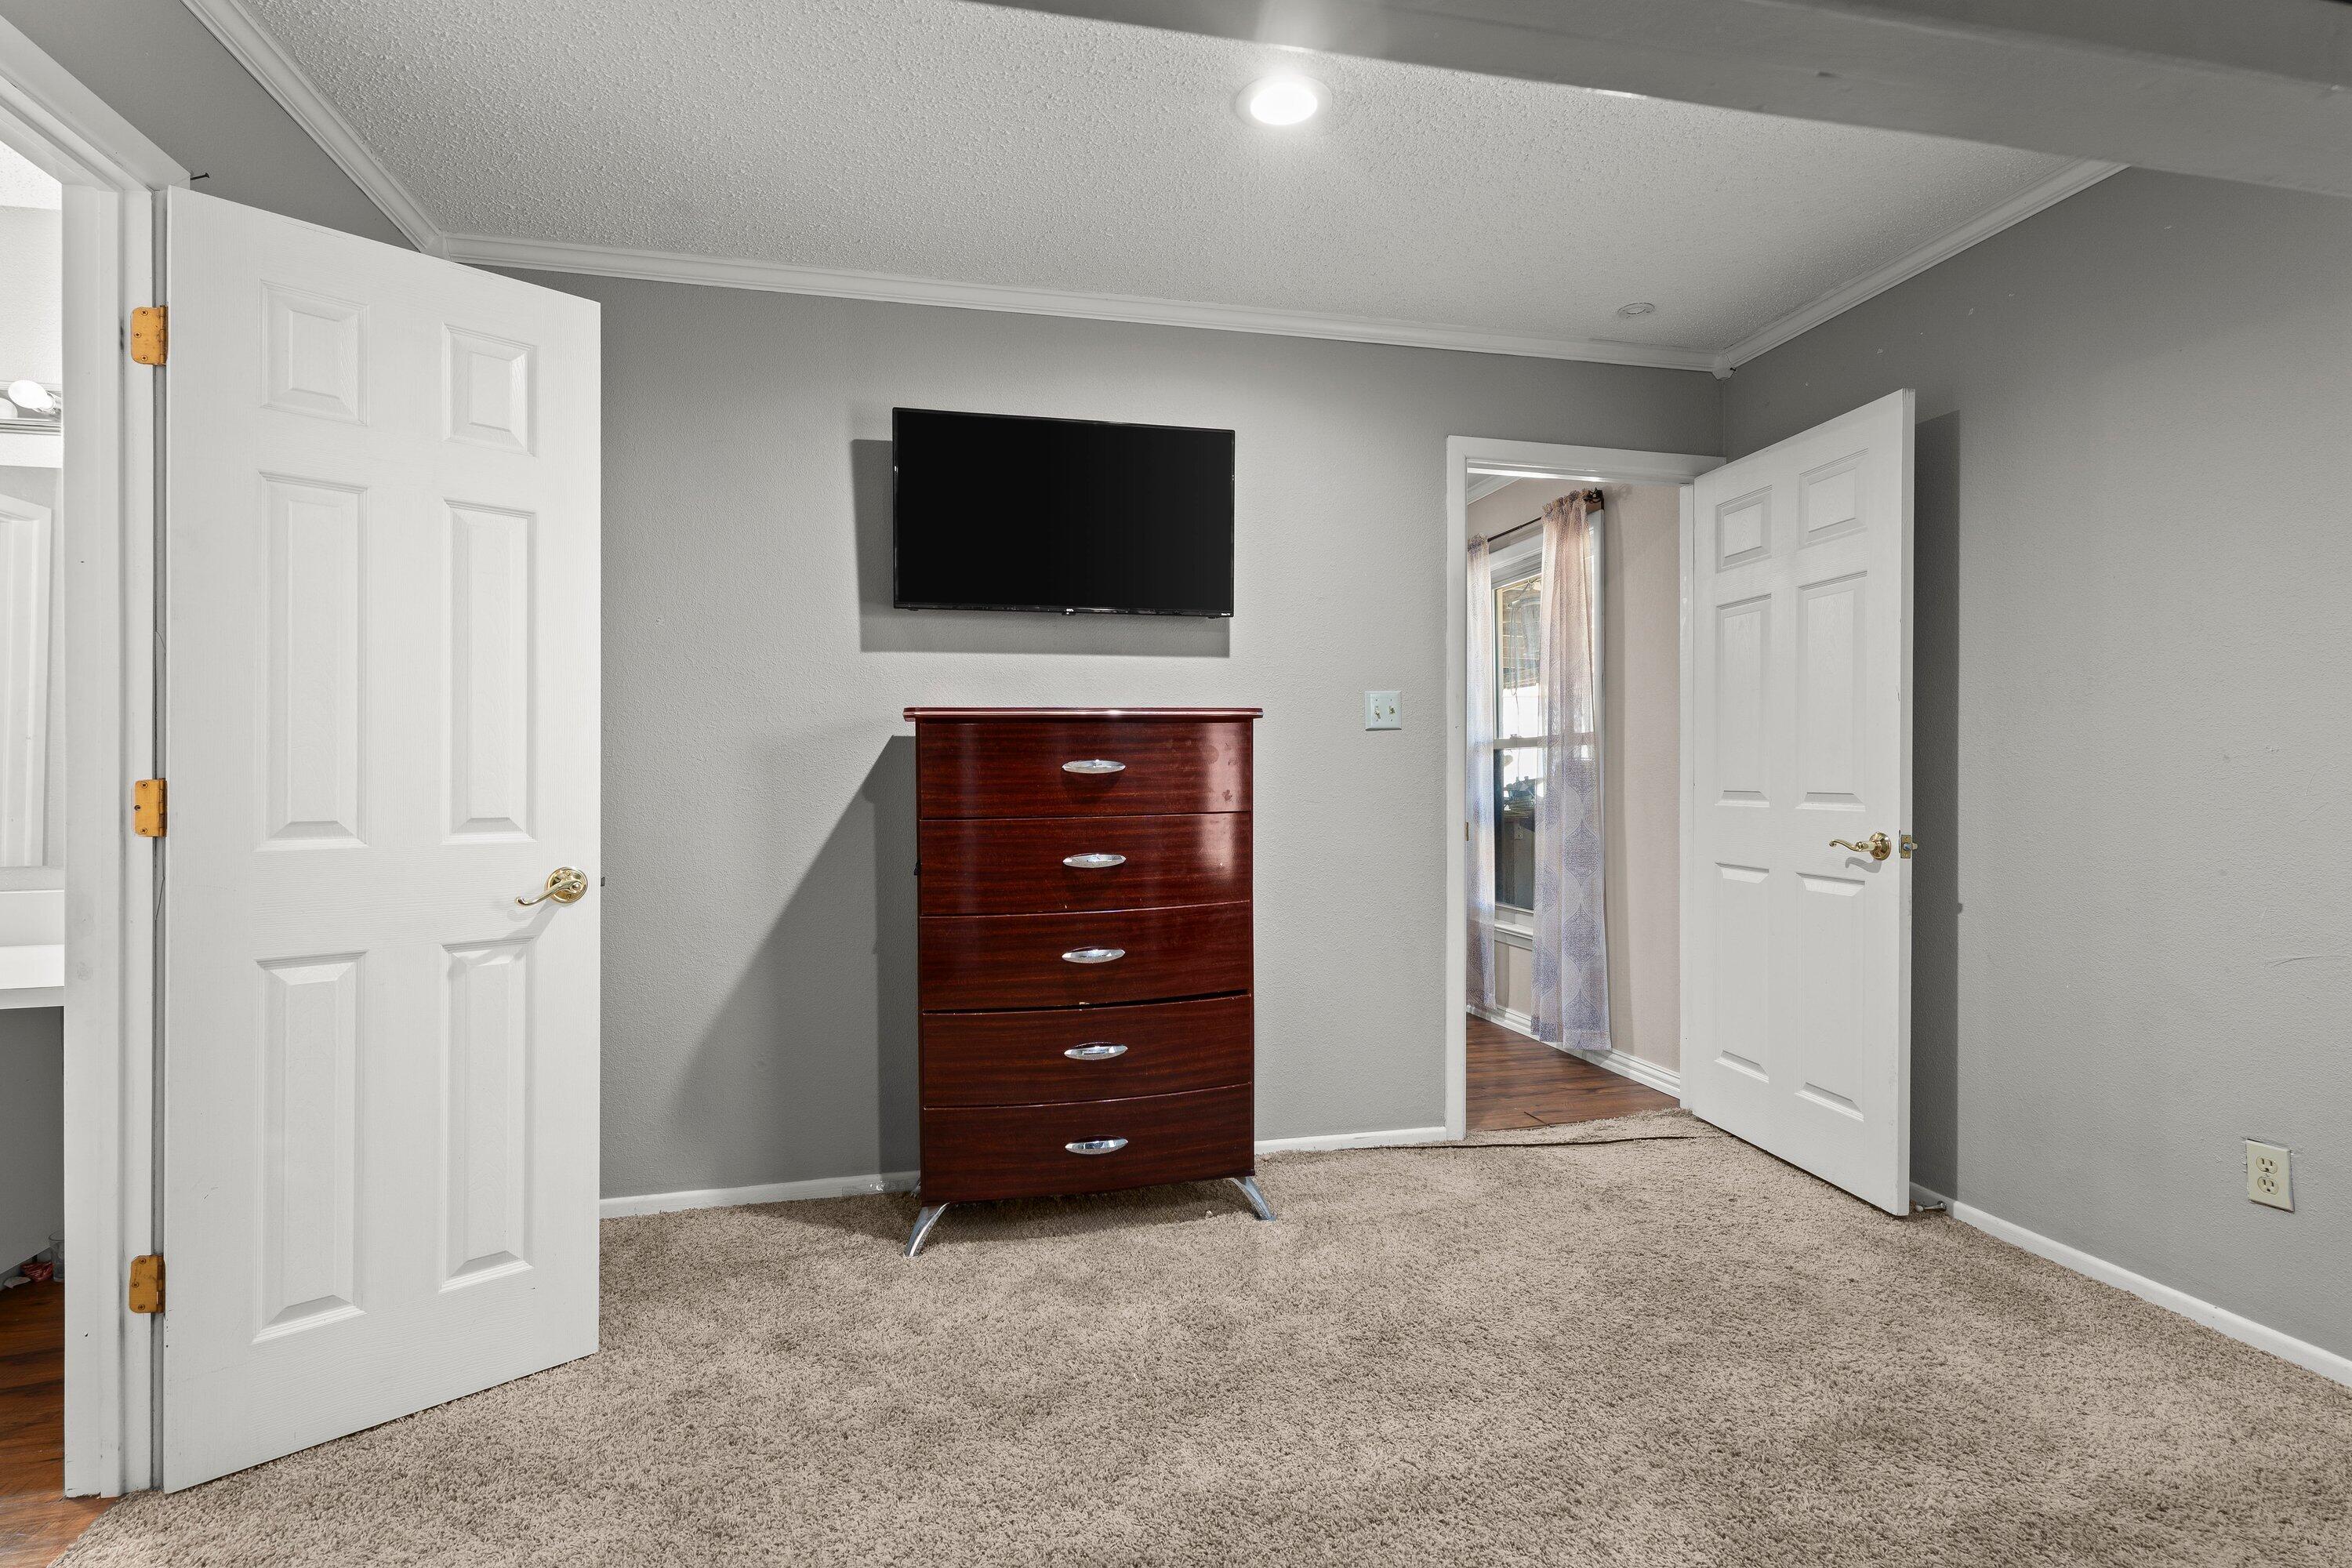
Bedroom with beige carpeting, a dark wood dresser, and a wall-mounted television.
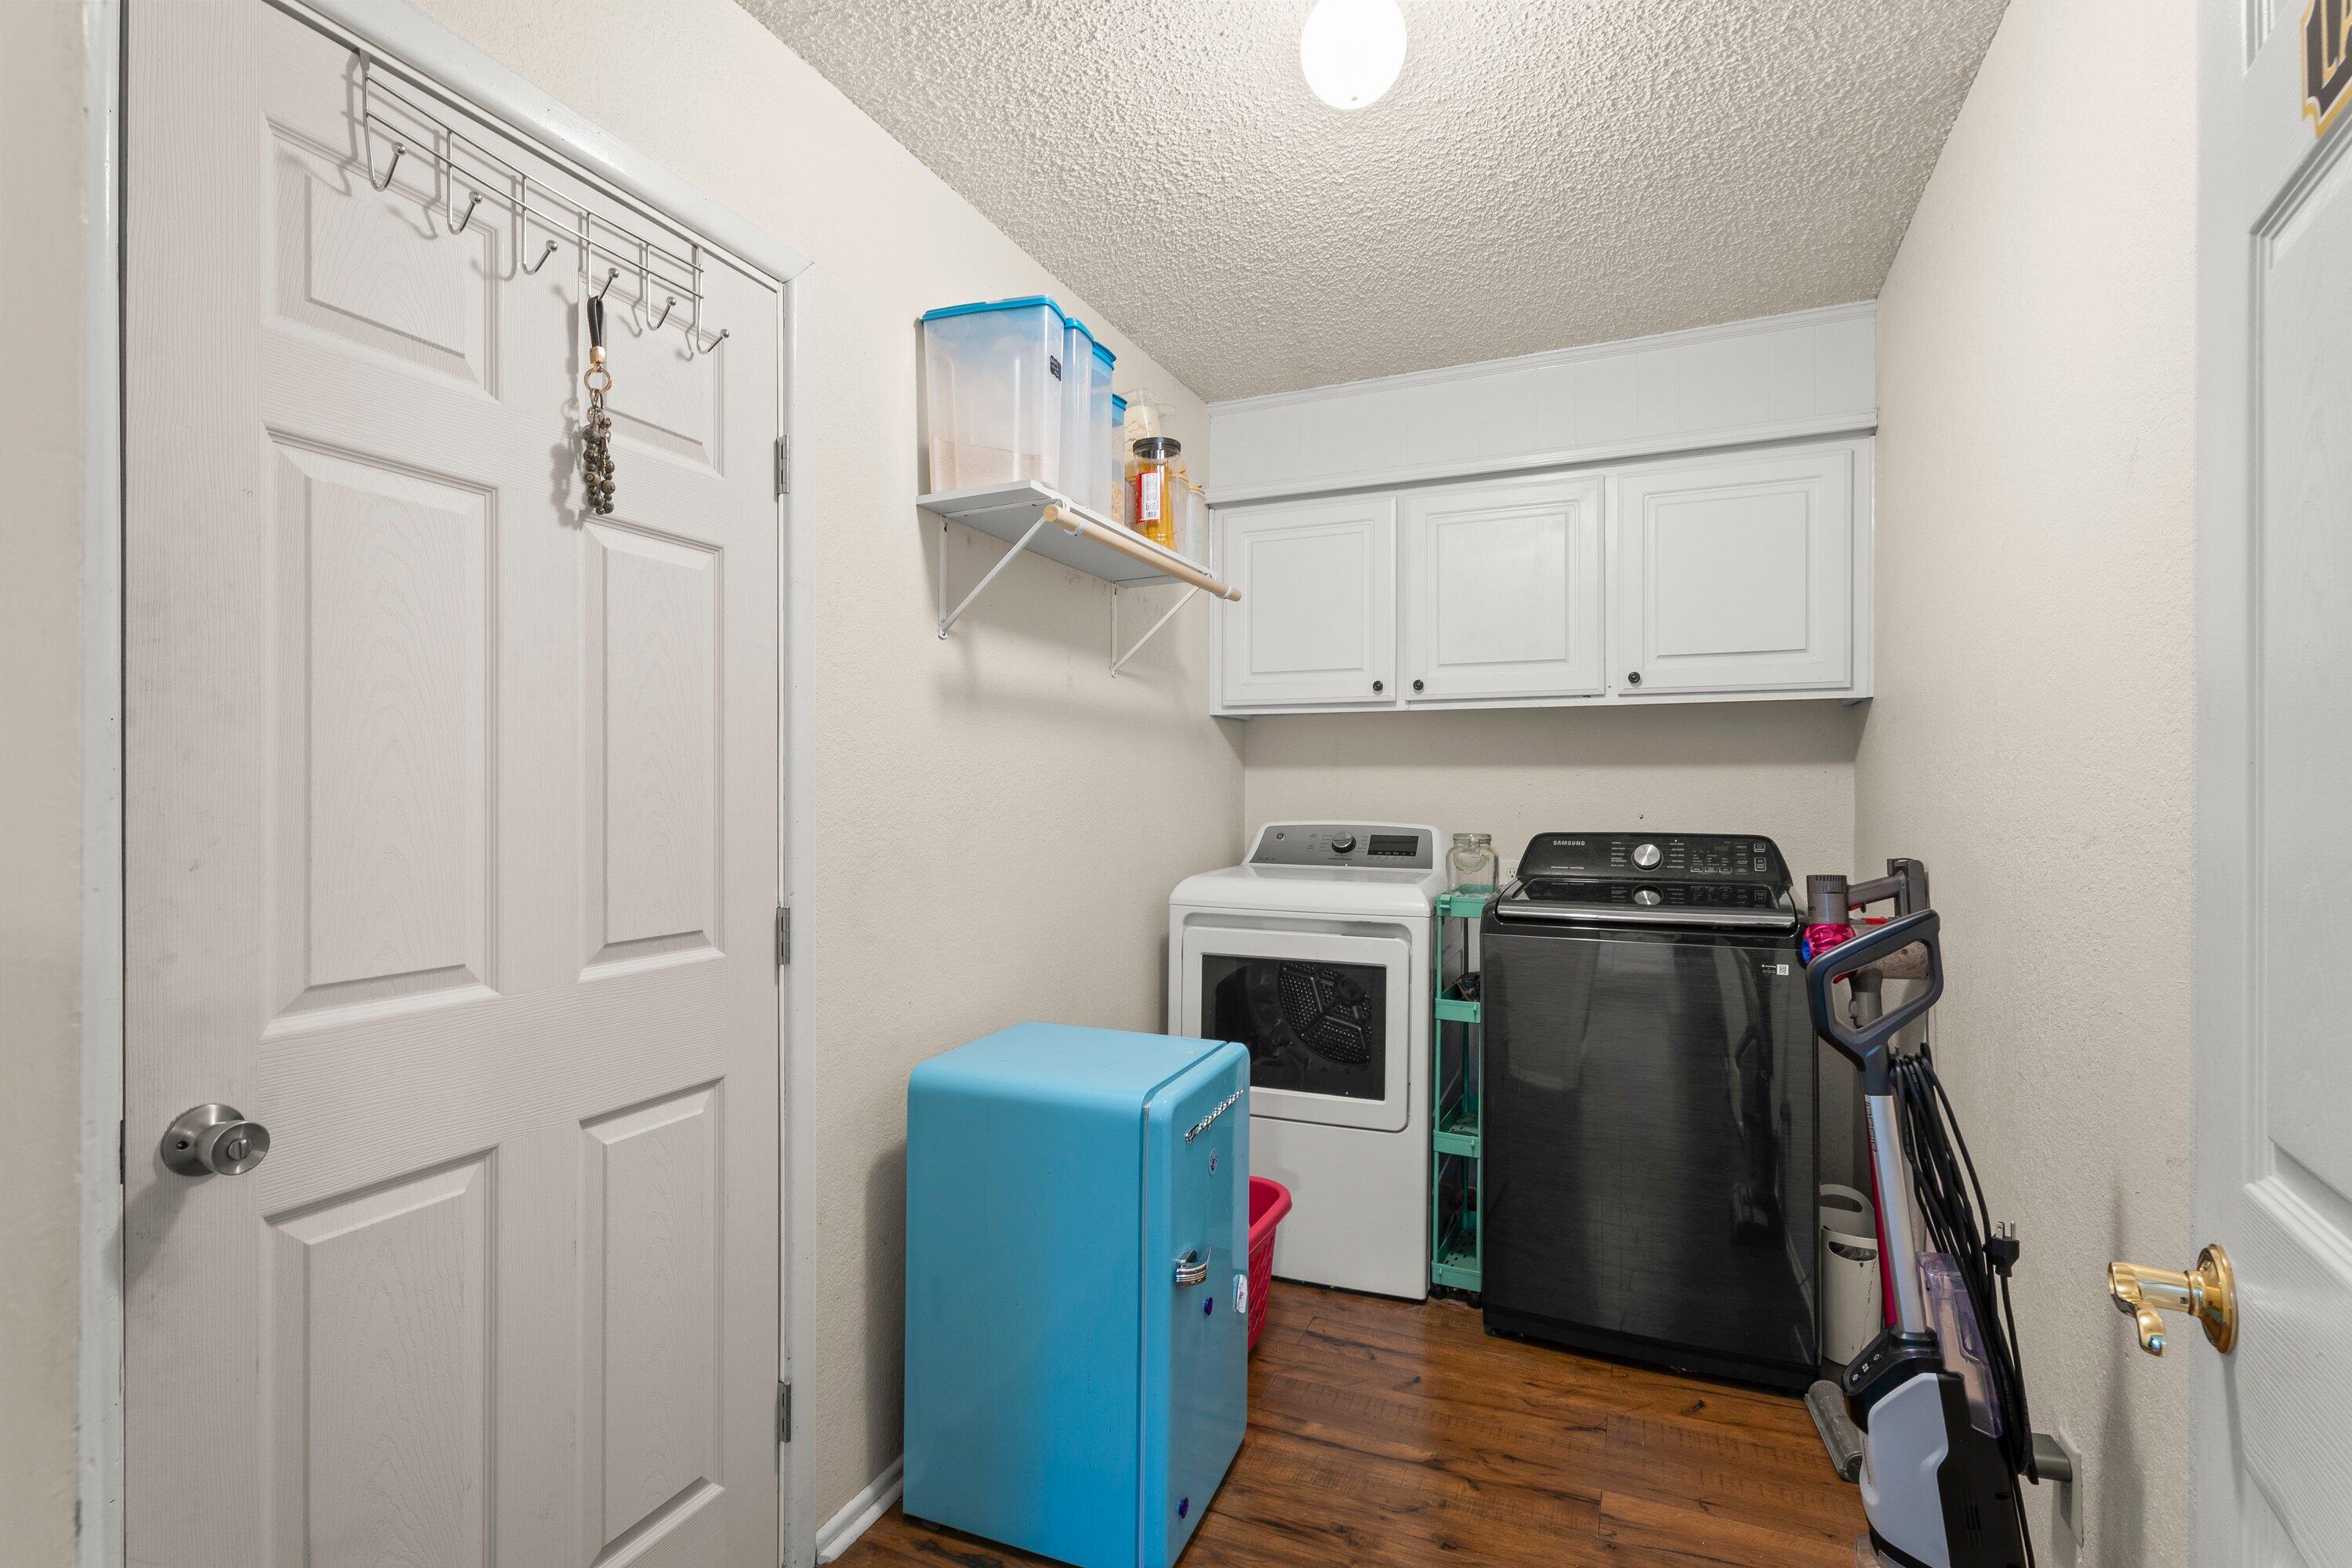
Laundry room with a white dryer, black washer, wall cabinets, and blue mini fridge.
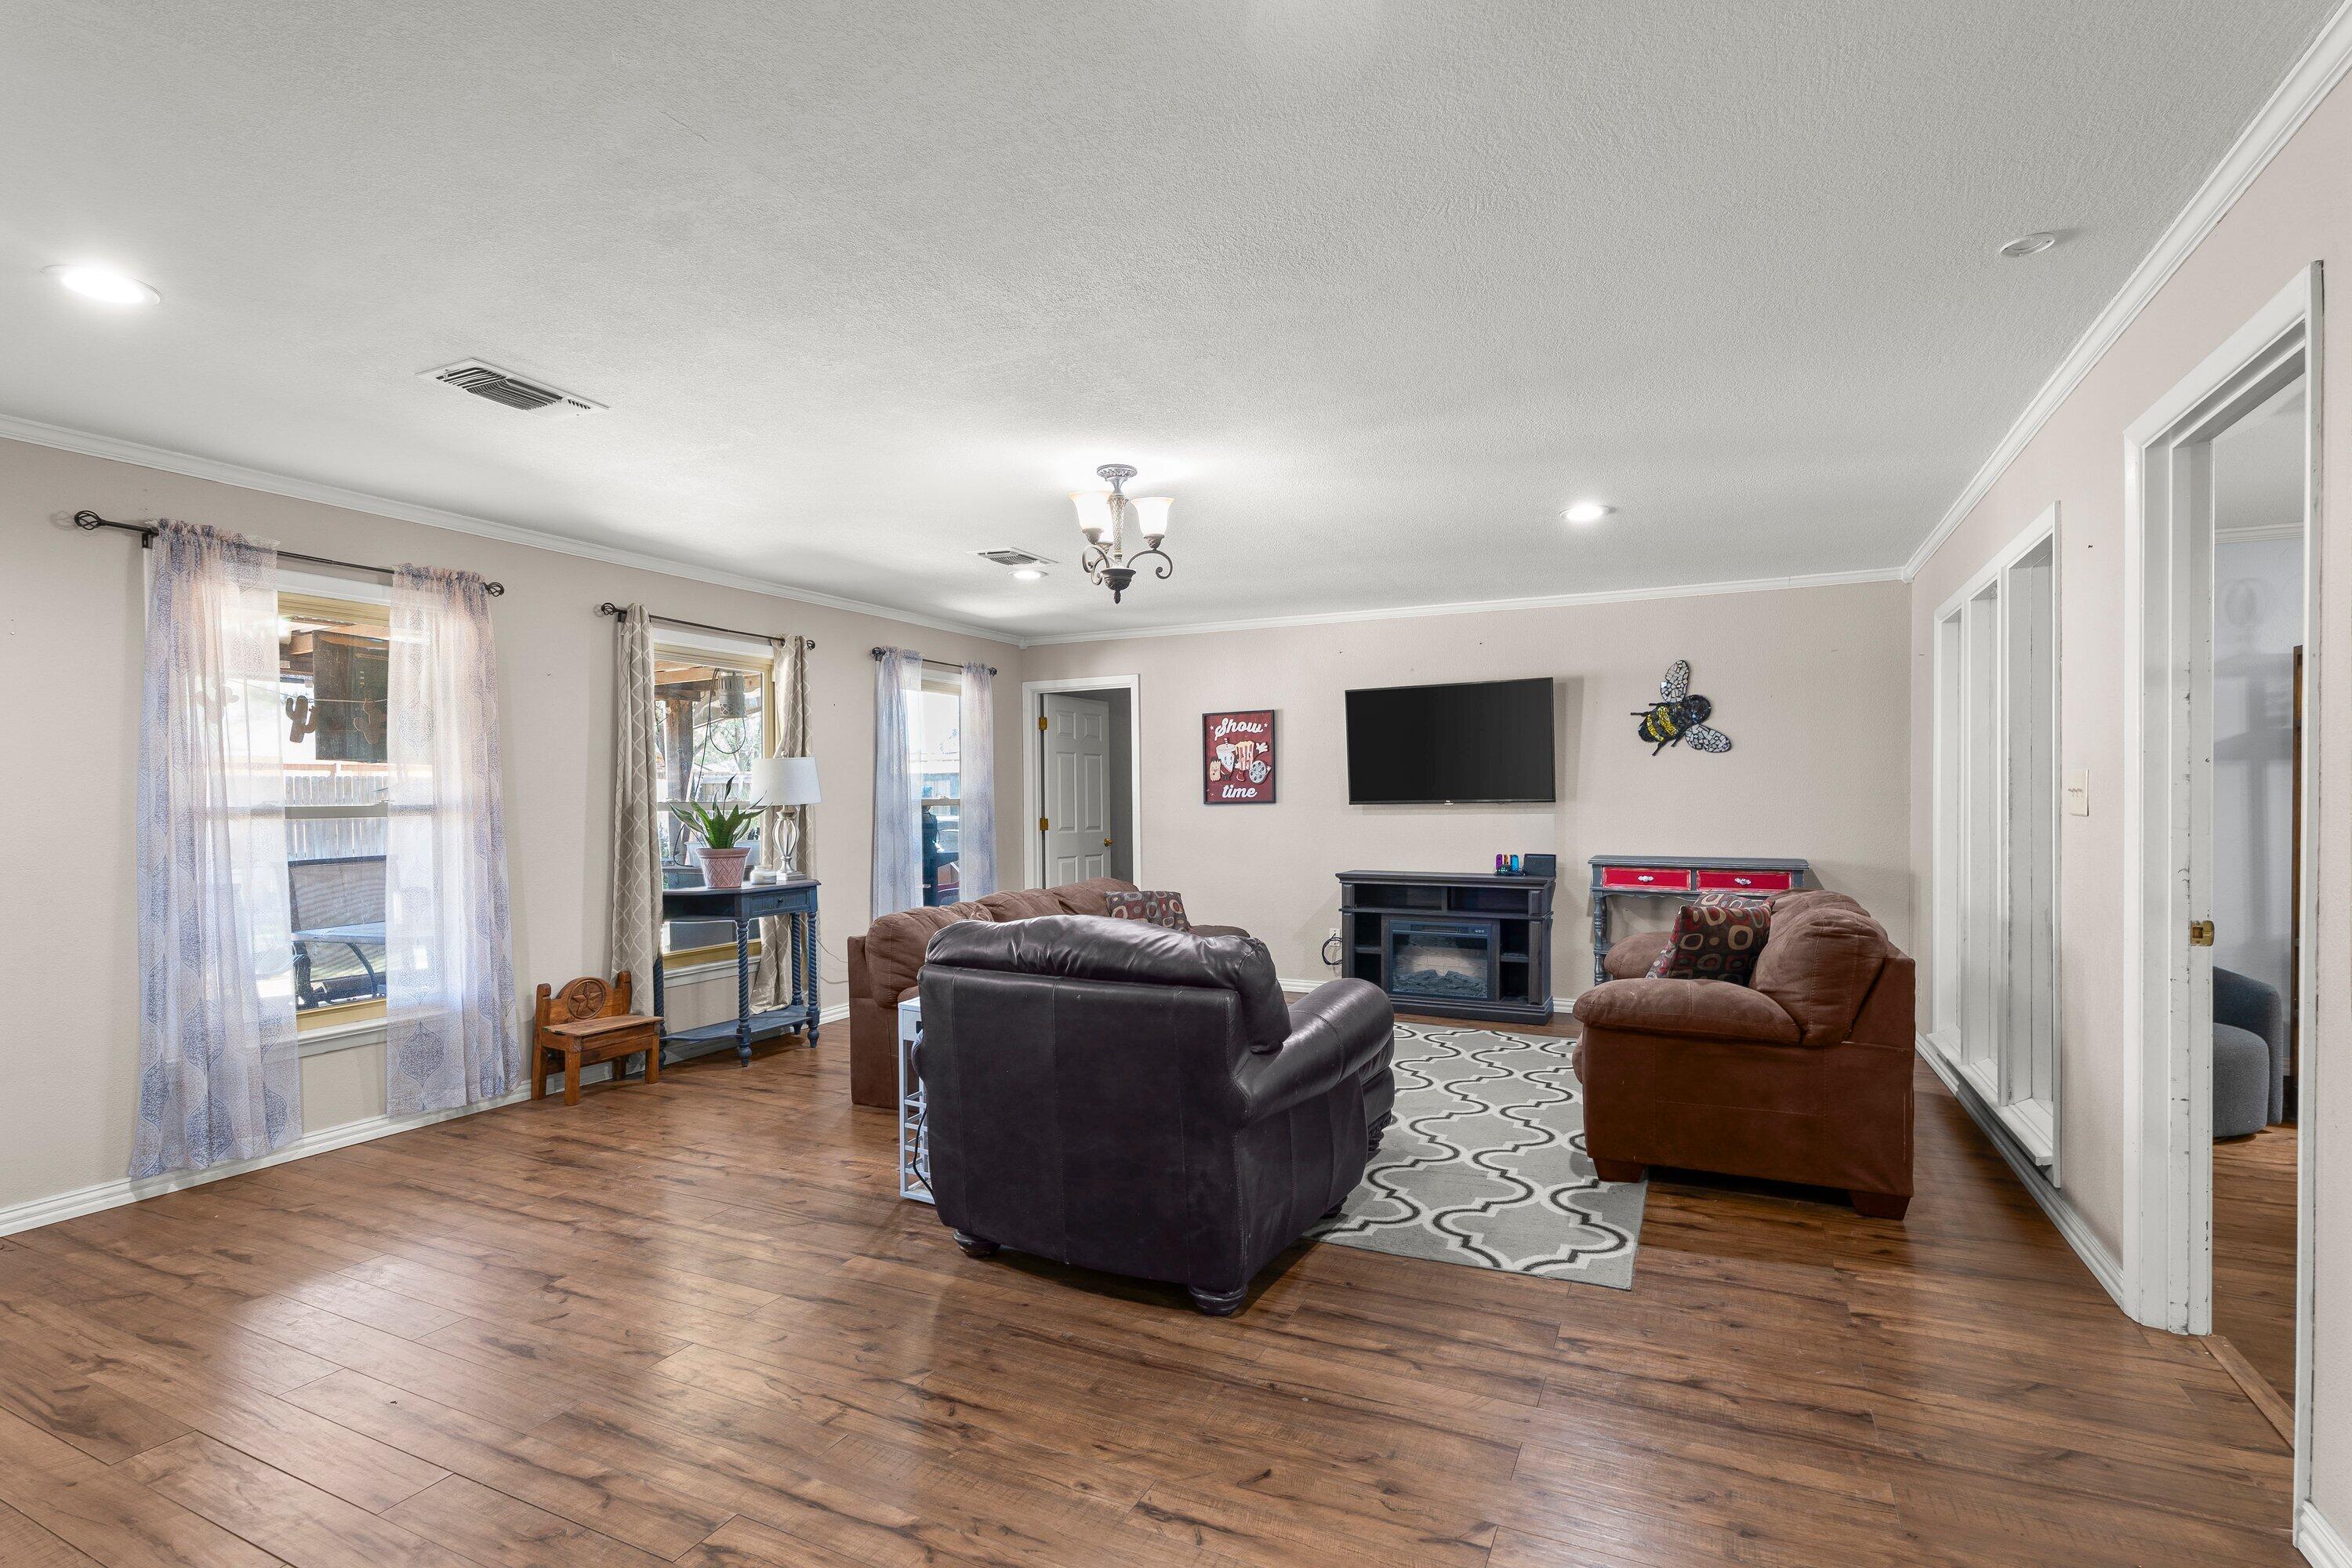
Furnished living room with leather seating, wood-look floors, and a wall-mounted TV above an electric fireplace.
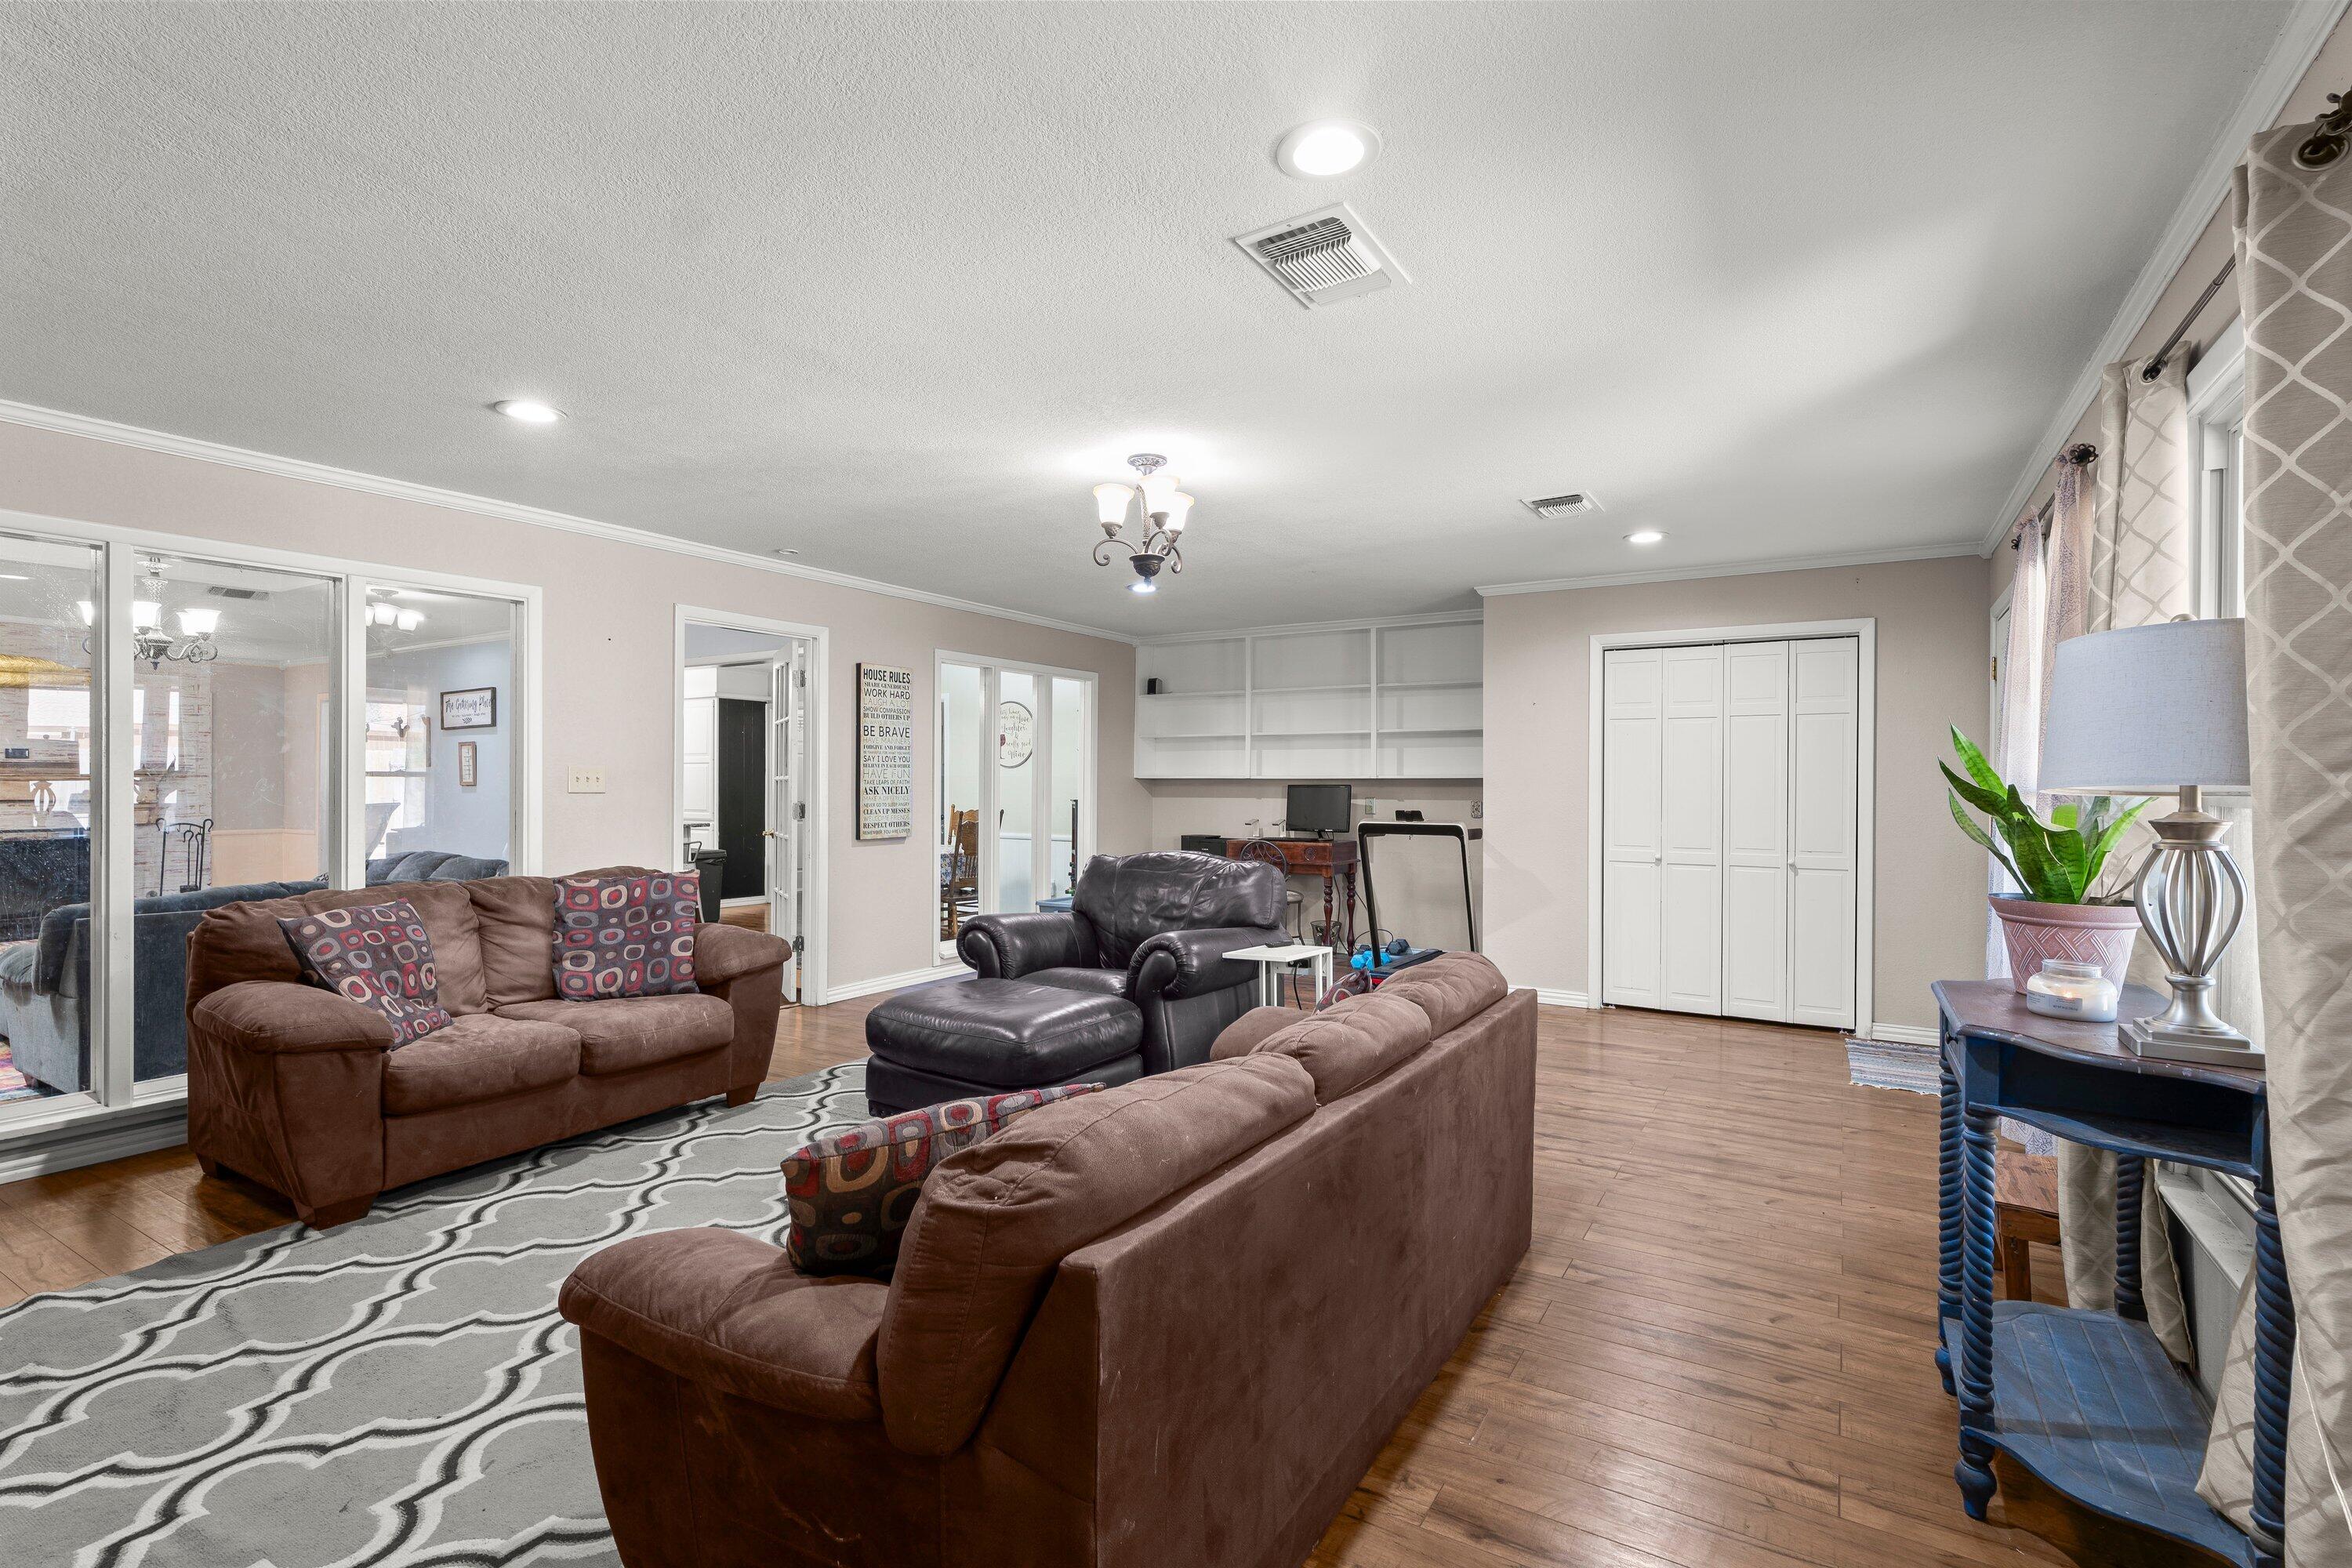
Living room with brown sofas, hardwood floors, patterned rug, and built-in white shelving.
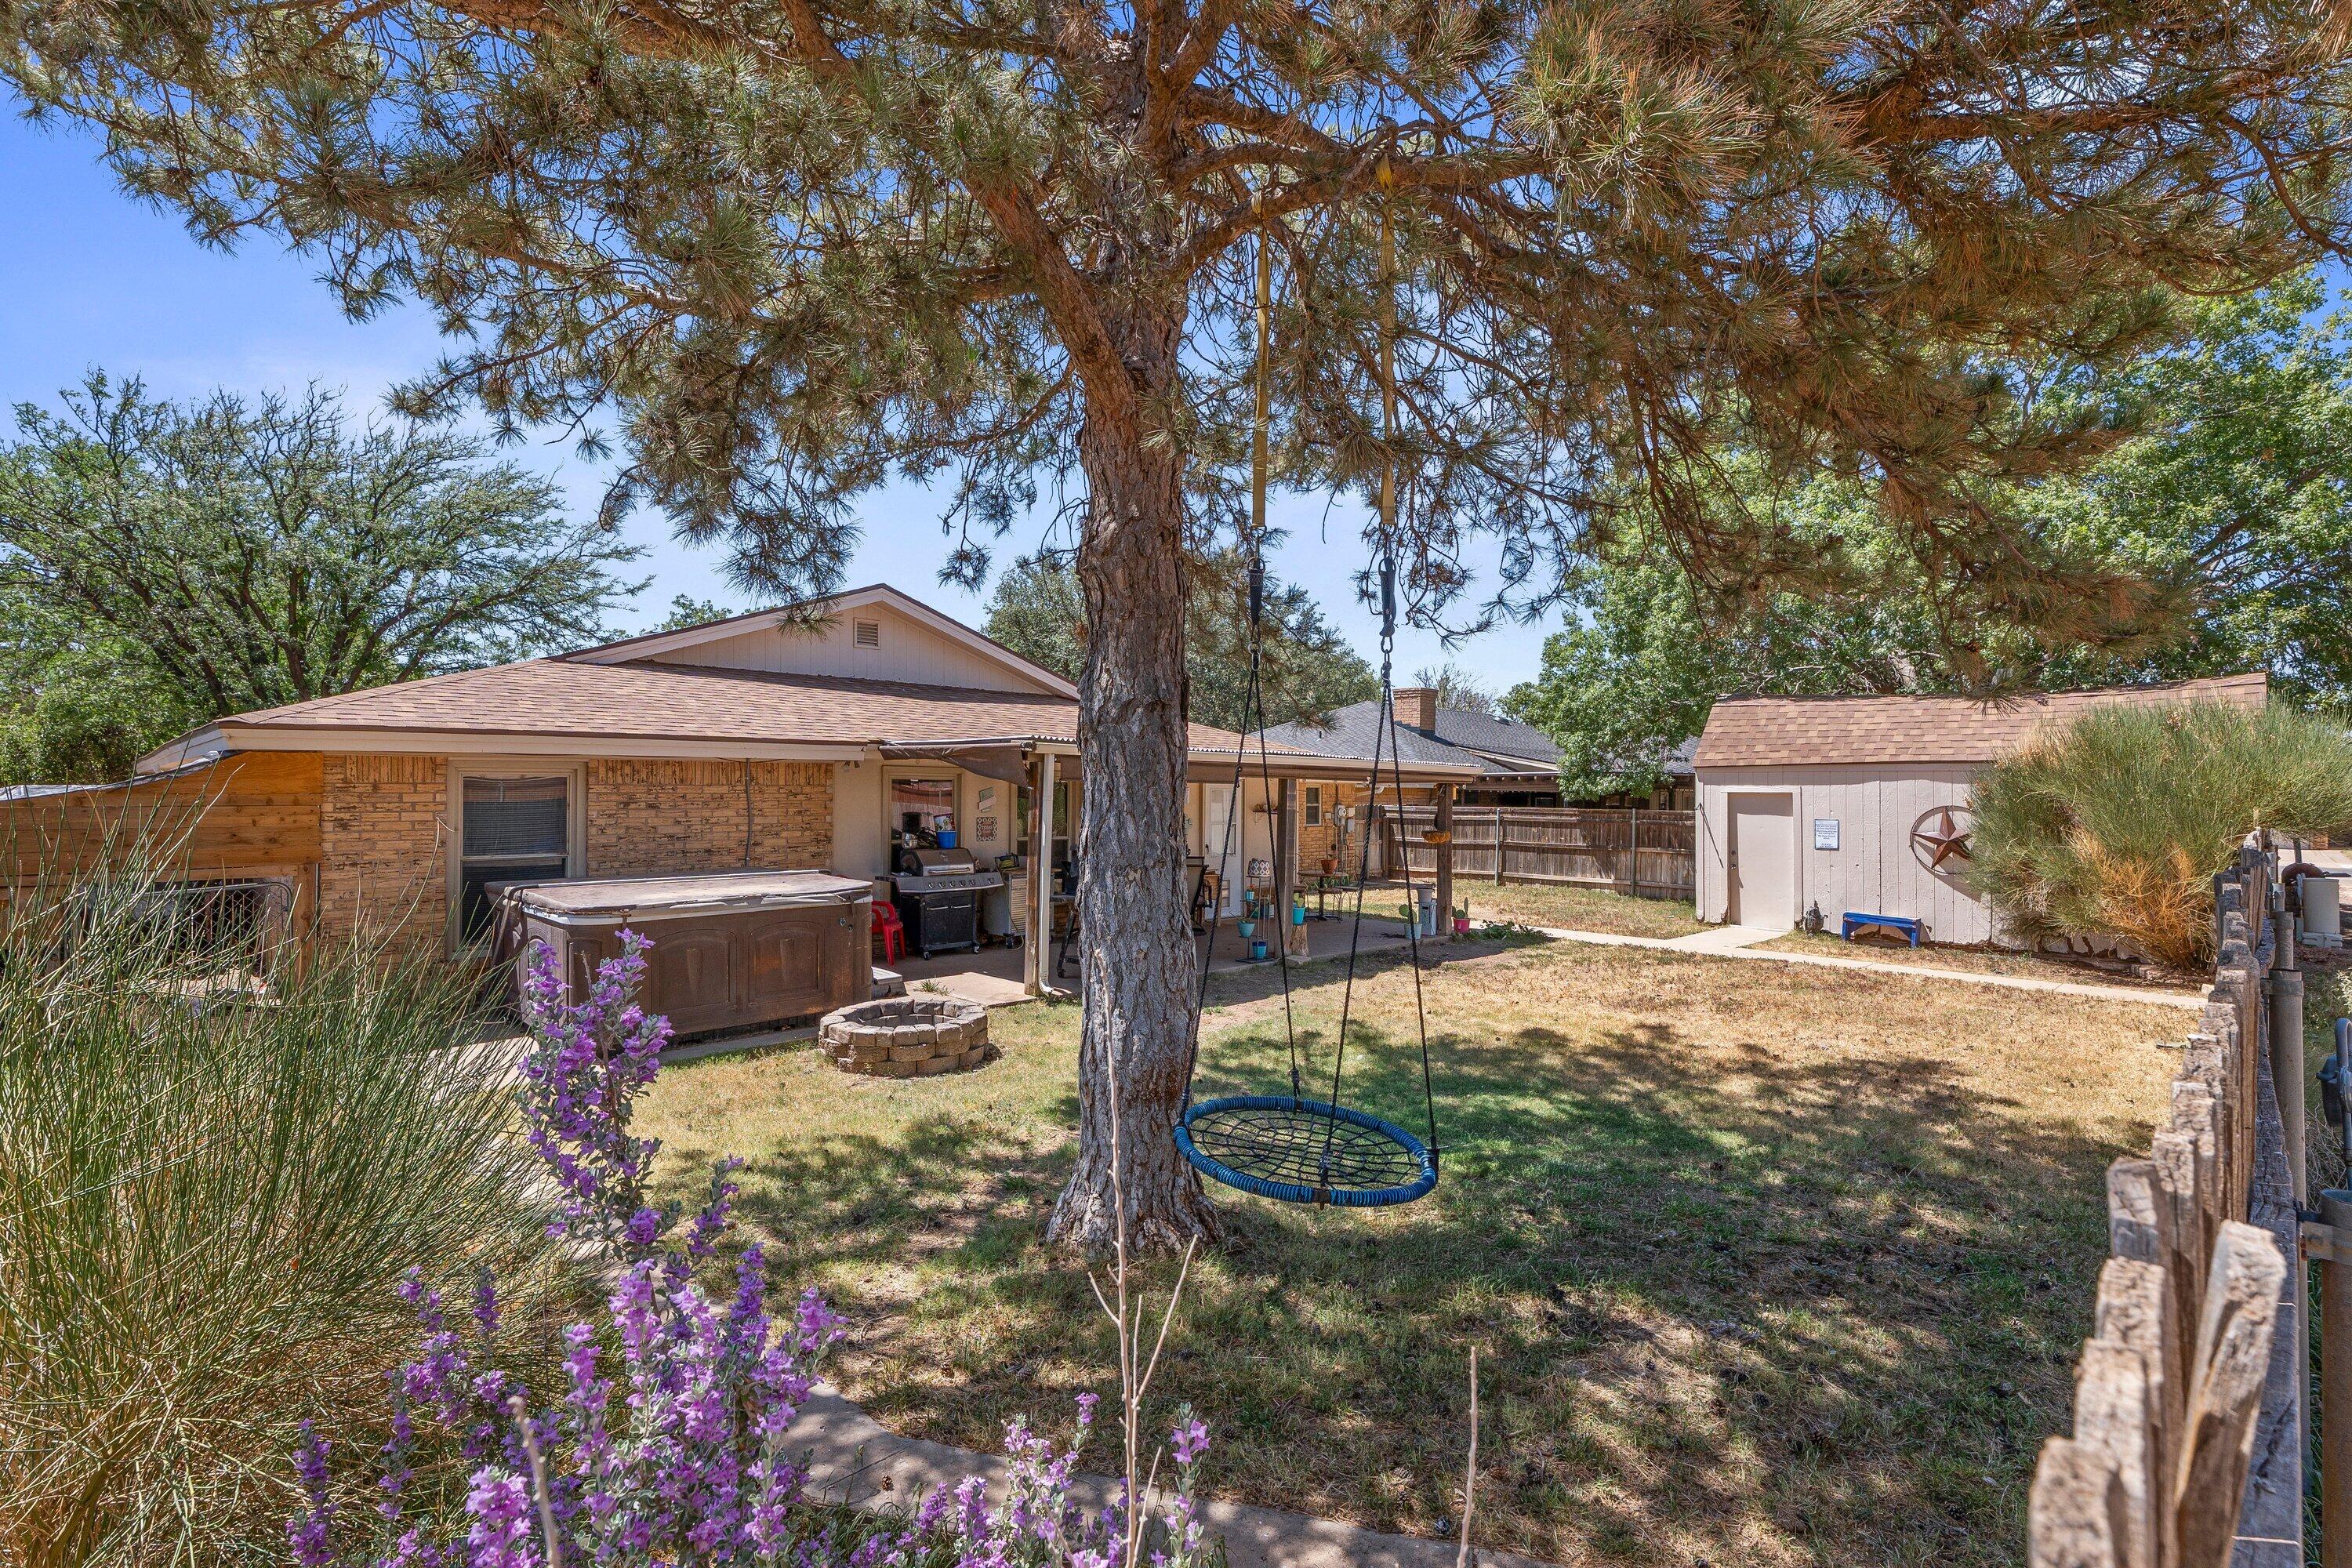
Home backyard with a large shade tree, hot tub, covered patio, and hanging swing.
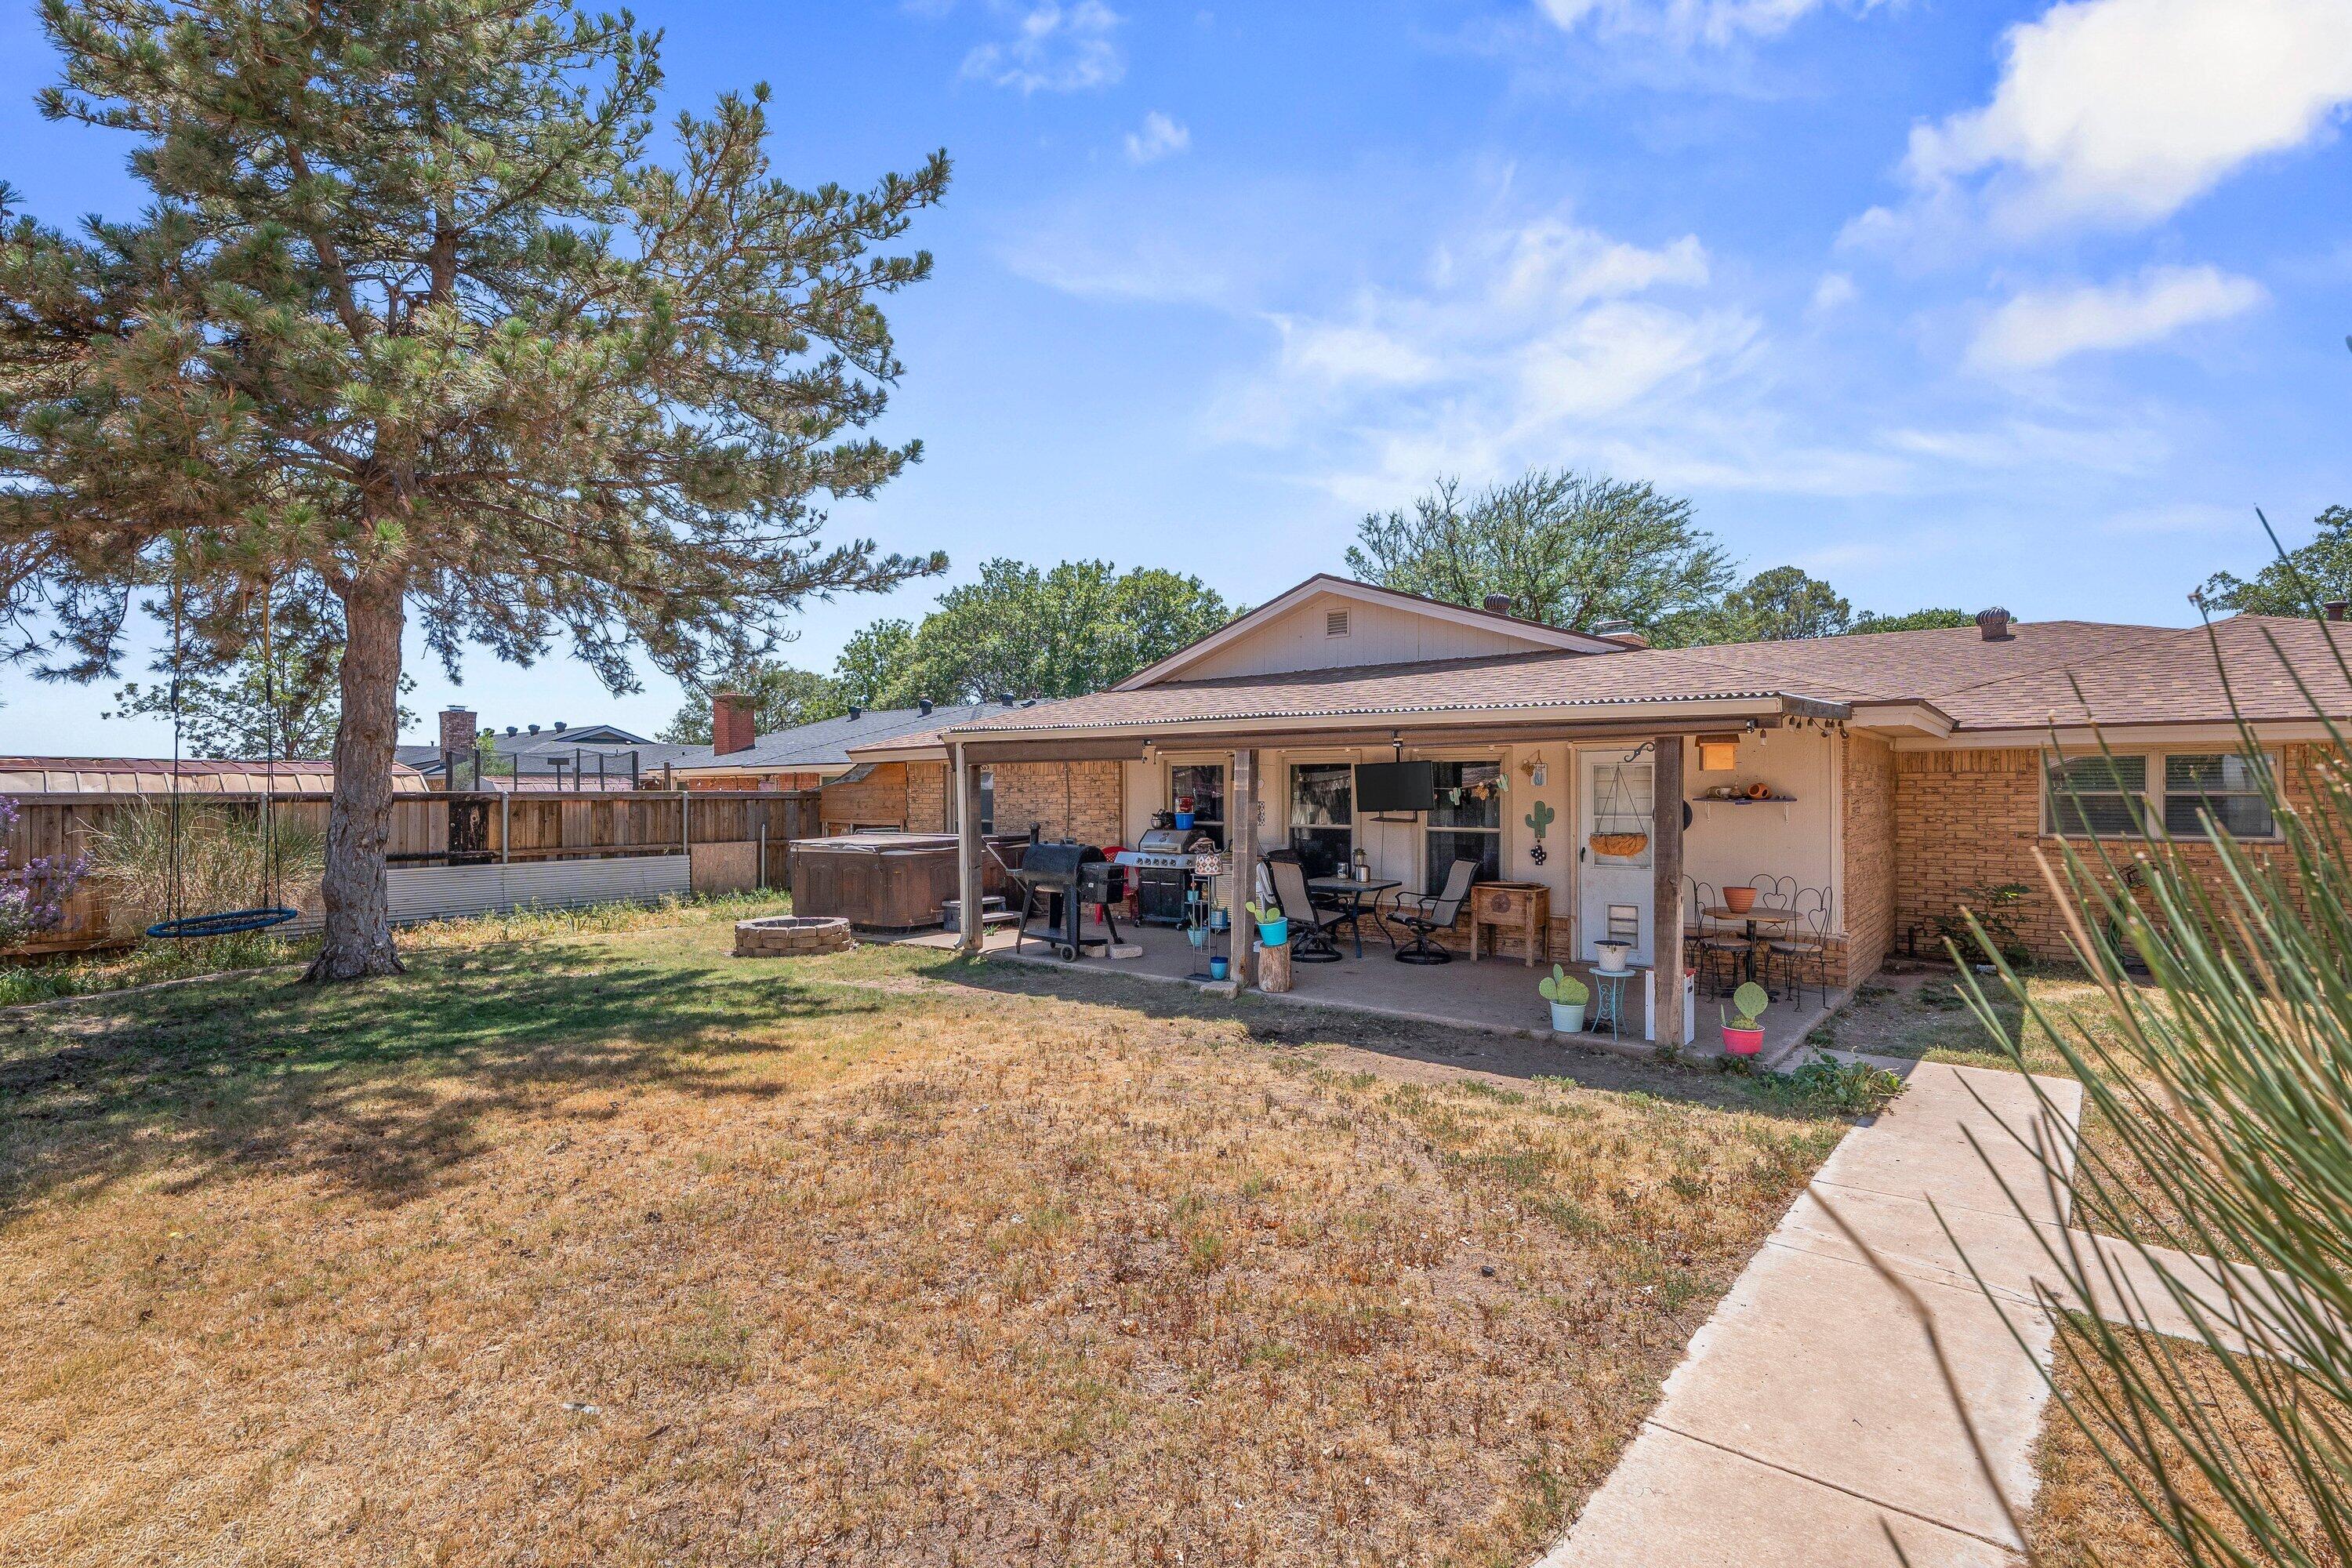
Home’s covered back patio with outdoor seating and grill, beside a large pine tree and hot tub.
VIEW PHOTOS
$274,000

103 Willow Circle

4 Beds 2 Baths 2,610 Sq.Ft. 9,583 Sq.Ft.

Description

Welcome home to this spacious 4-bedroom, 2-bath property tucked away on a quiet cul-de-sac in a fantastic location just minutes from a neighborhood park. With multiple living spaces and a flexible floor plan, there's plenty of room for everyone to spread out and enjoy. The inviting second living area/sunroom is filled with natural light and offers endless possibilities--whether you're looking for a game room, playroom, home office, or the perfect place to relax with family and friends. All four bedrooms are generously sized, providing comfort for everyone, while the isolated primary suite offers the privacy you've been looking for. Step outside to a spacious backyard featuring a large storage shed with an oversized door and convenient alley access, making it ideal for storing lawn equipment, tools, recreational vehicles, or creating your own workshop space. If you've been searching for a home with generous square footage, functional living spaces, abundant storage, and a prime location, this one checks all the boxes. Don't miss your opportunity to make this wonderful home your own!

Share Property

Location

103 Willow Circle, Levelland, TX 79336

Status

For Sale

Property Amenities

Interior
Laundry room Laundry Room
Fireplace Living Room
Appliances Dishwasher, Electric Cooktop, Oven
Flooring Carpet, Luxury Vinyl, Tile
Total Bedrooms: 4
Full Bathrooms: 2
Other Interior Features Bar, Bookcases, Built-in Features, Ceiling Fan(s), Granite Counters, Storage, Walk-In Closet(s)
Area & Lot
Total area 2,610 Sq.Ft.
Lot Area 9,583 Sq.Ft.
Living area 2,610 Sq.Ft.
MLS® ID 202610510
Year Built 1977
High School Levelland
Middle School Levelland
Type Residential
Status For Sale
Exterior
Air conditioning Ceiling Fan(s), Central Air
Heat type Natural Gas
Garage Space 2.0
Security Features Carbon Monoxide Detector(s), Smoke Detector(s)
Other Exterior Features Storage
Parking Attached, Driveway, Garage, Garage Door Opener, Off Street, On Street
Roof Composition
Finance
Sales Price $274,000
Real Estate Tax $5,100 yearly
Brick home with a two-car garage, covered porch, red front door, and large shade tree.

Schedule a Showing

I would love to show you our beautiful property. Please select your preferred date and time below. I will be in touch shortly to confirm your appointment.

Schedule a Showing

I would love to show you our beautiful property. Please select your preferred date and time below. I will be in touch shortly to confirm your appointment.
Thank you for your interest in 103 Willow Circle, Levelland, TX 79336. We are reviewing your request and will be in touch shortly!

Mortgage Calculator

Estimate your monthly mortgage payment, including the principal and interest, property taxes, and HOA. Adjust the values to generate a more accurate rate.
All estimates are provided for informational purposes only. Actual amounts may vary.
$0,000 Your Payment 20 15 65
$0,000 Your Payment

Work With PWR

Your local real estate company that is going to work harder than anyone else to make sure you are well taken care of throughout your transactions while building lasting relationships along the way. Whether you're buying or selling, we're your go-to place for it all.

Follow Us On Instagram